
Open House Sun, Sep 27th 02:00 PM - 04:00 PM










Address
545 Mohawk Road W, Hamilton, ON
Price
$ 599,900
Open House Sun, Sep 27th 02:00 PM - 04:00 PM
Property Attributes
- ID#40865931
- TypeSingle Family
- Listing Status Active
- MunicipalityHamilton
- CountyREALTORS Association of Hamilton-Burlington
- CityHamilton
- AreaHamilton
- Neighborhood151 - Westcliffe
- ZipL9C 1X5
- StyleOther
- Year Built1949
- Price$ 599,900
- Bedrooms5
- Bathrooms1
- Half Bathrooms1
- Sqr Footage1896
Data Source:
Canadian Real Estate Association (CREA)
Property Description
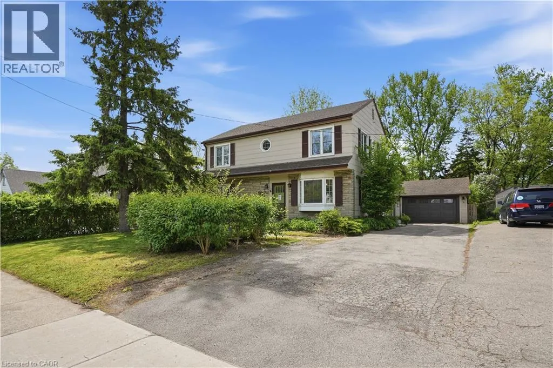
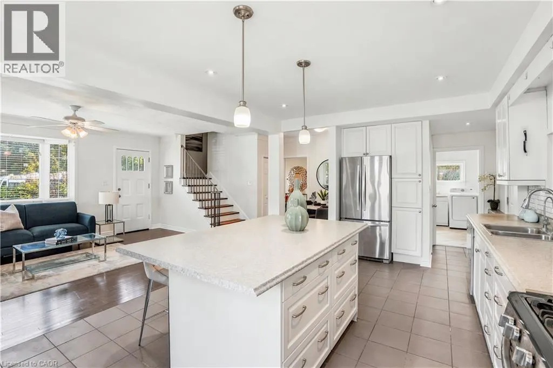
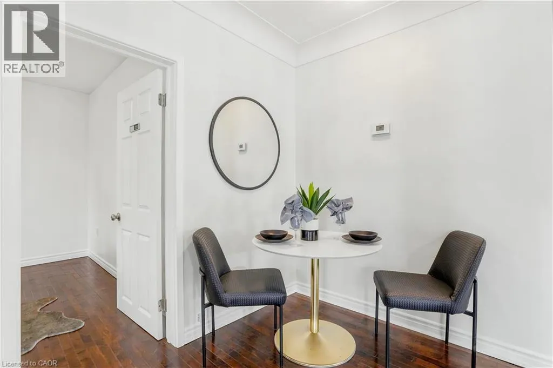
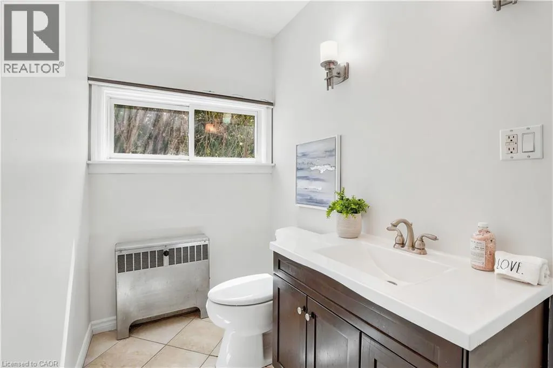
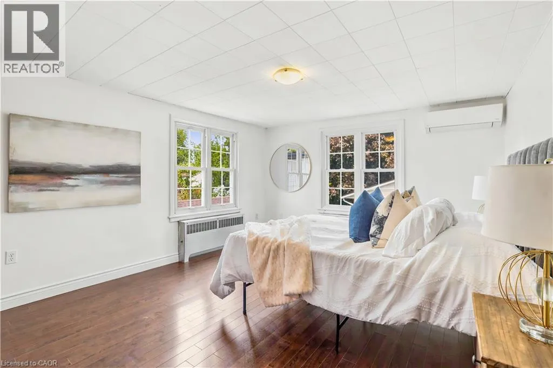
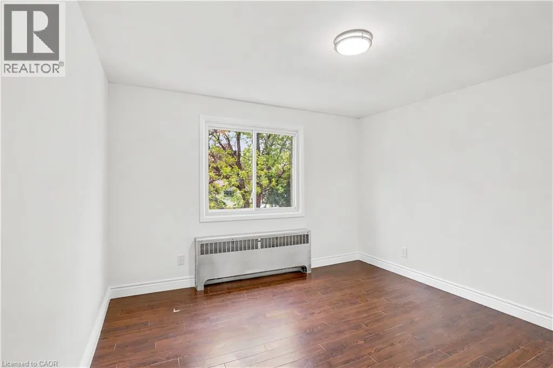
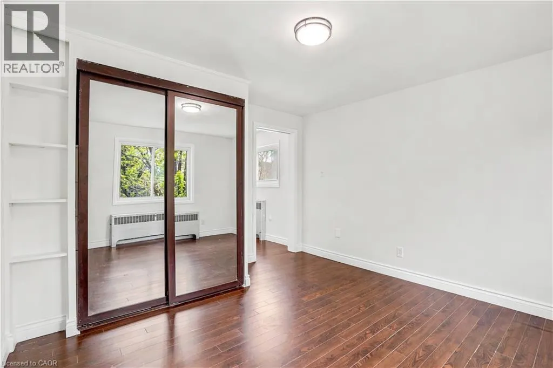
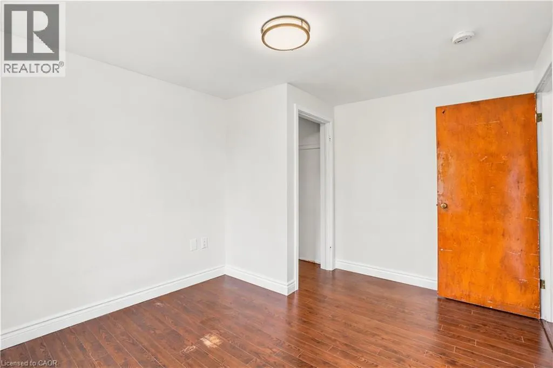
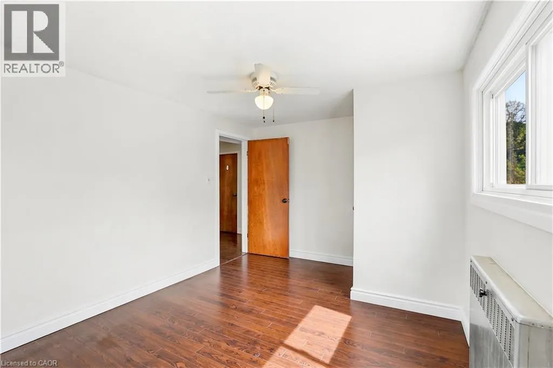
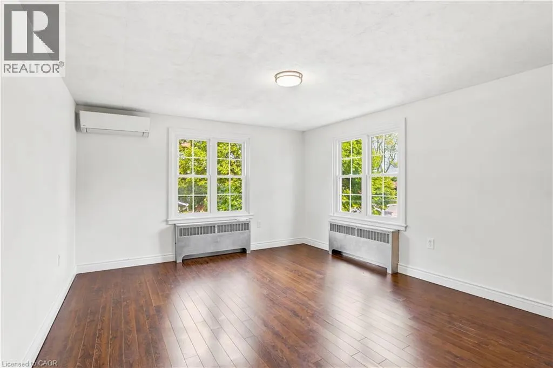
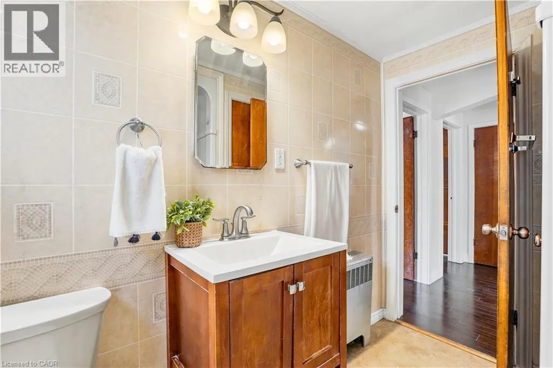
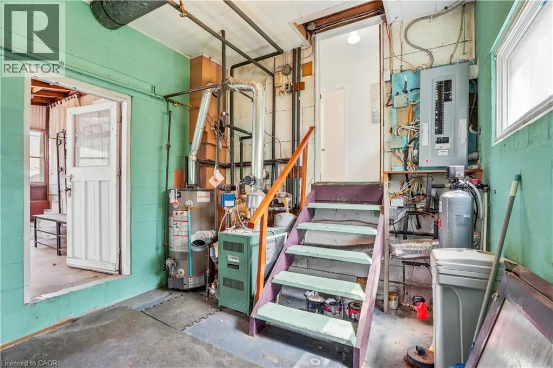
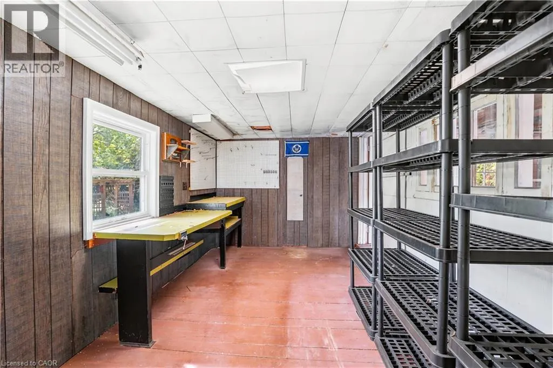
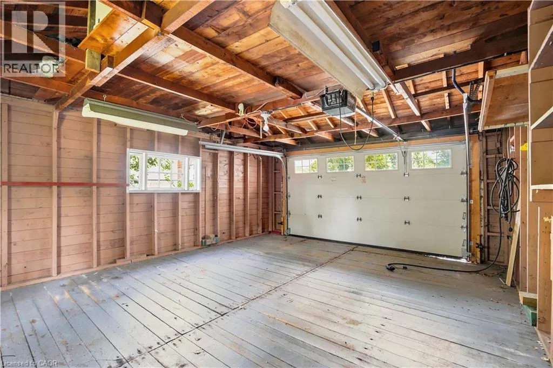
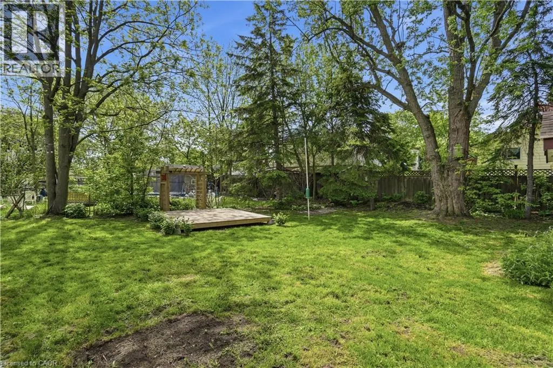
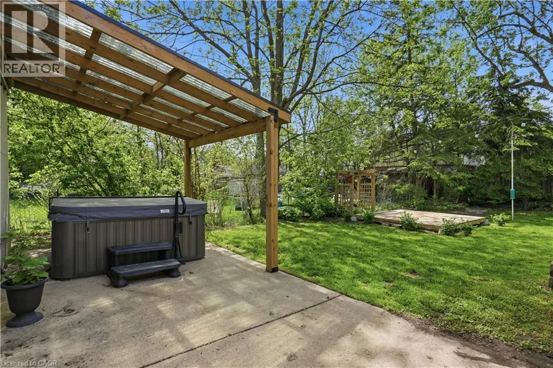
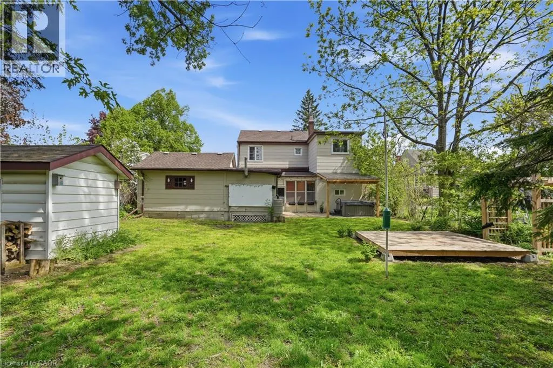
Step inside this 2-storey detached home in Hamilton’s highly sought-after Westcliffe neighbourhood — a perfect place for families to grow, gather, and create lasting memories. Offering 5 spacious bedrooms, 1.5 bathrooms, and 1,896 sq. ft. of living space, this move-in ready home provides the flexibility and room today’s families need, whether for children, guests, a home office, or multi-generational living. A bright added sunroom creates the perfect space to enjoy morning coffee, a children’s play area, or additional family seating filled with natural light. Situated on a large lot with a detached garage, attached workshop, and parking for up to 4 vehicles, there is plenty of space both inside and out for busy family life, hobbies, and storage needs. The home also features a mostly above-ground lower-level basement offering excellent utility and storage space in place of a traditional basement. The backyard is designed for entertaining and everyday enjoyment, featuring a newer deck (2024) and a hot tub installed in 2021 and serviced in 2026 — perfect for relaxing evenings and hosting family and friends. Major updates have already been completed for added peace of mind, including a 200-amp electrical panel (2024), EV charger (2024), upgraded 1” plumbing pipes (2024), water softener (2025), fresh paint (2026), updated windows (2014), and a reverse osmosis system. Located in the family-friendly Westcliffe community, this home is just minutes from schools, parks, trails, shopping, restaurants, and everyday amenities, offering the ideal balance of convenience, comfort, and community living. This is an incredible opportunity to own a spacious turnkey family home in one of Hamilton Mountain’s most desirable neighbourhoods. (id:7434)
General Features
| Features | Paved driveway, Shared Driveway, Gazebo |
|---|---|
| Property Type | Single Family |
| Zoning Description | R1 |
| Amenities | Hospital, Park, Place of Worship, Public Transit, Schools |
| Building Appliances | Dryer, Refrigerator, Washer, Gas stove(s), Window Coverings |
| Building Architectural Style | Other |
| Building Cooling Type | Ductless |
| Location Description | Upper Paradise Rd to Mohawk Rd W |
| Parking Space Total | 5 |
| Foundation Type | Block |
| Building Type | House |
| Ownership Type | Freehold |
| Building.StoriesTotal | 2 |
Interior Features
| Building Fireplace Present | False |
|---|---|
| Building Heating Type | Radiant heat, Heat Pump |
| Basement Development | Unfinished |
| Basement Type | Crawl space (Unfinished) |
| Construction Style Attachment | Detached |
| Living Area Range | 1896 |
| Bedrooms | 5 |
Exterior Features
| Structure | Shed |
|---|---|
| Land Amenities | Hospital, Park, Place of Worship, Public Transit, Schools |
| Sewer | Municipal sewage system |
| Exterior Finish | Stone |
Room Details
| Room | Dimensions | Level | Flooring | Details |
|---|---|---|---|---|
| 2pc Bathroom | 4'11'' x 9'10'' | Main level | ||
| 4pc Bathroom | 8'3'' x 5'11'' | Second level | ||
| Bedroom | 12'3'' x 15'11'' | Second level | ||
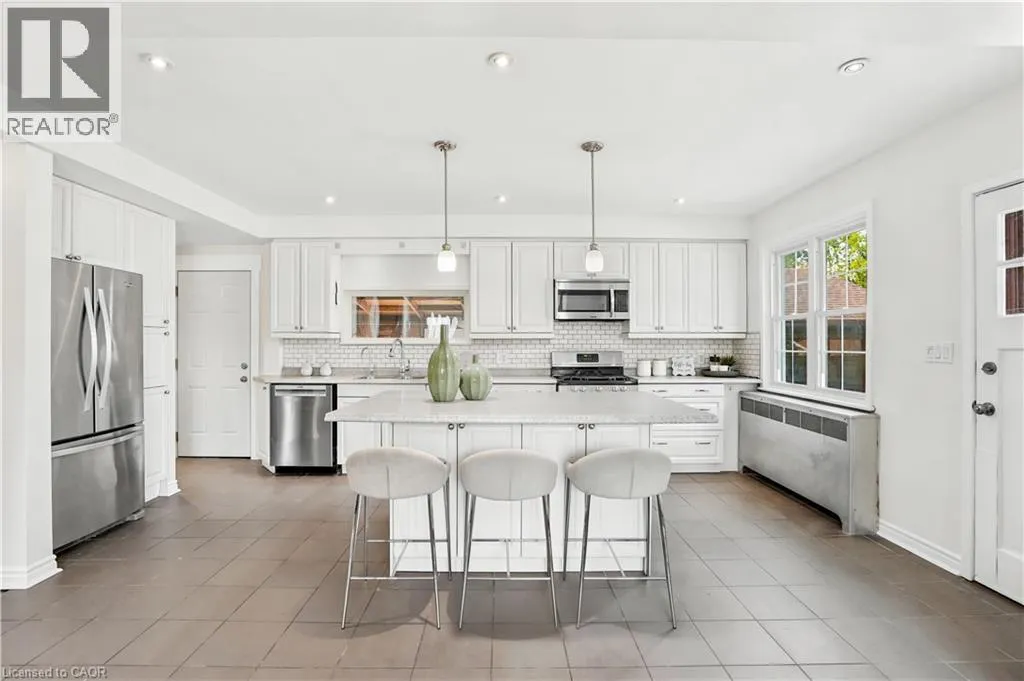
| Kitchen | 10'10'' x 16'4'' | Main level | ||
| Laundry room | 6'11'' x 9'9'' | Main level | ||
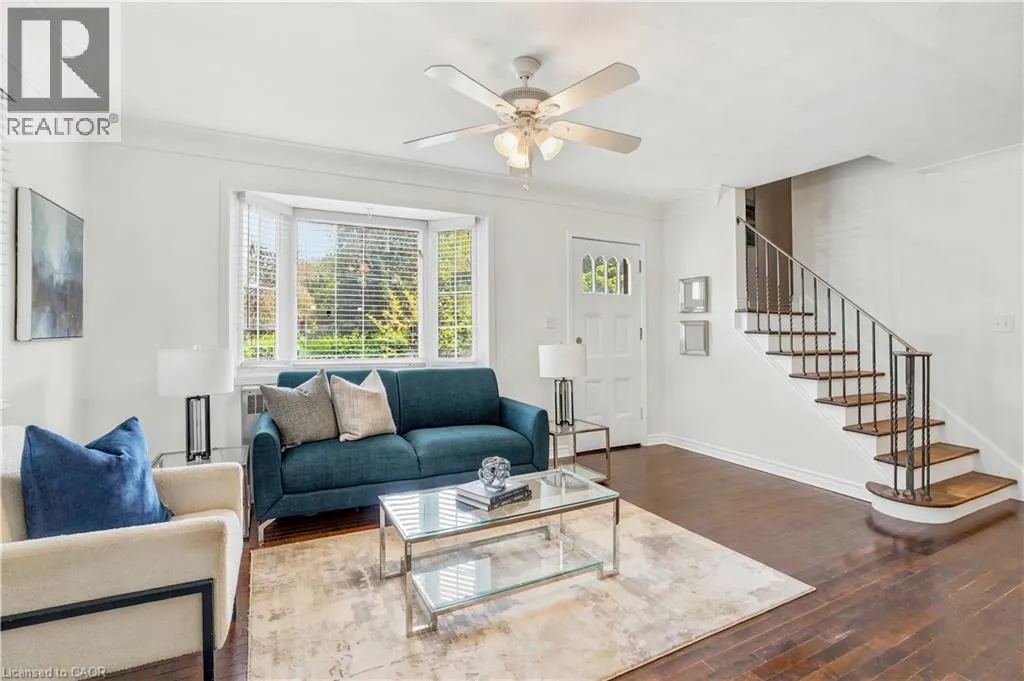
| Living room | 22'7'' x 12'2'' | Main level | ||
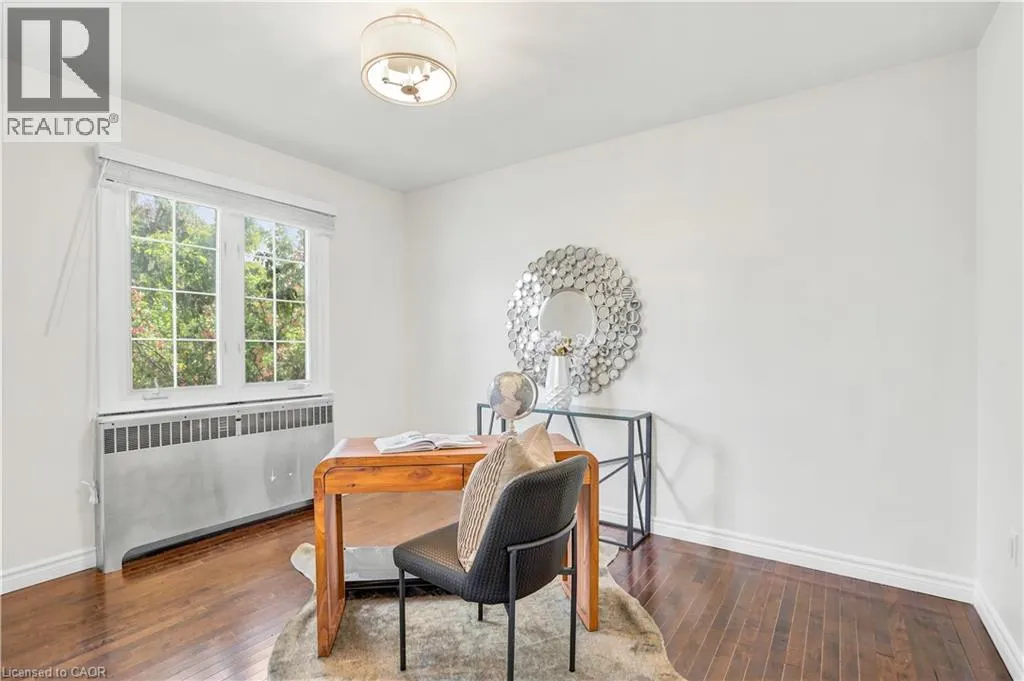
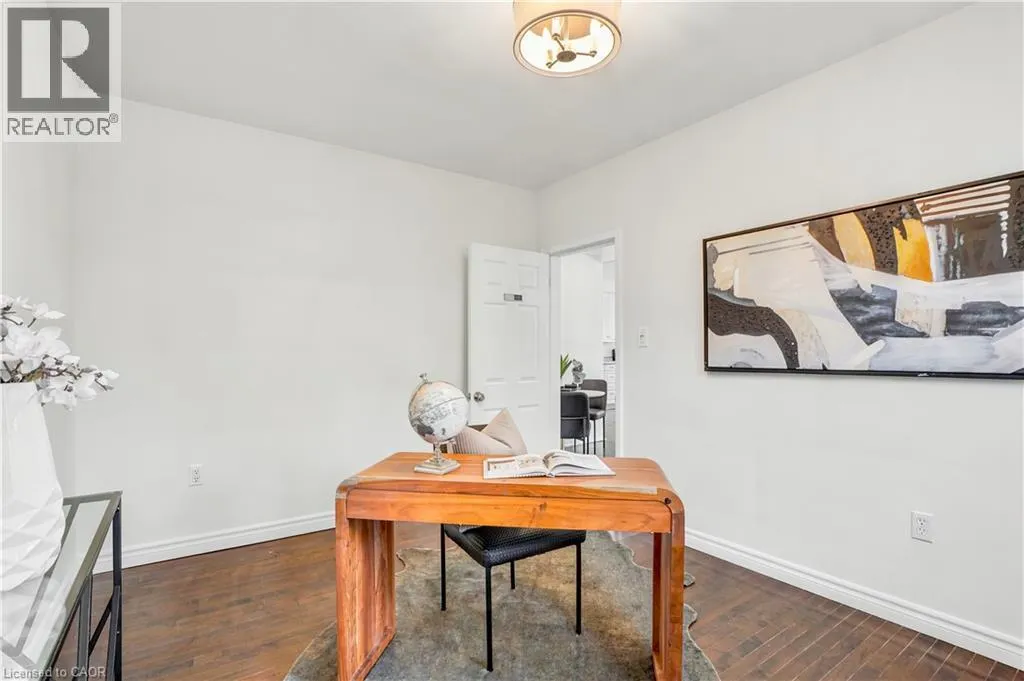
| Office | 12'3'' x 9'9'' | Main level | ||
| Other | 20'6'' x 12'7'' | Main level | ||
| Primary Bedroom | 12'2'' x 13'5'' | Second level |
Amenities
- Views
- New Construction
- Adult 55+
- Lease To Own
- No HOA Fees
- Furnished
- Primary On Main
- Air Conditioning
- Seller Finance
- Green
- Fixer Upper
- Horse
- Golf
- Fireplace
- Deck
- Garage
- Basement
- Pool

Property vs Single Family Average in L9C 1X5
Price
Year Built
In The Neighborhood
Open House
Hamilton
$ 559,000
- Type
- Single Family
- Size
- 1,566 SqFt
- Rooms
- 3 Beds + 2 Baths
Royal LePage State Realty Inc.
Open House
Hamilton
$ 859,000
- Type
- Single Family
- Size
- 1,350 SqFt
- Rooms
- 5 Beds + 3 Baths
RE/MAX Escarpment Golfi Realty Inc.
Primary On Main
Hamilton
$ 799,000
- Type
- Single Family
- Size
- 2,056 SqFt
- Rooms
- 6 Beds + 2 Baths
Coldwell Banker Community Professionals
Hamilton
$ 699,900
- Type
- Single Family
- Size
- 1,033 SqFt
- Rooms
- 5 Beds + 2 Baths
Rock Star Real Estate Inc.
Primary On Main
Hamilton
$ 2,725
- Type
- Single Family
- Size
- 1,296 SqFt
- Rooms
- 3 Beds + 1 Baths
RE/MAX Escarpment Realty Inc.
Open House
Hamilton
$ 612,000
- Type
- Single Family
- Size
- 1,406 SqFt
- Rooms
- 4 Beds + 2 Baths
RE/MAX Escarpment Realty Inc.
Primary On Main
Hamilton
$ 649,900
- Type
- Single Family
- Size
- 907 SqFt
- Rooms
- 4 Beds + 2 Baths
Right at Home Realty
Primary On Main
Hamilton
$ 3,600
- Type
- Single Family
- Size
- 2,215 SqFt
- Rooms
- 3 Beds + 2 Baths
Royal LePage State Realty Inc.
Primary On Main
Hamilton
$ 3,000
- Type
- Single Family
- Size
- 1,535 SqFt
- Rooms
- 2 Beds + 1.5 Baths
Re/max Escarpment Realty Inc
Primary On Main
Hamilton
$ 2,395
- Type
- Single Family
- Size
- 1,100 SqFt
- Rooms
- 3 Beds + 1 Baths
Corcoran Horizon Realty
Primary On Main
Hamilton
$ 637,999
- Type
- Single Family
- Size
- 1,779 SqFt
- Rooms
- 4 Beds + 2 Baths
Keller Williams Complete Realty
Primary On Main
Hamilton
$ 1,700
- Type
- Single Family
- Size
- 600 SqFt
- Rooms
- 1 Beds + 1 Baths
RE/MAX Escarpment Realty Inc.

