
Primary on Main






Address
289 Sanatorium Road, Hamilton, ON
Price
$ 3,000
Property Attributes
- ID#40858987
- TypeSingle Family
- Listing Status Active
- MunicipalityHamilton
- CountyREALTORS Association of Hamilton-Burlington
- CityHamilton
- AreaHamilton
- Neighborhood151 - Westcliffe
- ZipL9C 1Z4
- StyleBungalow
- Year Built1952
- Price$ 3,000
- Bedrooms2
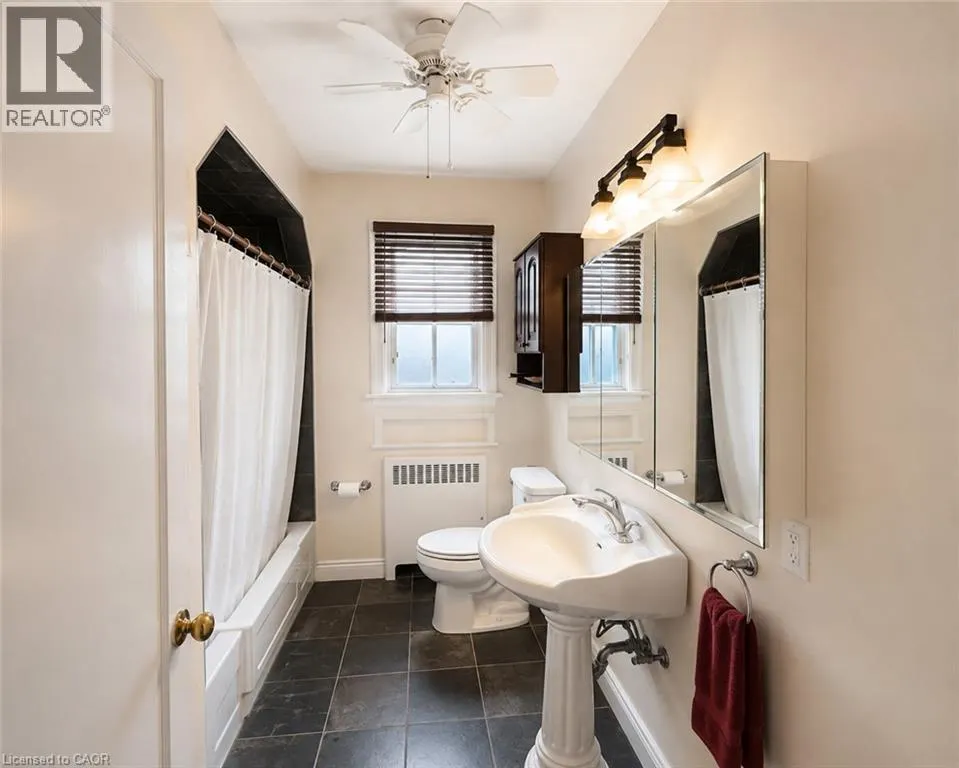
- Bathrooms1
- Half Bathrooms1
- Sqr Footage1535
Data Source:
Canadian Real Estate Association (CREA)
Property Description
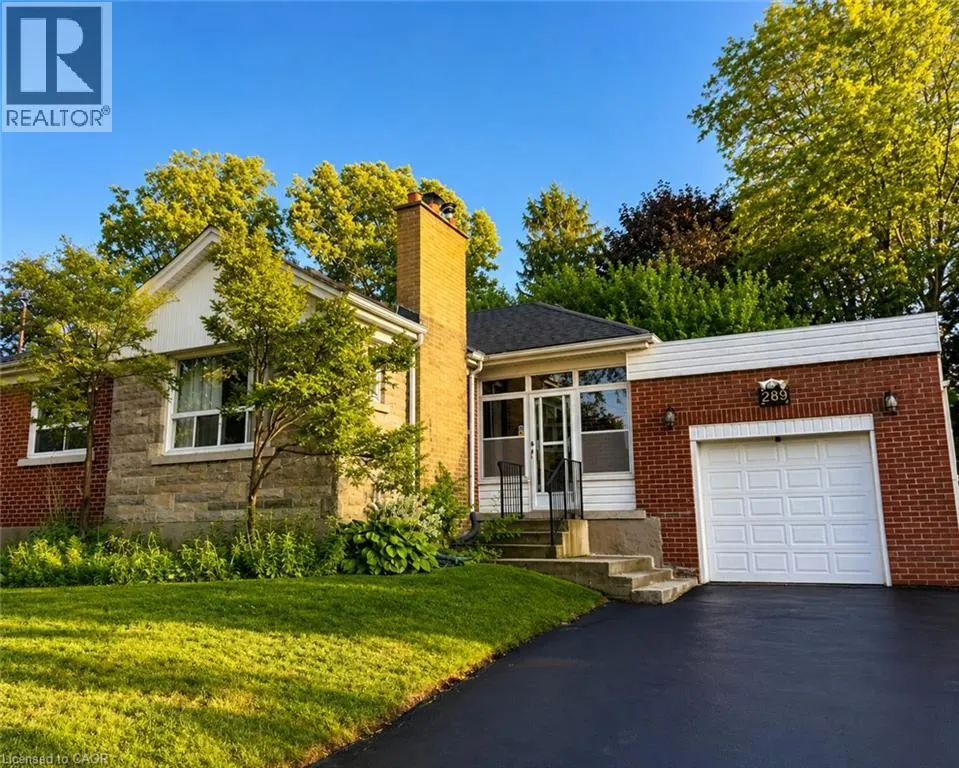
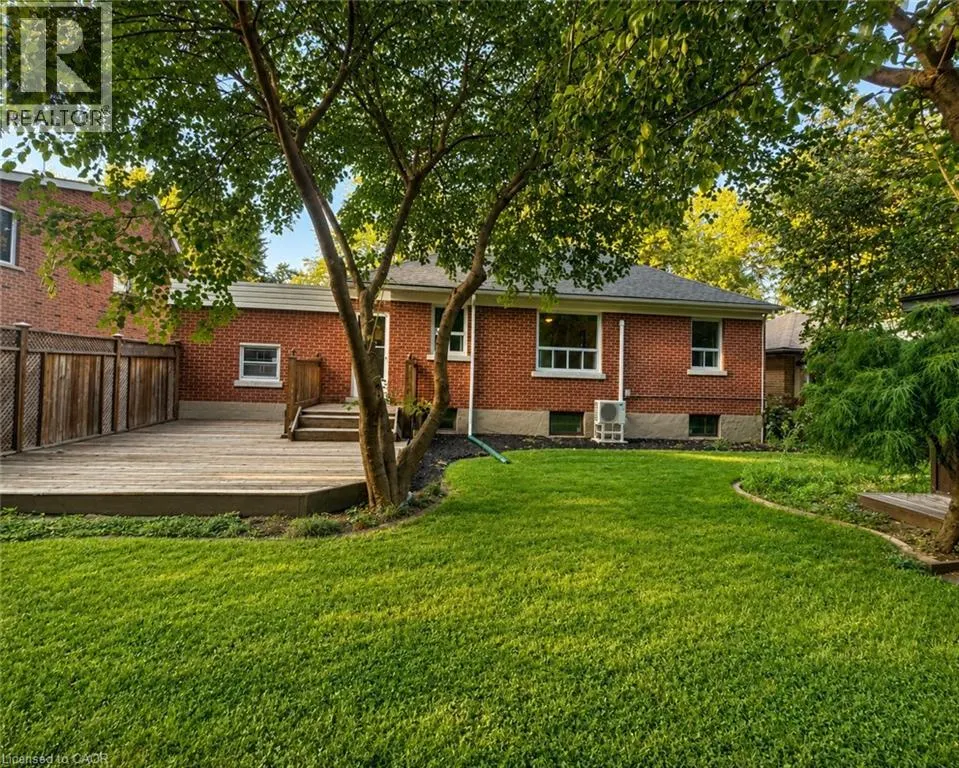
Welcome to 289 Sanatorium Rd, ideally located in Hamilton’s desirable Westcliffe Neighbourhood. This furnished home offers a good opportunity in a family-friendly community with convenient access to schools, parks, shopping center, public transit and everyday amenities. The main floor features hardwood flooring, a wood-burning fireplace, ceiling fans and cooling for added comfort. The finished basement offers additional living space with carpeting, two electric fireplaces and a separate entrance from the backyard. Enjoy a central Hamilton mountain location with easy access to major roads, downtown Hamilton and surrounding communities. A great place to call home in a well established neighbourhood close to everything you need. (id:7434)
General Features
| Features | Sump Pump, Automatic Garage Door Opener |
|---|---|
| Community Features | School Bus |
| Property Type | Single Family |
| Lease | 3000.00 |
| Zoning Description | C |
| Amenities | Park, Place of Worship, Public Transit, Schools, Shopping |
| Building Appliances | Dishwasher, Dryer, Refrigerator, Stove, Washer, Window Coverings, Garage door opener |
| Building Architectural Style | Bungalow |
| Building Cooling Type | Ductless |
| Location Description | Upper Paradise Road, Sanatorium Road |
| Parking Space Total | 3 |
| Fixture | Ceiling fans |
| Foundation Type | Poured Concrete |
| Building Type | House |
| Ownership Type | Freehold |
| Building.StoriesTotal | 1 |
Interior Features
| Building Fireplace Present | True |
|---|---|
| Building Fireplace Total | 3 |
| Building Fireplace Type | Other - See remarks,Other - See remarks |
| Building Heating Type | Hot water radiator heat |
| Basement Development | Finished |
| Basement Type | Full (Finished) |
| Construction Style Attachment | Detached |
| Fireplace Fuel | Electric,Wood |
| Living Area Range | 1535 |
| Bedrooms | 2 |
Exterior Features
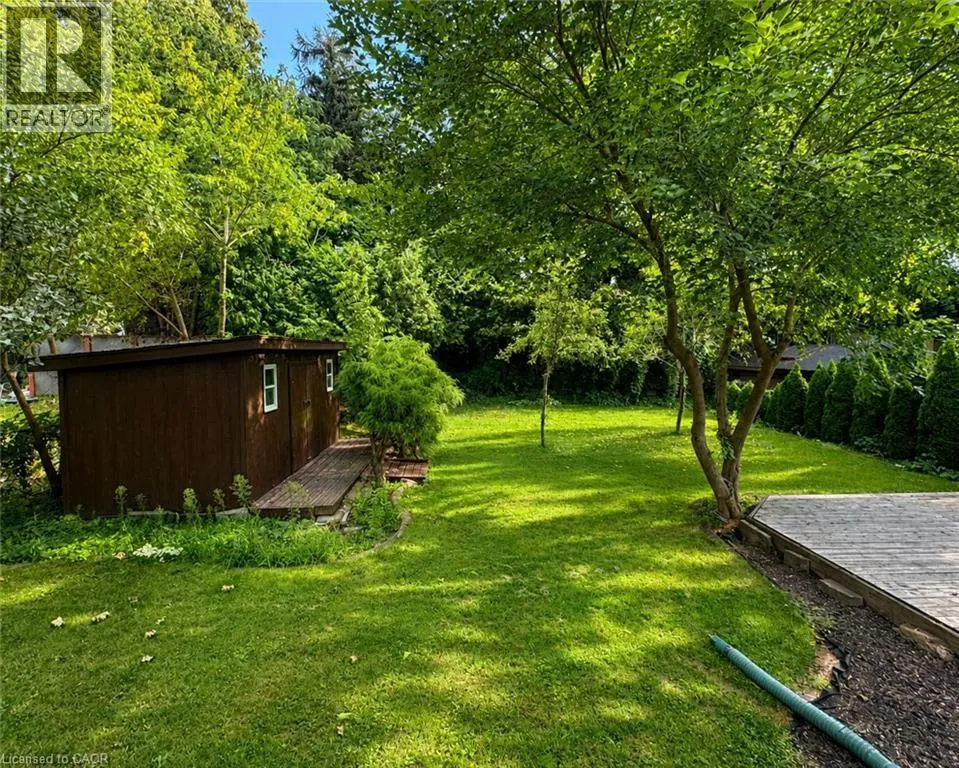
| Structure | Shed |
|---|---|
| Land Amenities | Park, Place of Worship, Public Transit, Schools, Shopping |
| Sewer | Municipal sewage system |
| Exterior Finish | Brick Veneer, Stone |
Room Details
| Room | Dimensions | Level | Flooring | Details |
|---|---|---|---|---|
| 2pc Bathroom | Measurements not available | Basement | ||
| 4pc Bathroom | Measurements not available | Main level | ||
| Bedroom | 10'4'' x 10'4'' | Main level | ||
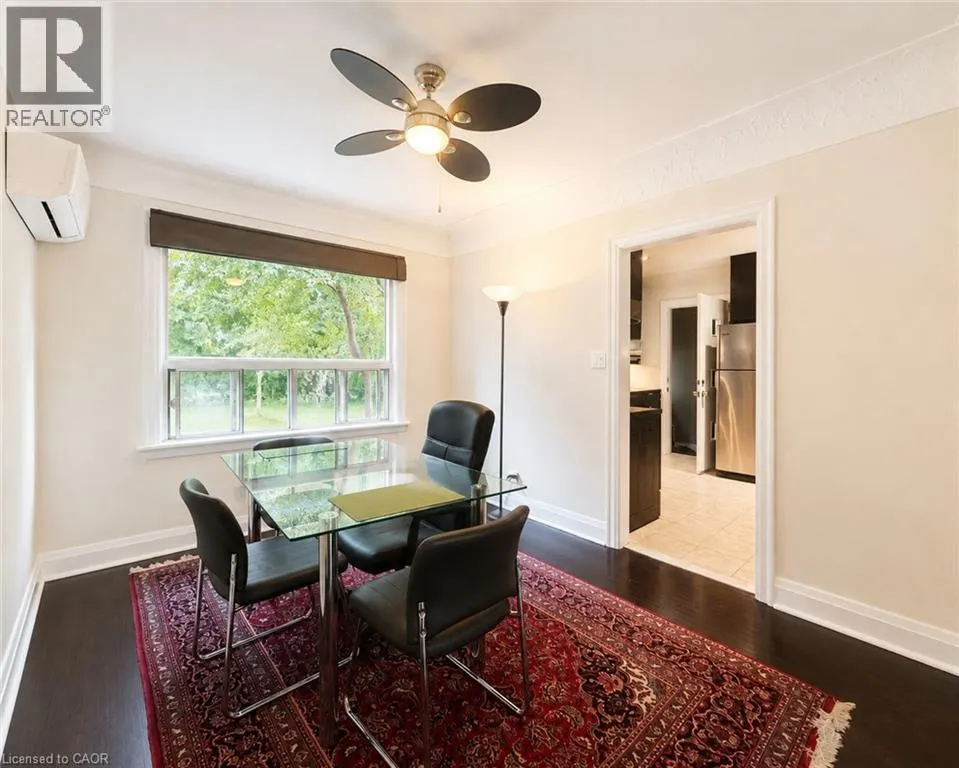
| Dining room | 13'0'' x 9'6'' | Main level | ||
| Eat in kitchen | 12'10'' x 10'6'' | Main level | ||
| Living room | 19'0'' x 13'0'' | Main level | ||
| Other | 32'8'' x 22'6'' | Basement | ||
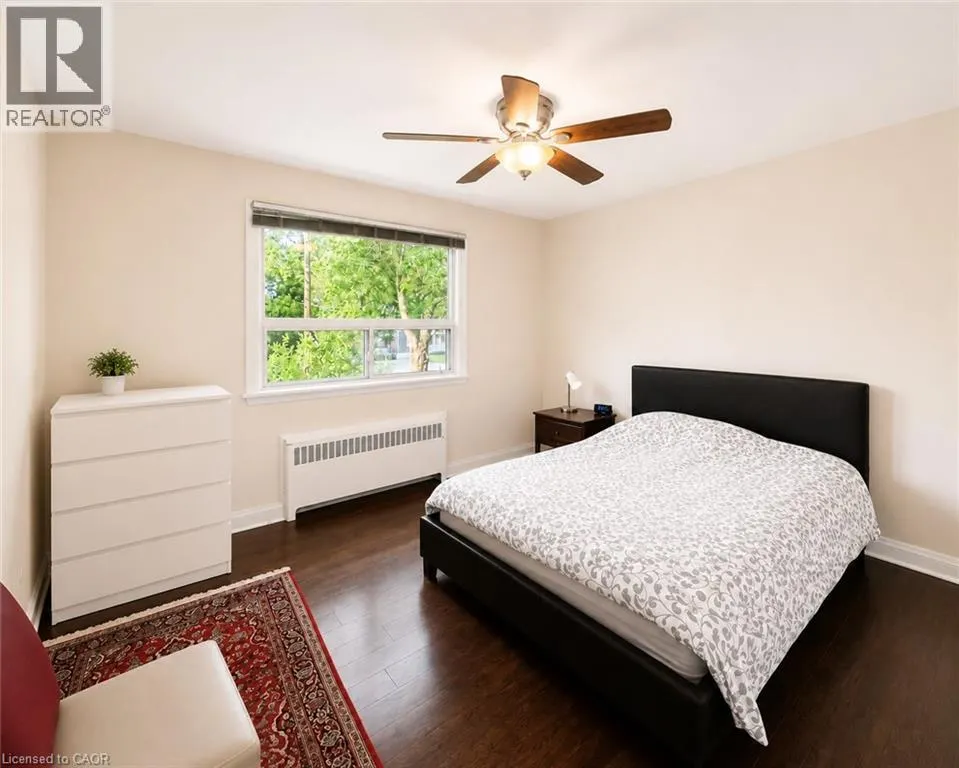
| Primary Bedroom | 12'8'' x 12'0'' | Main level |
Amenities
- Views
- New Construction
- Adult 55+
- Lease To Own
- No HOA Fees
- Furnished
- Primary On Main
- Air Conditioning
- Seller Finance
- Green
- Fixer Upper
- Horse
- Golf
- Fireplace
- Deck
- Garage
- Basement
- Pool

Property vs Single Family Average in L9C 1Z4
Price
Year Built
In The Neighborhood
Open House
Hamilton
$ 859,000
- Type
- Single Family
- Size
- 1,350 SqFt
- Rooms
- 5 Beds + 3 Baths
RE/MAX Escarpment Golfi Realty Inc.
Primary On Main
Hamilton
$ 799,000
- Type
- Single Family
- Size
- 2,056 SqFt
- Rooms
- 6 Beds + 2 Baths
Coldwell Banker Community Professionals
Hamilton
$ 699,900
- Type
- Single Family
- Size
- 1,033 SqFt
- Rooms
- 5 Beds + 2 Baths
Rock Star Real Estate Inc.
Primary On Main
Hamilton
$ 460,000
- Type
- Single Family
- Size
- 1,060 SqFt
- Rooms
- 4 Beds + 2 Baths
Coldwell Banker Community Professionals
Primary On Main
Hamilton
$ 2,725
- Type
- Single Family
- Size
- 1,296 SqFt
- Rooms
- 3 Beds + 1 Baths
RE/MAX Escarpment Realty Inc.
Open House
Hamilton
$ 612,000
- Type
- Single Family
- Size
- 1,406 SqFt
- Rooms
- 4 Beds + 2 Baths
RE/MAX Escarpment Realty Inc.
Primary On Main
Hamilton
$ 649,900
- Type
- Single Family
- Size
- 907 SqFt
- Rooms
- 4 Beds + 2 Baths
Right at Home Realty
Primary On Main
Hamilton
$ 3,600
- Type
- Single Family
- Size
- 2,215 SqFt
- Rooms
- 3 Beds + 2 Baths
Royal LePage State Realty Inc.
Primary On Main
Hamilton
$ 2,395
- Type
- Single Family
- Size
- 1,100 SqFt
- Rooms
- 3 Beds + 1 Baths
Corcoran Horizon Realty
Primary On Main
Hamilton
$ 637,999
- Type
- Single Family
- Size
- 1,779 SqFt
- Rooms
- 4 Beds + 2 Baths
Keller Williams Complete Realty
Primary On Main
Hamilton
$ 1,700
- Type
- Single Family
- Size
- 600 SqFt
- Rooms
- 1 Beds + 1 Baths
RE/MAX Escarpment Realty Inc.

