
Primary on Main
Address
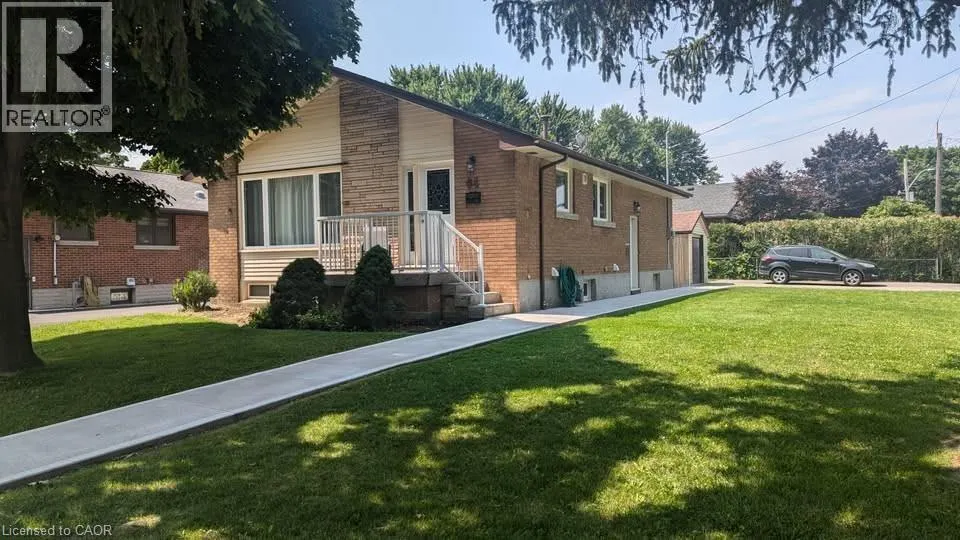
64 West 25th Street Unit# Lowerlevel, Hamilton, ON
Price
$ 1,700
Property Attributes
- ID#40855018
- TypeSingle Family
- Listing Status Active
- MunicipalityHamilton
- CountyREALTORS Association of Hamilton-Burlington
- CityHamilton
- AreaHamilton
- Neighborhood151 - Westcliffe
- ZipL9C 4X2
- Style
- Price$ 1,700
- Bedrooms1
- Bathrooms1
- Half Bathrooms0
- Sqr Footage600
Data Source:
Canadian Real Estate Association (CREA)
Property Description
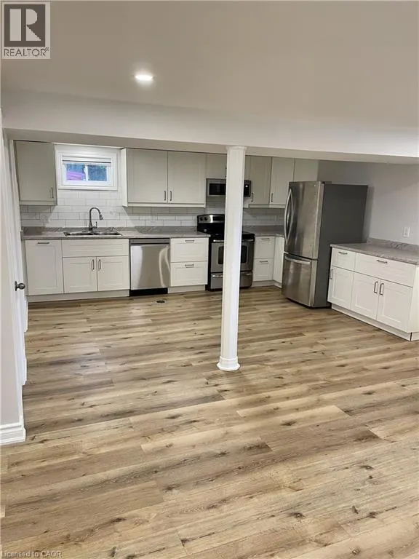
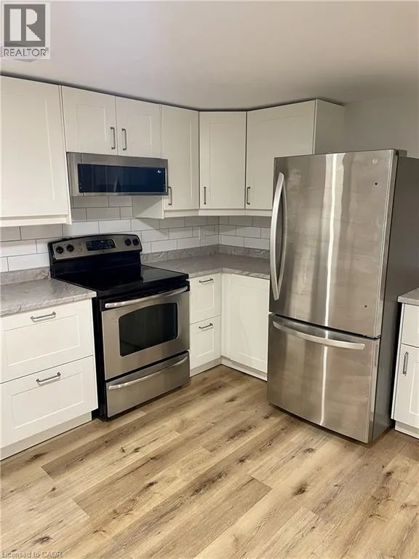
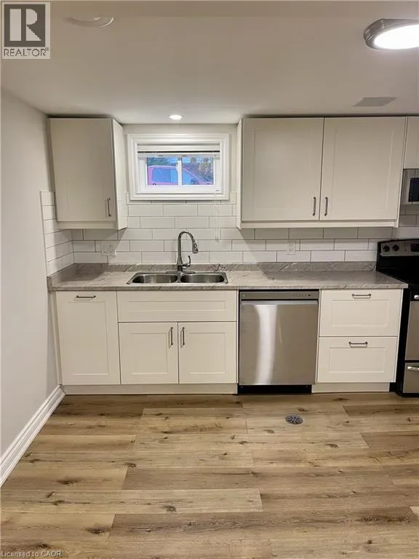
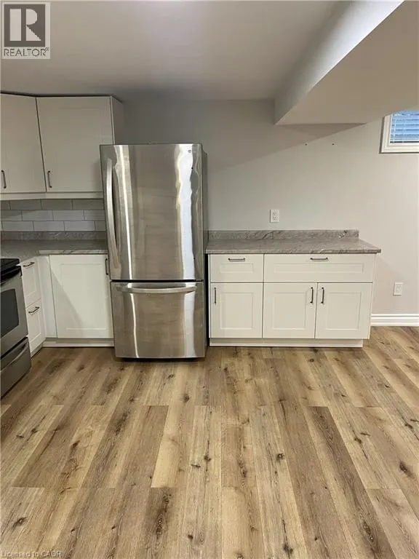
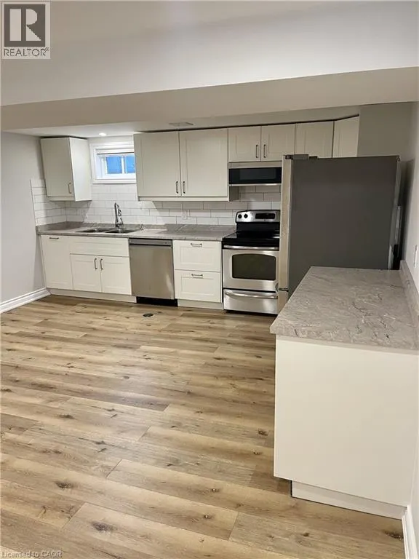
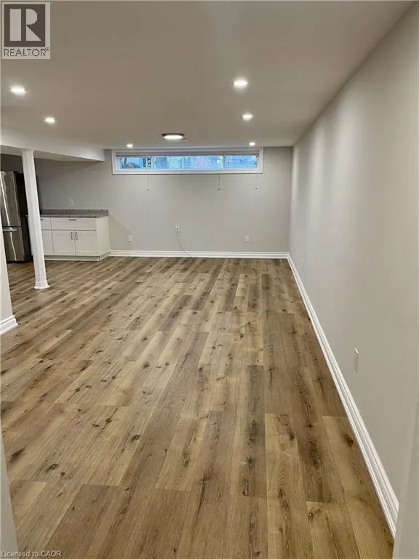
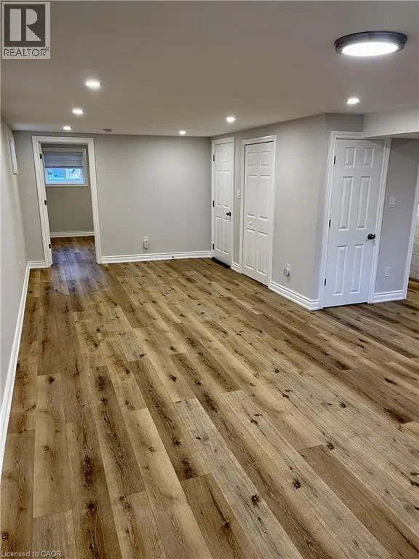
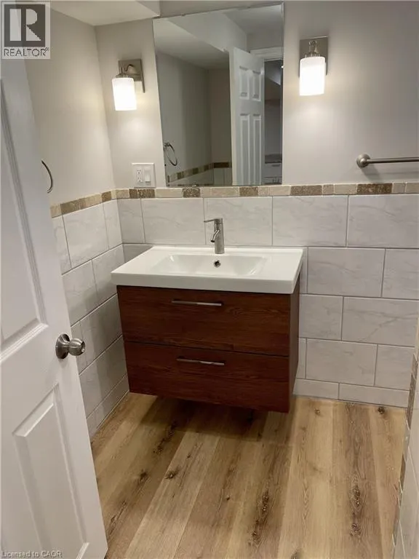
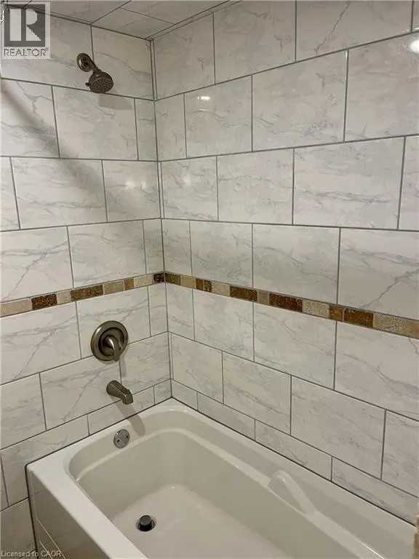
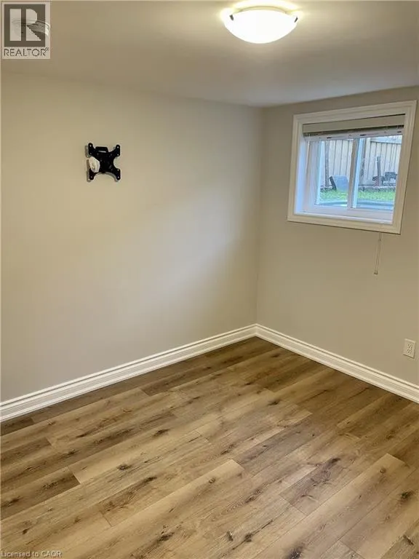
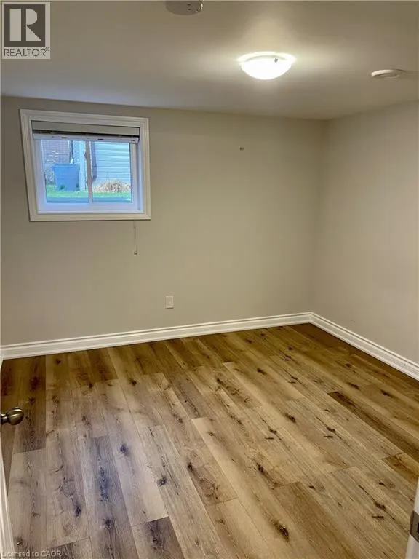
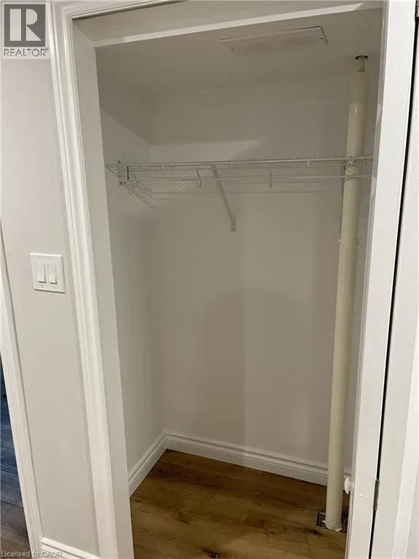
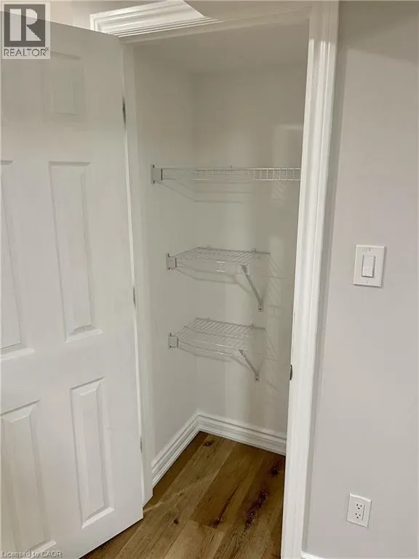
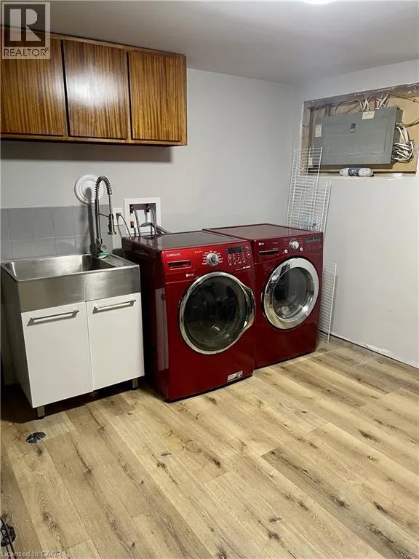
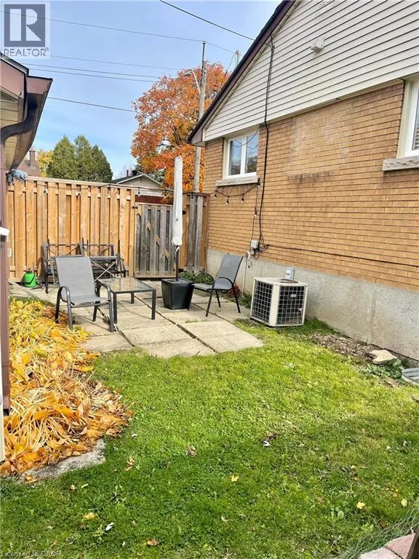
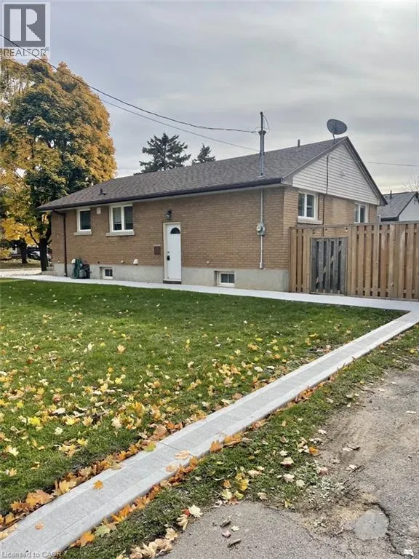
Welcome home to this beautifully updated 1 bedroom 1 bathroom unit. Located in the desirable West Hamilton Mountain close to all amenities including transportation, schools, shopping centers, hospital & much more. Featuring modern finishes and plenty of natural light, you will not feel like you are in a lower level. Enjoy the open concept living space, ample storage & the private side entrance. Shared-Laundry is conveniently located downstairs & there is available parking on the driveway and street. RSA. No smoking & no pets. (id:7434)
General Features
| Community Features | Community Centre |
|---|---|
| Property Type | Single Family |
| Lease | 1700.00 |
| Zoning Description | C |
| Amenities | Hospital, Schools, Shopping |
| Building Appliances | Dishwasher, Dryer, Refrigerator, Stove, Washer, Microwave Built-in |
| Building Cooling Type | Central air conditioning |
| Location Description | LOCATED BETWEEN UPPER PARADISE ROAD AND GARTH STREET. JUST NORTH OF LESLIE AVENUE. |
| Parking Space Total | 1 |
| Building Type | House |
| Ownership Type | Freehold |
| Building.StoriesTotal | 1 |
Interior Features
| Building Fireplace Present | False |
|---|---|
| Building Heating Type | Forced air |
| Basement Development | Finished |
| Basement Type | Full (Finished) |
| Construction Style Attachment | Detached |
| Living Area Range | 600 |
| Bedrooms | 1 |
Exterior Features
| Land Amenities | Hospital, Schools, Shopping |
|---|---|
| Sewer | Municipal sewage system |
| Exterior Finish | Brick |
Room Details
| Room | Dimensions | Level | Flooring | Details |
|---|---|---|---|---|
| 4pc Bathroom | 9'9'' x 6'2'' | Main level | ||
| Kitchen | 11'7'' x 14'8'' | Main level | ||
| Laundry room | 12'8'' x 11'7'' | Main level | ||
| Living room/Dining room | 26'4'' x 10'5'' | Main level | ||
| Primary Bedroom | 11'0'' x 10'5'' | Main level |
Amenities
- Views
- New Construction
- Adult 55+
- Lease To Own
- No HOA Fees
- Furnished
- Primary On Main
- Air Conditioning
- Seller Finance
- Green
- Fixer Upper
- Horse
- Golf
- Fireplace
- Deck
- Garage
- Basement
- Pool

Property vs Single Family Average in L9C 4X2
Price
In The Neighborhood
Open House
Hamilton
$ 859,000
- Type
- Single Family
- Size
- 1,350 SqFt
- Rooms
- 5 Beds + 3 Baths
RE/MAX Escarpment Golfi Realty Inc.
Primary On Main
Hamilton
$ 799,000
- Type
- Single Family
- Size
- 2,056 SqFt
- Rooms
- 6 Beds + 2 Baths
Coldwell Banker Community Professionals
Hamilton
$ 699,900
- Type
- Single Family
- Size
- 1,033 SqFt
- Rooms
- 5 Beds + 2 Baths
Rock Star Real Estate Inc.
Primary On Main
Hamilton
$ 460,000
- Type
- Single Family
- Size
- 1,060 SqFt
- Rooms
- 4 Beds + 2 Baths
Coldwell Banker Community Professionals
Golf Course
Hamilton
$ 689,900
- Type
- Single Family
- Size
- 1,015 SqFt
- Rooms
- 4 Beds + 2 Baths
Keller Williams Edge Realty
Primary On Main
Hamilton
$ 2,725
- Type
- Single Family
- Size
- 1,296 SqFt
- Rooms
- 3 Beds + 1 Baths
RE/MAX Escarpment Realty Inc.
Open House
Hamilton
$ 612,000
- Type
- Single Family
- Size
- 1,406 SqFt
- Rooms
- 4 Beds + 2 Baths
RE/MAX Escarpment Realty Inc.
Primary On Main
Hamilton
$ 649,900
- Type
- Single Family
- Size
- 907 SqFt
- Rooms
- 4 Beds + 2 Baths
Right at Home Realty
Primary On Main
Hamilton
$ 3,600
- Type
- Single Family
- Size
- 2,215 SqFt
- Rooms
- 3 Beds + 2 Baths
Royal LePage State Realty Inc.
Primary On Main
Hamilton
$ 3,000
- Type
- Single Family
- Size
- 1,535 SqFt
- Rooms
- 2 Beds + 1.5 Baths
Re/max Escarpment Realty Inc
Primary On Main
Hamilton
$ 2,395
- Type
- Single Family
- Size
- 1,100 SqFt
- Rooms
- 3 Beds + 1 Baths
Corcoran Horizon Realty
Primary On Main
Hamilton
$ 637,999
- Type
- Single Family
- Size
- 1,779 SqFt
- Rooms
- 4 Beds + 2 Baths
Keller Williams Complete Realty

