














Address
1922 Kerr Line Road, Whitewater Region, ON
Price
$ 569,987
Property Attributes
- ID#X13800152
- TypeSingle Family
- Listing Status Active
- MunicipalityWhitewater Region
- CountyRenfrew County Real Estate Board
- CityWhitewater Region
- Area580 - Whitewater Region
- Neighborhood580 - Whitewater Region
- ZipK0J 1V0
- Style
- Price$ 569,987
- Bedrooms4
- Bathrooms2
- Half Bathrooms1
Data Source:
Canadian Real Estate Association (CREA)
Property Description
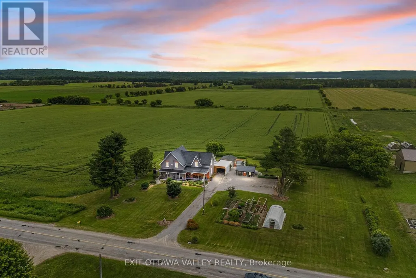
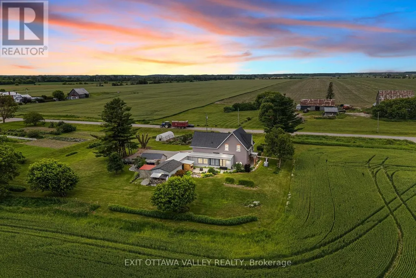
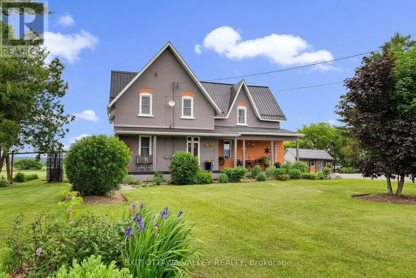
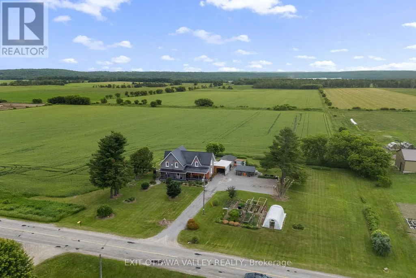
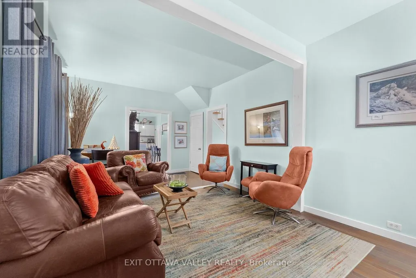
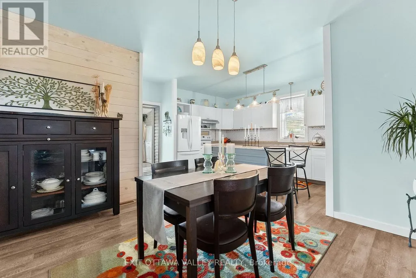
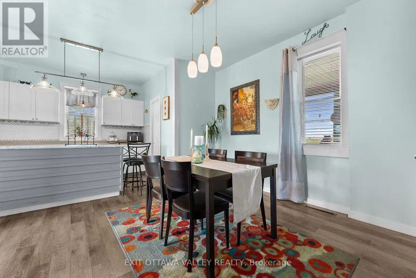
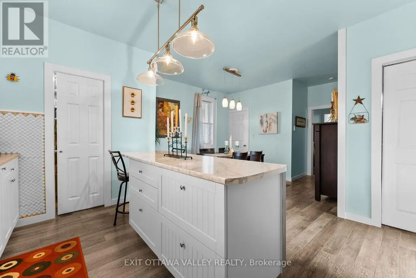
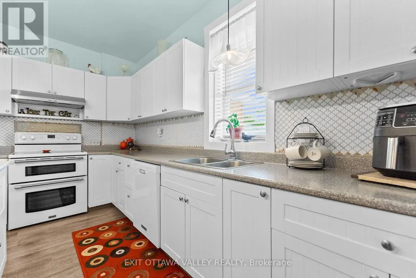
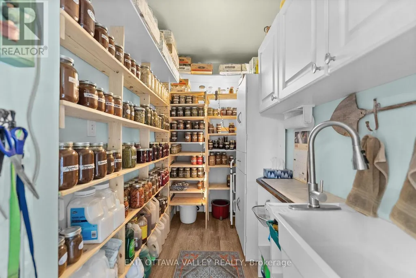
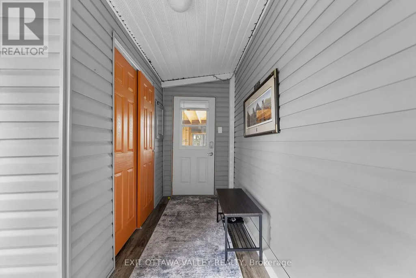
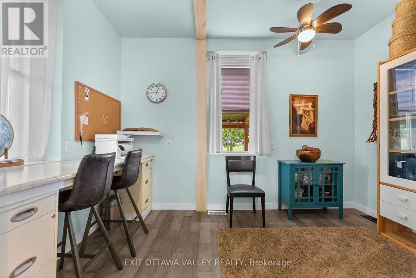
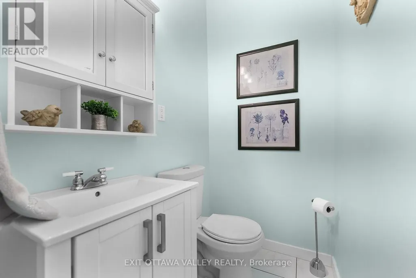
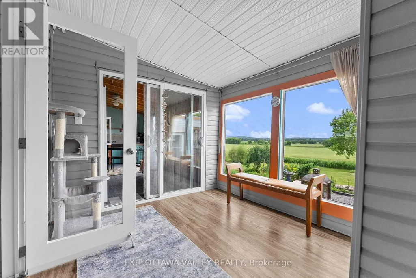
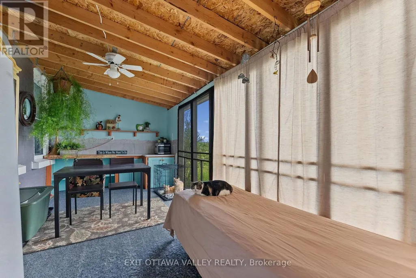
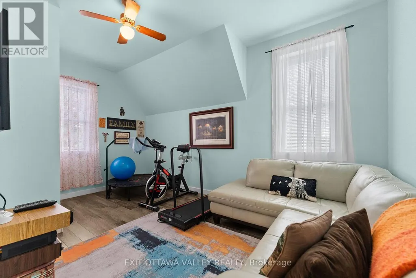
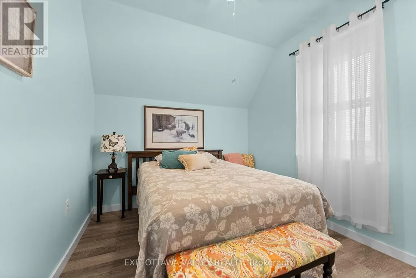
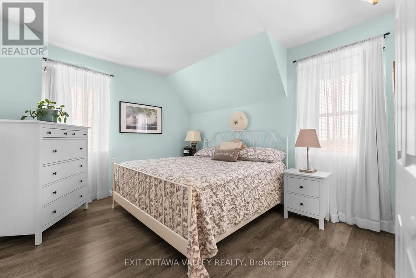
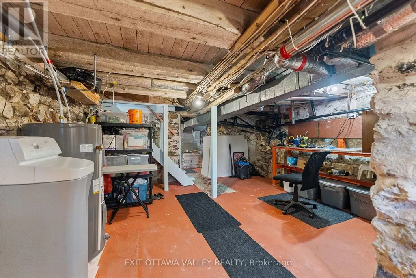
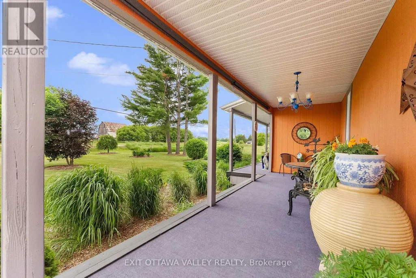
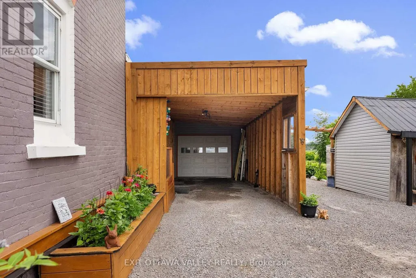
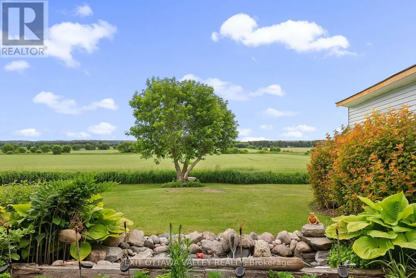
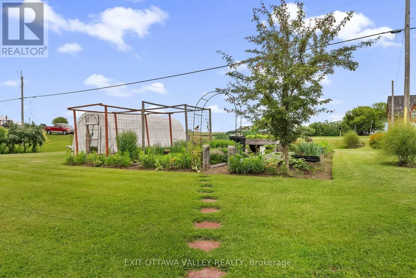
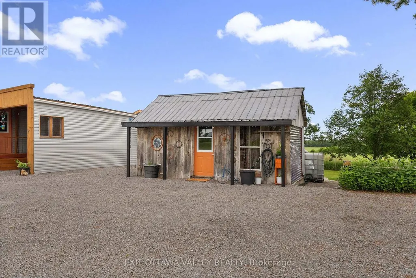
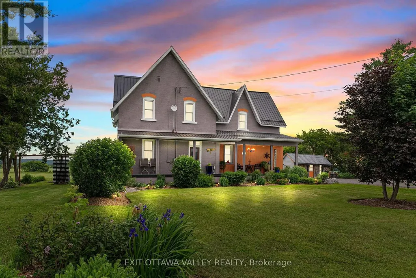
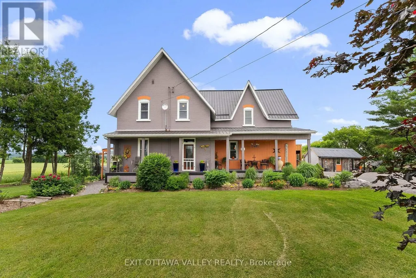
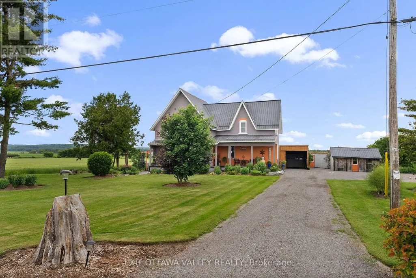
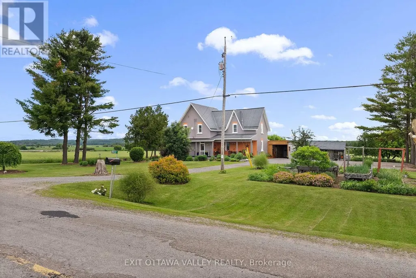
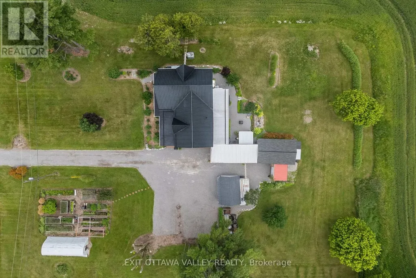
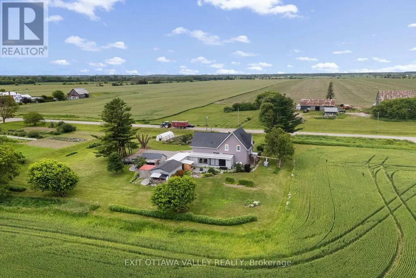
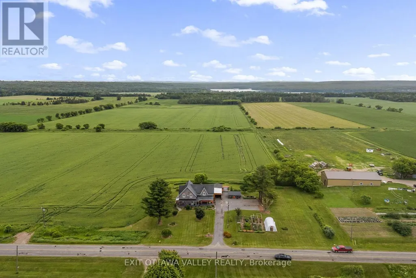
Welcome to 1922 Kerr Line, a beautifully refinished home offering space, comfort, and peaceful country views. This 4-bedroom, 3-bath property has been completely refreshed throughout, creating a move-in-ready home with room for family, guests, and everyday living. An office adds valuable flexibility for working from home, hobbies, or a quiet study space.Inside, the updated finishes give the home a clean, modern feel while maintaining a warm and welcoming atmosphere. With generous living areas and a practical layout, there is space to gather, relax, and enjoy the comfort of a thoughtfully improved home.Outside, the property offers excellent function and storage with a carport, single-car garage/workshop, and garden shed. Covered eavestroughs help with ease of maintenance, while the established landscaping and gardens add charm and curb appeal.At the back of the home, the mud room is a standout feature, providing the perfect place to enjoy the peaceful view over the back fields, with trees in the distance and rolling hills beyond. Whether you are enjoying morning coffee, an evening breeze, or a quiet moment at the end of the day, this space captures the beauty of the setting.With 4 bedrooms, 3 bathrooms, an office, refinished interiors, useful outbuildings, and scenic country views, 1922 Kerr Line offers a wonderful balance of comfort, function, and rural charm. (id:7434)
General Features
| Features | Sloping, Flat site |
|---|---|
| Property Type | Single Family |
| Zoning Description | RURAL RESIDENTIAL |
| CommunityName | 580 - Whitewater Region |
| Building Age | 100+ years |
| Building Amenities | Fireplace(s) |
| Building Appliances | Water Heater, Dishwasher, Dryer, Stove, Washer, Refrigerator |
| Building Cooling Type | None |
| Location Description | Cross Streets: Kerr Line/ Acres road. ** Directions: Foresters Falls road to Queen line , to Kohlsmith Rd turn Left, turn right on Kerr Line property will be on your left. |
| Parking Space Total | 9 |
| Foundation Type | Stone |
| Building Type | House |
| Ownership Type | Freehold |
| Building.StoriesTotal | 2 |
Interior Features
| Building Fireplace Present | True |
|---|---|
| Building Fireplace Total | 1 |
| Building Heating Type | Forced air |
| Building Heating Fuel | Propane |
| Basement Development | Unfinished |
| Basement Type | Partial (Unfinished) |
| Construction Style Attachment | Detached |
| Living Area Range | 2000 |
| Bedrooms | 4 |
Exterior Features
| Structure | Porch, Shed |
|---|---|
| Landscape Features | Landscaped |
| Sewer | Septic System |
| Exterior Finish | Brick, Vinyl siding |
Room Details
| Room | Dimensions | Level | Flooring | Details |
|---|---|---|---|---|
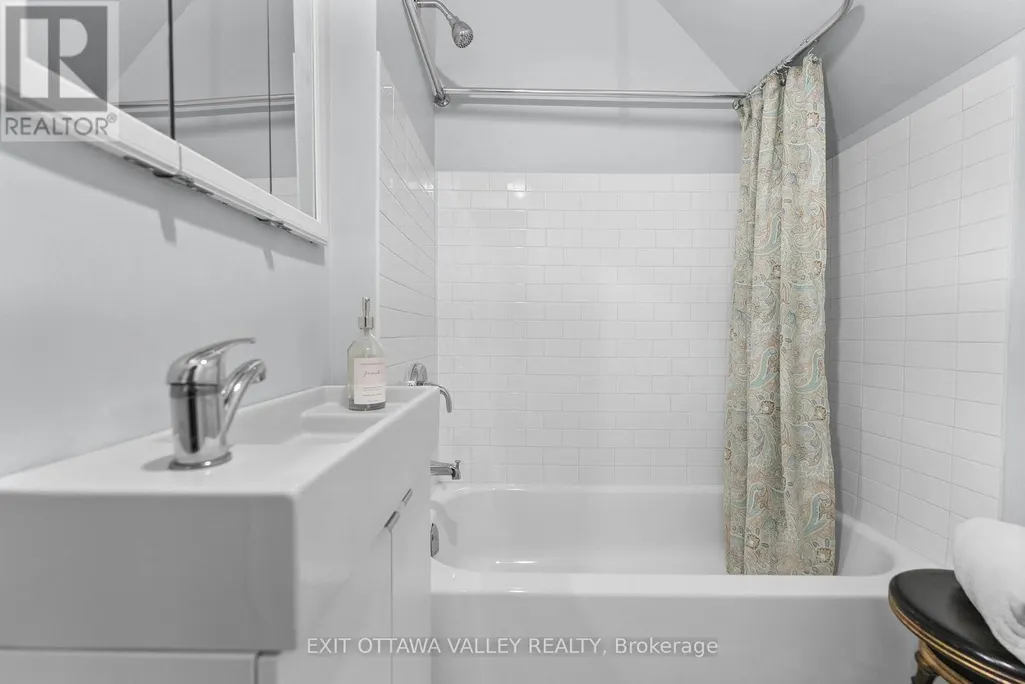
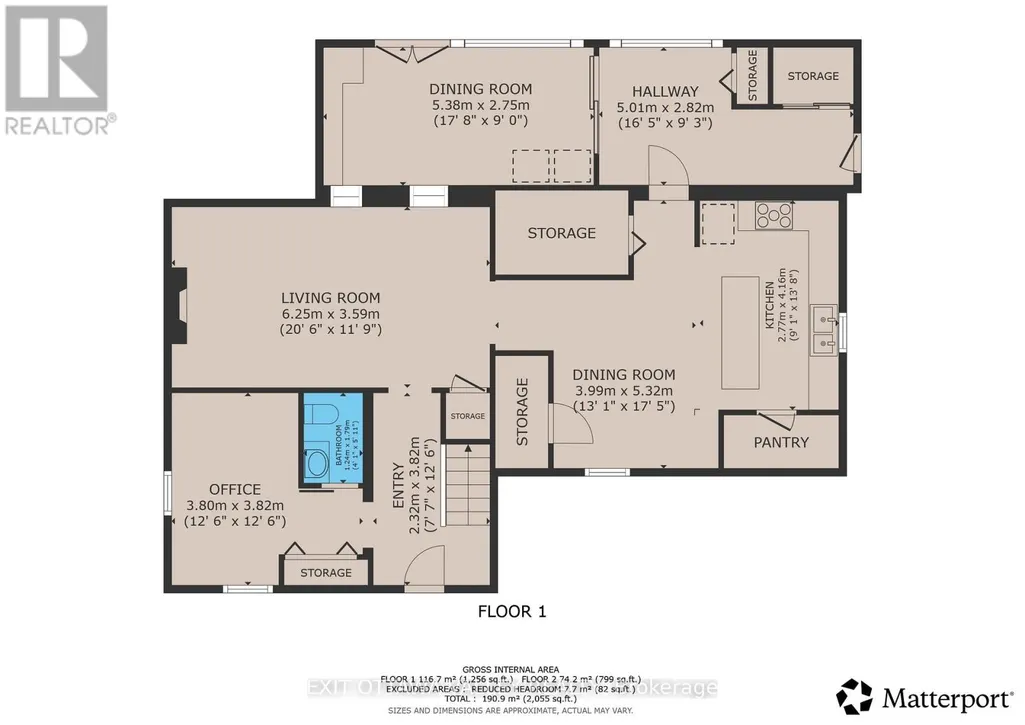
| Bathroom | 1.24 m x 1.79 m | Main level | 1.79 m | |
| Bedroom 2 | 3.35 m x 3.38 m | Second level | 3.38 m | |
| Bedroom 3 | 3.46 m x 4.68 m | Second level | 4.68 m | |
| Bedroom 4 | 3.43 m x 2.82 m | Second level | 2.82 m | |
| Dining room | 3.99 m x 5.32 m | Main level | 5.32 m | |
| Foyer | 5.01 m x 2.82 m | Main level | 2.82 m | |
| Kitchen | 2.77 m x 4.16 m | Main level | 4.16 m | |
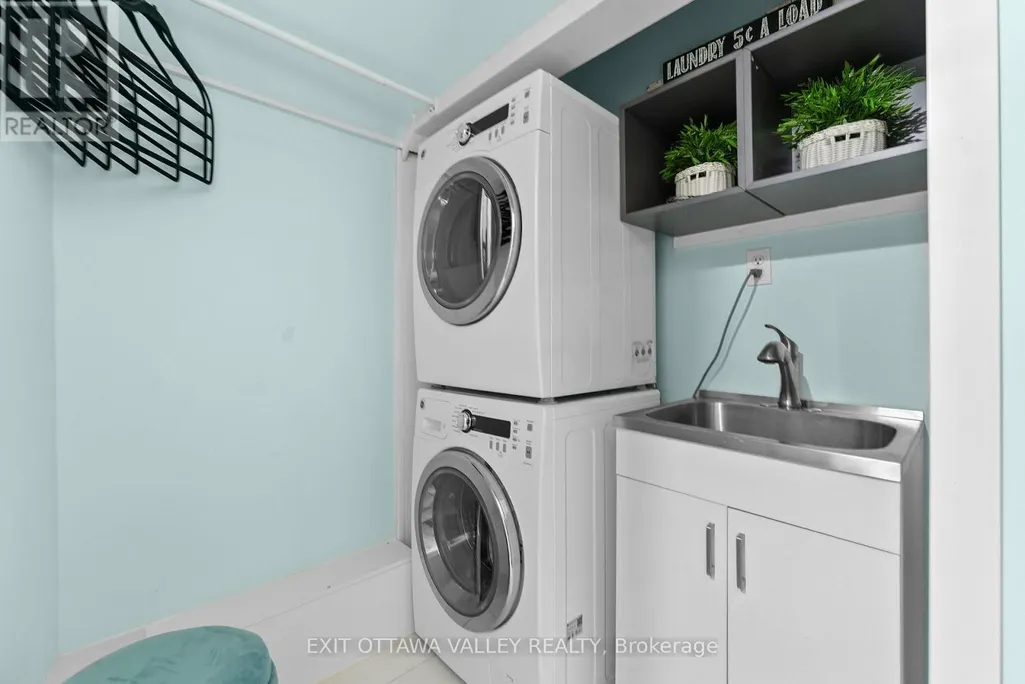
| Laundry room | 1.63 m x 1.66 m | Second level | 1.66 m | |
| Living room | 6.25 m x 3.59 m | Main level | 3.59 m | |
| Office | 3.8 m x 3.82 m | Main level | 3.82 m | |
| Primary Bedroom | 3.98 m x 3.51 m | Second level | 3.51 m | |
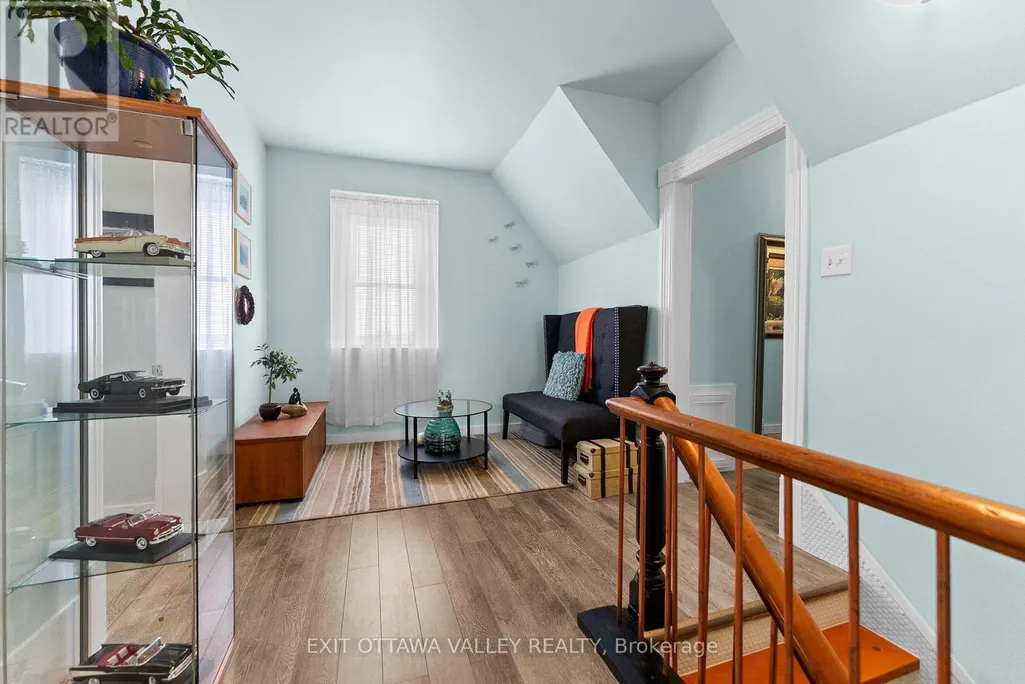
| Sitting room | 2.84 m x 5.46 m | Second level | 5.46 m | |
| Sunroom | 5.38 m x 2.75 m | Main level | 2.75 m |
Amenities
- Views
- New Construction
- Adult 55+
- Lease To Own
- No HOA Fees
- Furnished
- Primary On Main
- Air Conditioning
- Seller Finance
- Green
- Fixer Upper
- Horse
- Golf
- Fireplace
- Deck
- Garage
- Basement
- Pool

Property vs Single Family Average in K0J 1V0
Price
In The Neighborhood
Primary On Main
Whitewater Region
$ 740,000
- Type
- Single Family
- Rooms
- 4 Beds + 2 Baths
EXIT OTTAWA VALLEY REALTY
Waterfront
Whitewater Region
$ 819,000
- Type
- Single Family
- Rooms
- 3 Beds + 2 Baths
ROYAL LEPAGE EDMONDS & ASSOCIATES
Primary On Main
Whitewater Region
$ 339,900
- Type
- Single Family
- Rooms
- 2 Beds + 1 Baths
EXIT OTTAWA VALLEY REALTY
Primary On Main
Whitewater Region
$ 414,900
- Type
- Single Family
- Rooms
- 5 Beds + 2 Baths
Century 21 Valley Realty Inc.
Waterfront
Whitewater Region
$ 474,987
- Type
- Single Family
- Rooms
- 2 Beds + 1 Baths
EXIT OTTAWA VALLEY REALTY
Primary On Main
Whitewater Region
$ 549,900
- Type
- Single Family
- Rooms
- 2 Beds + 1 Baths
ROYAL LEPAGE TEAM REALTY
Waterfront
Whitewater Region
$ 1,150,000
- Type
- Single Family
- Rooms
- 3 Beds + 1 Baths
SIGNATURE TEAM REALTY LTD.
Water Views
Whitewater Region
$ 448,000
- Type
- Single Family
- Rooms
- 3 Beds + 1 Baths
CENTURY 21 PERCY FULTON LTD.
Golf Course
Whitewater Region
$ 2,650
- Type
- Single Family
- Rooms
- 3 Beds + 1 Baths
CENTURY 21 PERCY FULTON LTD.
Waterfront
Whitewater Region
$ 419,900
- Type
- Single Family
- Rooms
- 3 Beds + 2 Baths
RE/MAX PEMBROKE REALTY LTD.
Primary On Main
Whitewater Region
$ 489,000
- Type
- Single Family
- Rooms
- 3 Beds + 2.5 Baths
ROYAL LEPAGE TEAM REALTY
Waterfront
Whitewater Region
$ 364,900
- Type
- Single Family
- Rooms
- 1 Beds + 1 Baths
RE/MAX DELTA REALTY
Primary On Main
Whitewater Region
$ 650,000
- Type
- Single Family
- Rooms
- 4 Beds + 3 Baths
EXIT OTTAWA VALLEY REALTY

