
Primary on Main
Address
1485 Rapid Road, Whitewater Region, ON
Price
$ 650,000
Property Attributes
- ID#X13698864
- TypeSingle Family
- Listing Status Active
- MunicipalityWhitewater Region
- CountyRenfrew County Real Estate Board
- CityWhitewater Region
- Area580 - Whitewater Region
- Neighborhood580 - Whitewater Region
- ZipK0J 2L0
- StyleBungalow
- Price$ 650,000
- Bedrooms2+2
- Bathrooms3
- Half Bathrooms0
Data Source:
Canadian Real Estate Association (CREA)
Property Description
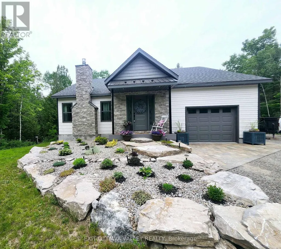
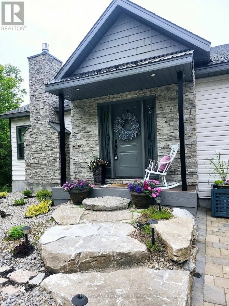
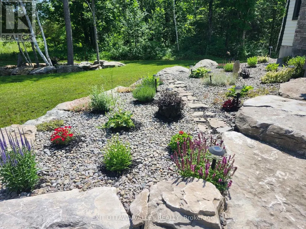
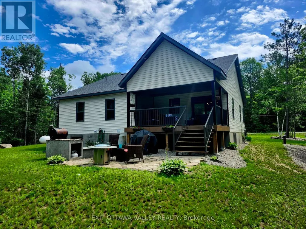
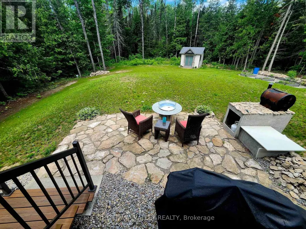
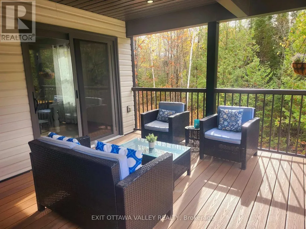
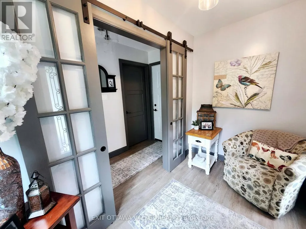
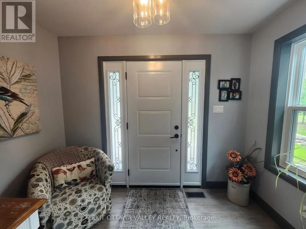
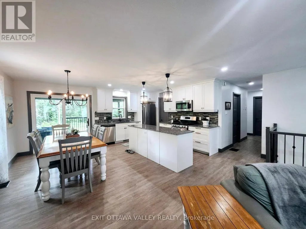
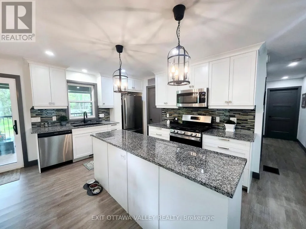
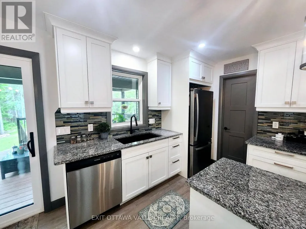
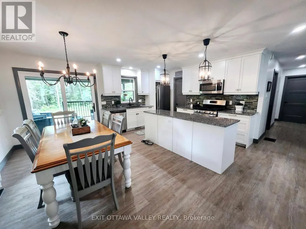
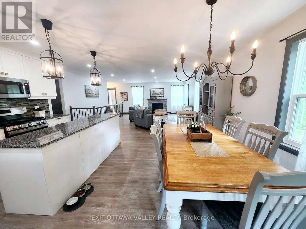
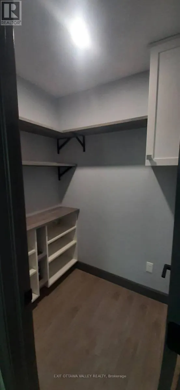
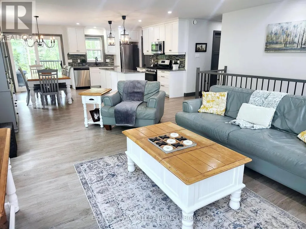
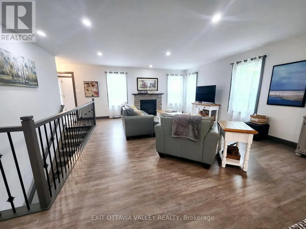
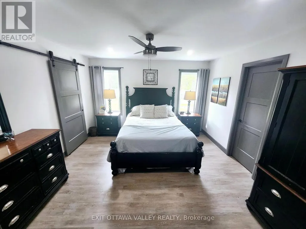
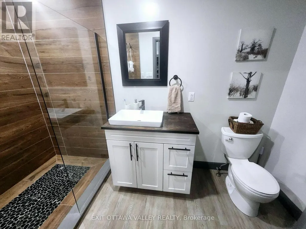
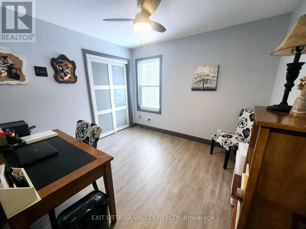
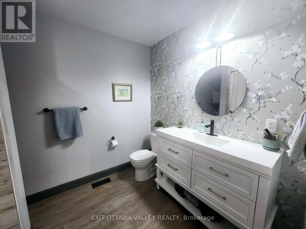
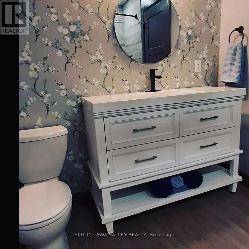
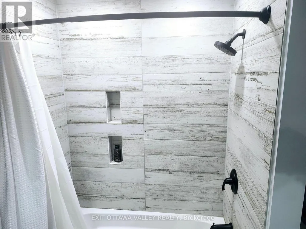
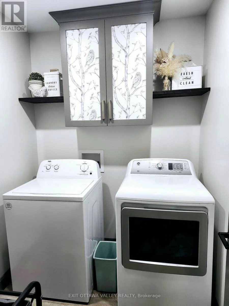
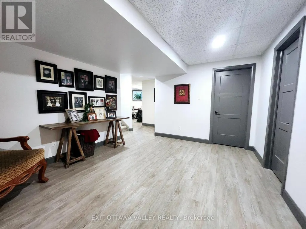
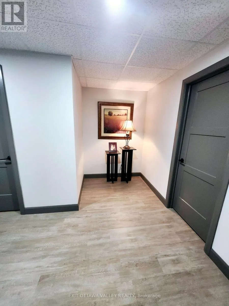
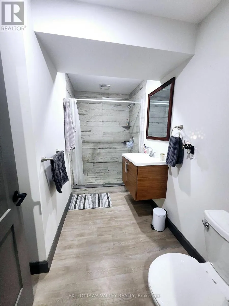
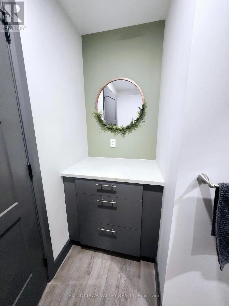
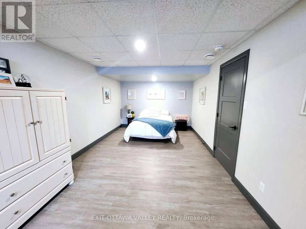
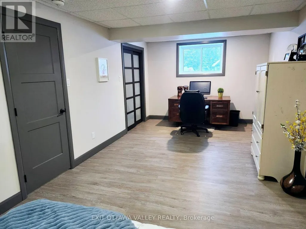
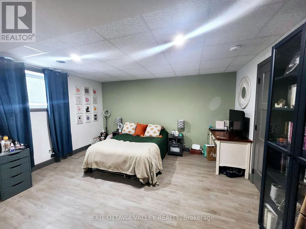
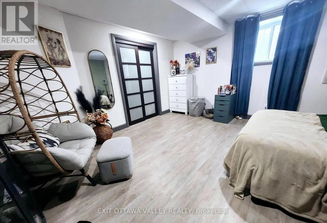
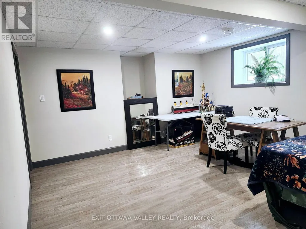
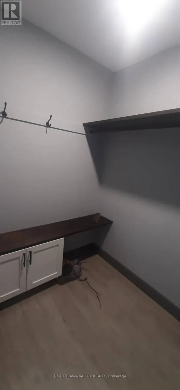
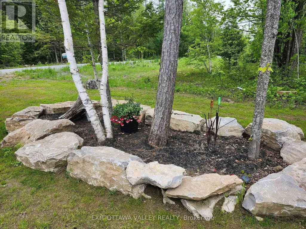
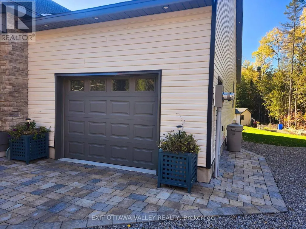
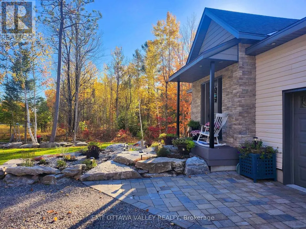
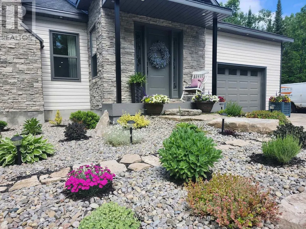
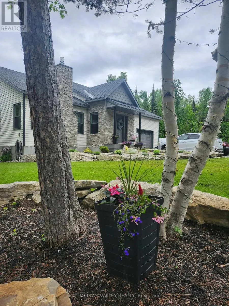
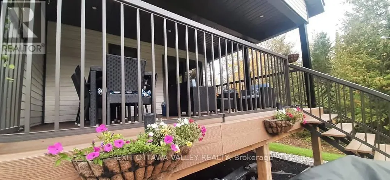
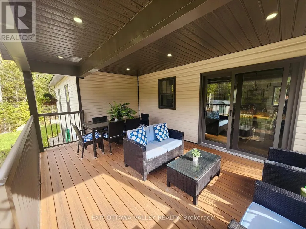
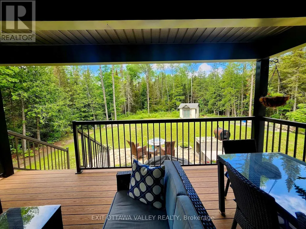
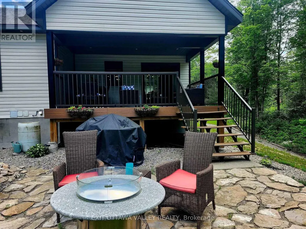
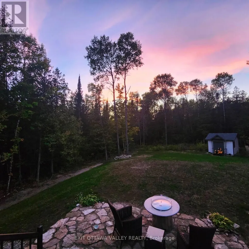
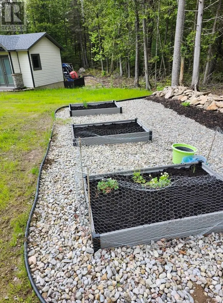
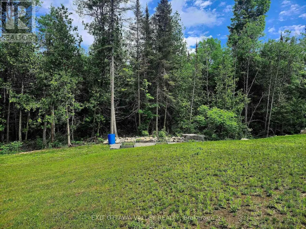
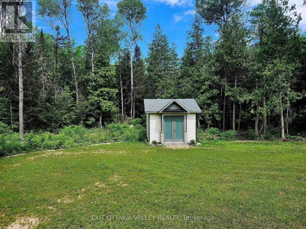
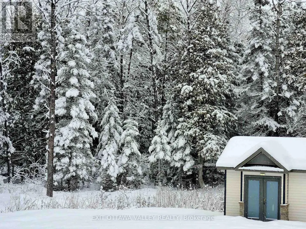
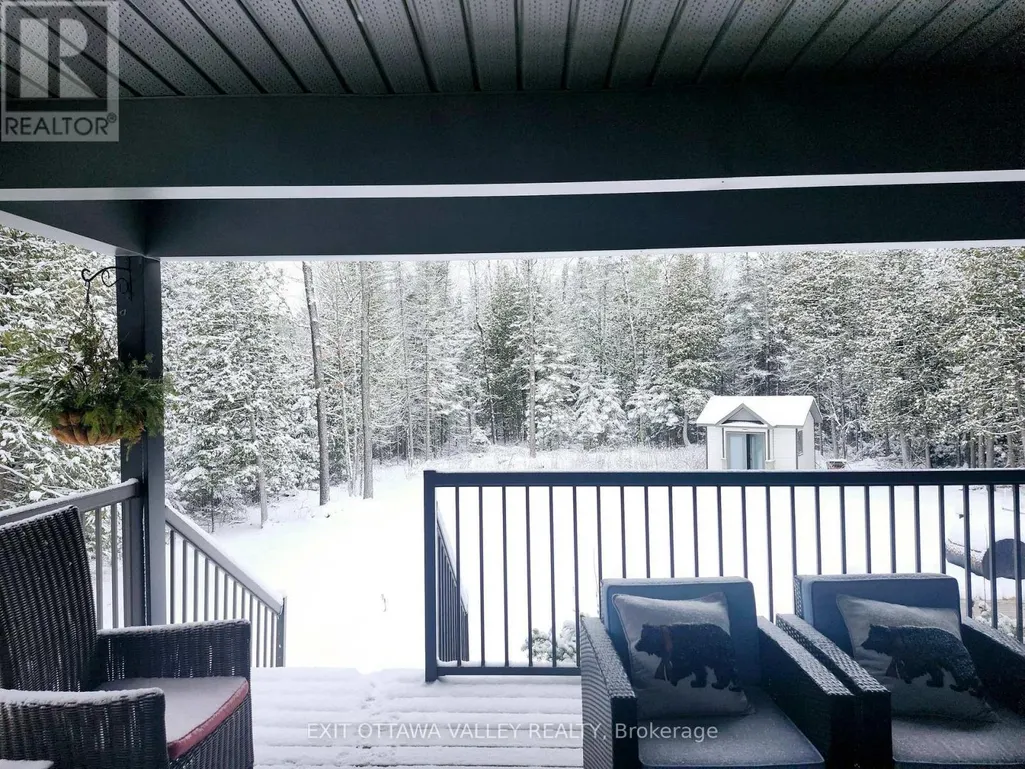
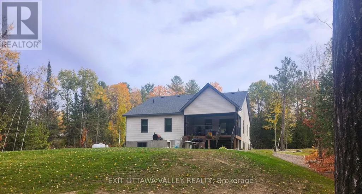
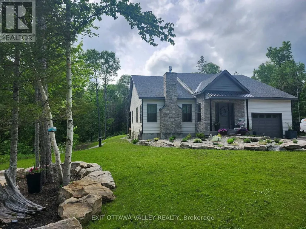
For those who love nature and seek privacy, this newly built home in 2023 may be for you. Nestled amongst the trees on a large lot, this unique farmhouse style bungalow is beautifully landscaped with natural stones, perennials and features a stone steps to a Fibron covered porch into house. Enter through the front foyer with barn style french doors. Hang your jacket and tuck your boots away in the mudroom with shelving, hooks and bench seat. Lovely open concept main floor has a modern farmhouse feel and features Kitchen with granite counter tops, stainless steel appliances including propane range, glass tile backsplash and pantry with butcher block shelves. Dining space accommodates a larger table and seating, and living room features propane fireplace and natures view from every window. Main level also includes laundry room, 4 pc bathroom with cultured marble topped vanity, and barn board ceramic in tub, as well as 2nd bedroom with glass sliding closet doors. Finally the primary suite features walk in closet and 3pc ensuite with shower and vanity with butcher block top and vessel sink. Basement layout was designed with an older child in mind. 2 large bedrooms with a common area at the bottom of stairs. 3pc bathroom with shower and hanging vanity also features a 3x3 area home to a makeup area with marble top. Family room is sunny and has a bump out for a future fireplace. Garage is drywalled and insulated with mezzanine storage and Fibron step with Regal Railing into house. Your favourite spot to sit will be the covered deck at the back with Fibron decking, Regal Railing metal railing and flush mounted lighting. It has a great view of the yard and flag stone patio below, custom shed and garden area with raised beds. House also features Generlink which connects to any portable generator, front interlocking stone path way and tons of parking. Only 20 minutes to Pembroke! Come check out country living! (id:7434)
General Features
| Features | Wooded area, Sump Pump |
|---|---|
| Community Features | School Bus |
| Property Type | Single Family |
| Zoning Description | Residential Waterfront Vicinity |
| CommunityName | 580 - Whitewater Region |
| Building Age | 0 to 5 years |
| Building Amenities | Fireplace(s) |
| Building Appliances | Garage door opener remote(s), Dishwasher, Dryer, Garage door opener, Microwave, Range, Stove, Washer, Refrigerator |
| Building Architectural Style | Bungalow |
| Building Cooling Type | None, Air exchanger |
| Location Description | Cross Streets: Rapid/Gervais. ** Directions: From Beachburg Road turn onto Westmeath Road. Follow to village. At 4 way stop at Kenny's Store, go straight onto Rapid Road. Follow to 1485. |
| Parking Space Total | 9 |
| Foundation Type | Block |
| Building Type | House |
| Ownership Type | Freehold |
| Building.StoriesTotal | 1 |
Interior Features
| Building Fireplace Present | True |
|---|---|
| Building Fireplace Total | 1 |
| Building Heating Type | Forced air |
| Building Heating Fuel | Propane |
| Basement Development | Finished |
| Basement Type | N/A (Finished) |
| Construction Style Attachment | Detached |
| Living Area Range | 1100 |
| Bedrooms | 2+2 |
Exterior Features
| Structure | Shed |
|---|---|
| Sewer | Septic System |
| Exterior Finish | Brick, Vinyl siding |
Room Details
| Room | Dimensions | Level | Flooring | Details |
|---|---|---|---|---|
| Bedroom | 3.25 m x 3 m | Main level | 3 m | |
| Dining room | 2 m x 3.96 m | Main level | 3.96 m | |
| Family room | 4.17 m x 4.32 m | Basement | 4.32 m | |
| Foyer | 1.65 m x 2.92 m | Main level | 2.92 m | |
| Kitchen | 3.96 m x 2.97 m | Main level | 2.97 m | |
| Laundry room | 1.73 m x 1.8 m | Main level | 1.8 m | |
| Living room | 6.02 m x 4.55 m | Main level | 4.55 m | |
| Mud room | 1.83 m x 1.83 m | Main level | 1.83 m | |
| Other | 3 m x 1.17 m | Main level | 1.17 m | |
| Pantry | 1.37 m x 1.65 m | Main level | 1.65 m | |
| Primary Bedroom | 3.86 m x 4.06 m | Main level | 4.06 m | |
| Utility room | 6.1 m x 2.57 m | Basement | 2.57 m |
Amenities
- Views
- New Construction
- Adult 55+
- Lease To Own
- No HOA Fees
- Furnished
- Primary On Main
- Air Conditioning
- Seller Finance
- Green
- Fixer Upper
- Horse
- Golf
- Fireplace
- Deck
- Garage
- Basement
- Pool

Property vs Single Family Average in K0J 2L0
Price
In The Neighborhood
Primary On Main
Whitewater Region
$ 740,000
- Type
- Single Family
- Rooms
- 4 Beds + 2 Baths
EXIT OTTAWA VALLEY REALTY
Waterfront
Whitewater Region
$ 819,000
- Type
- Single Family
- Rooms
- 3 Beds + 2 Baths
ROYAL LEPAGE EDMONDS & ASSOCIATES
Primary On Main
Whitewater Region
$ 339,900
- Type
- Single Family
- Rooms
- 2 Beds + 1 Baths
EXIT OTTAWA VALLEY REALTY
Primary On Main
Whitewater Region
$ 414,900
- Type
- Single Family
- Rooms
- 5 Beds + 2 Baths
Century 21 Valley Realty Inc.
Waterfront
Whitewater Region
$ 474,987
- Type
- Single Family
- Rooms
- 2 Beds + 1 Baths
EXIT OTTAWA VALLEY REALTY
Primary On Main
Whitewater Region
$ 549,900
- Type
- Single Family
- Rooms
- 2 Beds + 1 Baths
ROYAL LEPAGE TEAM REALTY
Waterfront
Whitewater Region
$ 1,150,000
- Type
- Single Family
- Rooms
- 3 Beds + 1 Baths
SIGNATURE TEAM REALTY LTD.
Water Views
Whitewater Region
$ 448,000
- Type
- Single Family
- Rooms
- 3 Beds + 1 Baths
CENTURY 21 PERCY FULTON LTD.
Golf Course
Whitewater Region
$ 2,650
- Type
- Single Family
- Rooms
- 3 Beds + 1 Baths
CENTURY 21 PERCY FULTON LTD.
Waterfront
Whitewater Region
$ 419,900
- Type
- Single Family
- Rooms
- 3 Beds + 2 Baths
RE/MAX PEMBROKE REALTY LTD.
Primary On Main
Whitewater Region
$ 489,000
- Type
- Single Family
- Rooms
- 3 Beds + 2.5 Baths
ROYAL LEPAGE TEAM REALTY
Waterfront
Whitewater Region
$ 364,900
- Type
- Single Family
- Rooms
- 1 Beds + 1 Baths
RE/MAX DELTA REALTY

