
Primary on Main










Address
1750 York Road, Niagara-on-the-Lake (St. Davids), ON
Price
$ 999,998
Property Attributes
- ID#X13796020
- TypeSingle Family
- Listing Status Active
- MunicipalityNiagara-on-the-Lake (St. Davids)
- CountyNiagara Association of REALTORS
- CityNiagara-on-the-Lake (St. Davids)
- Area105 - St. Davids
- Neighborhood105 - St. Davids
- ZipL0S 1J0
- StyleRaised bungalow
- Price$ 999,998
- Bedrooms4
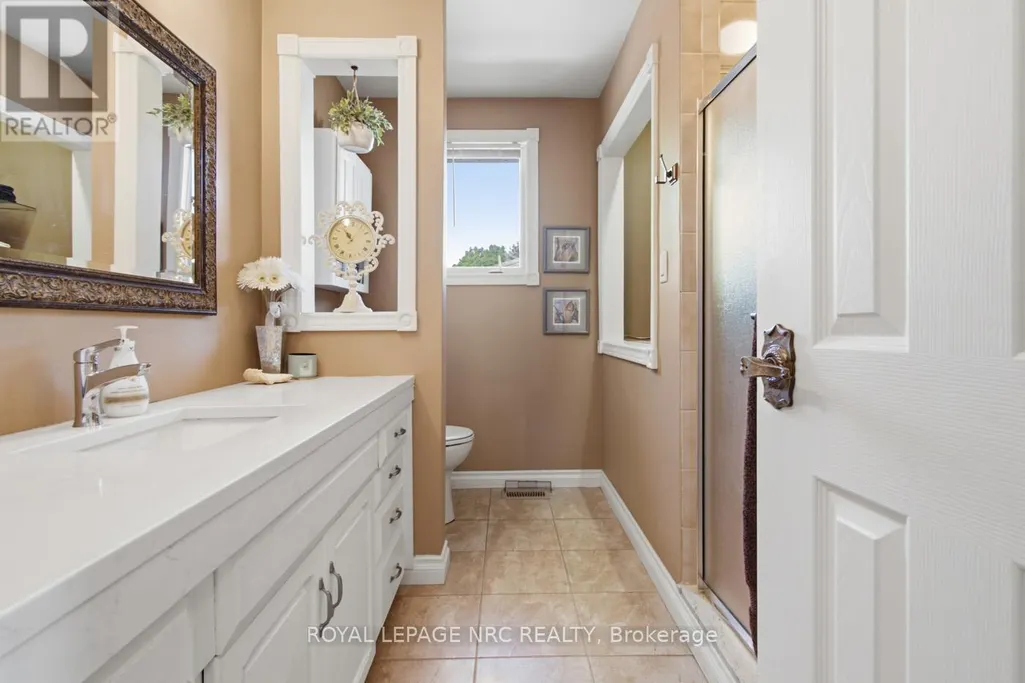
- Bathrooms2
- Half Bathrooms0
Data Source:
Canadian Real Estate Association (CREA)
Property Description
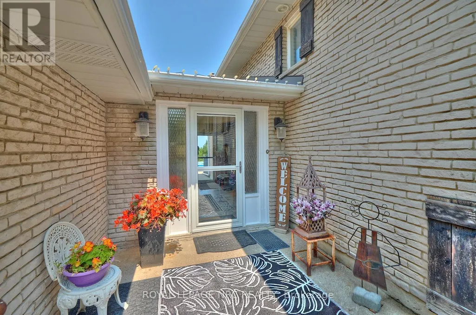
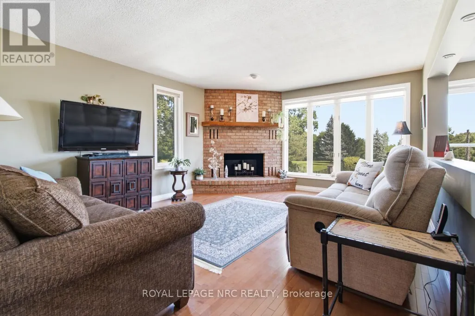
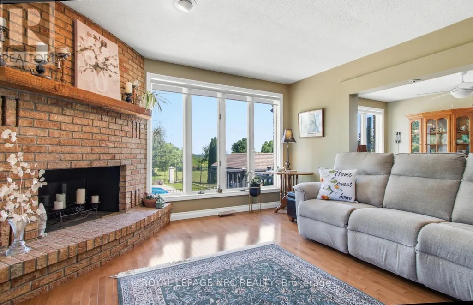
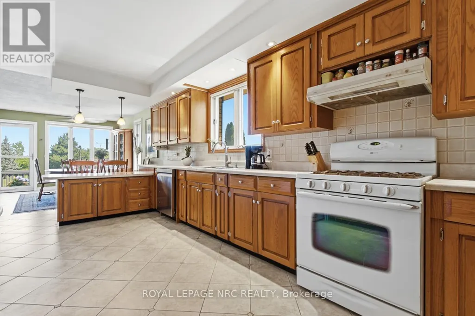
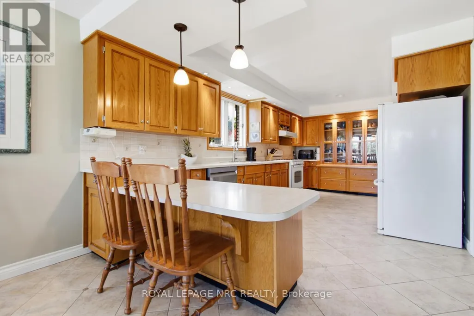
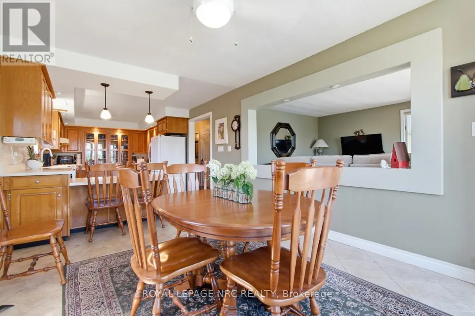
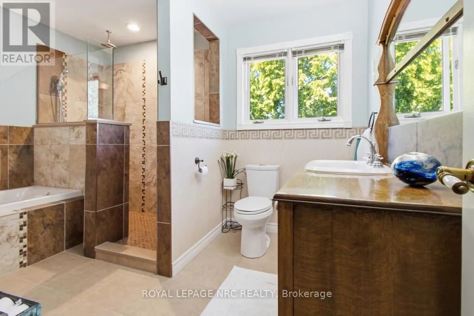
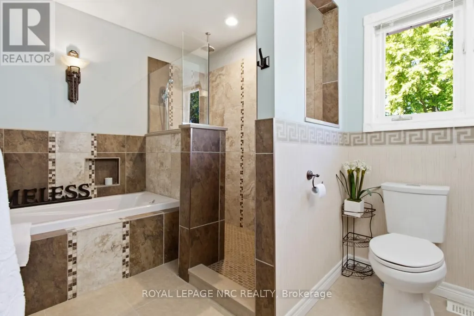
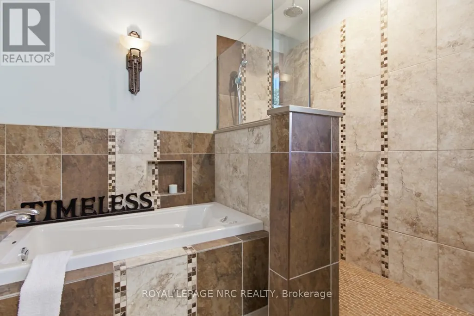
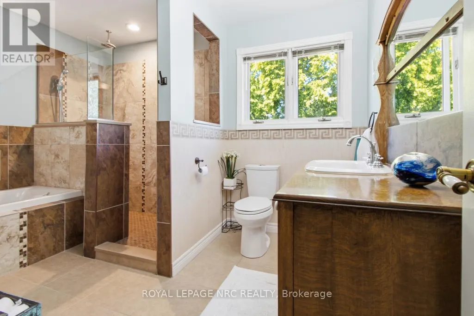
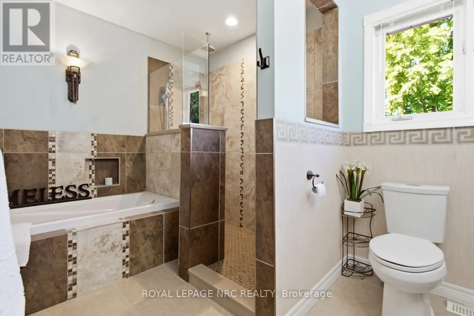
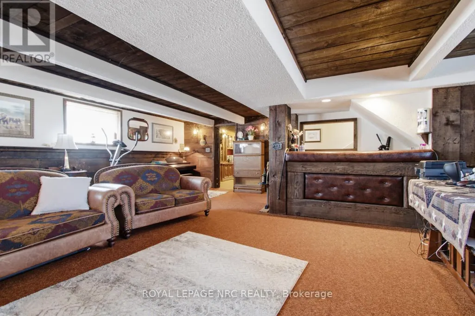
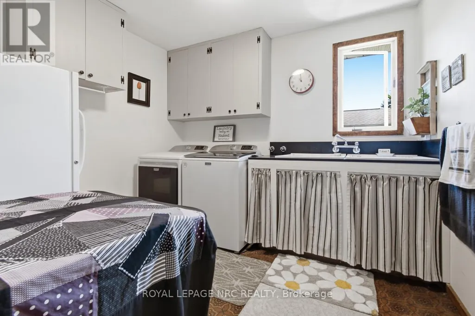
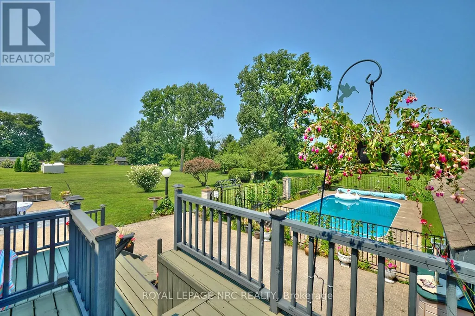
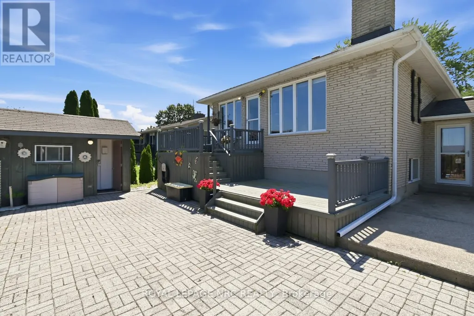
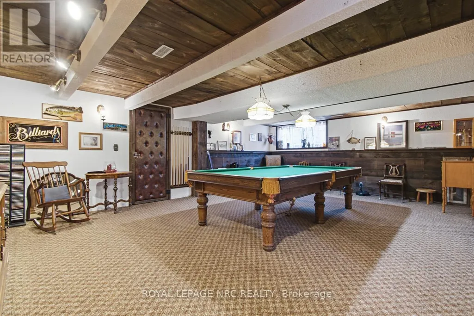
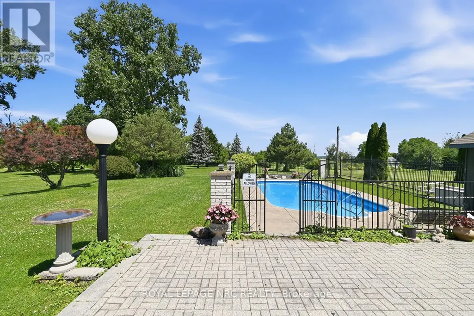
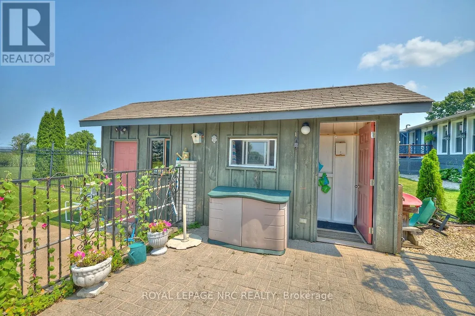
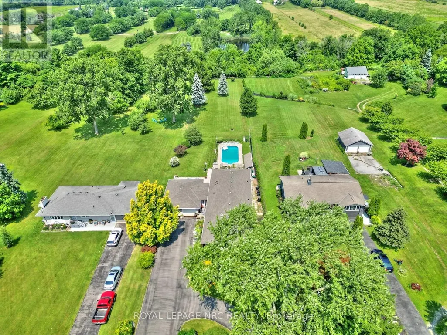
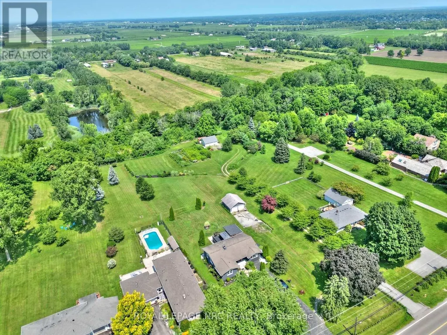
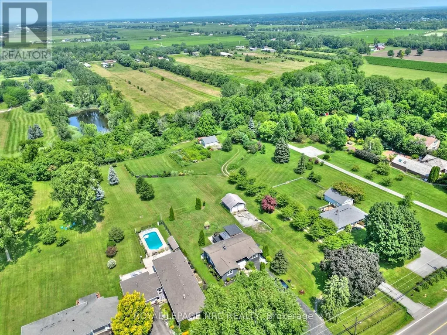
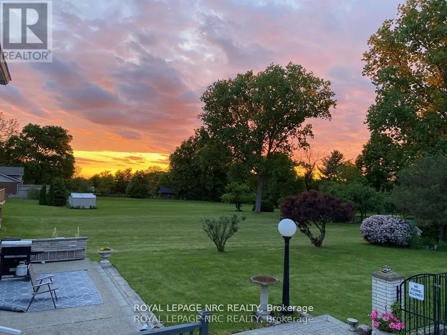
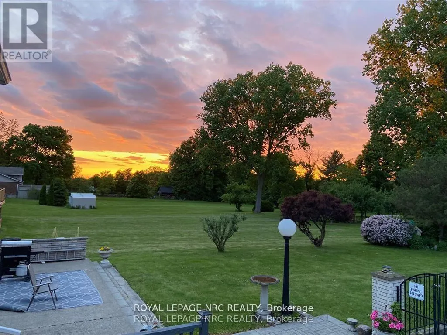
Situated on the Bench of the Niagara Escarpment on just under an acre. Nestled between vineyards and a golf course, this beautifully kept 2,000 +/- sprawling all brick raised bungalow has it all! Main floor complete with 4 bedrooms, 2 baths, laundry room, cozy living room with fireplace overlooking expansive backyard. Impressive kitchen with tons of custom cabinetry, oversized eating area out to two tier deck, 32' X 16' inground pool and 2 concrete patios. Lower level boasts a spacious family room with gas fireplace and custom bar. Plus games room, workshop and tons of storage space. Perfect in-law set up potential. Oversized double attached garage, paved driveway and room for 10 cars. This home offers a lifestyle many can only dream of. Highly sought after area surrounded by multi million dollar homes. Easy access to the Q.E.W. and Queenston-Lewiston bridge. Value priced for the comfort and enjoyment of today and a great investment for the future. (id:7434)
General Features
| Features | Hillside, Level lot, Wooded area, Irregular lot size, Ravine, Backs on greenbelt, Open space, Flat site |
|---|---|
| Community Features | School Bus |
| Property Type | Single Family |
| Zoning Description | A |
| CommunityName | 105 - St. Davids |
| Building Amenities | Fireplace(s) |
| Building Appliances | Garage door opener remote(s), Central Vacuum, Dishwasher, Dryer, Garage door opener, Gas stove(s), Washer, Window Coverings, Refrigerator |
| Building Architectural Style | Raised bungalow |
| Building Cooling Type | Central air conditioning |
| Location Description | Cross Streets: Between Four Mile Creek Rd. and Niagara River Parkway. ** Directions: Niagara Parkway west on York. |
| Parking Space Total | 10 |
| Foundation Type | Block |
| Building Type | House |
| Ownership Type | Freehold |
| Building.StoriesTotal | 1 |
Interior Features
| Building Fireplace Present | True |
|---|---|
| Building Fireplace Total | 2 |
| Building Heating Type | Forced air, Heat Pump |
| Building Heating Fuel | Natural gas |
| Basement Development | Partially finished |
| Basement Type | Full (Partially finished) |
| Construction Style Attachment | Detached |
| Flooring Type | Hardwood, Tile |
| Living Area Range | 2000 |
| Bedrooms | 4 |
Exterior Features
| Pool Type | Inground pool |
|---|---|
| Structure | Deck, Patio(s), Outbuilding |
| Landscape Features | Landscaped |
| Sewer | Septic System |
| Soil Type | Sand, Loam |
| Exterior Finish | Brick |
| Fence Type | Partially fenced |
Room Details
| Room | Dimensions | Level | Flooring | Details |
|---|---|---|---|---|
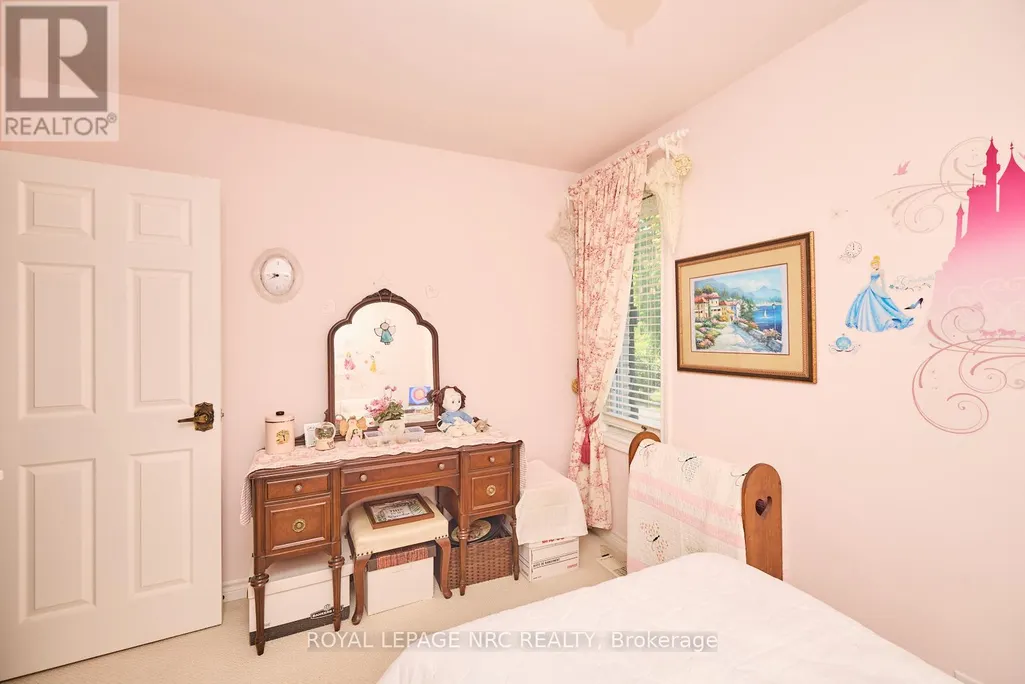
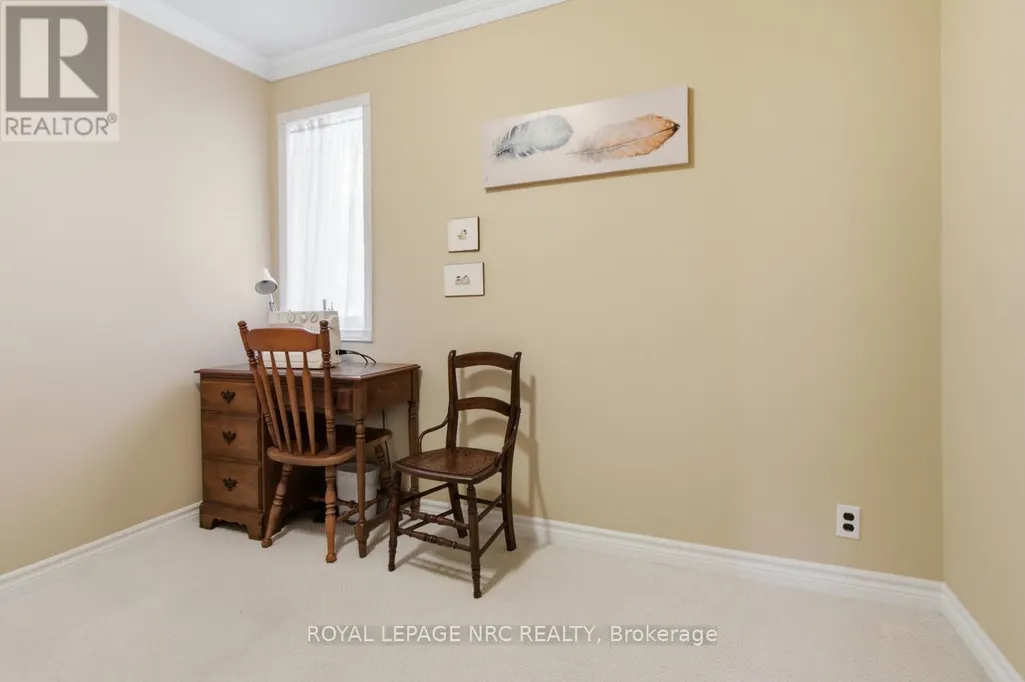
| Bedroom 2 | 3.66 m x 2.9 m | Main level | 2.9 m | |
| Bedroom 3 | 3.51 m x 2.9 m | Main level | 2.9 m | |
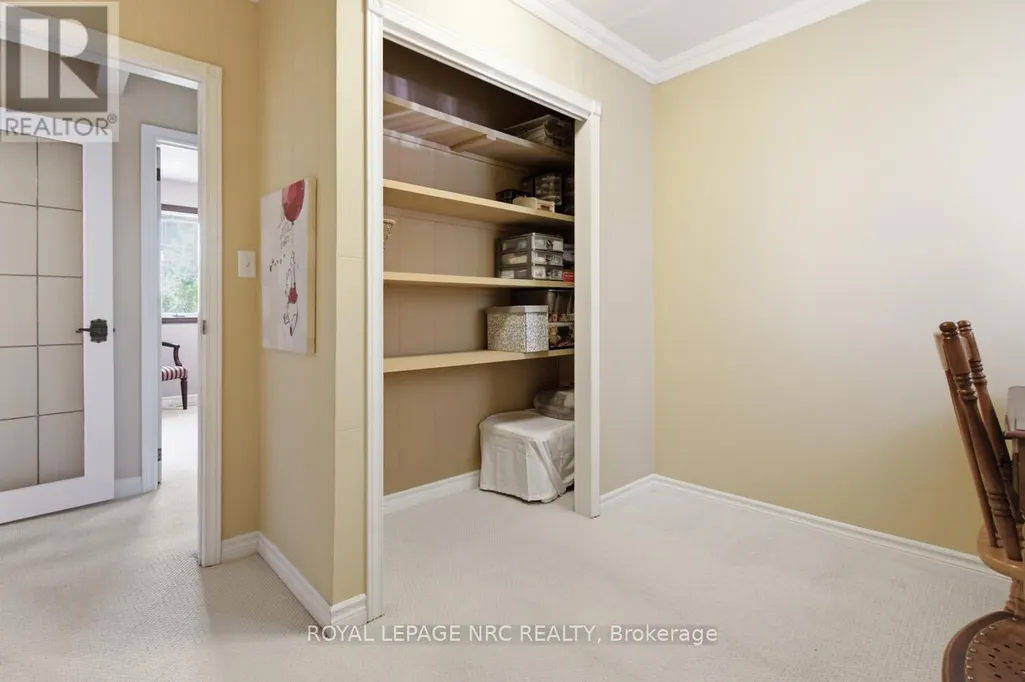
| Bedroom 4 | 3.12 m x 2.06 m | Main level | 2.06 m | |
| Dining room | 4.17 m x 3.28 m | Main level | 3.28 m | |
| Family room | 7.26 m x 7.16 m | Lower level | 7.16 m | |
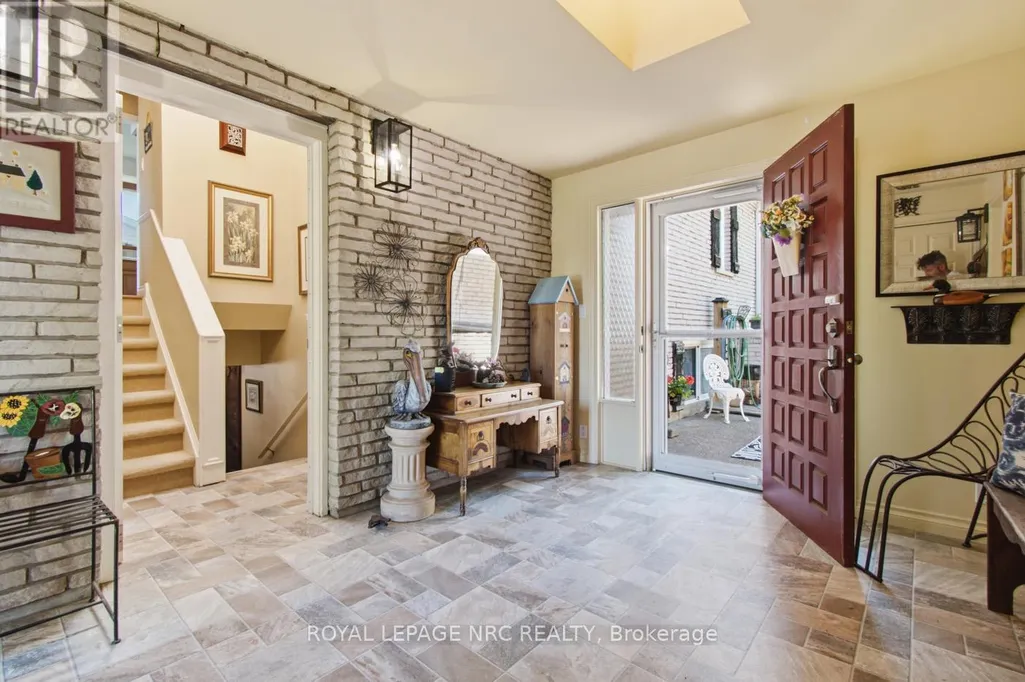
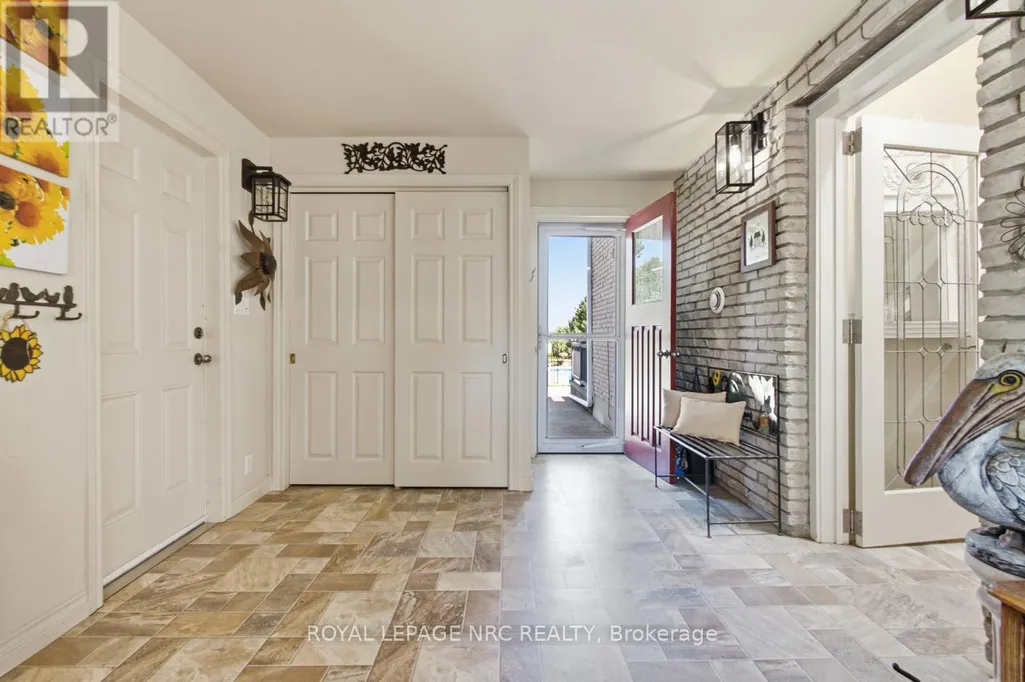
| Foyer | 4.57 m x 3.05 m | In between | 3.05 m | |
| Games room | 7.26 m x 6.02 m | Lower level | 6.02 m | |
| Kitchen | 6.1 m x 3.28 m | Main level | 3.28 m | |
| Laundry room | 3.28 m x 3 m | Main level | 3 m | |
| Living room | 5.13 m x 4.04 m | Main level | 4.04 m | |
| Primary Bedroom | 4.32 m x 3.91 m | Main level | 3.91 m | |
| Workshop | 8.53 m x 6.93 m | Lower level | 6.93 m |
Amenities
- Views
- New Construction
- Adult 55+
- Lease To Own
- No HOA Fees
- Furnished
- Primary On Main
- Air Conditioning
- Seller Finance
- Green
- Fixer Upper
- Horse
- Golf
- Fireplace
- Deck
- Garage
- Basement
- Pool

Property vs Single Family Average in L0S 1J0
Price
In The Neighborhood
Niagara-on-the-Lake (St. Davids)
$ 4,500
- Type
- Single Family
- Rooms
- 4 Beds + 4.5 Baths
SUTTON GROUP-ADMIRAL REALTY INC.
Niagara-on-the-Lake (St. Davids)
$ 1,350,000
- Type
- Single Family
- Rooms
- 3 Beds + 2 Baths
RE/MAX ROUGE RIVER REALTY LTD.
Primary On Main
Niagara-on-the-Lake (St. Davids)
$ 1,849,900
- Type
- Single Family
- Rooms
- 5 Beds + 3.5 Baths
RE/MAX NIAGARA REALTY LTD, BROKERAGE
St. Davids
$ 2,650,000
- Type
- Single Family
- Size
- 4,925 SqFt
- Rooms
- 6 Beds + 5.5 Baths
RE/MAX Niagara Realty Ltd.
Niagara-on-the-Lake (St. Davids)
$ 2,650,000
- Type
- Single Family
- Rooms
- 6 Beds + 5.5 Baths
RE/MAX NIAGARA REALTY LTD, BROKERAGE
Niagara-on-the-Lake (St. Davids)
$ 1,999,900
- Type
- Single Family
- Rooms
- 4 Beds + 3.5 Baths
Wisdomax Realty LTD
Primary On Main
Niagara-on-the-Lake (St. Davids)
$ 1,595,000
- Type
- Single Family
- Rooms
- 5 Beds + 3 Baths
RE/MAX NIAGARA REALTY LTD, BROKERAGE
Niagara-on-the-Lake (St. Davids)
$ 2,999
- Type
- Single Family
- Rooms
- 3 Beds + 1 Baths
REVEL Realty Inc., Brokerage
Golf Course
Niagara-on-the-Lake (St. Davids)
$ 8,500
- Type
- Single Family
- Rooms
- 5 Beds + 6 Baths
RE/MAX NIAGARA REALTY LTD, BROKERAGE
Open House
Niagara-on-the-Lake (St. Davids)
$ 1,788,800
- Type
- Single Family
- Rooms
- 5 Beds + 3.5 Baths
RE/MAX NIAGARA REALTY LTD, BROKERAGE
Water Views
Niagara-on-the-Lake (St. Davids)
$ 929,000
- Type
- Single Family
- Rooms
- 3 Beds + 2.5 Baths
NU-VISTA PINNACLE REALTY BROKERAGE INC
Niagara-on-the-Lake (St. Davids)
$ 1,335,000
- Type
- Single Family
- Rooms
- 3 Beds + 2 Baths
RE/MAX NIAGARA REALTY LTD, BROKERAGE

