
Views - Golf Course - Primary on Main
Address
46 Melrose Drive, Niagara-on-the-Lake (St. Davids), ON
Price
$ 1,049,900
Property Attributes
- ID#X13664832
- TypeSingle Family
- Listing Status Active
- MunicipalityNiagara-on-the-Lake (St. Davids)
- CountyNiagara Association of REALTORS
- CityNiagara-on-the-Lake (St. Davids)
- Area105 - St. Davids
- Neighborhood105 - St. Davids
- ZipL0S 1J0
- StyleBungalow
- Price$ 1,049,900
- Bedrooms3
- Bathrooms2
- Half Bathrooms1
Data Source:
Canadian Real Estate Association (CREA)
Property Description
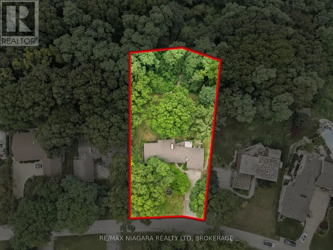
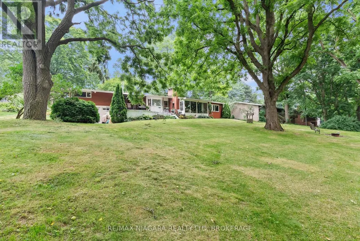
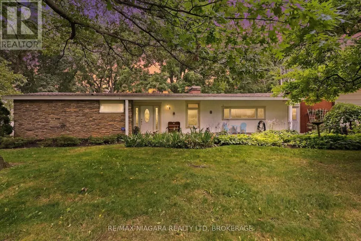
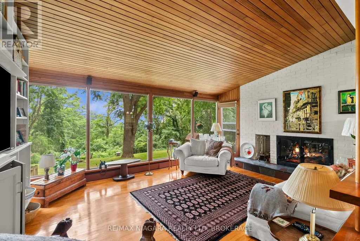
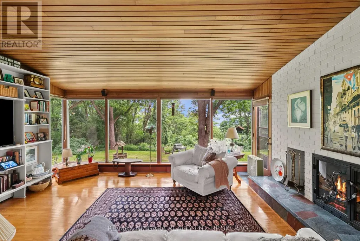
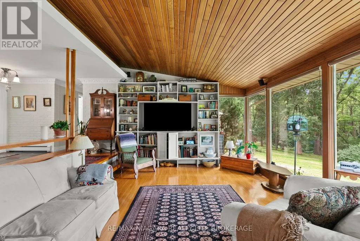
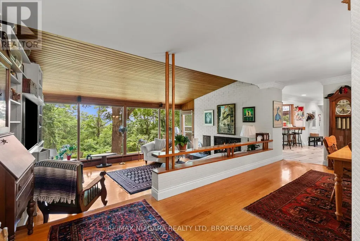
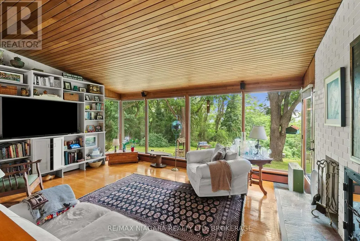
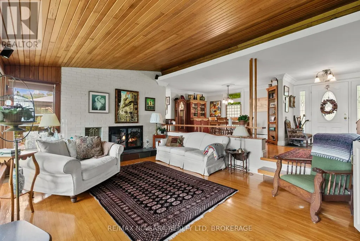
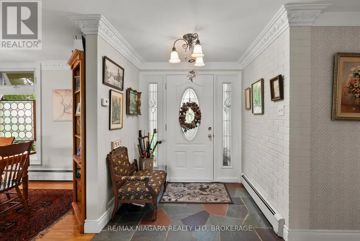
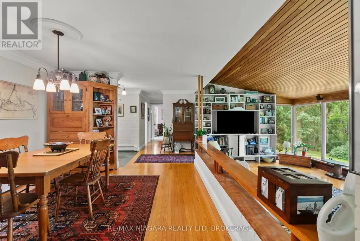
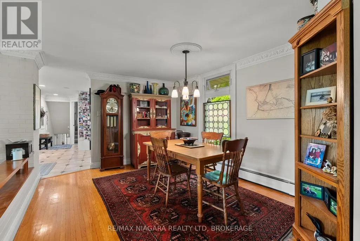
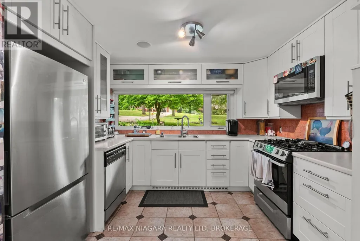
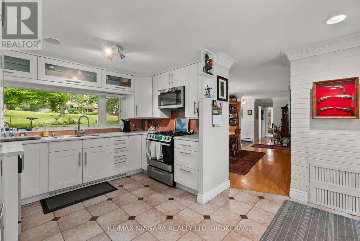
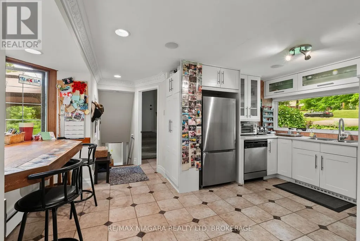
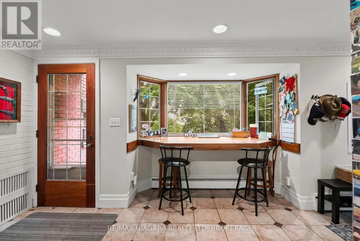
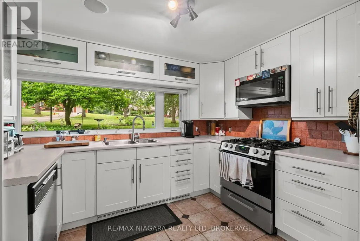
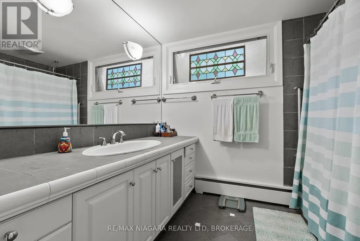
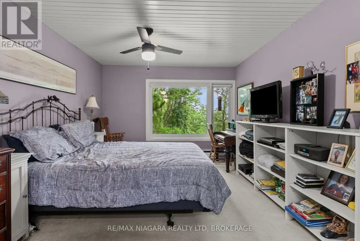
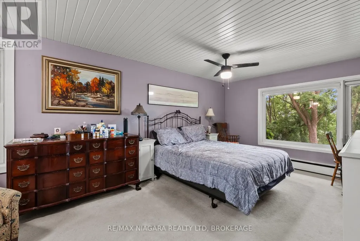
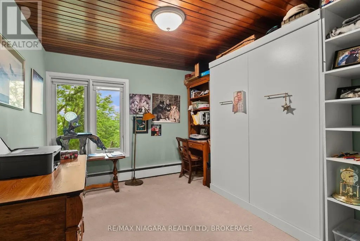
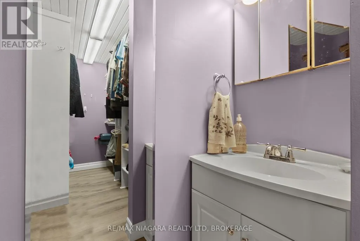
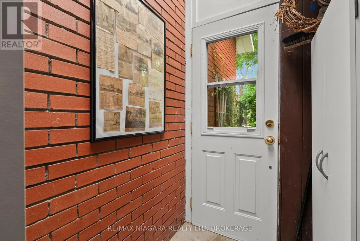
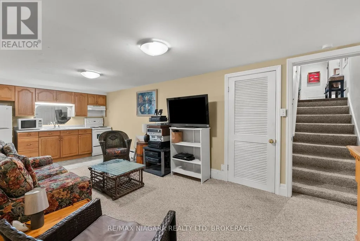
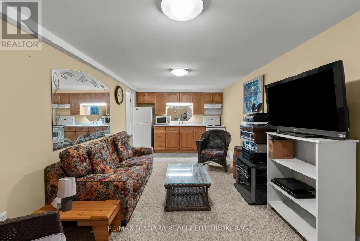
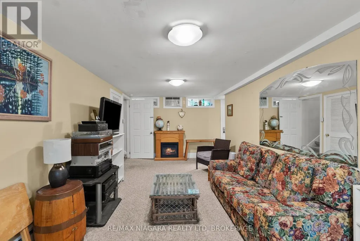
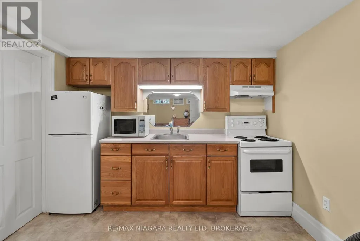
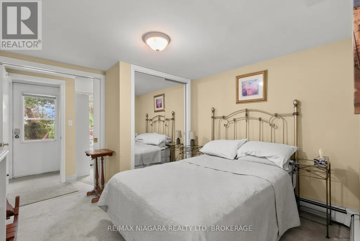
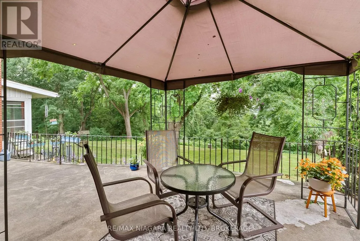
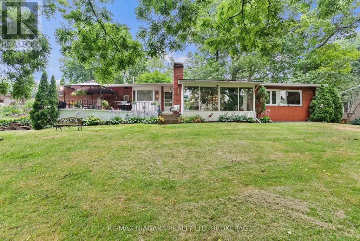
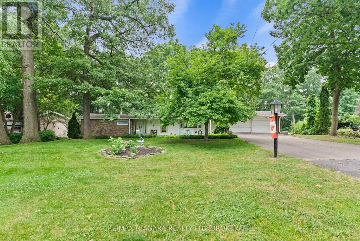
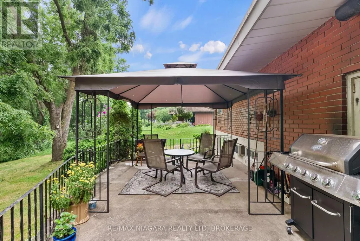
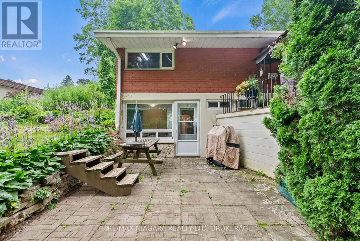
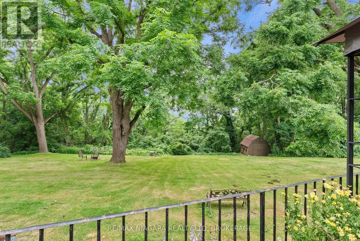
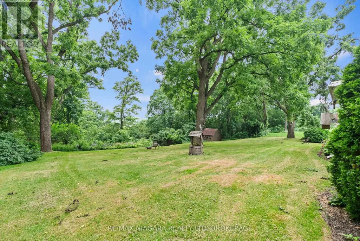
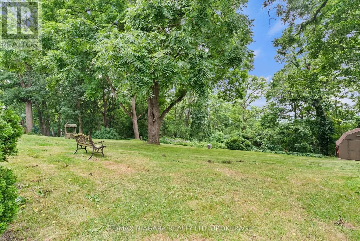
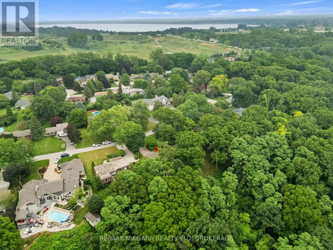
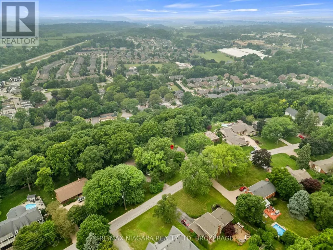
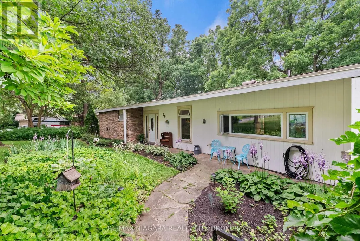
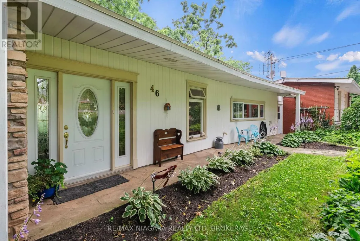
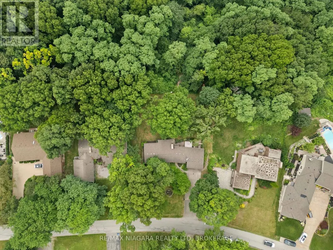
An exceptional opportunity in prestigious Bevan Heights, set on an impressive 103 x 220 ft estate-sized lot, 46 Melrose Drive is a beautifully maintained bungalow offering the space, privacy, and setting that are becoming increasingly difficult to find in one of Niagara's most sought-after neighbourhoods. Surrounded by executive homes, mature trees, and natural beauty, the property offers over 2,200 sq. ft. of thoughtfully designed living space along with a truly unique backyard retreat. A private walking trail winds through the tree-lined property, creating a peaceful connection to nature right outside your door. The bright and functional main floor features 2 spacious bedrooms, 1.5 bathrooms, generous principal rooms, and large windows that bring in an abundance of natural light while showcasing the surrounding landscape. The layout is comfortable, inviting, and well suited for both everyday living and entertaining.Adding even more value is the fully finished lower-level in-law suite, complete with its own bedroom and bathroom. This flexible space is ideal for multi-generational living, extended family, guests, or potential supplementary income. Outside is where this property truly sets itself apart. The expansive backyard offers incredible privacy, mature trees, plenty of room to entertain or relax, and your own private trail through the property. Whether enjoying morning walks, quiet evenings outdoors, or simply the feeling of having space around you, this is a setting rarely found at this price point. At $1,049,900, this represents an outstanding opportunity to secure a legacy property in Bevan Heights with an estate-sized lot, flexible living space, incredible privacy, and a setting that simply cannot be recreated. A must-see for buyers looking for space, value, and one of Niagara's premier neighbourhoods. (id:7434)
General Features
| Features | Ravine, Conservation/green belt, In-Law Suite |
|---|---|
| Property Type | Single Family |
| CommunityName | 105 - St. Davids |
| Amenities | Golf Nearby, Schools |
| Building Age | 51 to 99 years |
| Building Appliances | Dishwasher, Dryer, Microwave, Range, Stove, Washer, Refrigerator |
| Building Architectural Style | Bungalow |
| Building Cooling Type | Window air conditioner |
| Location Description | Cross Streets: Townline/Melrose. ** Directions: Four Mile Creek - Niagara Townline - Melrose Dr. |
| Parking Space Total | 10 |
| Foundation Type | Block |
| Building Type | House |
| Ownership Type | Freehold |
| Building.StoriesTotal | 1 |
Interior Features
| Building Fireplace Present | True |
|---|---|
| Building Heating Type | Other |
| Building Heating Fuel | Natural gas, Other |
| Basement Type | Full |
| Construction Style Attachment | Detached |
| Living Area Range | 1100 |
| Bedrooms | 3 |
Exterior Features
| Structure | Patio(s) |
|---|---|
| ViewType | View |
| Land Amenities | Golf Nearby, Schools |
| Landscape Features | Landscaped |
| Sewer | Sanitary sewer |
| Exterior Finish | Stucco, Stone |
Room Details
| Room | Dimensions | Level | Flooring | Details |
|---|---|---|---|---|
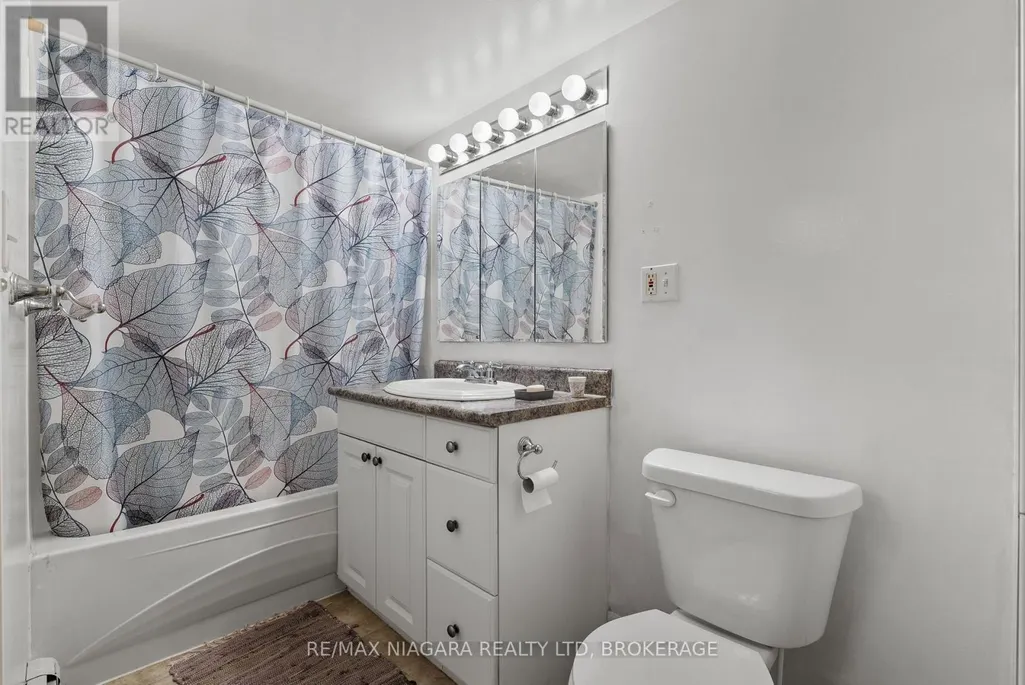
| Bathroom | 0.8 m x 2.32 m | Main level | 2.32 m | |
| Bedroom | 2.88 m x 3.87 m | Main level | 3.87 m | |
| Dining room | 4.17 m x 3.49 m | Main level | 3.49 m | |
| Eating area | 5.2 m x 2.66 m | Main level | 2.66 m | |
| Family room | 2.81 m x 4.44 m | Basement | 4.44 m | |
| Foyer | 2.06 m x 3.58 m | Main level | 3.58 m | |
| Kitchen | 3.5 m x 2.94 m | Main level | 2.94 m | |
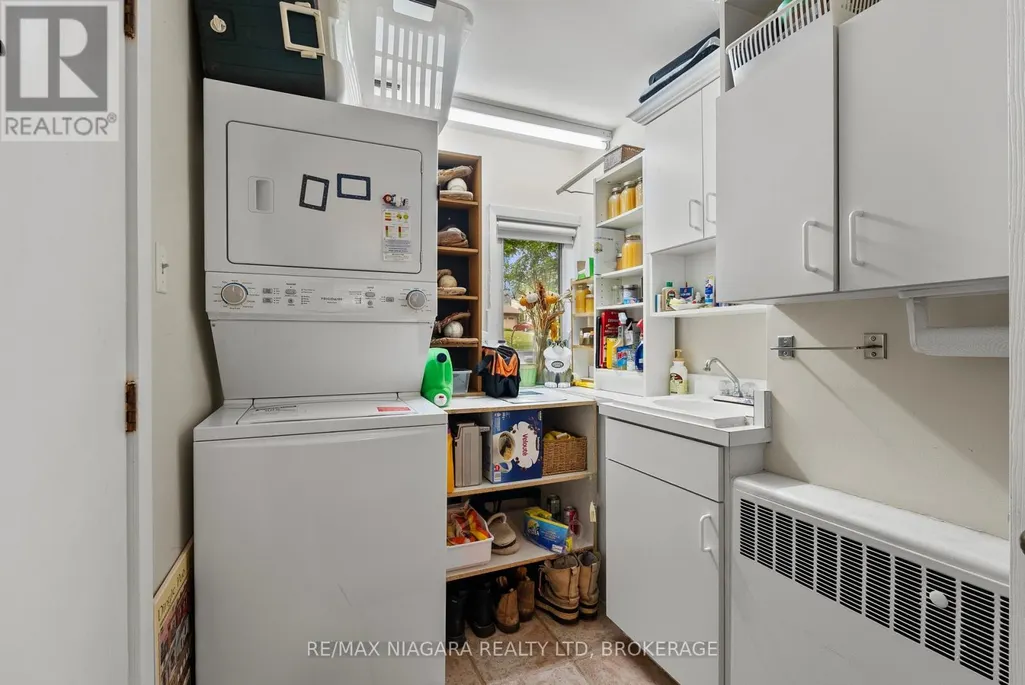
| Laundry room | 1.8 m x 3.94 m | Main level | 3.94 m | |
| Living room | 5.59 m x 4.01 m | Main level | 4.01 m | |
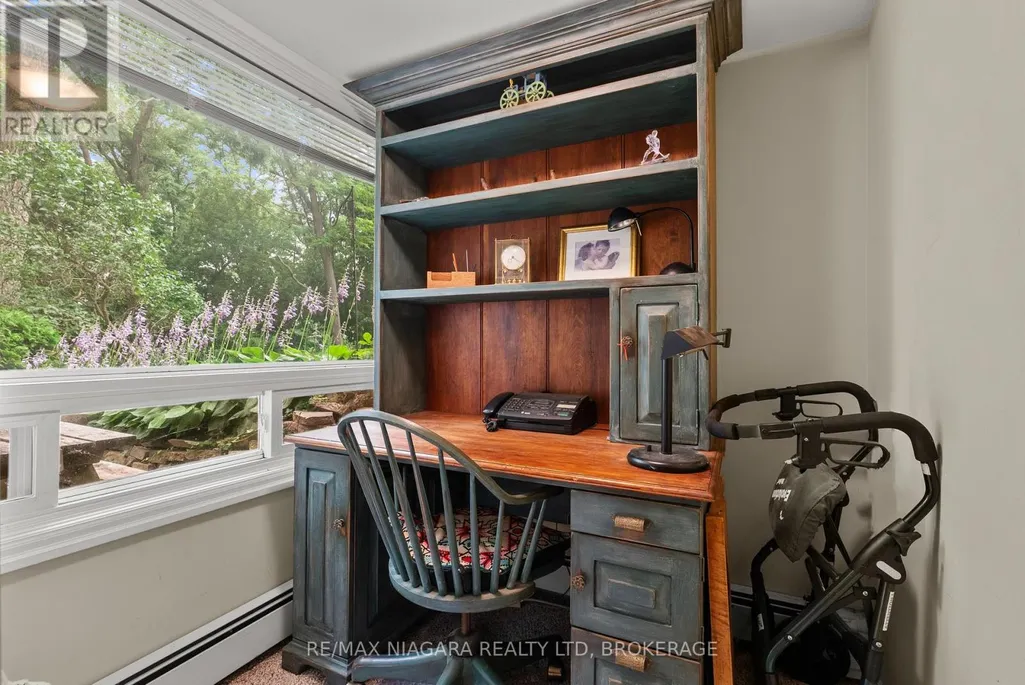
| Office | 1.97 m x 1.89 m | Basement | 1.89 m | |
| Primary Bedroom | 3.28 m x 5.76 m | Main level | 5.76 m | |
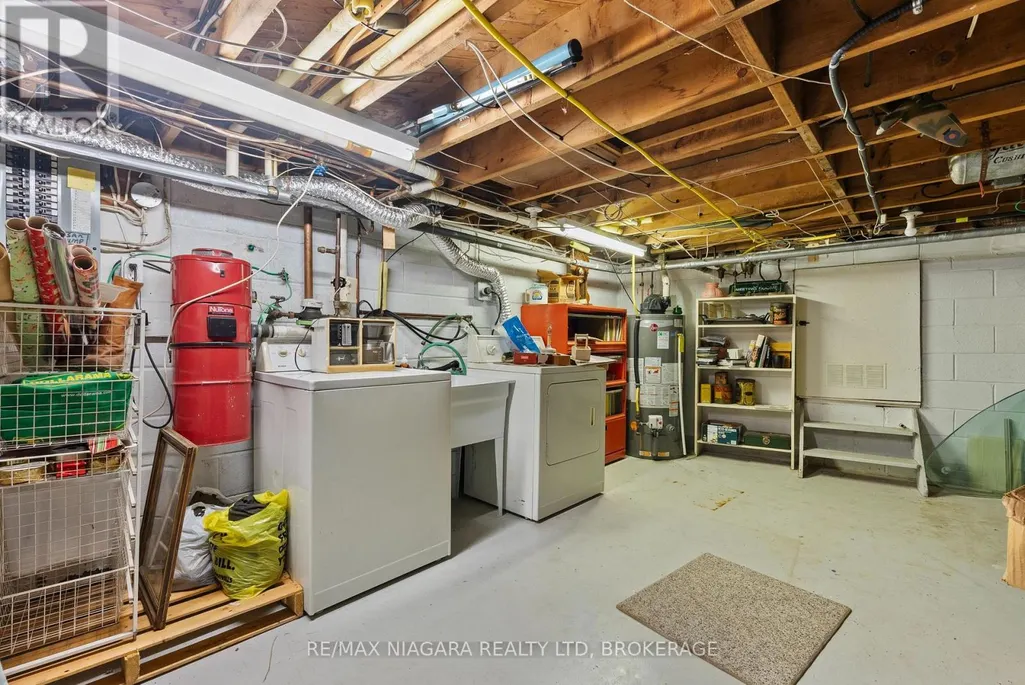
| Utility room | 7.43 m x 3.9 m | Basement | 3.9 m |
Amenities
- Views
- New Construction
- Adult 55+
- Lease To Own
- No HOA Fees
- Furnished
- Primary On Main
- Air Conditioning
- Seller Finance
- Green
- Fixer Upper
- Horse
- Golf
- Fireplace
- Deck
- Garage
- Basement
- Pool

Property vs Single Family Average in L0S 1J0
Price
In The Neighborhood
Primary On Main
Niagara-on-the-Lake (St. Davids)
$ 999,998
- Type
- Single Family
- Rooms
- 4 Beds + 2 Baths
ROYAL LEPAGE NRC REALTY
Niagara-on-the-Lake (St. Davids)
$ 4,500
- Type
- Single Family
- Rooms
- 4 Beds + 4.5 Baths
SUTTON GROUP-ADMIRAL REALTY INC.
Niagara-on-the-Lake (St. Davids)
$ 1,350,000
- Type
- Single Family
- Rooms
- 3 Beds + 2 Baths
RE/MAX ROUGE RIVER REALTY LTD.
Primary On Main
Niagara-on-the-Lake (St. Davids)
$ 1,849,900
- Type
- Single Family
- Rooms
- 5 Beds + 3.5 Baths
RE/MAX NIAGARA REALTY LTD, BROKERAGE
St. Davids
$ 2,650,000
- Type
- Single Family
- Size
- 4,925 SqFt
- Rooms
- 6 Beds + 5.5 Baths
RE/MAX Niagara Realty Ltd.
Niagara-on-the-Lake (St. Davids)
$ 2,650,000
- Type
- Single Family
- Rooms
- 6 Beds + 5.5 Baths
RE/MAX NIAGARA REALTY LTD, BROKERAGE
Niagara-on-the-Lake (St. Davids)
$ 1,999,900
- Type
- Single Family
- Rooms
- 4 Beds + 3.5 Baths
Wisdomax Realty LTD
Primary On Main
Niagara-on-the-Lake (St. Davids)
$ 1,595,000
- Type
- Single Family
- Rooms
- 5 Beds + 3 Baths
RE/MAX NIAGARA REALTY LTD, BROKERAGE
Niagara-on-the-Lake (St. Davids)
$ 2,999
- Type
- Single Family
- Rooms
- 3 Beds + 1 Baths
REVEL Realty Inc., Brokerage
Golf Course
Niagara-on-the-Lake (St. Davids)
$ 8,500
- Type
- Single Family
- Rooms
- 5 Beds + 6 Baths
RE/MAX NIAGARA REALTY LTD, BROKERAGE
Open House
Niagara-on-the-Lake (St. Davids)
$ 1,788,800
- Type
- Single Family
- Rooms
- 5 Beds + 3.5 Baths
RE/MAX NIAGARA REALTY LTD, BROKERAGE
Water Views
Niagara-on-the-Lake (St. Davids)
$ 929,000
- Type
- Single Family
- Rooms
- 3 Beds + 2.5 Baths
NU-VISTA PINNACLE REALTY BROKERAGE INC

