











Address
71 Glenayr Place, Welland (N. Welland), ON
Price
$ 539,900
Property Attributes
- ID#X13793618
- TypeSingle Family
- Listing Status Active
- MunicipalityWelland (N. Welland)
- CountyNiagara Association of REALTORS
- CityWelland (N. Welland)
- Area767 - N. Welland
- Neighborhood767 - N. Welland
- ZipL3C 3M6
- Style
- Price$ 539,900
- Bedrooms3
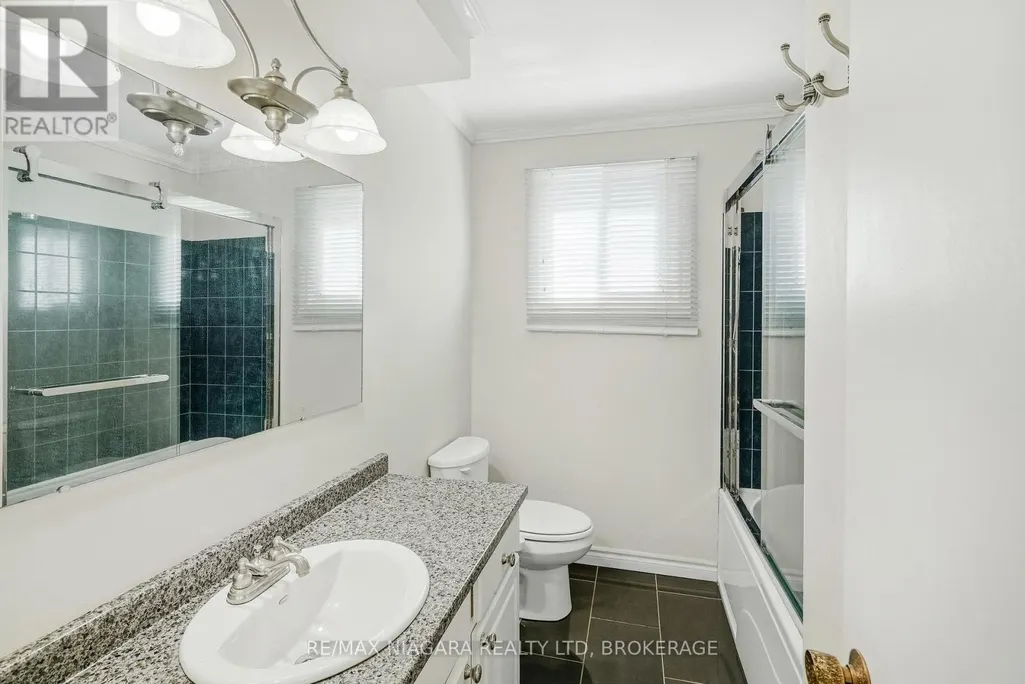
- Bathrooms2
- Half Bathrooms0
Data Source:
Canadian Real Estate Association (CREA)
Property Description
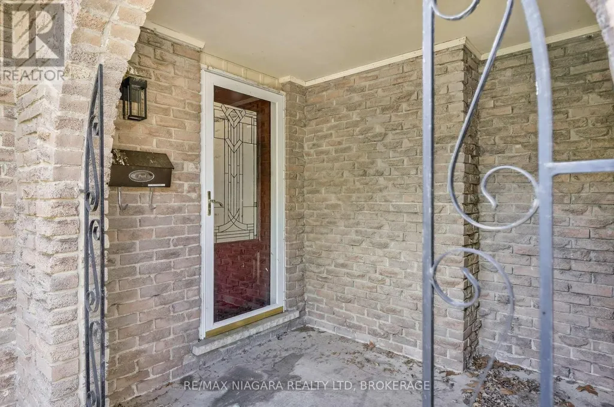
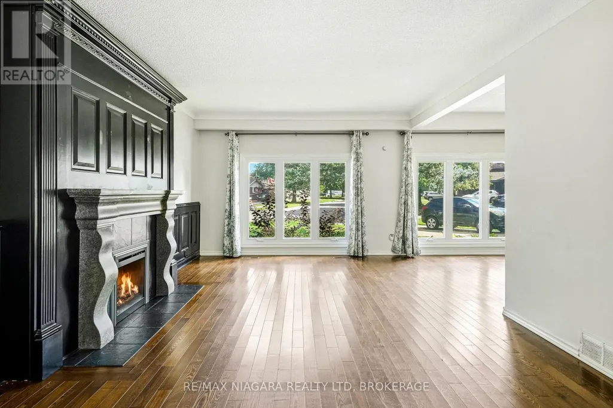
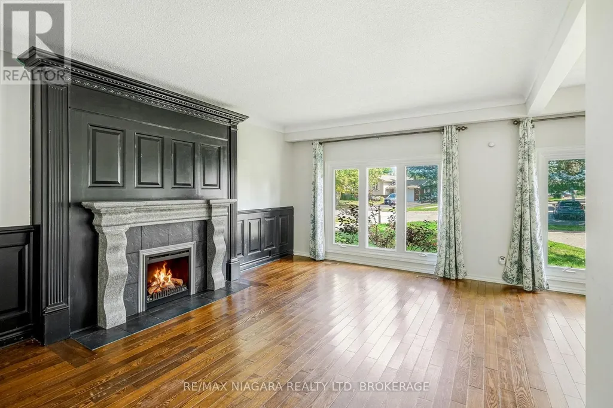
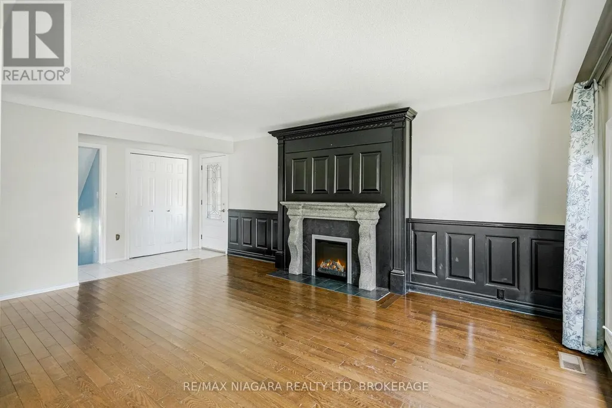
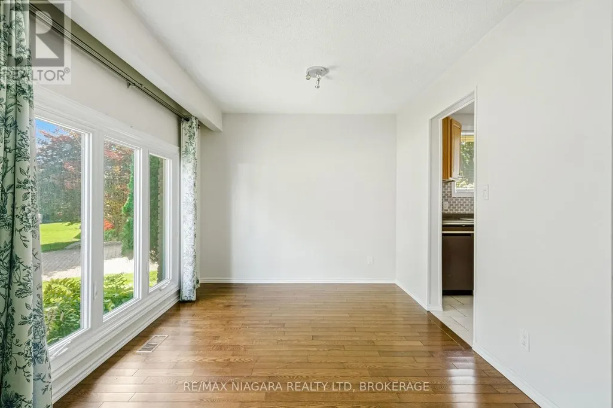
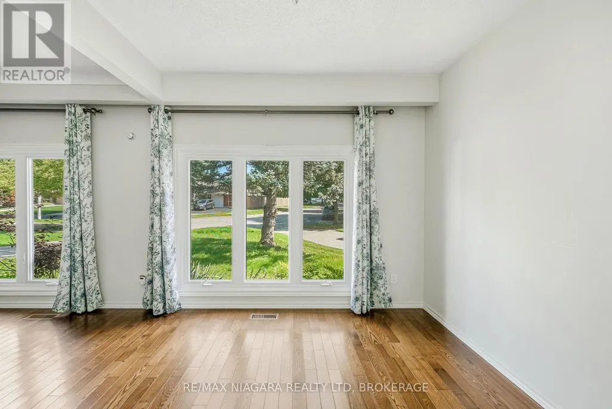
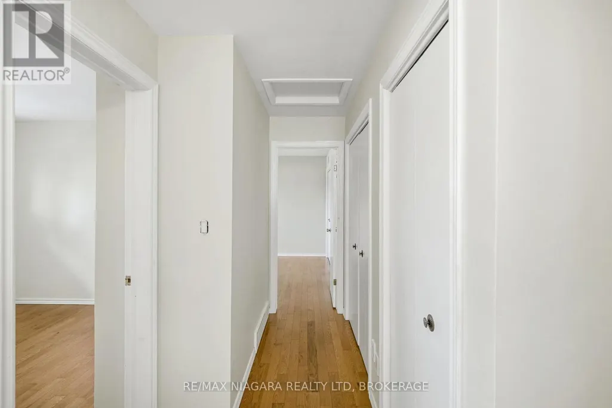
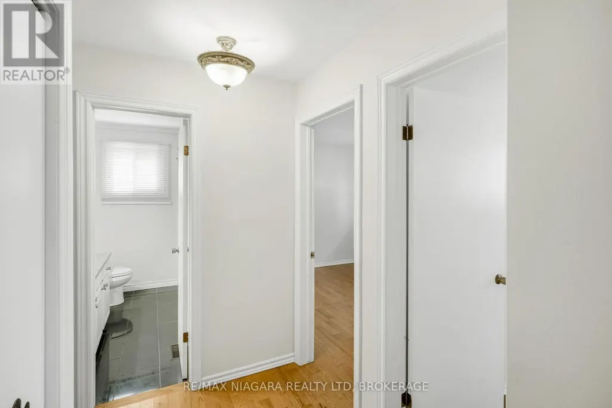
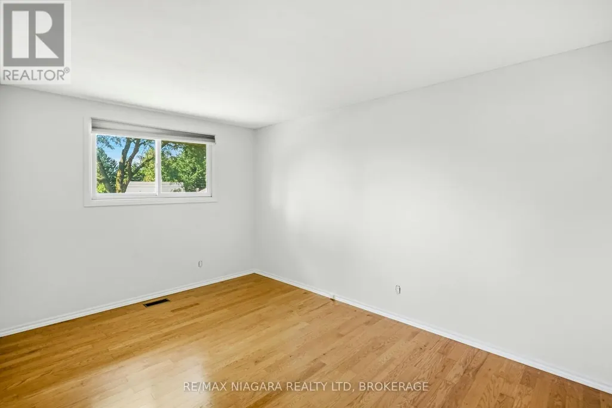
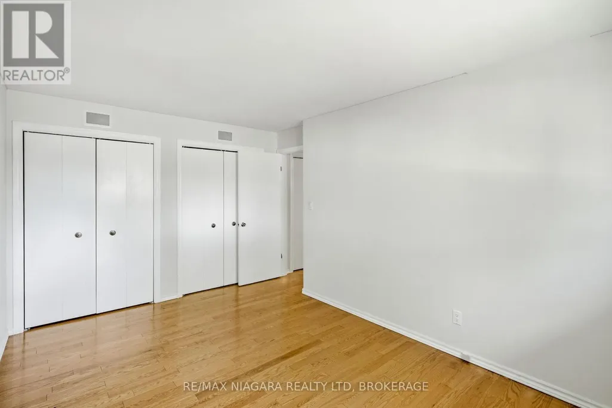
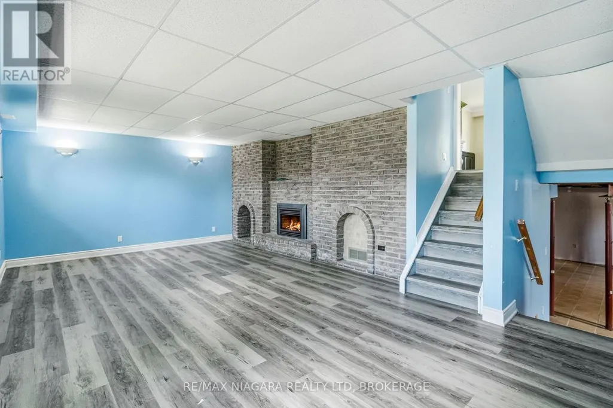
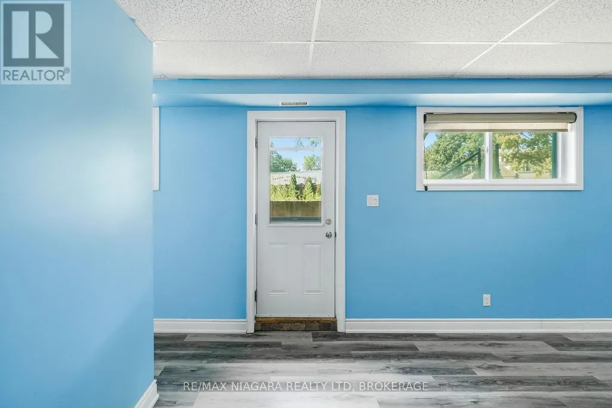
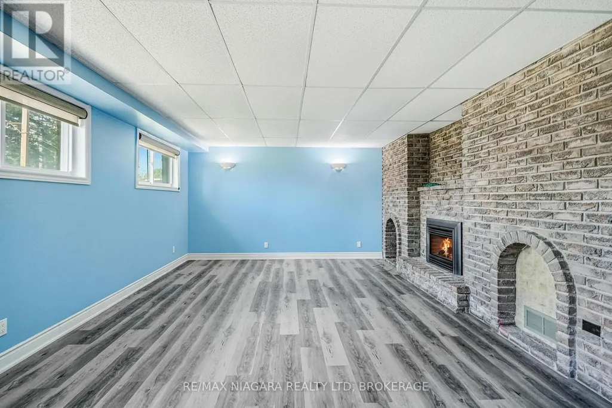
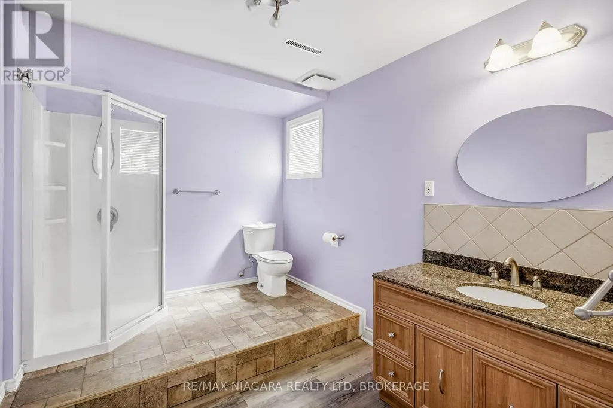
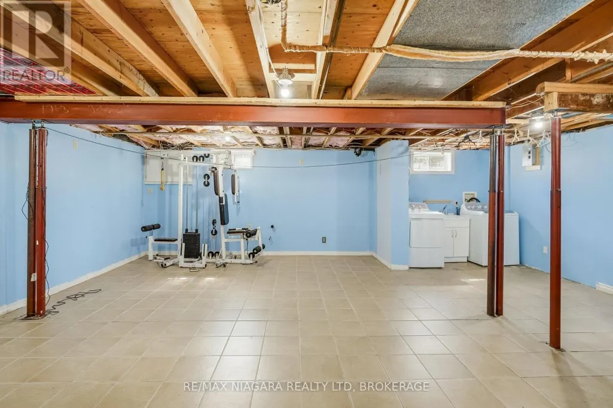
This solid family home is set on a generous pie-shaped lot w/ inground pool in a great North-Welland neighbourhood. Spacious, L-shaped living and dining area on the main level, hardwood flooring on both main & upper levels, 3 bedrooms up plus a lower level family room with 3 pc bath and walkout to the rear yard for in-law potential. Close to shops, schools, highway and amenities, this well laid out home offers endless possibilities with your TLC, updates & personal touches inside & out. (id:7434)
General Features
| Features | Carpet Free |
|---|---|
| Property Type | Single Family |
| CommunityName | 767 - N. Welland |
| Building Age | 31 to 50 years |
| Building Amenities | Fireplace(s) |
| Building Appliances | Central Vacuum, Water meter |
| Building Basement Features | Separate entrance |
| Building Cooling Type | Central air conditioning |
| Location Description | Cross Streets: Champlain Ave. ** Directions: Rice Road, East on Rolling Acres, Left on Champlain, Left on Glenayr. House is straight ahead on the bend before the turn. |
| Parking Space Total | 5 |
| Foundation Type | Concrete |
| Building Type | House |
| Ownership Type | Freehold |
Interior Features
| Building Fireplace Present | True |
|---|---|
| Building Fireplace Total | 2 |
| Building Heating Type | Forced air |
| Building Heating Fuel | Natural gas |
| Basement Development | Partially finished |
| Basement Type | N/A (Partially finished), N/A, Full |
| Construction Style Attachment | Detached |
| Living Area Range | 1100 |
| Bedrooms | 3 |
Exterior Features
| Pool Type | Inground pool |
|---|---|
| Sewer | Sanitary sewer |
| Exterior Finish | Aluminum siding, Brick |
Room Details
| Room | Dimensions | Level | Flooring | Details |
|---|---|---|---|---|
| Bedroom | 2.9 m x 2.77 m | Second level | 2.77 m | |
| Dining room | 2.82 m x 2.84 m | Main level | 2.84 m | |
| Family room | 6.88 m x 4.05 m | Lower level | 4.05 m | |
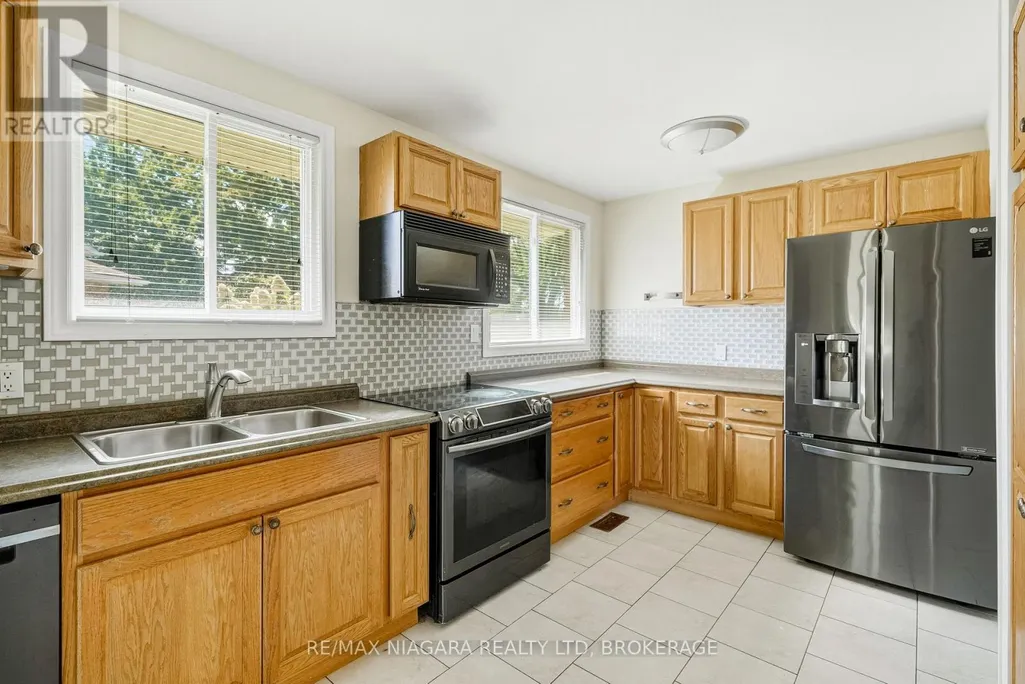
| Kitchen | 4.27 m x 2.71 m | Main level | 2.71 m | |
| Living room | 5.3 m x 2.77 m | Main level | 2.77 m | |
| Other | 7.06 m x 6.32 m | Basement | 6.32 m | |
| Primary Bedroom | 4.55 m x 3.02 m | Second level | 3.02 m |
Amenities
- Views
- New Construction
- Adult 55+
- Lease To Own
- No HOA Fees
- Furnished
- Primary On Main
- Air Conditioning
- Seller Finance
- Green
- Fixer Upper
- Horse
- Golf
- Fireplace
- Deck
- Garage
- Basement
- Pool

Property vs Single Family Average in L3C 3M6
Price
In The Neighborhood
Just Listed
Welland (N. Welland)
$ 789,900
- Type
- Single Family
- Rooms
- 3 Beds + 3 Baths
CENTURY 21 AVMARK REALTY LIMITED
Just Listed
Welland
$ 3,000
- Type
- Single Family
- Size
- 2,105 SqFt
- Rooms
- 4 Beds + 3 Baths
RE/MAX Escarpment Golfi Realty Inc.
Open House
Welland (N. Welland)
$ 674,900
- Type
- Single Family
- Rooms
- 4 Beds + 2 Baths
ROYAL LEPAGE NRC REALTY
Welland (N. Welland)
$ 675,000
- Type
- Single Family
- Rooms
- 4 Beds + 3 Baths
COLDWELL BANKER ADVANTAGE REAL ESTATE INC, BROKERAGE
Welland (N. Welland)
$ 584,900
- Type
- Single Family
- Rooms
- 3 Beds + 2 Baths
COLDWELL BANKER ADVANTAGE REAL ESTATE INC, BROKERAGE
Open House
Welland (N. Welland)
$ 610,000
- Type
- Single Family
- Rooms
- 4 Beds + 2 Baths
Century 21 Heritage House LTD
Primary On Main
Welland (N. Welland)
$ 724,900
- Type
- Single Family
- Rooms
- 5 Beds + 2 Baths
COLDWELL BANKER ADVANTAGE REAL ESTATE INC, BROKERAGE
Primary On Main
Welland
$ 544,900
- Type
- Single Family
- Size
- 2,251 SqFt
- Rooms
- 4 Beds + 2 Baths
RE/MAX Escarpment Golfi Realty Inc.
Golf Course
Welland (N. Welland)
$ 850,000
- Type
- Single Family
- Rooms
- 5 Beds + 3.5 Baths
RE/MAX HENDRIKS TEAM REALTY
Golf Course
Welland (N. Welland)
$ 733,619
- Type
- Single Family
- Rooms
- 2 Beds + 2 Baths
REAL BROKER ONTARIO LTD.
Welland (N. Welland)
$ 1,500
- Type
- Single Family
- Rooms
- 1 Beds + 1 Baths
RE/MAX NIAGARA REALTY LTD, BROKERAGE
Primary On Main
Welland (N. Welland)
$ 634,900
- Type
- Single Family
- Rooms
- 3 Beds + 2 Baths
RE/MAX GARDEN CITY REALTY INC, BROKERAGE

