
Primary on Main
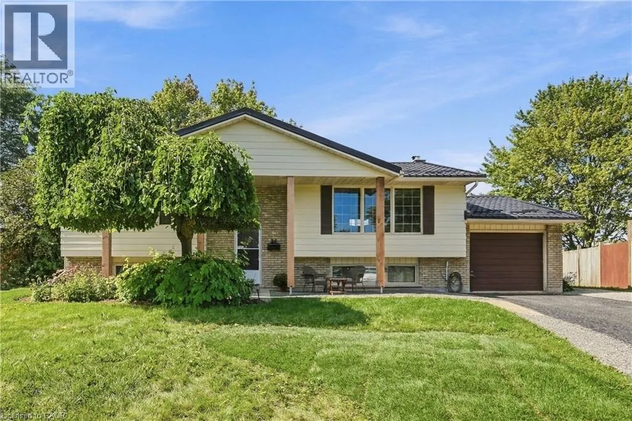

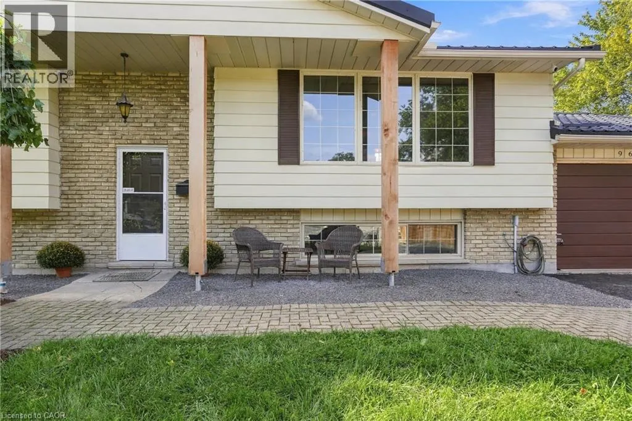
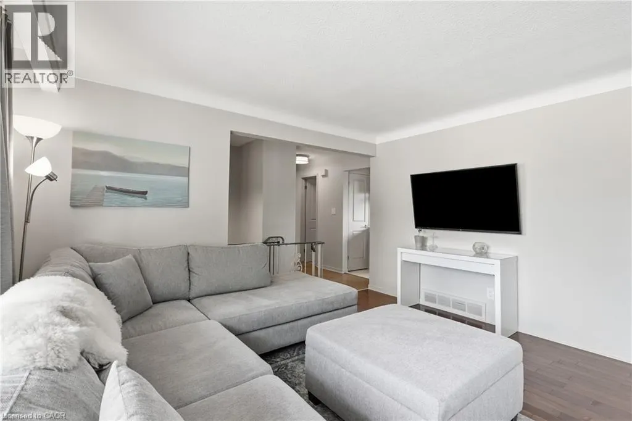
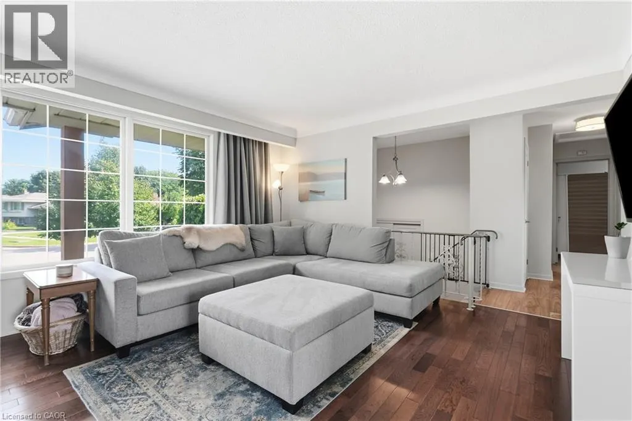







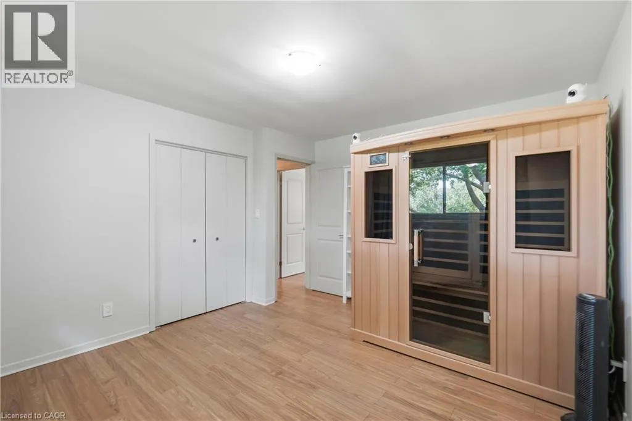
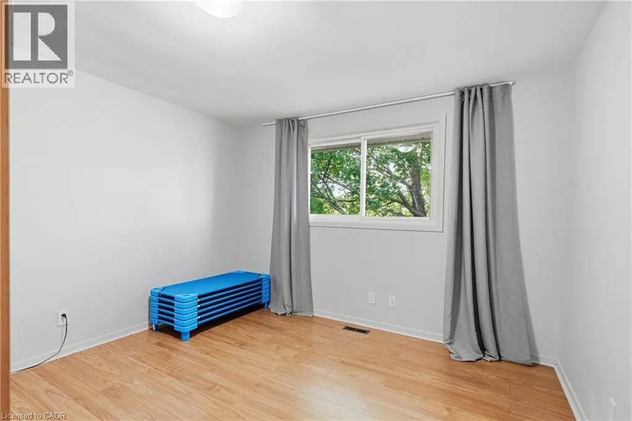

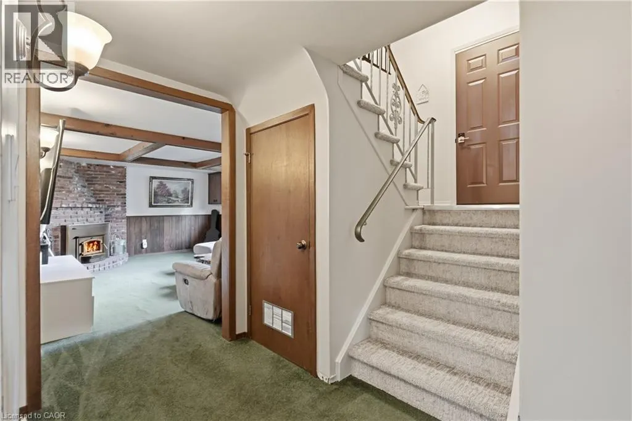
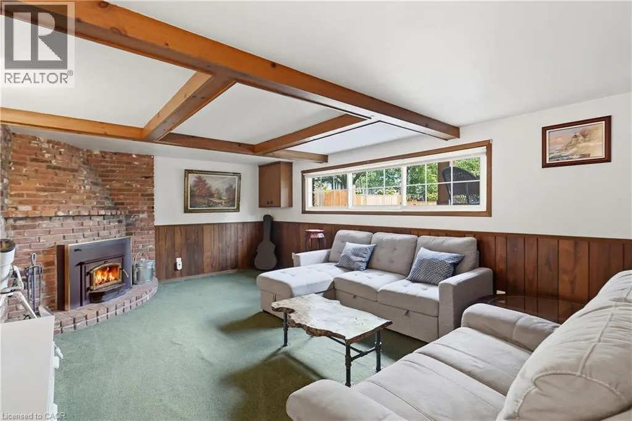
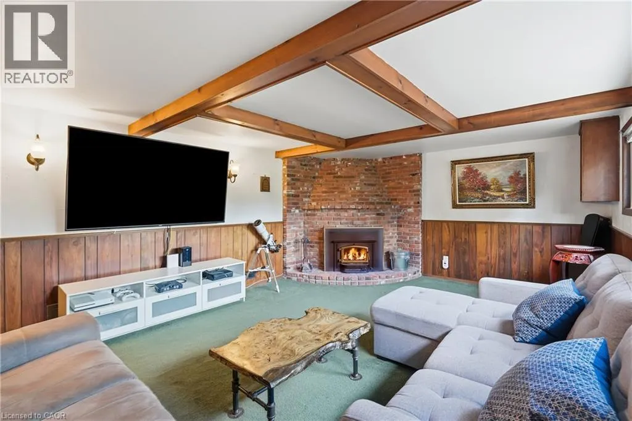


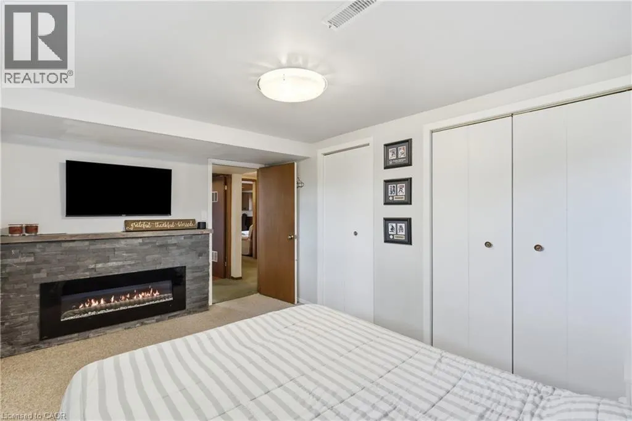

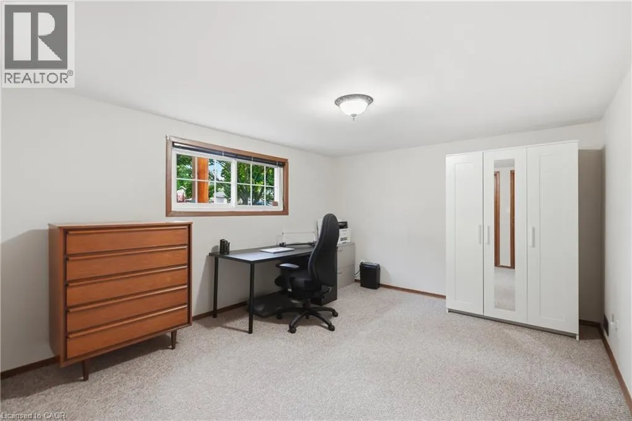
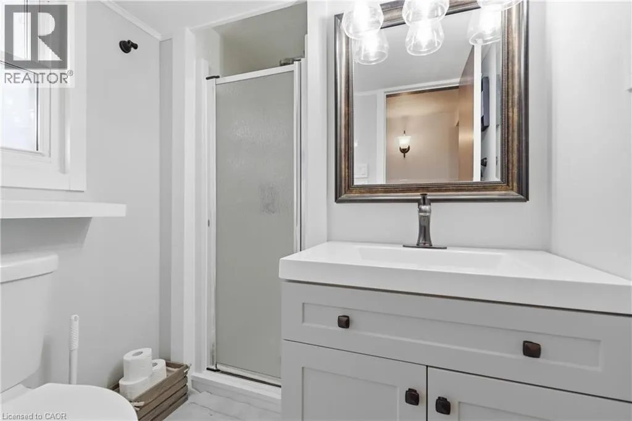





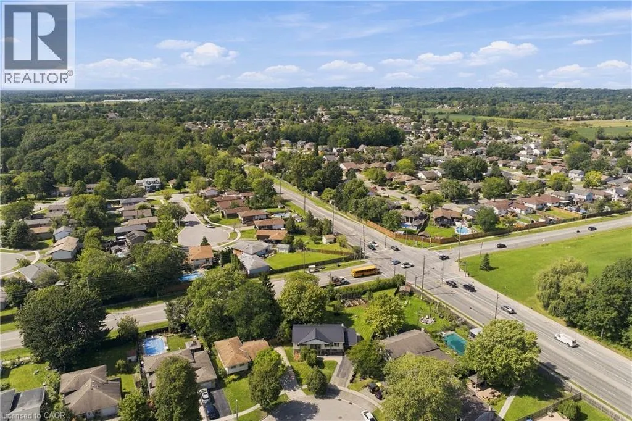
Address
96 Mcgill Street, Welland, ON
Price
$ 544,900
Property Attributes
- ID#40863567
- TypeSingle Family
- Listing Status Active
- MunicipalityWelland
- CountyREALTORS Association of Hamilton-Burlington
- CityWelland
- AreaWelland
- Neighborhood767 - N. Welland
- ZipL3C 3L3
- StyleRaised bungalow
- Year Built1973
- Price$ 544,900
- Bedrooms2+2
- Bathrooms2
- Half Bathrooms0
- Sqr Footage2251
Data Source:
Canadian Real Estate Association (CREA)
Property Description
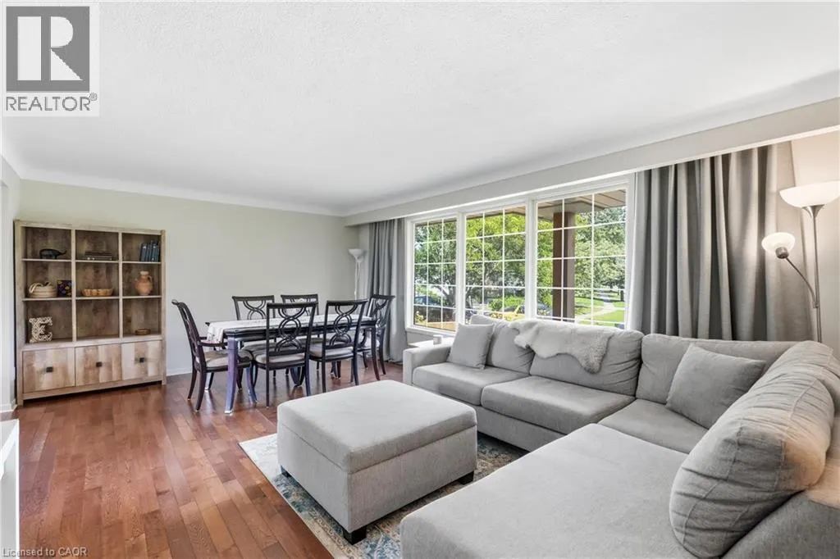
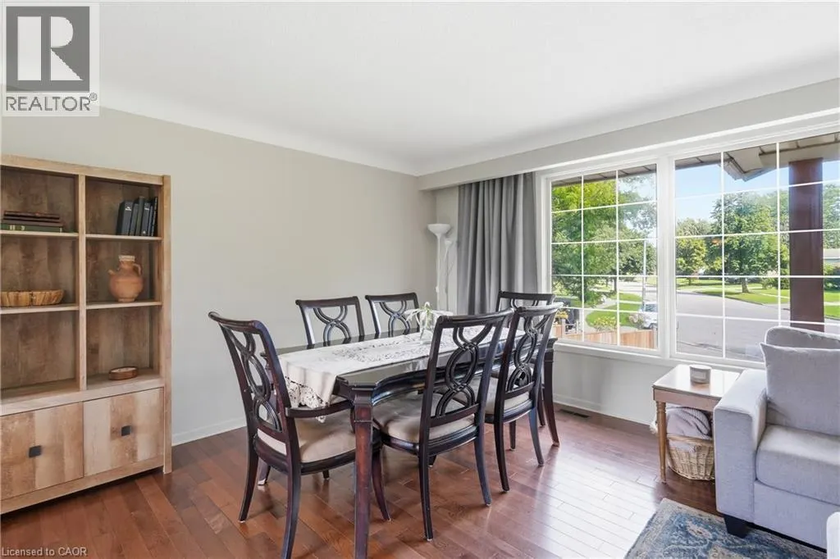
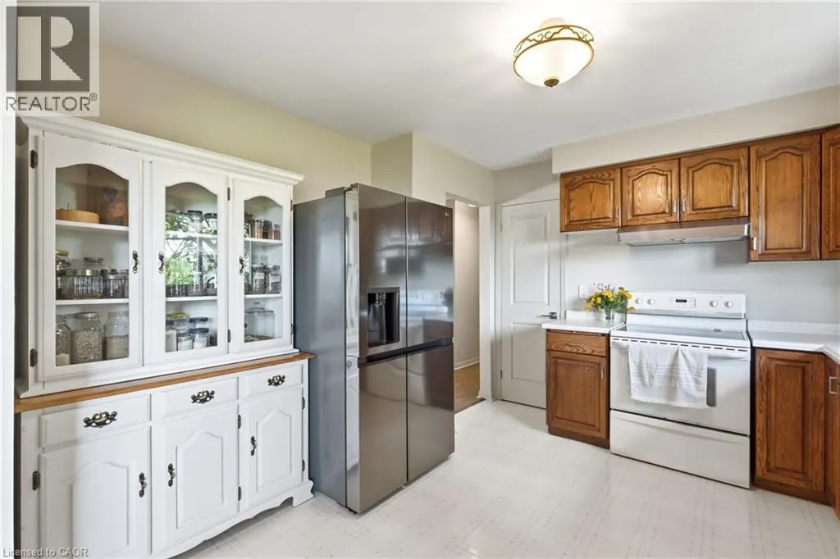
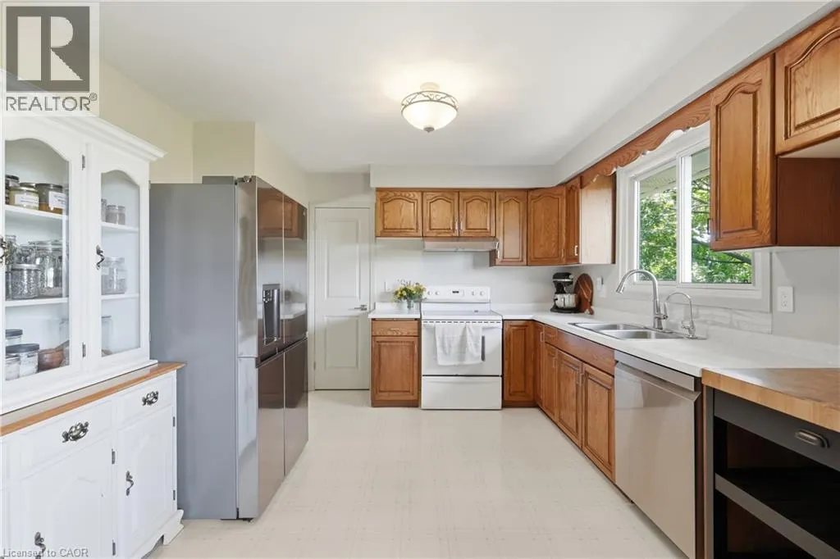
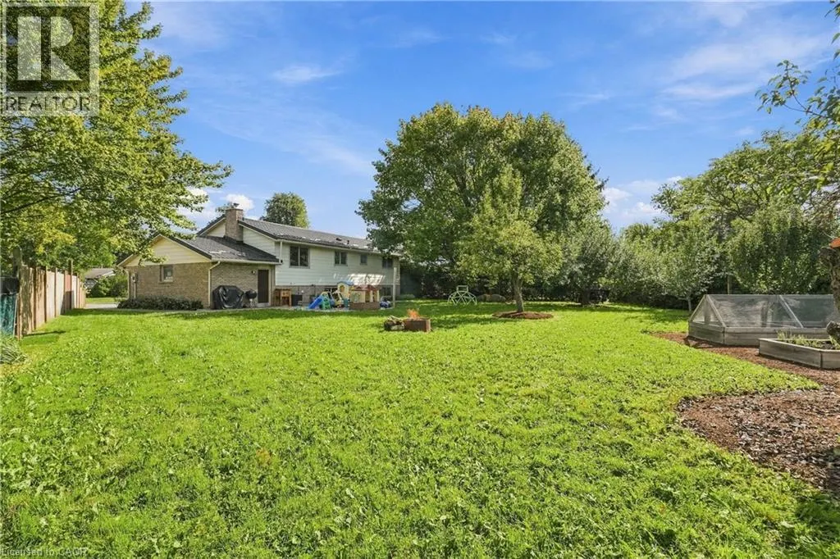
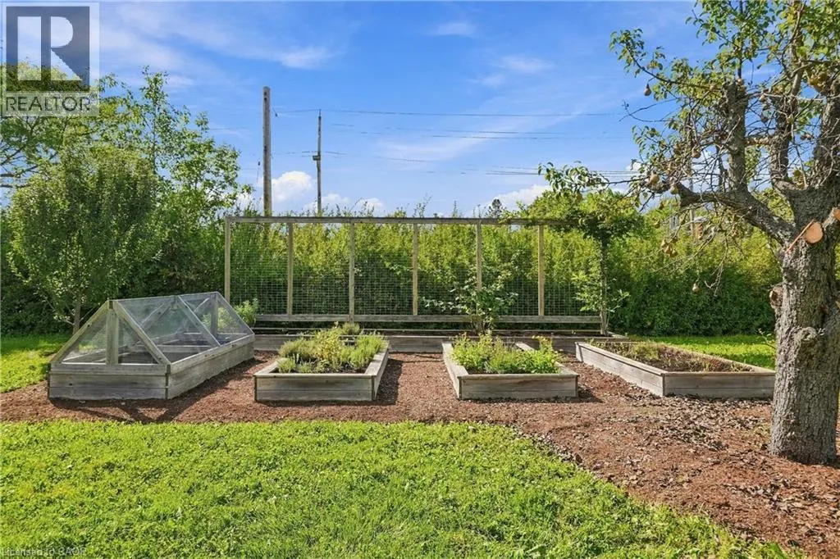
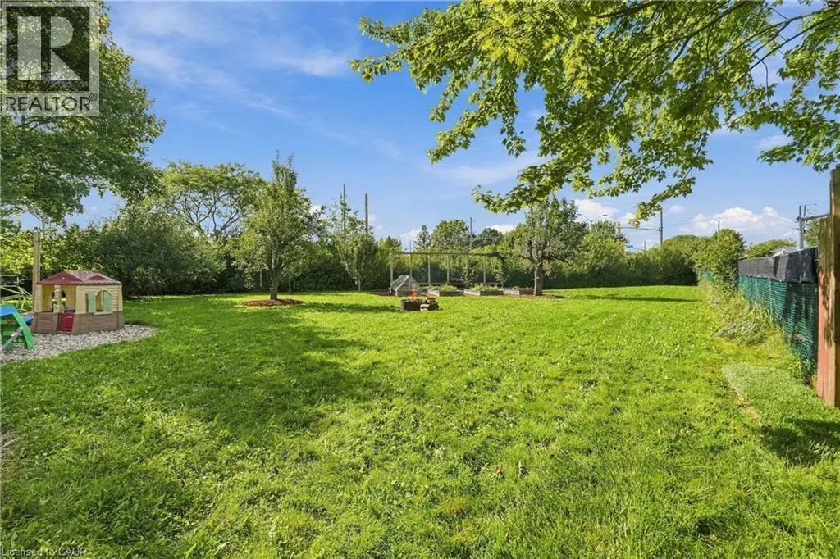
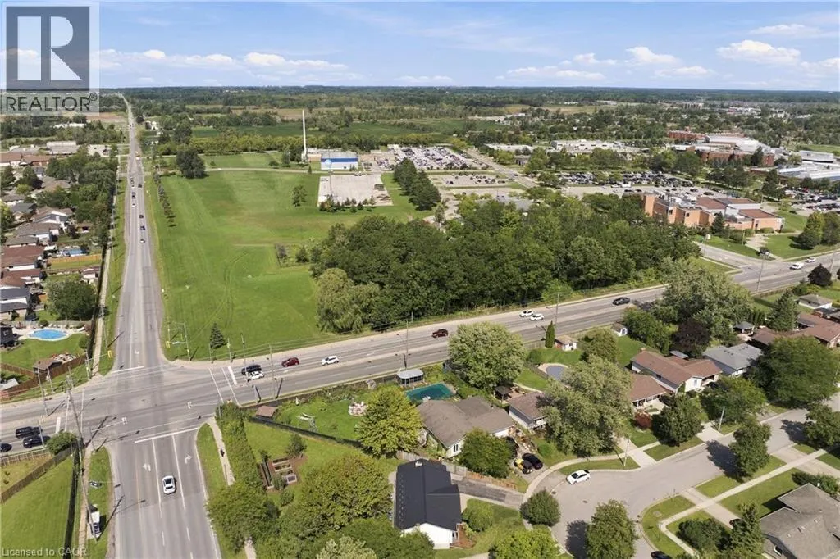
Well maintained, versatile and ideally located in North Welland, this raised bungalow offers a great opportunity for first time buyers, young families or investors. Featuring 4 bedrooms, with 2 on the main level and 2 on the lower level, the home provides a flexible layout with plenty of room to grow. The walk up basement adds even more versatility, offering potential for a future income or in law suite. A newer metal roof adds peace of mind, while the large backyard offers plenty of space to enjoy outdoors, complete with raised vegetable garden beds and a firepit. Set in a highly accessible North Welland location, you're just minutes from the YMCA, Seaway Mall, Chippawa Park, Woodlawn Road, schools and everyday amenities. Niagara College is also nearby, while quick access to Highway 406 makes travel to Fonthill, Thorold, St. Catharines and the QEW convenient. Well cared for and full of potential, this is a home that offers flexibility for today with possibilities for the future. (id:7434)
General Features
| Community Features | Community Centre |
|---|---|
| Property Type | Single Family |
| Zoning Description | RL1 |
| Amenities | Playground, Schools, Shopping |
| Building Appliances | Dishwasher, Dryer, Refrigerator, Stove, Washer, Hood Fan |
| Building Architectural Style | Raised bungalow |
| Building Cooling Type | Central air conditioning |
| Parking Space Total | 5 |
| Foundation Type | Poured Concrete |
| Building Type | House |
| Ownership Type | Freehold |
| Building.StoriesTotal | 1 |
Interior Features
| Building Fireplace Present | True |
|---|---|
| Building Fireplace Total | 2 |
| Building Fireplace Type | Insert,Other - See remarks,Other - See remarks |
| Building Heating Type | Forced air |
| Building Heating Fuel | Natural gas |
| Basement Development | Finished |
| Basement Type | Full (Finished) |
| Construction Style Attachment | Detached |
| Fireplace Fuel | Electric,Wood |
| Living Area Range | 2251 |
| Bedrooms | 2+2 |
Exterior Features
| Land Amenities | Playground, Schools, Shopping |
|---|---|
| Sewer | Municipal sewage system |
| Exterior Finish | Aluminum siding, Brick Veneer |
Room Details
| Room | Dimensions | Level | Flooring | Details |
|---|---|---|---|---|
| 3pc Bathroom | 5'10'' x 4'5'' | Lower level | ||
| 4pc Bathroom | 9'10'' x 4'5'' | Main level | ||
| Bedroom | 13'4'' x 11'10'' | Main level | ||
| Dining room | 11'5'' x 11'5'' | Main level | ||
| Kitchen | 11'8'' x 11'5'' | Main level | ||
| Living room | 19'1'' x 13'7'' | Main level | ||
| Primary Bedroom | 14'4'' x 11'8'' | Main level | ||
| Recreation room | 18'7'' x 13'5'' | Lower level | ||
| Utility room | 19'7'' x 9'7'' | Lower level |
Amenities
- Views
- New Construction
- Adult 55+
- Lease To Own
- No HOA Fees
- Furnished
- Primary On Main
- Air Conditioning
- Seller Finance
- Green
- Fixer Upper
- Horse
- Golf
- Fireplace
- Deck
- Garage
- Basement
- Pool

Property vs Single Family Average in L3C 3L3
Price
Year Built
In The Neighborhood
Just Listed
Welland (N. Welland)
$ 789,900
- Type
- Single Family
- Rooms
- 3 Beds + 3 Baths
CENTURY 21 AVMARK REALTY LIMITED
Just Listed
Welland
$ 3,000
- Type
- Single Family
- Size
- 2,105 SqFt
- Rooms
- 4 Beds + 3 Baths
RE/MAX Escarpment Golfi Realty Inc.
Open House
Welland (N. Welland)
$ 674,900
- Type
- Single Family
- Rooms
- 4 Beds + 2 Baths
ROYAL LEPAGE NRC REALTY
Welland (N. Welland)
$ 675,000
- Type
- Single Family
- Rooms
- 4 Beds + 3 Baths
COLDWELL BANKER ADVANTAGE REAL ESTATE INC, BROKERAGE
Welland (N. Welland)
$ 584,900
- Type
- Single Family
- Rooms
- 3 Beds + 2 Baths
COLDWELL BANKER ADVANTAGE REAL ESTATE INC, BROKERAGE
Open House
Welland (N. Welland)
$ 610,000
- Type
- Single Family
- Rooms
- 4 Beds + 2 Baths
Century 21 Heritage House LTD
Primary On Main
Welland (N. Welland)
$ 724,900
- Type
- Single Family
- Rooms
- 5 Beds + 2 Baths
COLDWELL BANKER ADVANTAGE REAL ESTATE INC, BROKERAGE
Welland (N. Welland)
$ 539,900
- Type
- Single Family
- Rooms
- 3 Beds + 2 Baths
RE/MAX NIAGARA REALTY LTD, BROKERAGE
Golf Course
Welland (N. Welland)
$ 850,000
- Type
- Single Family
- Rooms
- 5 Beds + 3.5 Baths
RE/MAX HENDRIKS TEAM REALTY
Golf Course
Welland (N. Welland)
$ 733,619
- Type
- Single Family
- Rooms
- 2 Beds + 2 Baths
REAL BROKER ONTARIO LTD.
Welland (N. Welland)
$ 1,500
- Type
- Single Family
- Rooms
- 1 Beds + 1 Baths
RE/MAX NIAGARA REALTY LTD, BROKERAGE
Primary On Main
Welland (N. Welland)
$ 634,900
- Type
- Single Family
- Rooms
- 3 Beds + 2 Baths
RE/MAX GARDEN CITY REALTY INC, BROKERAGE

