





Address
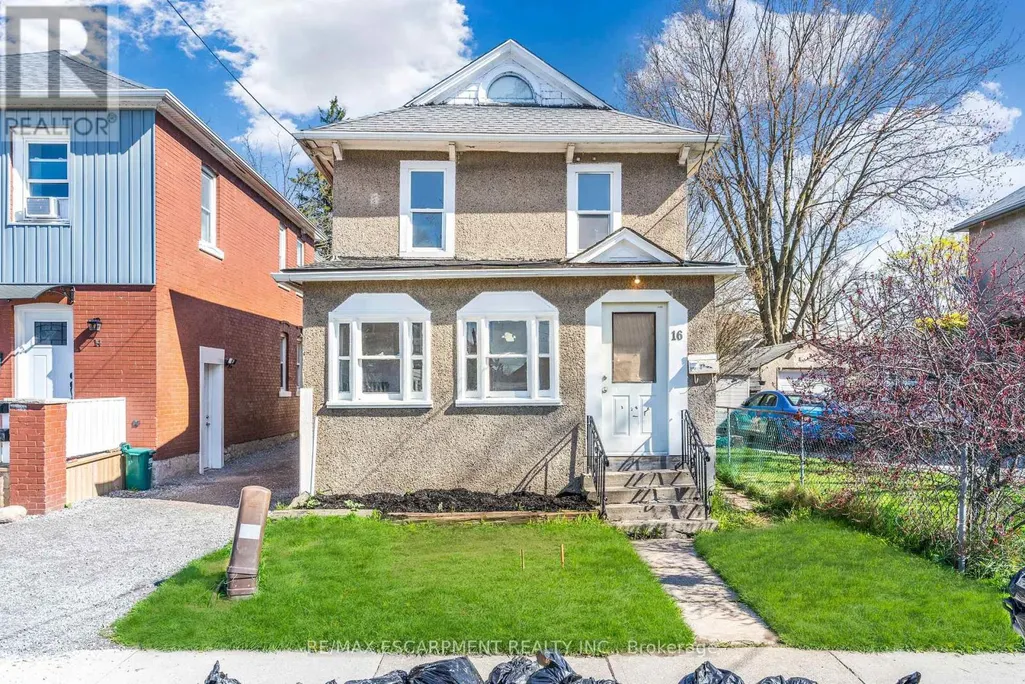
16 Albert Street, Welland (Welland Downtown), ON
Price
$ 250,000
Property Attributes
- ID#X13773624
- TypeSingle Family
- Listing Status Active
- MunicipalityWelland (Welland Downtown)
- CountyToronto Real Estate Board
- CityWelland (Welland Downtown)
- Area768 - Welland Downtown
- Neighborhood768 - Welland Downtown
- ZipL3B 4L2
- Style
- Price$ 250,000
- Bedrooms3+2
- Bathrooms2
- Half Bathrooms0
Data Source:
Canadian Real Estate Association (CREA)
Property Description
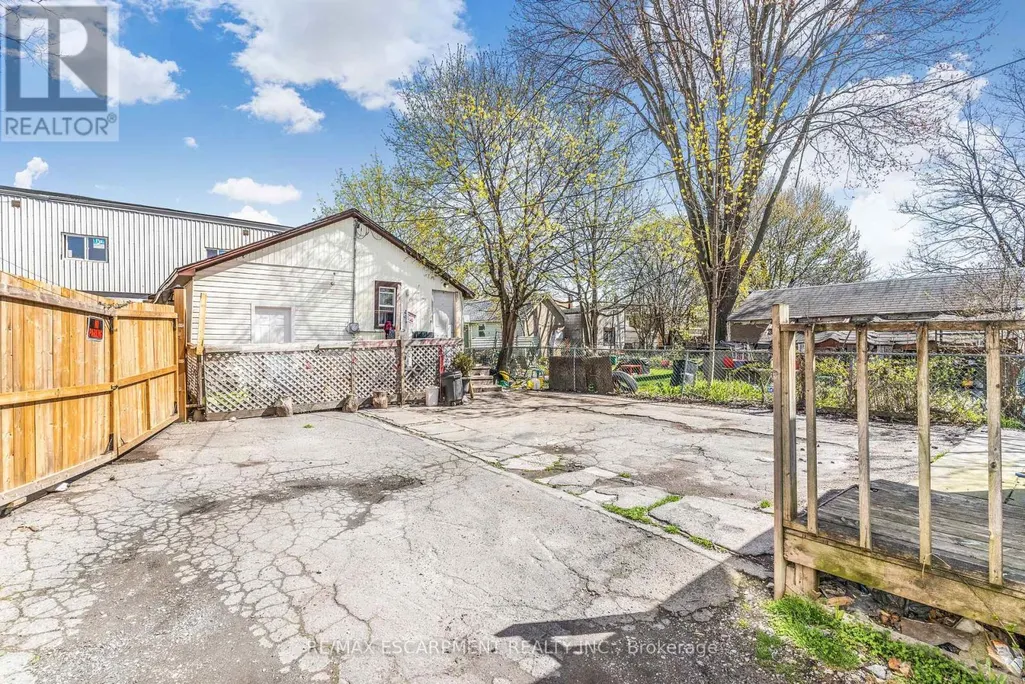
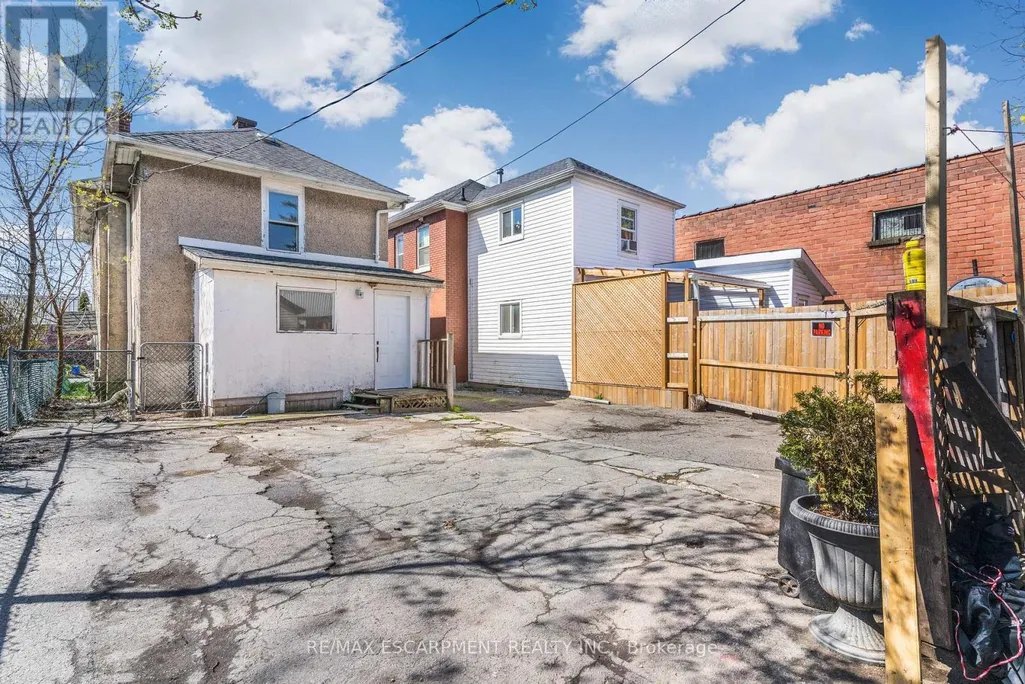
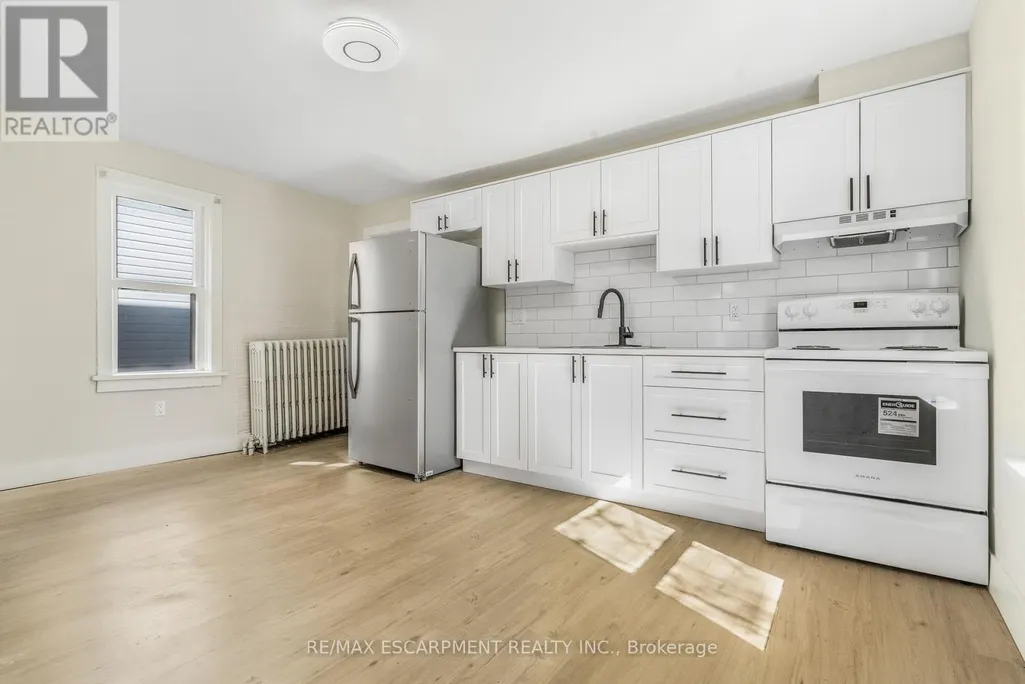
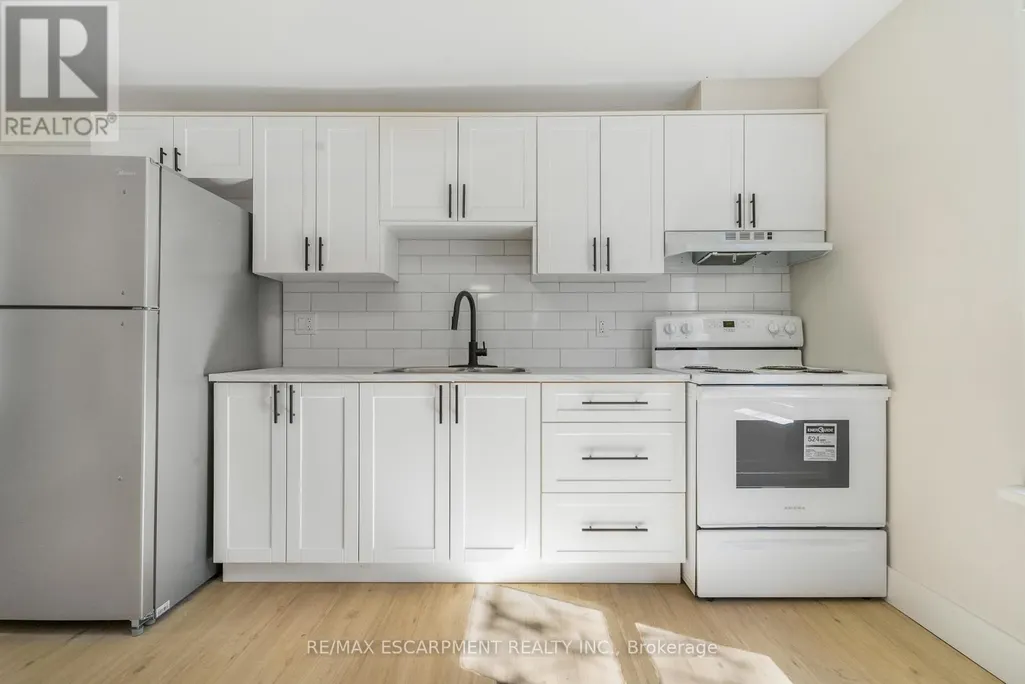
Two separate dwellings. Separately metered. Main home has some renovations in 2024. Updated electrical, plumbing, boiler system and radiators. Roof is 2018. Detached garage was converted to a second dwelling in 2017. Rough in kitchen, two bedrooms and a bathroom. Separately metered with its own furnace and hot water heater. (id:7434)
General Features
| Features | Irregular lot size, Lane |
|---|---|
| Property Type | Single Family |
| Zoning Description | DMC, RL2 |
| CommunityName | 768 - Welland Downtown |
| Amenities | Hospital, Park, Schools |
| Building Age | 100+ years |
| Building Appliances | All, Dryer, Stove, Washer, Refrigerator |
| Building Cooling Type | None |
| Location Description | Cross Streets: King & Albert. ** Directions: King and Albert. |
| Parking Space Total | 1 |
| Foundation Type | Stone |
| Building Type | House |
| Ownership Type | Freehold |
| Building.StoriesTotal | 2 |
Interior Features
| Building Fireplace Present | False |
|---|---|
| Building Heating Type | Radiant heat |
| Building Heating Fuel | Natural gas, Other |
| Basement Development | Unfinished |
| Basement Type | Partial (Unfinished) |
| Construction Style Attachment | Detached |
| Living Area Range | 2000 |
| Bedrooms | 3+2 |
Exterior Features
| Land Amenities | Hospital, Park, Schools |
|---|---|
| Sewer | Sanitary sewer |
| Exterior Finish | Stucco |
Room Details
| Room | Dimensions | Level | Flooring | Details |
|---|---|---|---|---|
| Bathroom | Measurements not available | Second level | ||
| Bedroom | 3.17 m x 3.3 m | Second level | 3.3 m | |
| Dining room | 3.2 m x 3.53 m | Main level | 3.53 m | |
| Kitchen | 4.67 m x 3.71 m | Main level | 3.71 m | |
| Laundry room | 2.16 m x 1.91 m | Main level | 1.91 m | |
| Living room | 5.18 m x 3.45 m | Main level | 3.45 m | |
| Primary Bedroom | 4.67 m x 3.73 m | Second level | 3.73 m | |
| Sitting room | 5.18 m x 1.8 m | Main level | 1.8 m |
Amenities
- Views
- New Construction
- Adult 55+
- Lease To Own
- No HOA Fees
- Furnished
- Primary On Main
- Air Conditioning
- Seller Finance
- Green
- Fixer Upper
- Horse
- Golf
- Fireplace
- Deck
- Garage
- Basement
- Pool

Property vs Single Family Average in L3B 4L2
Price
In The Neighborhood
Welland (Welland Downtown)
$ 449,900
- Type
- Single Family
- Rooms
- 3 Beds + 1 Baths
KELLER WILLIAMS COMPLETE REALTY
Welland
$ 250,000
- Type
- Single Family
- Size
- 2,133 SqFt
- Rooms
- 3 Beds + 1 Baths
RE/MAX Escarpment Realty Inc.
Welland (Welland Downtown)
$ 1,800
- Type
- Single Family
- Rooms
- 3 Beds + 1 Baths
RE/MAX HALLMARK REALTY LTD.
Welland (Welland Downtown)
$ 299,900
- Type
- Single Family
- Rooms
- 5 Beds + 1.5 Baths
RE/MAX NIAGARA REALTY LTD, BROKERAGE
Welland
$ 1,595
- Type
- Single Family
- Size
- 750 SqFt
- Rooms
- 2 Beds + 1 Baths
RE/MAX Escarpment Realty Inc.
Welland (Welland Downtown)
$ 1,595
- Type
- Single Family
- Rooms
- 2 Beds + 1 Baths
RE/MAX ESCARPMENT REALTY INC.
Welland (Welland Downtown)
$ 349,900
- Type
- Single Family
- Rooms
- 3 Beds + 1 Baths
COLDWELL BANKER ADVANTAGE REAL ESTATE INC, BROKERAGE
Welland
$ 335,900
- Type
- Single Family
- Size
- 1,090 SqFt
- Rooms
- 3 Beds + 1 Baths
Royal LePage State Realty Inc.
Welland (Welland Downtown)
$ 335,900
- Type
- Single Family
- Rooms
- 3 Beds + 1 Baths
ROYAL LEPAGE STATE REALTY
Golf Course
Welland (Welland Downtown)
$ 599,900
- Type
- Single Family
- Rooms
- 4 Beds + 3 Baths
HOMELIFE/MIRACLE REALTY LTD
Welland
$ 1,300
- Type
- Single Family
- Size
- 655 SqFt
- Rooms
- 1 Beds + 1 Baths
RE/MAX Escarpment Golfi Realty Inc.

