
Golf Course
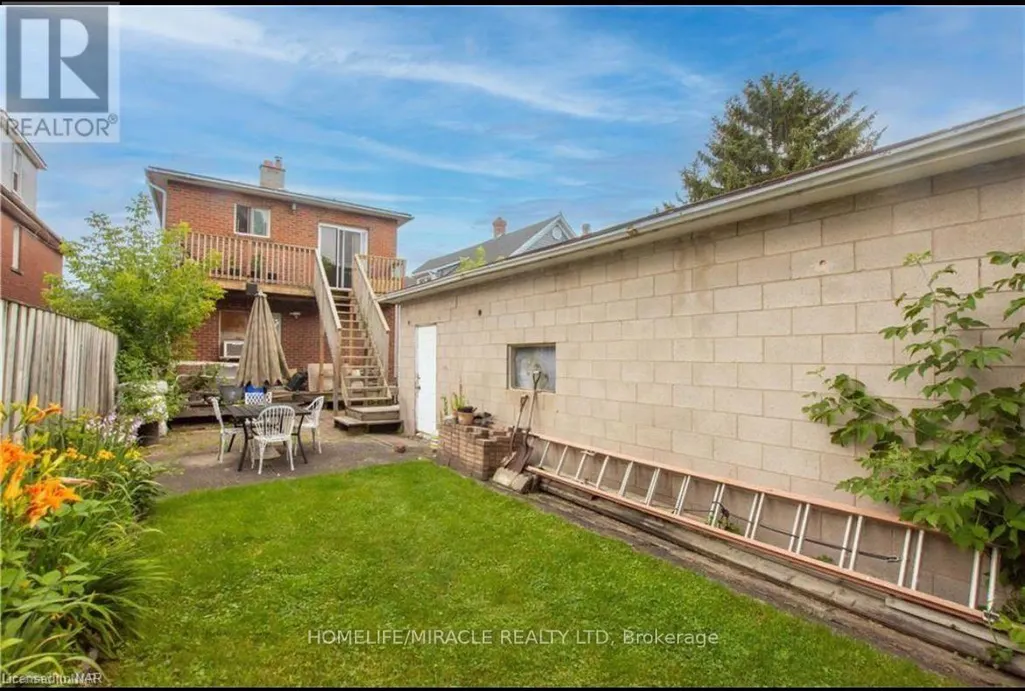
Address
39 Park Street, Welland (Welland Downtown), ON
Price
$ 599,900
Property Attributes
- ID#X13732602
- TypeSingle Family
- Listing Status Active
- MunicipalityWelland (Welland Downtown)
- CountyToronto Real Estate Board
- CityWelland (Welland Downtown)
- Area768 - Welland Downtown
- Neighborhood768 - Welland Downtown
- ZipL3B 4M3
- Style
- Price$ 599,900
- Bedrooms4
- Bathrooms3
- Half Bathrooms0
Data Source:
Canadian Real Estate Association (CREA)
Property Description
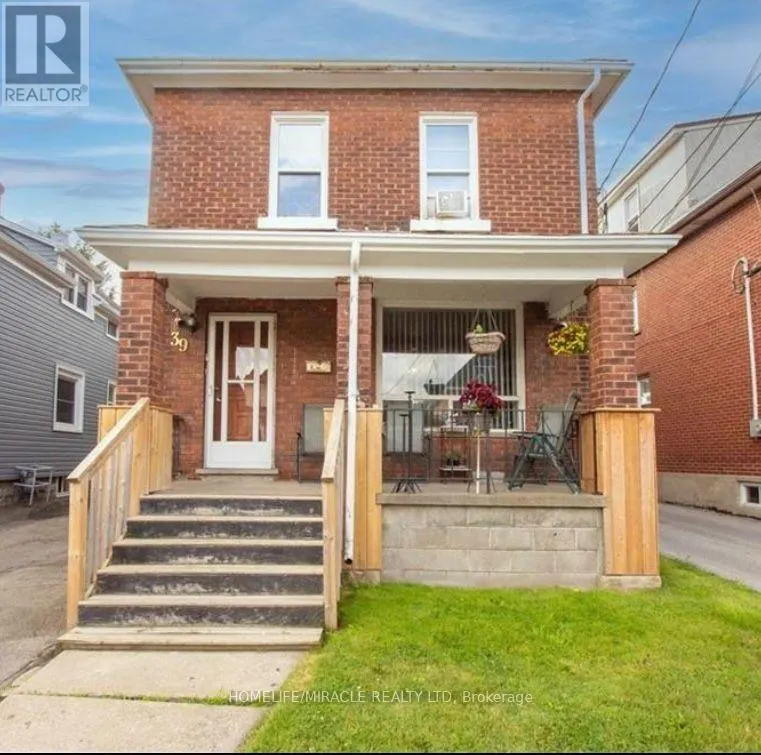
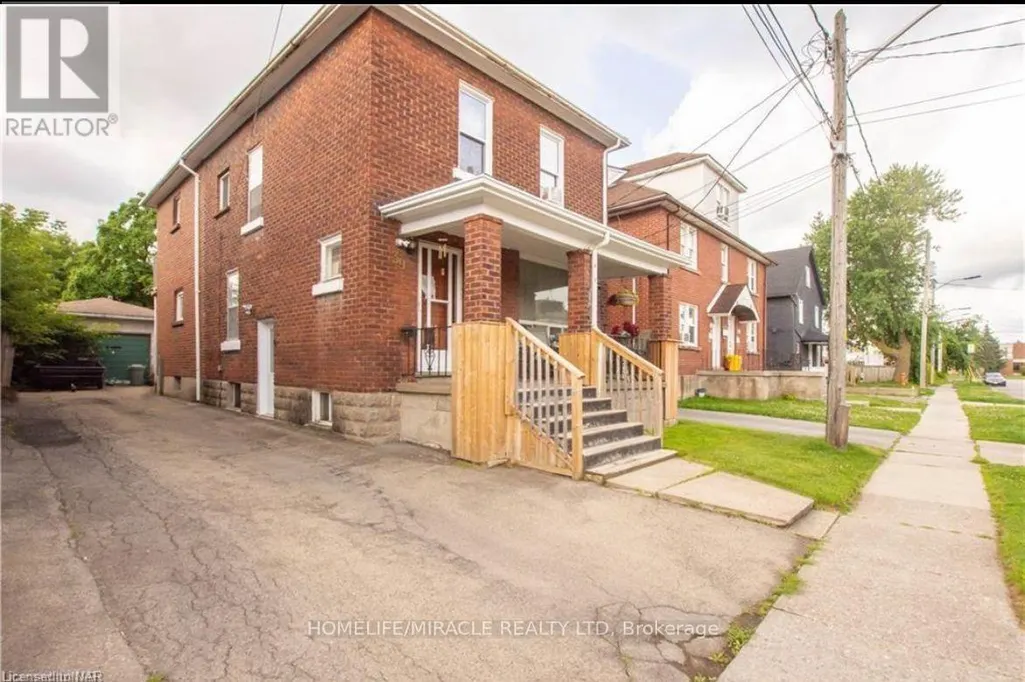
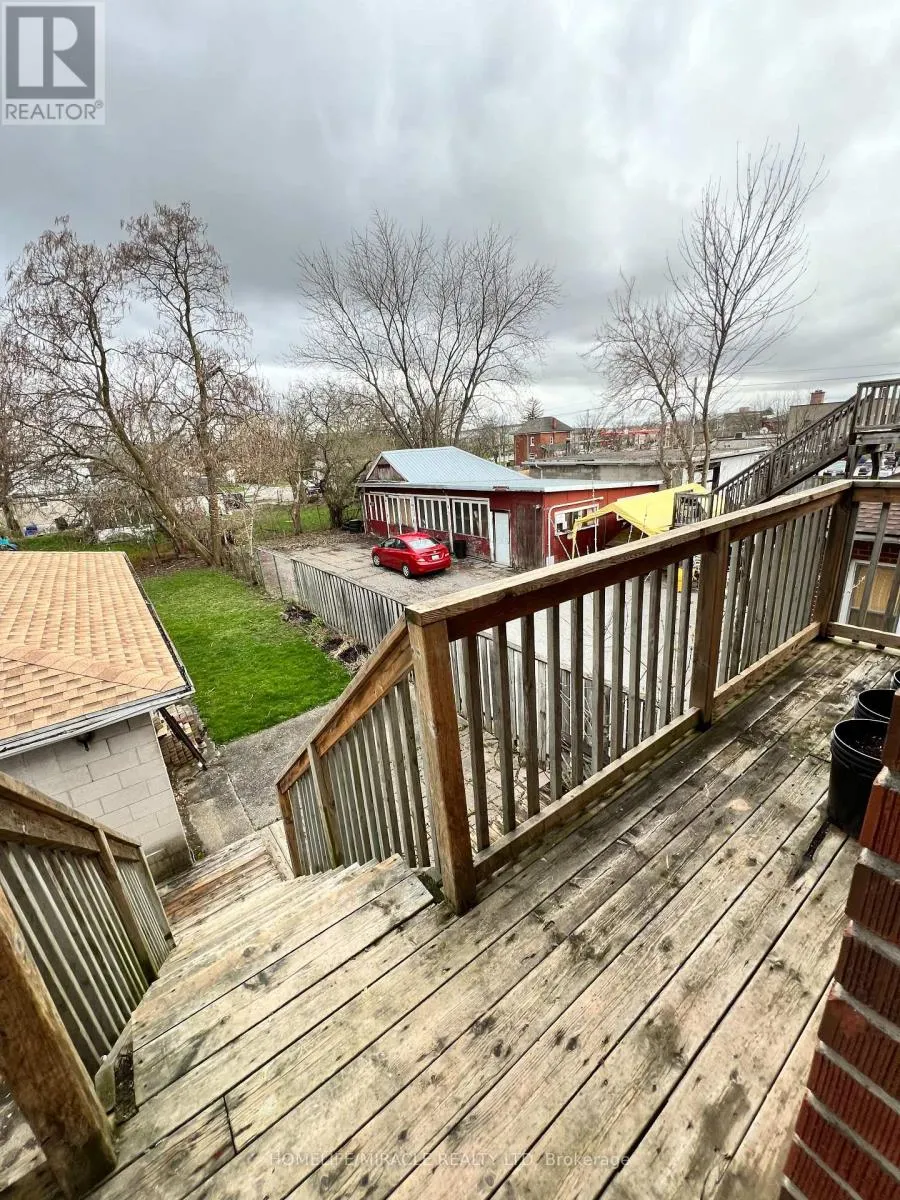
ATTN Investors! Welcome to 39 Park St, a triplex located in the downtown core of Welland. This solid brick two-storey home offers three standalone apartments, each with separate entrances and separate hydro meters. The property also includes a 32' x 16' detached garage with excellent potential to be converted into a fourth unit.All three units are generous in size and would make a strong addition to any investment portfolio. They are currently rented, and all tenants are on a month-to-month basis, offering flexibility for future plans. The location is highly convenient with close access to major highways and essential amenities. This property presents an opportunity for someone to add their personal updates and bring it up to modern standards. Features Area Influences: School Bus Route. (id:7434)
General Features
| Features | Level lot, Sump Pump |
|---|---|
| Property Type | Single Family |
| CommunityName | 768 - Welland Downtown |
| Amenities | Golf Nearby, Hospital, Marina, Park |
| Building Amenities | Separate Electricity Meters |
| Building Appliances | Water meter, Stove, Refrigerator |
| Building Basement Features | Apartment in basement, Separate entrance, Walk-up |
| Building Cooling Type | None |
| Location Description | King St To Park |
| Parking Space Total | 6 |
| Foundation Type | Concrete |
| Building Type | House |
| Ownership Type | Freehold |
| Building.StoriesTotal | 2 |
Interior Features
| Building Fireplace Present | False |
|---|---|
| Building Heating Type | Forced air |
| Building Heating Fuel | Natural gas |
| Basement Development | Finished |
| Basement Type | N/A, N/A (Finished), N/A, N/A |
| Construction Style Attachment | Detached |
| Living Area Range | 1500 |
| Bedrooms | 4 |
Exterior Features
| Land Amenities | Golf Nearby, Hospital, Marina, Park |
|---|---|
| Sewer | Sanitary sewer |
| Exterior Finish | Brick |
Room Details
| Room | Dimensions | Level | Flooring | Details |
|---|---|---|---|---|
| Bathroom | Measurements not available | Main level | ||
| Bedroom | 3.07 m x 4.34 m | Main level | 4.34 m | |
| Bedroom 2 | 2.74 m x 4.55 m | Second level | 4.55 m | |
| Dining room | 3.23 m x 3.35 m | Main level | 3.35 m | |
| Kitchen | 4.93 m x 2.46 m | Main level | 2.46 m | |
| Living room | 3.5 m x 4.01 m | Main level | 4.01 m |
Amenities
- Views
- New Construction
- Adult 55+
- Lease To Own
- No HOA Fees
- Furnished
- Primary On Main
- Air Conditioning
- Seller Finance
- Green
- Fixer Upper
- Horse
- Golf
- Fireplace
- Deck
- Garage
- Basement
- Pool

Property vs Single Family Average in L3B 4M3
Price
In The Neighborhood
Welland (Welland Downtown)
$ 449,900
- Type
- Single Family
- Rooms
- 3 Beds + 1 Baths
KELLER WILLIAMS COMPLETE REALTY
Welland
$ 250,000
- Type
- Single Family
- Size
- 2,133 SqFt
- Rooms
- 3 Beds + 1 Baths
RE/MAX Escarpment Realty Inc.
Welland (Welland Downtown)
$ 250,000
- Type
- Single Family
- Rooms
- 5 Beds + 2 Baths
RE/MAX ESCARPMENT REALTY INC.
Welland (Welland Downtown)
$ 1,800
- Type
- Single Family
- Rooms
- 3 Beds + 1 Baths
RE/MAX HALLMARK REALTY LTD.
Welland (Welland Downtown)
$ 299,900
- Type
- Single Family
- Rooms
- 5 Beds + 1.5 Baths
RE/MAX NIAGARA REALTY LTD, BROKERAGE
Welland
$ 1,595
- Type
- Single Family
- Size
- 750 SqFt
- Rooms
- 2 Beds + 1 Baths
RE/MAX Escarpment Realty Inc.
Welland (Welland Downtown)
$ 1,595
- Type
- Single Family
- Rooms
- 2 Beds + 1 Baths
RE/MAX ESCARPMENT REALTY INC.
Welland (Welland Downtown)
$ 349,900
- Type
- Single Family
- Rooms
- 3 Beds + 1 Baths
COLDWELL BANKER ADVANTAGE REAL ESTATE INC, BROKERAGE
Welland
$ 335,900
- Type
- Single Family
- Size
- 1,090 SqFt
- Rooms
- 3 Beds + 1 Baths
Royal LePage State Realty Inc.
Welland (Welland Downtown)
$ 335,900
- Type
- Single Family
- Rooms
- 3 Beds + 1 Baths
ROYAL LEPAGE STATE REALTY
Welland
$ 1,300
- Type
- Single Family
- Size
- 655 SqFt
- Rooms
- 1 Beds + 1 Baths
RE/MAX Escarpment Golfi Realty Inc.

