




Address
4712 Cookman Crescent, Niagara Falls (Downtown), ON
Price
$ 2,150
Property Attributes
- ID#X13768654
- TypeSingle Family
- Listing Status Active
- MunicipalityNiagara Falls (Downtown)
- CountyNiagara Association of REALTORS
- CityNiagara Falls (Downtown)
- Area210 - Downtown
- Neighborhood210 - Downtown
- ZipL2E 1C2
- Style
- Price$ 2,150
- Bedrooms3
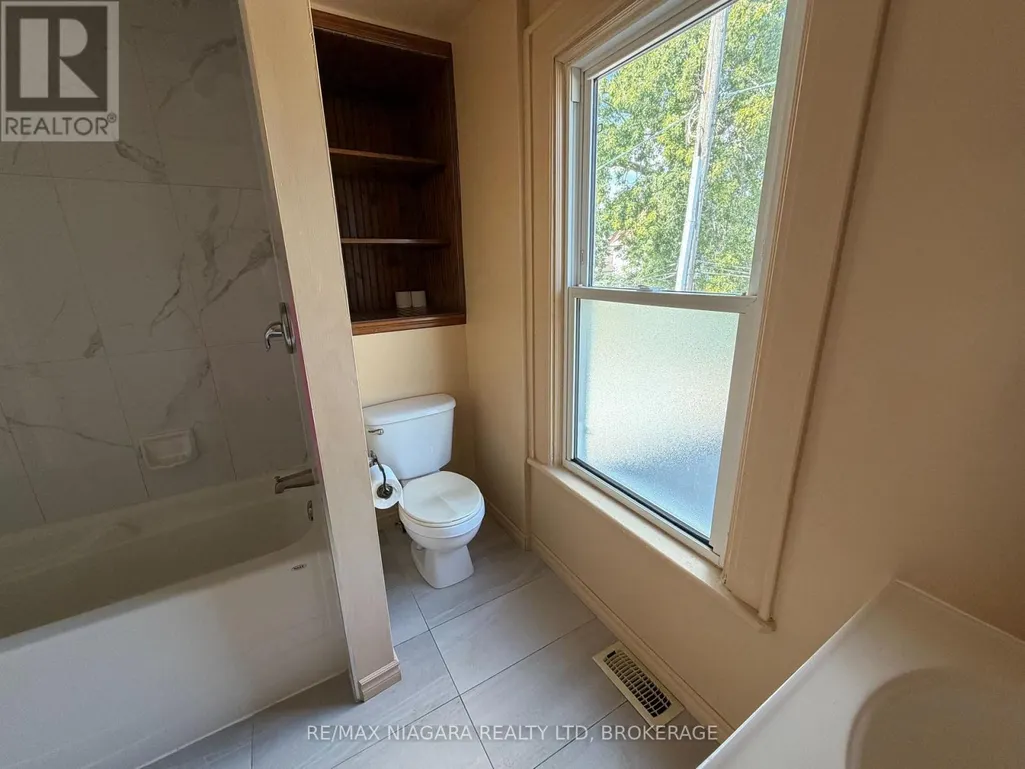
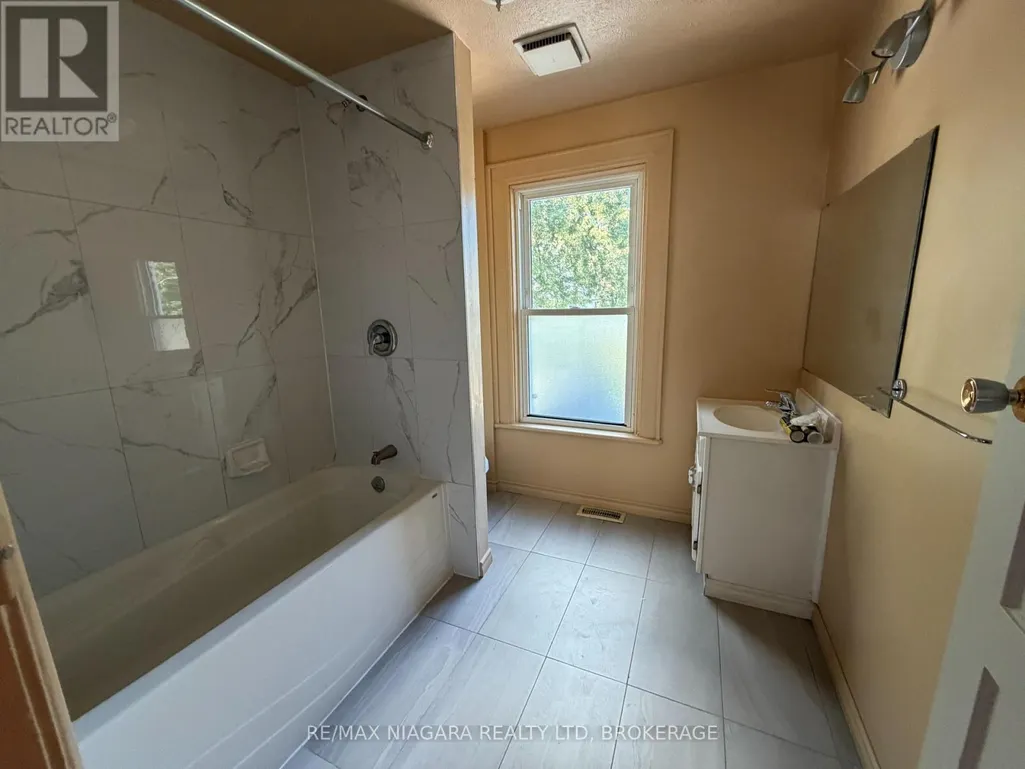
- Bathrooms1
- Half Bathrooms0
Data Source:
Canadian Real Estate Association (CREA)
Property Description
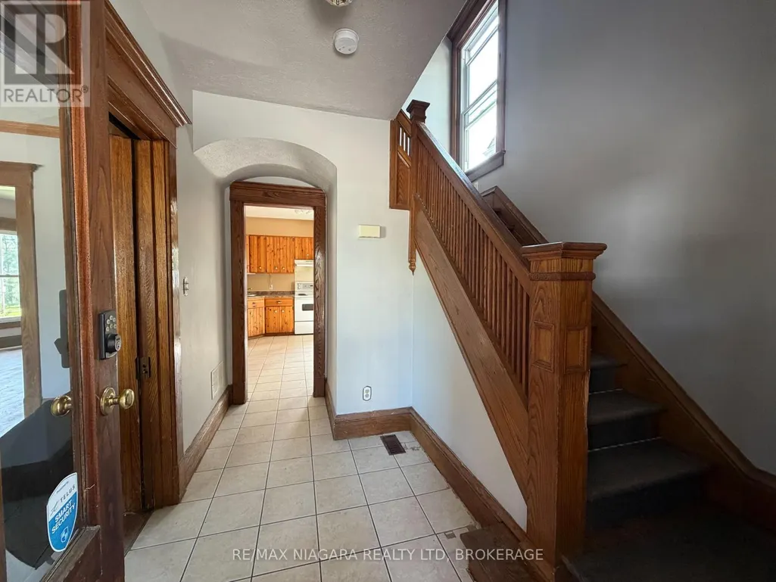
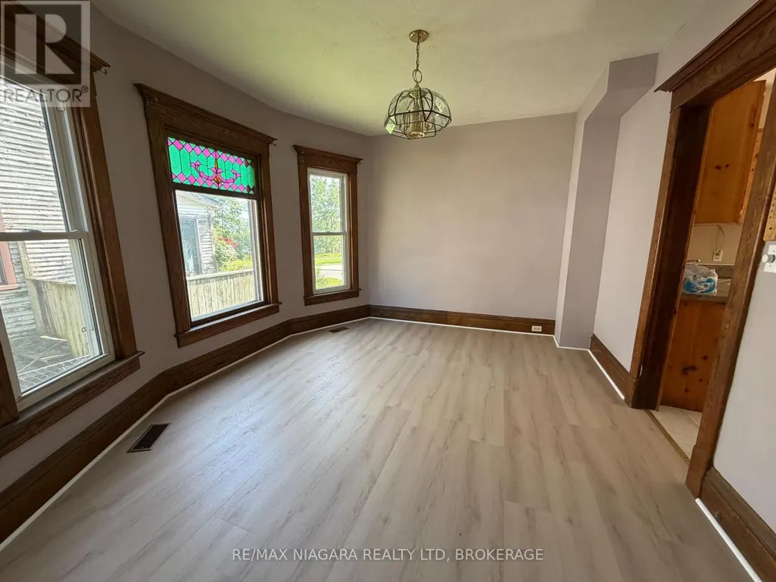
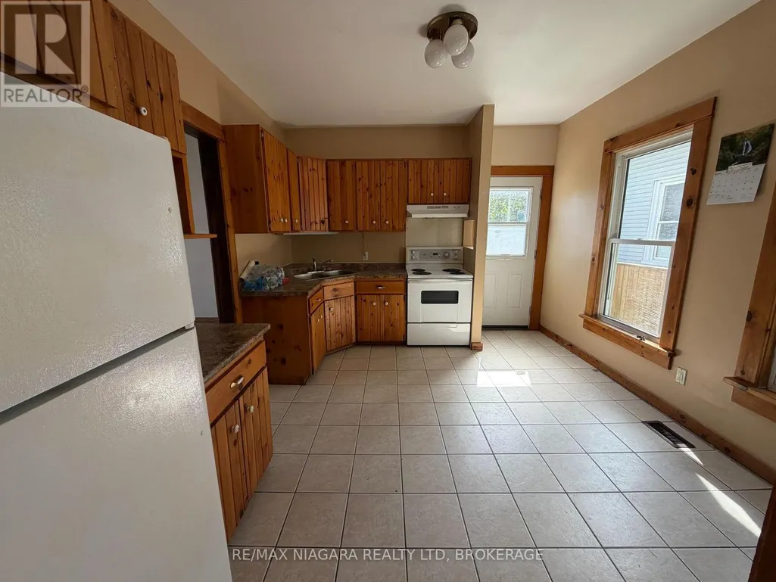
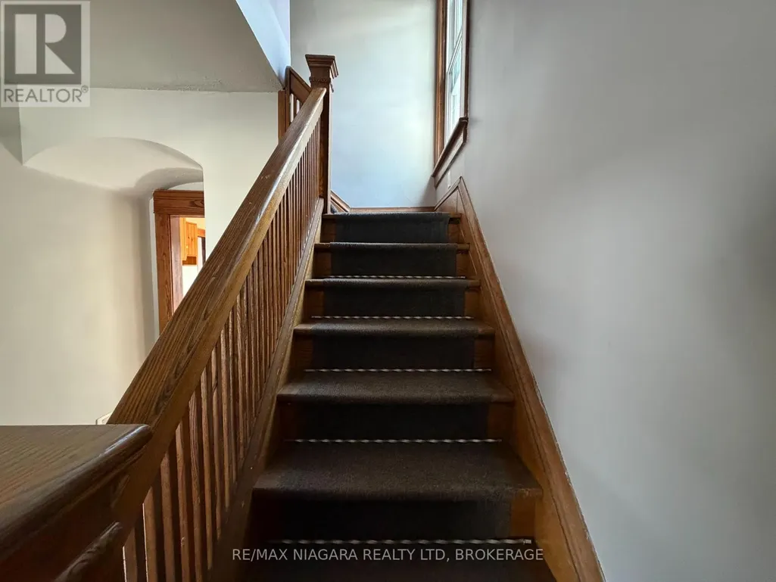
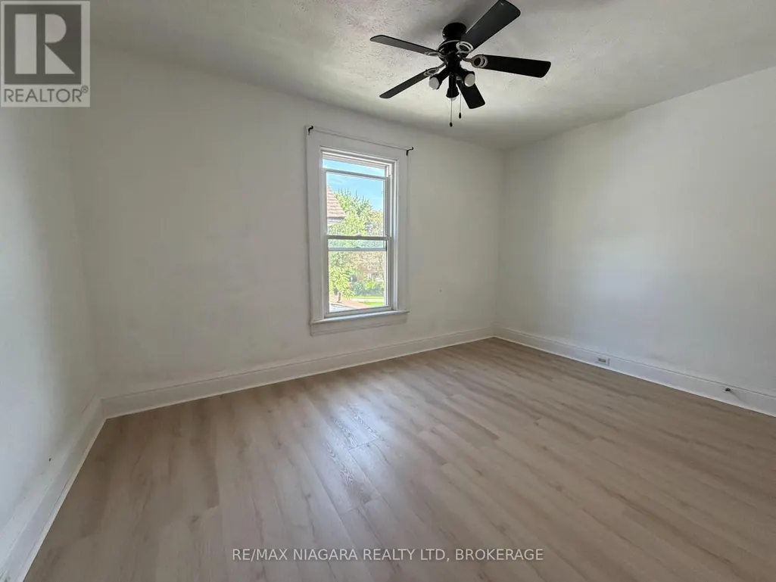
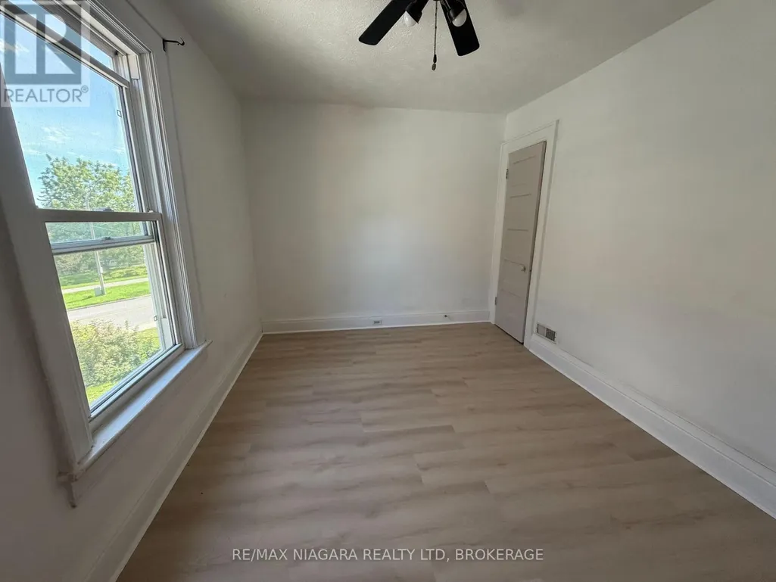
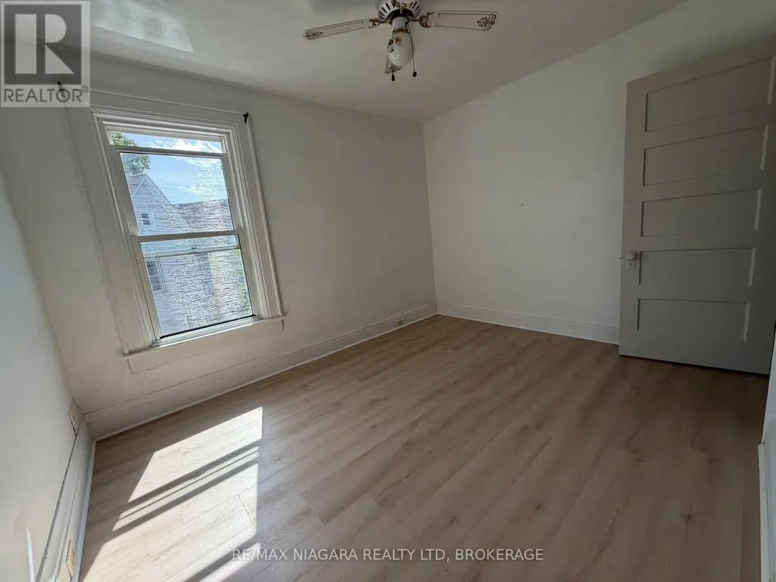
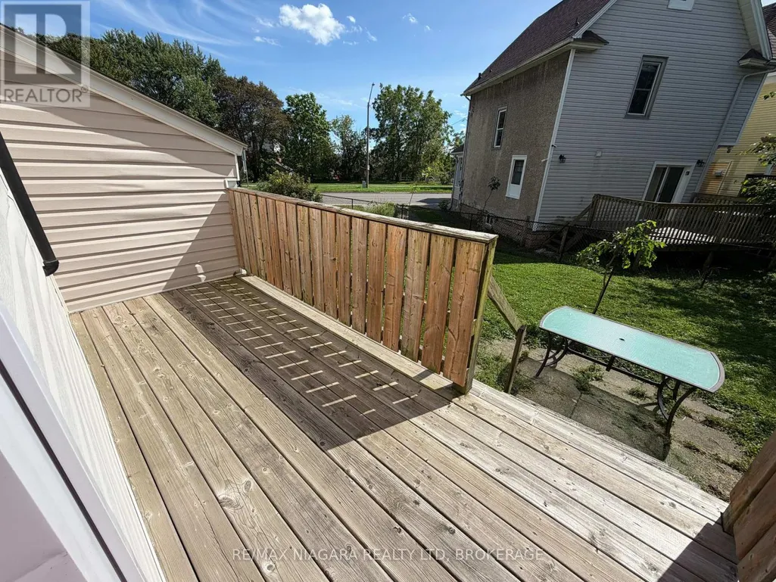
Charming 3-bedroom, 1-bathroom home within walking distance of downtown Niagara Falls. Featuring beautiful stained glass windows, spacious bedrooms with generous closets, on-site laundry, and a basement for additional storage. Enjoy both front and rear porches plus a spacious backyard. Close to shops, restaurants, entertainment, transit, and amenities. Tenant pays all utilities.Rent Incentive: Pay full rent on or before the 1st of each month and receive a rent reduction.Application Requirements: Photo ID, full credit report, employment letter, two recent pay stubs, and references. Move-in ready and full of character! (id:7434)
General Features
| Features | Lane |
|---|---|
| Property Type | Single Family |
| Lease | 2150.00 |
| CommunityName | 210 - Downtown |
| Building Appliances | Water Heater, Dryer, Stove, Washer, Refrigerator |
| Building Basement Features | Walk out |
| Building Cooling Type | None |
| Location Description | Cross Streets: Victoria Ave. and Palmer Ave. ** Directions: Victoria Ave. to Palmer Ave. to Cookman Cres. |
| Parking Space Total | 2 |
| Foundation Type | Poured Concrete |
| Building Type | House |
| Ownership Type | Freehold |
| Building.StoriesTotal | 2 |
Interior Features
| Building Fireplace Present | False |
|---|---|
| Building Heating Type | Forced air |
| Building Heating Fuel | Natural gas |
| Basement Development | Unfinished |
| Basement Type | N/A, N/A (Unfinished) |
| Construction Style Attachment | Detached |
| Living Area Range | 1100 |
| Bedrooms | 3 |
Exterior Features
| Sewer | Sanitary sewer |
|---|---|
| Exterior Finish | Stucco |
Room Details
| Room | Dimensions | Level | Flooring | Details |
|---|---|---|---|---|
| Bedroom | 3.35 m x 2.74 m | Second level | 2.74 m | |
| Bedroom 2 | 3.35 m x 2.74 m | Second level | 2.74 m | |
| Bedroom 3 | 3.35 m x 2.74 m | Second level | 2.74 m | |
| Dining room | 4.14 m x 3.53 m | Main level | 3.53 m | |
| Kitchen | 4.26 m x 3.65 m | Main level | 3.65 m | |
| Living room | 3.65 m x 3.35 m | Main level | 3.35 m | |
| Primary Bedroom | 3.96 m x 2.74 m | Second level | 2.74 m |
Amenities
- Views
- New Construction
- Adult 55+
- Lease To Own
- No HOA Fees
- Furnished
- Primary On Main
- Air Conditioning
- Seller Finance
- Green
- Fixer Upper
- Horse
- Golf
- Fireplace
- Deck
- Garage
- Basement
- Pool

Property vs Single Family Average in L2E 1C2
Price
In The Neighborhood
Just Listed
Niagara Falls (Downtown)
$ 389,900
- Type
- Single Family
- Rooms
- 3 Beds + 1 Baths
RE/MAX HENDRIKS TEAM REALTY
Just Listed
Niagara Falls
$ 525,900
- Type
- Single Family
- Size
- 1,900 SqFt
- Rooms
- 4 Beds + 1 Baths
RE/MAX Niagara Realty Ltd.
Just Listed
Niagara Falls (Downtown)
$ 525,900
- Type
- Single Family
- Rooms
- 4 Beds + 2 Baths
RE/MAX NIAGARA REALTY LTD, BROKERAGE
Just Listed
Niagara Falls (Downtown)
$ 299,900
- Type
- Single Family
- Rooms
- 3 Beds + 1.5 Baths
ROYAL LEPAGE NRC REALTY
Niagara Falls (Downtown)
$ 445,000
- Type
- Single Family
- Rooms
- 3 Beds + 1 Baths
RE/MAX NIAGARA REALTY LTD, BROKERAGE
Niagara Falls (Downtown)
$ 1,800,000
- Type
- Single Family
- Rooms
- 9 Beds + 7 Baths
RE/MAX NIAGARA REALTY LTD, BROKERAGE
Viewed
Niagara Falls (Downtown)
$ 735,000
- Type
- Single Family
- Rooms
- 4 Beds + 2 Baths
CENTURY 21 PEOPLE'S CHOICE REALTY INC.
Niagara Falls (Downtown)
$ 380,000
- Type
- Single Family
- Rooms
- 2 Beds + 1.5 Baths
RE/MAX ESCARPMENT REALTY INC.
Open House
Niagara Falls (Downtown)
$ 499,000
- Type
- Single Family
- Rooms
- 3 Beds + 2 Baths
BOSLEY REAL ESTATE LTD.,
Niagara Falls
$ 2,150
- Type
- Single Family
- Size
- 1,200 SqFt
- Rooms
- 3 Beds + 1 Baths
RE/MAX Niagara Realty Ltd.
Primary On Main
Niagara Falls (Downtown)
$ 374,900
- Type
- Single Family
- Rooms
- 2 Beds + 1 Baths
RE/MAX NIAGARA REALTY LTD, BROKERAGE

