




Address
4711 Morrison Street, Niagara Falls (Downtown), ON
Price
$ 2,500
Property Attributes
- ID#X13750996
- TypeSingle Family
- Listing Status Active
- MunicipalityNiagara Falls (Downtown)
- CountyNiagara Association of REALTORS
- CityNiagara Falls (Downtown)
- Area210 - Downtown
- Neighborhood210 - Downtown
- ZipL2E 2C1
- Style
- Price$ 2,500
- Bedrooms3+1
- Bathrooms1
- Half Bathrooms1
Data Source:
Canadian Real Estate Association (CREA)
Property Description
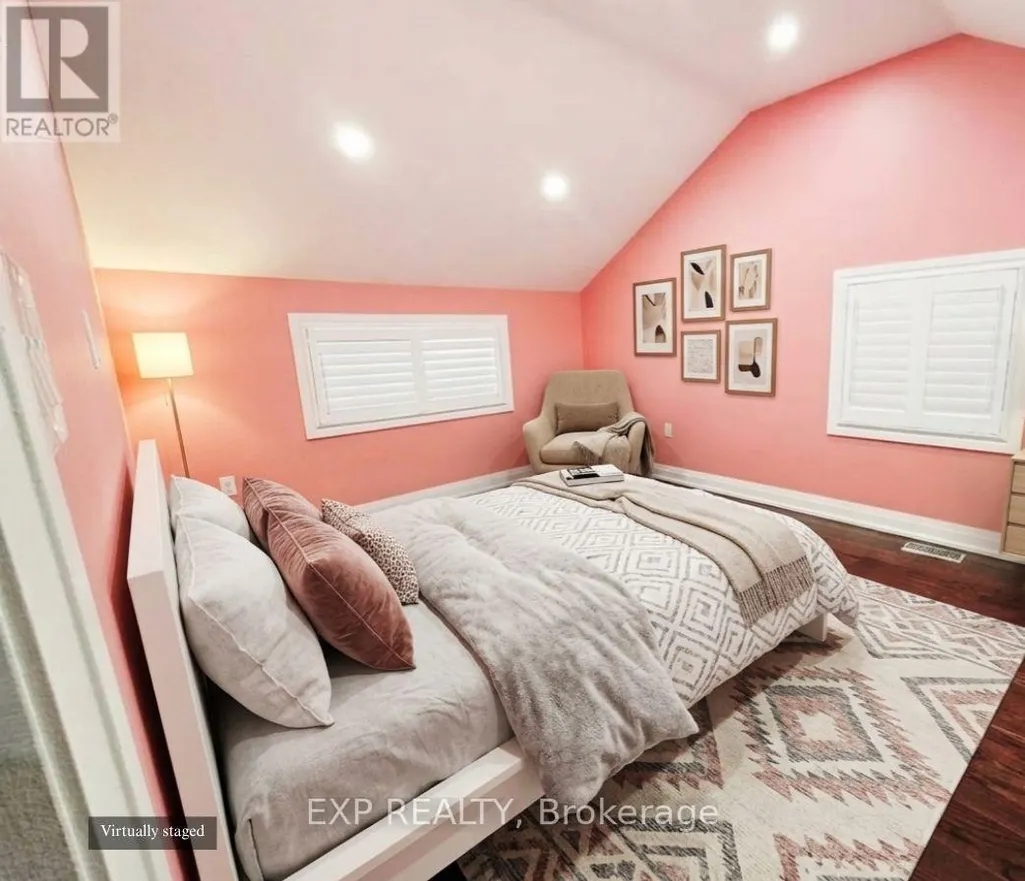
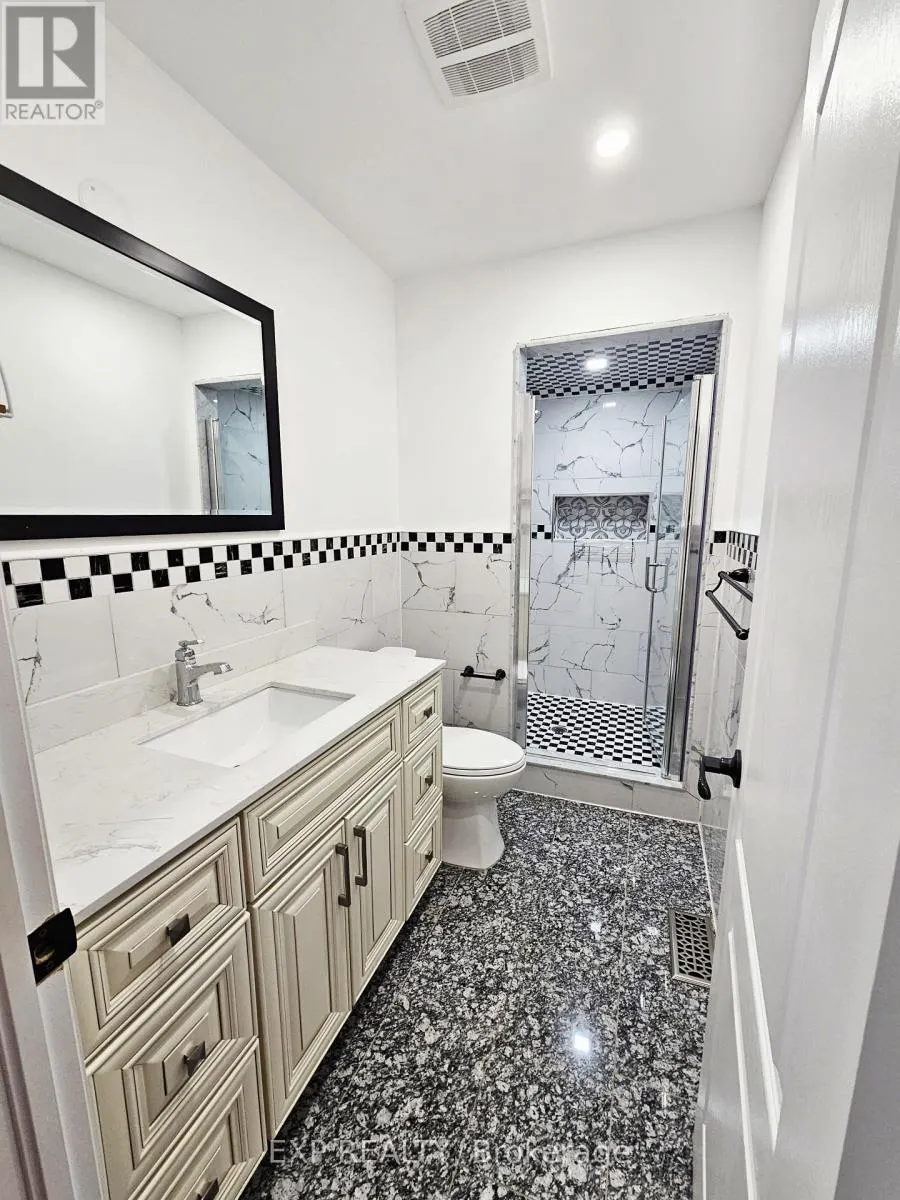
ENTIRE DETACHED HOME FOR RENT! Enjoy complete privacy and comfortable living in this bright, ultra-clean, and spacious detached home with zero shared spaces. This exceptional home features 3 generously sized bedrooms, including an extra-large primary suite for maximum comfort, plus a bonus rec room. Includes 1.5 bathrooms, 2 private driveway parking spaces, and convenient street parking for guests. Unbeatable location situated just steps away from the University of Niagara Falls, major transit, shopping, and iconic local attractions. Move-in ready and ideal for professionals, families, or students looking for quality and location in Niagara Falls. (id:7434)
General Features
| Features | Carpet Free |
|---|---|
| Property Type | Single Family |
| Lease | 2500.00 |
| CommunityName | 210 - Downtown |
| Building Cooling Type | Central air conditioning |
| Location Description | Cross Streets: Buckley Ave. ** Directions: Take the Highway 420 E exit toward \"The Falls.\" Continue onto Roberts Street, then turn left onto Stanley Avenue. Turn right onto Morrison Street; pass Valley Way and the destination is on your left before Buckley Avenue. |
| Parking Space Total | 2 |
| Foundation Type | Block |
| Building Type | House |
| Ownership Type | Freehold |
| Building.StoriesTotal | 2 |
Interior Features
| Building Fireplace Present | False |
|---|---|
| Building Heating Type | Forced air |
| Building Heating Fuel | Natural gas |
| Basement Development | Unfinished |
| Basement Type | N/A (Unfinished) |
| Construction Style Attachment | Detached |
| Living Area Range | 1100 |
| Bedrooms | 3+1 |
Exterior Features
| Sewer | Sanitary sewer |
|---|---|
| Exterior Finish | Vinyl siding |
Room Details
| Room | Dimensions | Level | Flooring | Details |
|---|---|---|---|---|
| Bathroom | 2.35 m x 1.53 m | Main level | 1.53 m | |
| Bedroom | 4.82 m x 3.15 m | Second level | 3.15 m | |
| Bedroom 2 | 4.17 m x 3.25 m | Second level | 3.25 m | |
| Bedroom 3 | 3.25 m x 2.4 m | Second level | 2.4 m | |
| Dining room | 4.15 m x 3.06 m | Main level | 3.06 m | |
| Kitchen | 4.83 m x 3.75 m | Main level | 3.75 m | |
| Living room | 6.56 m x 4.36 m | Main level | 4.36 m | |
| Recreational, Games room | 3.75 m x 1.53 m | Second level | 1.53 m |
Amenities
- Views
- New Construction
- Adult 55+
- Lease To Own
- No HOA Fees
- Furnished
- Primary On Main
- Air Conditioning
- Seller Finance
- Green
- Fixer Upper
- Horse
- Golf
- Fireplace
- Deck
- Garage
- Basement
- Pool

Property vs Single Family Average in L2E 2C1
Price
In The Neighborhood
Just Listed
Niagara Falls (Downtown)
$ 389,900
- Type
- Single Family
- Rooms
- 3 Beds + 1 Baths
RE/MAX HENDRIKS TEAM REALTY
Just Listed
Niagara Falls
$ 525,900
- Type
- Single Family
- Size
- 1,900 SqFt
- Rooms
- 4 Beds + 1 Baths
RE/MAX Niagara Realty Ltd.
Just Listed
Niagara Falls (Downtown)
$ 525,900
- Type
- Single Family
- Rooms
- 4 Beds + 2 Baths
RE/MAX NIAGARA REALTY LTD, BROKERAGE
Viewed
Niagara Falls (Downtown)
$ 299,900
- Type
- Single Family
- Rooms
- 3 Beds + 1.5 Baths
ROYAL LEPAGE NRC REALTY
Niagara Falls (Downtown)
$ 445,000
- Type
- Single Family
- Rooms
- 3 Beds + 1 Baths
RE/MAX NIAGARA REALTY LTD, BROKERAGE
Niagara Falls (Downtown)
$ 1,800,000
- Type
- Single Family
- Rooms
- 9 Beds + 7 Baths
RE/MAX NIAGARA REALTY LTD, BROKERAGE
Viewed
Niagara Falls (Downtown)
$ 735,000
- Type
- Single Family
- Rooms
- 4 Beds + 2 Baths
CENTURY 21 PEOPLE'S CHOICE REALTY INC.
Niagara Falls (Downtown)
$ 380,000
- Type
- Single Family
- Rooms
- 2 Beds + 1.5 Baths
RE/MAX ESCARPMENT REALTY INC.
Open House
Niagara Falls (Downtown)
$ 499,000
- Type
- Single Family
- Rooms
- 3 Beds + 2 Baths
BOSLEY REAL ESTATE LTD.,
Viewed
Niagara Falls (Downtown)
$ 2,150
- Type
- Single Family
- Rooms
- 3 Beds + 1 Baths
RE/MAX NIAGARA REALTY LTD, BROKERAGE
Niagara Falls
$ 2,150
- Type
- Single Family
- Size
- 1,200 SqFt
- Rooms
- 3 Beds + 1 Baths
RE/MAX Niagara Realty Ltd.
Primary On Main
Niagara Falls (Downtown)
$ 374,900
- Type
- Single Family
- Rooms
- 2 Beds + 1 Baths
RE/MAX NIAGARA REALTY LTD, BROKERAGE

