
Address
5 - 1430 Highbury Avenue N, London East (East D), ON
Price
$ 721,990
Property Attributes
- ID#X13675368
- TypeSingle Family
- Listing Status Active
- MunicipalityLondon East (East D)
- CountyLondon and St. Thomas Association of REALTORS
- CityLondon East (East D)
- AreaEast D
- NeighborhoodEast D
- ZipN5Y 6M4
- StyleBungalow
- Price$ 721,990
- Bedrooms4+2
- Bathrooms3
- Half Bathrooms0
Data Source:
Canadian Real Estate Association (CREA)
Property Description
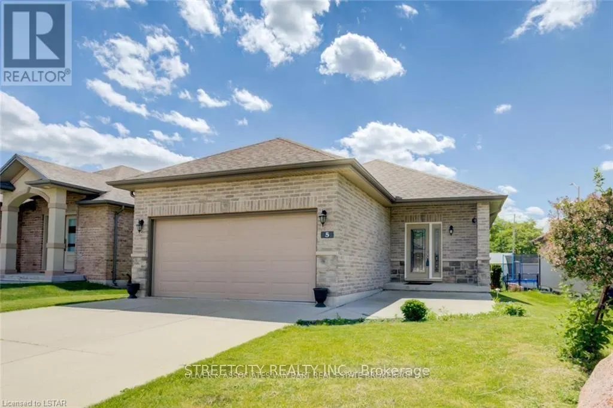
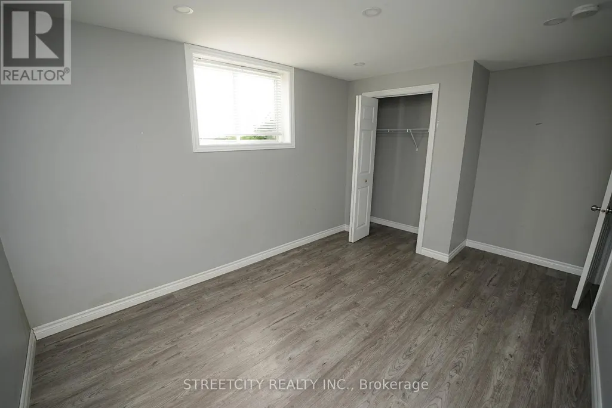
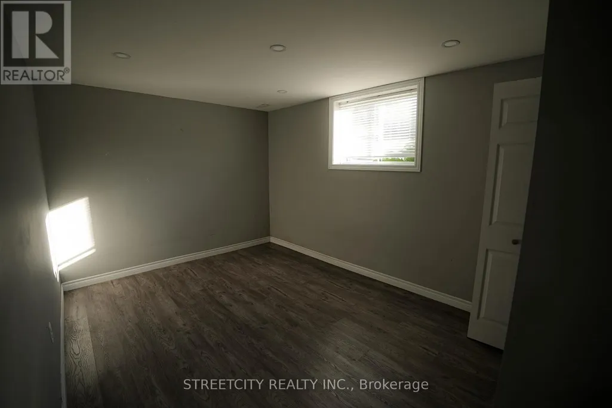
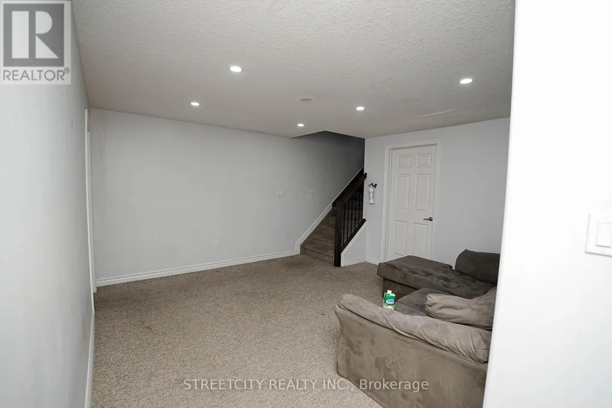
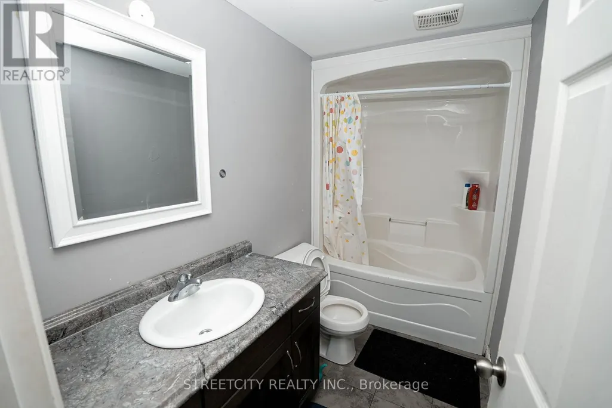
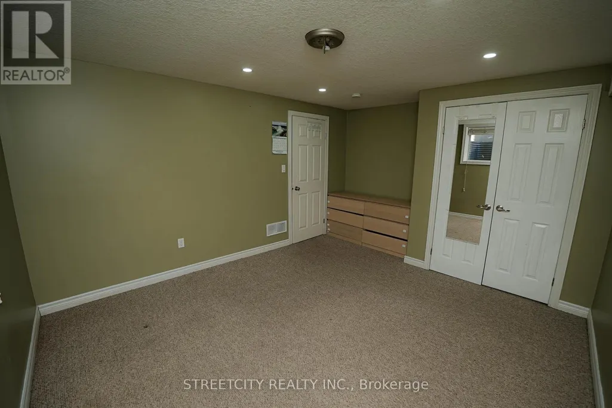
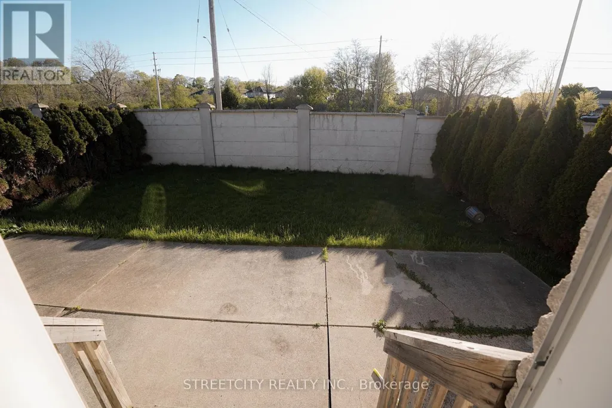
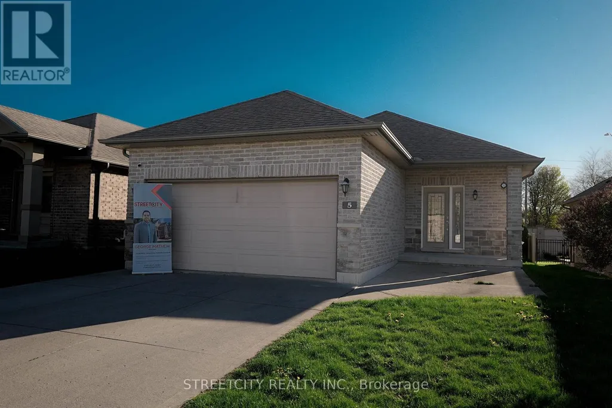
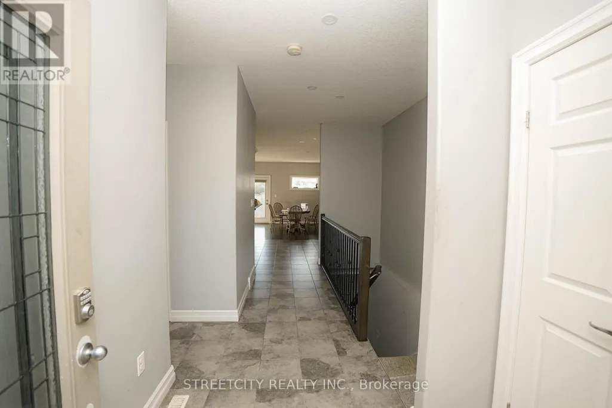
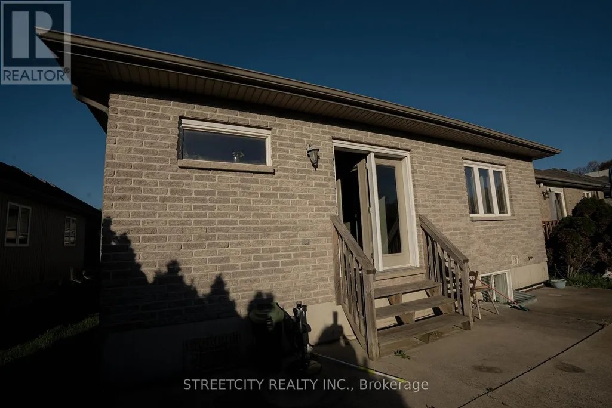
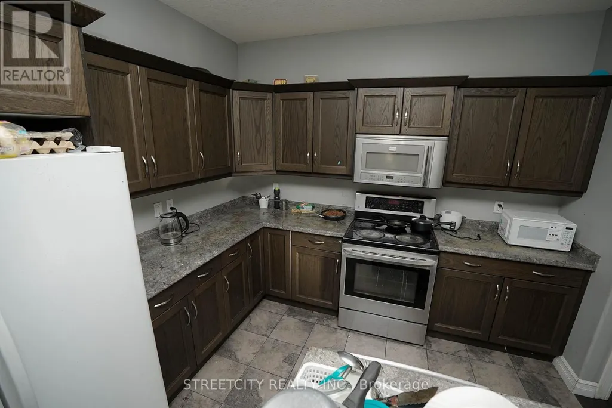
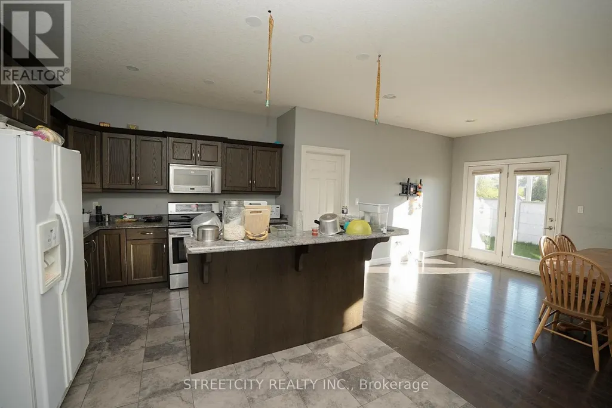
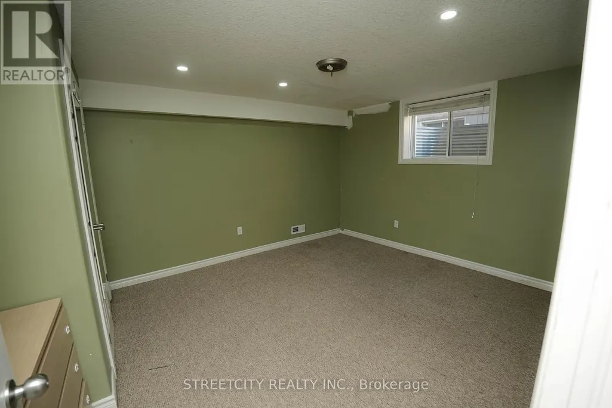
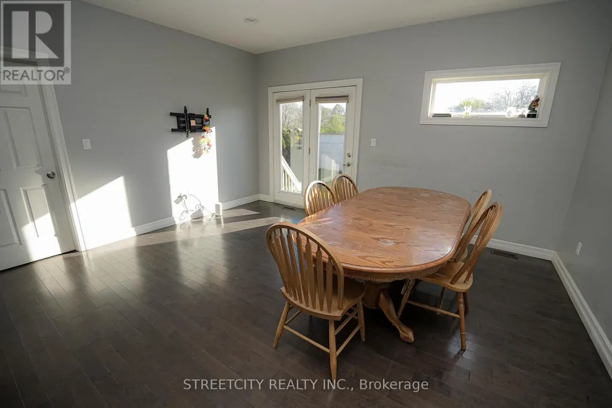
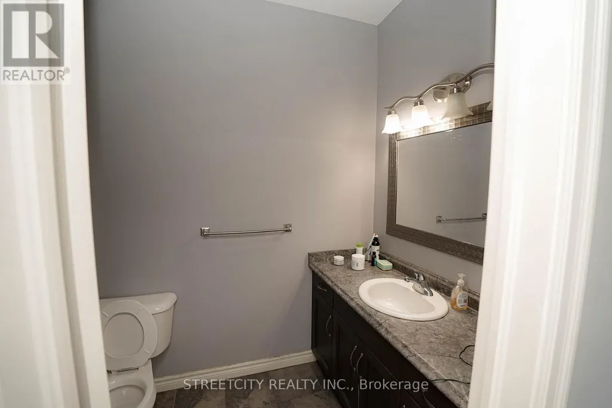
Beautifully built , conveniently located , a detached Bungalow with 5 plus 1 bedrooms ideally located in a newer, well maintained vacant land condominium community combines with 3 full washrooms, convenient main floor living, and a finished lower level, offers modern comfort with low maintenance living. Beautifully painted throughout, while hardwood flooring extends across the main floor, including new hardwood in both main floor bedrooms. The bright, open concept kitchen features abundant cabinetry, ample counter space, a tiled backsplash, stainless steel appliances, and a breakfast bar overlooking the dining and living areas. Large windows fill the home with natural light, and the living room opens directly onto a private backyard surrounded by mature trees, beautifully landscaped gardens.The spacious primary bedroom offers a walk in closet, a private 3 piece ensuite. A second bedroom, an additional bathroom, and main floor laundry complete the main level. Downstairs, finished lower level provides exceptional additional living space with a large recreation room featuring 3more bedrooms, a full bathroom, and plenty of storage. A additional room can be used for storage or for tother convenient use. Additional highlights include double garage with total parking for four vehicles, all appliances and window coverings included, visitor parking, and a low monthly condo fee of just $143. Beautifully maintained and thoughtfully updated, this home is the perfect blend of space, comfort, and carefree living. (id:7434)
General Features
| Features | In suite Laundry, Sump Pump |
|---|---|
| Community Features | Pets Allowed With Restrictions |
| Property Type | Single Family |
| Zoning Description | R5-3, R6-3 |
| CommunityName | East D |
| Building Age | 11 to 15 years |
| Building Amenities | Separate Electricity Meters, Separate Heating Controls |
| Building Appliances | Range, Water Heater, Water meter, Dishwasher, Dryer, Microwave, Stove, Washer, Refrigerator |
| Building Architectural Style | Bungalow |
| Building Cooling Type | Central air conditioning |
| Location Description | Fanshawe Park Rd. E., South on Highbury Ave. N., East to 1430 Highbury Ave. North |
| Parking Space Total | 4 |
| Building Type | Other |
| Maintenance Fee | 143.00 |
| Ownership Type | Condominium/Strata |
| Building.StoriesTotal | 1 |
Interior Features
| Building Fireplace Present | False |
|---|---|
| Building Heating Type | Forced air |
| Building Heating Fuel | Natural gas |
| Basement Development | Finished |
| Basement Type | Full (Finished) |
| Living Area Range | 3000 |
| Bedrooms | 4+2 |
Exterior Features
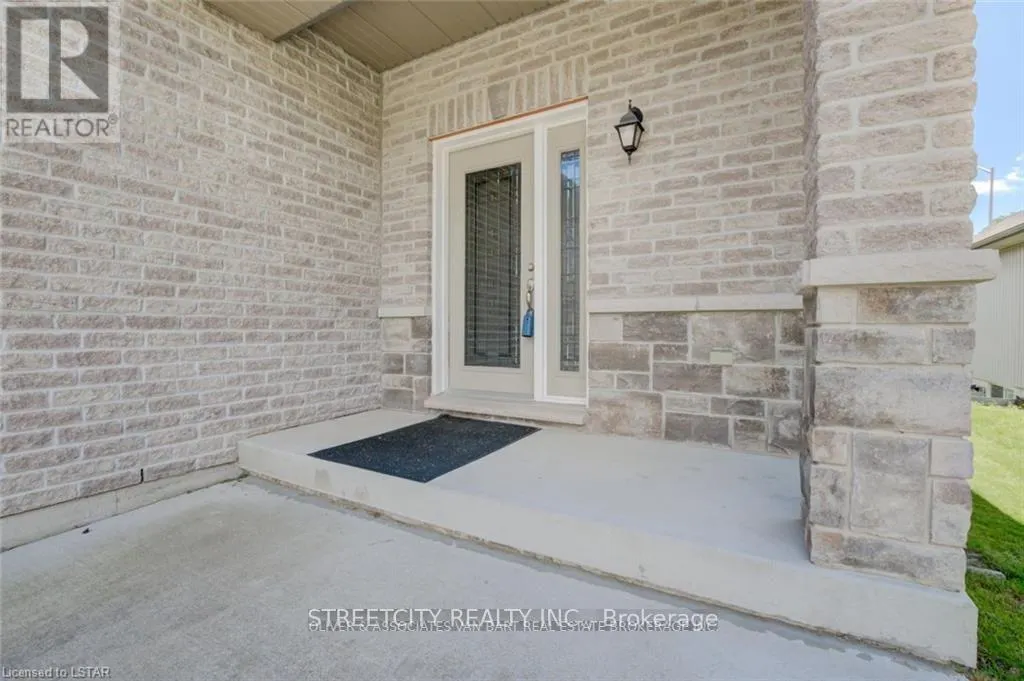
| Exterior Finish | Brick, Stone |
|---|
Room Details
| Room | Dimensions | Level | Flooring | Details |
|---|---|---|---|---|
| Bedroom 2 | 4.14 m x 3.73 m | Main level | 3.73 m | |
| Bedroom 3 | 4.52 m x 3.68 m | Basement | 3.68 m | |
| Bedroom 4 | 4.59 m x 3.04 m | Basement | 3.04 m | |
| Bedroom 5 | 4.1 m x 3.04 m | Basement | 3.04 m | |
| Kitchen | 3.37 m x 3.22 m | Main level | 3.22 m | |
| Laundry room | 2 m x 1.93 m | Main level | 1.93 m | |
| Living room | 4.74 m x 4.19 m | Main level | 4.19 m | |
| Media | 5.09 m x 3.04 m | Basement | 3.04 m | |
| Other | 2.74 m x 2.69 m | Main level | 2.69 m |
Amenities
- Views
- New Construction
- Adult 55+
- Lease To Own
- No HOA Fees
- Furnished
- Primary On Main
- Air Conditioning
- Seller Finance
- Green
- Fixer Upper
- Horse
- Golf
- Fireplace
- Deck
- Garage
- Basement
- Pool

Property vs Single Family Average in N5Y 6M4
Price
In The Neighborhood
Just Listed
London East (East D)
$ 479,900
- Type
- Single Family
- Rooms
- 3 Beds + 1.5 Baths
RE/MAX CENTRE CITY REALTY INC.
London East (East D)
$ 439,000
- Type
- Single Family
- Rooms
- 4 Beds + 2 Baths
SUTTON GROUP - SELECT REALTY
Primary On Main
London East (East D)
$ 625,000
- Type
- Single Family
- Rooms
- 4 Beds + 2 Baths
SHRINE REALTY BROKERAGE LTD.
London East (East D)
$ 2,400
- Type
- Single Family
- Rooms
- 3 Beds + 1.5 Baths
CENTURY 21 FIRST CANADIAN CORP
Open House
London East (East D)
$ 425,000
- Type
- Single Family
- Rooms
- 3 Beds + 1.5 Baths
ROYAL LEPAGE TRILAND REALTY
London East (East D)
$ 489,000
- Type
- Single Family
- Rooms
- 3 Beds + 2.5 Baths
ROYAL LEPAGE TRILAND REALTY

