
Primary on Main






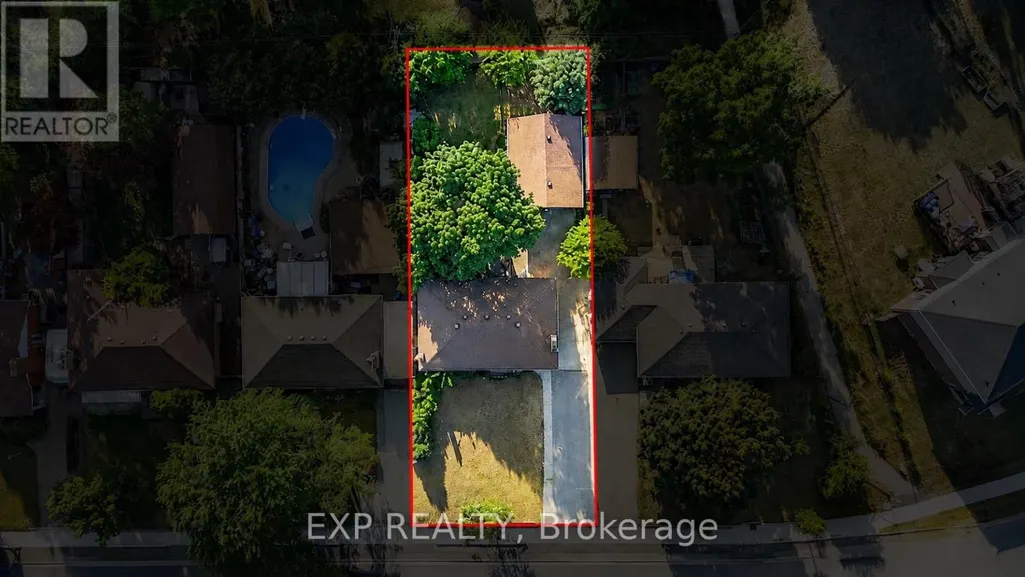


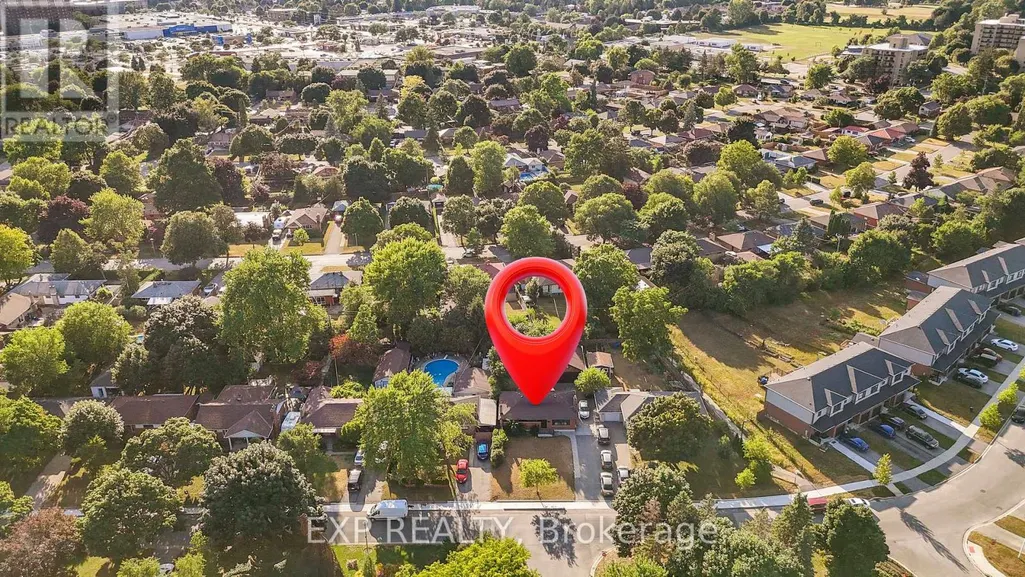


Address
Upper - 1235 Michael Street, London East (East D), ON
Price
$ 2,199
Property Attributes
- ID#X13743242
- TypeSingle Family
- Listing Status Active
- MunicipalityLondon East (East D)
- CountyToronto Real Estate Board
- CityLondon East (East D)
- AreaEast D
- NeighborhoodEast D
- ZipN5V 2H4
- StyleBungalow
- Price$ 2,199
- Bedrooms3
- Bathrooms2
- Half Bathrooms1
Data Source:
Canadian Real Estate Association (CREA)
Property Description
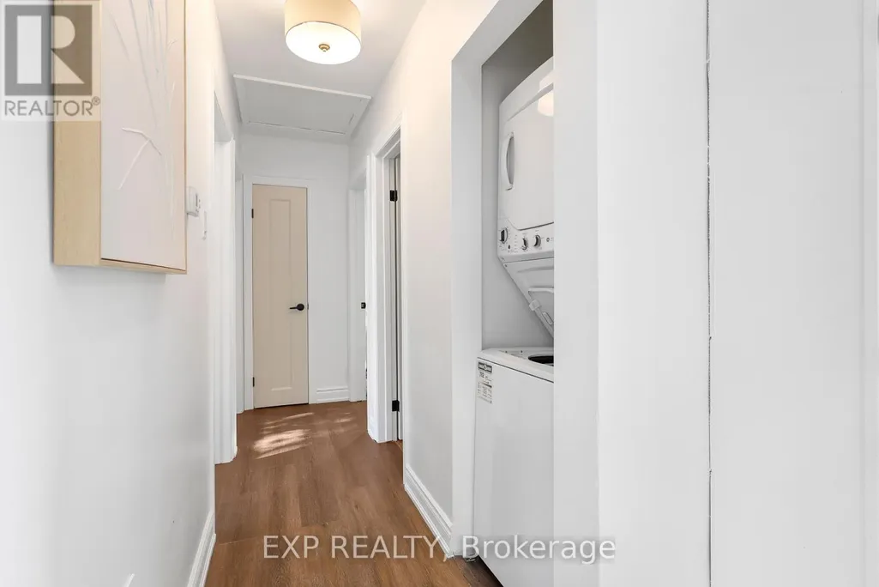
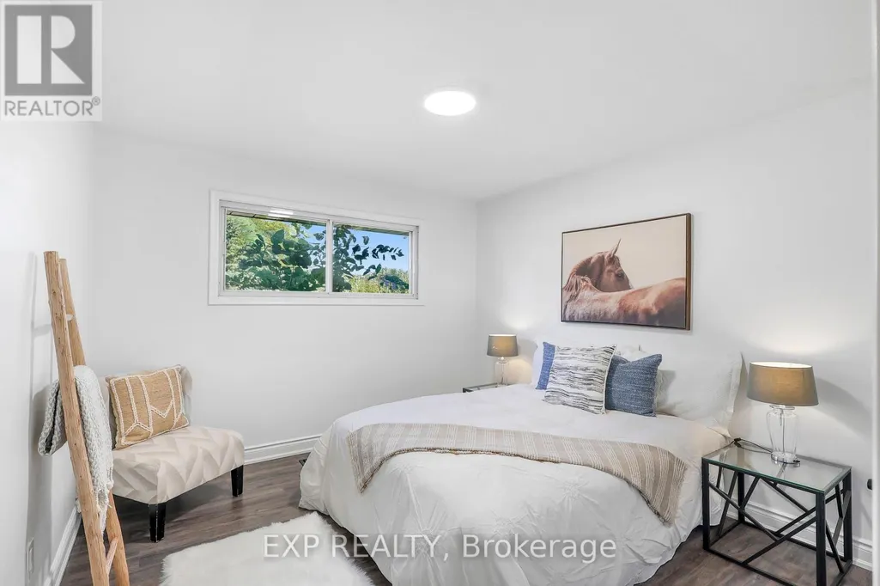
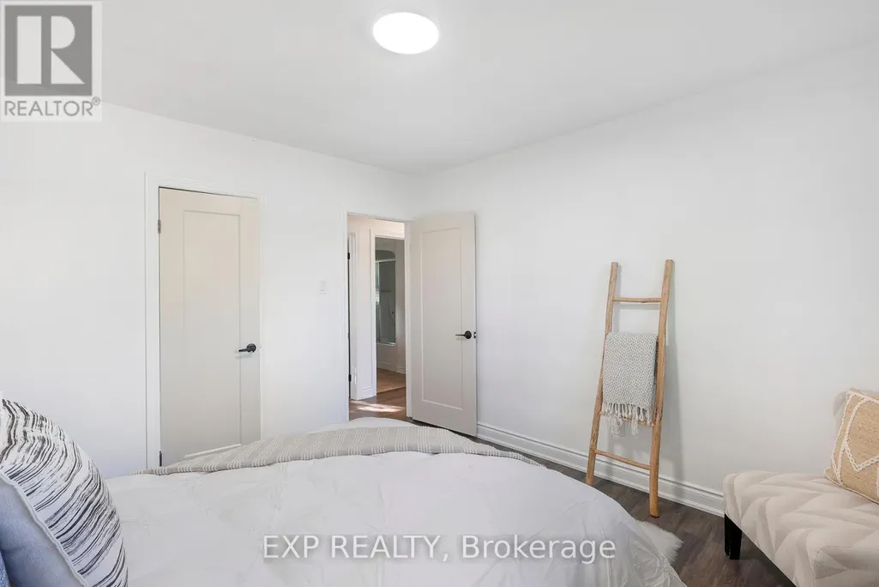
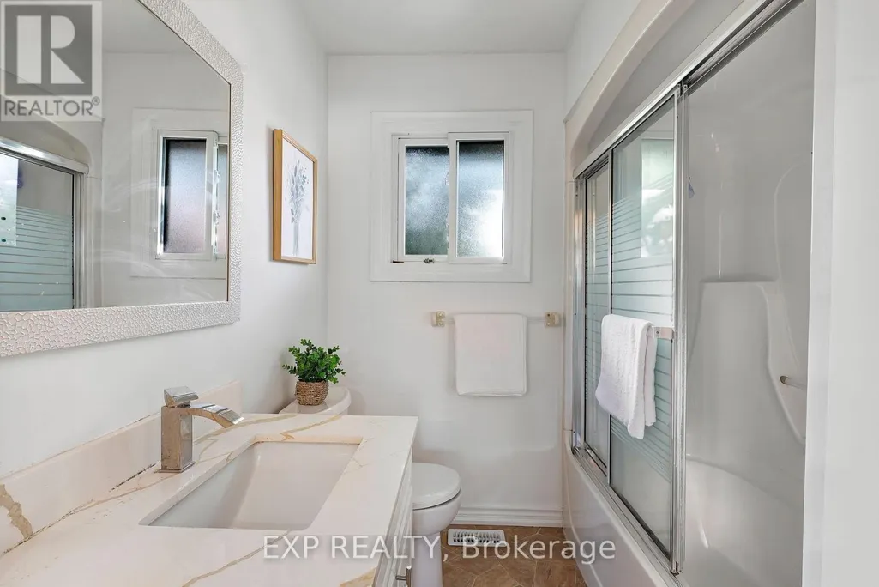
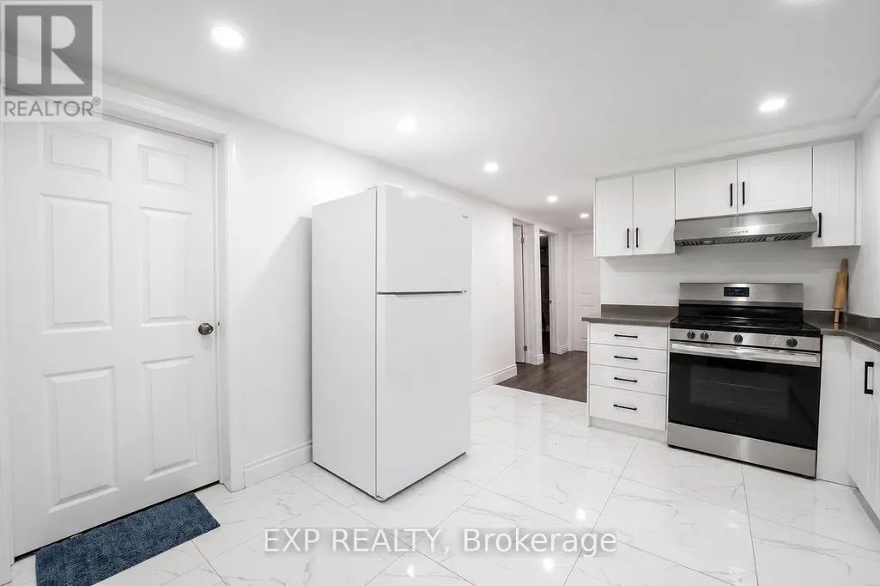
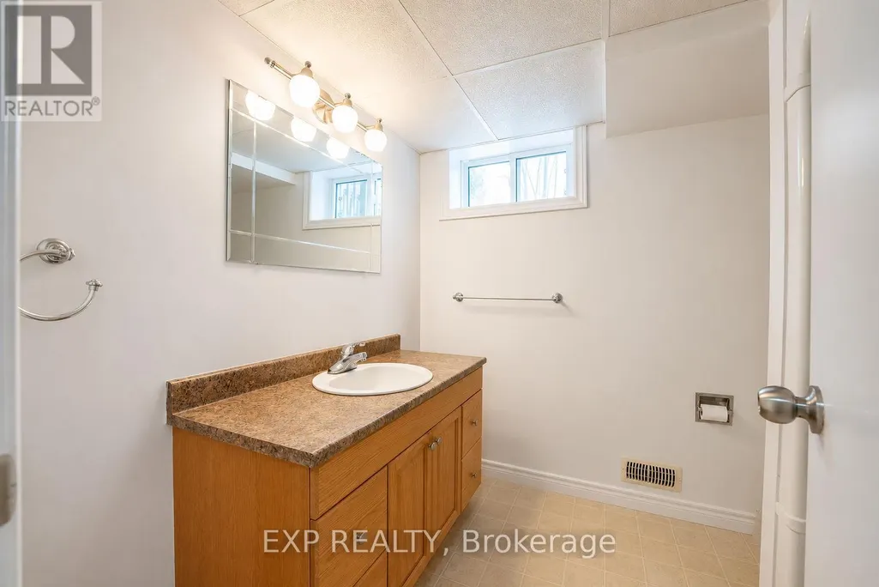
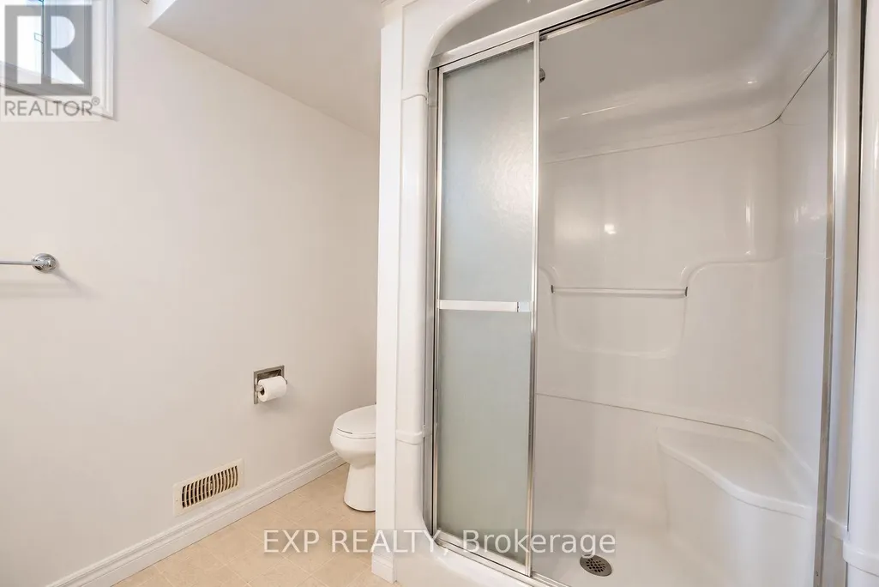
Beautiful 3 Bed 1 Bath detached Bungalow in London's prestigious community EAST D. The house, close to Fanshawe College, only 5 mins walk, is very spacious with separate living, and dining room. The bedrooms are spacious and very well kept for the family or the individuals/professional looking for a refined living together. The beautiful and spacious kitchen is designed for both function and style, complete with a brand new island bar connected to dining area, and updated cabinetry. Three bedrooms generously sized are filled with natural light and complemented by a modern 4-piece main bathroom. The house is freshly painted, brand new doors and its hardware, new electrical fixtures and pot lights, beautiful and clean bathrooms, huge backyard to spend evenings and host your guests. (id:7434)
General Features
| Features | Carpet Free |
|---|---|
| Community Features | Community Centre |
| Property Type | Single Family |
| Lease | 2199.00 |
| CommunityName | East D |
| Amenities | Public Transit, Place of Worship, Park |
| Building Age | 51 to 99 years |
| Building Architectural Style | Bungalow |
| Building Cooling Type | Central air conditioning |
| Location Description | Highbury Ave N and Cheapside St onto Michael St |
| Parking Space Total | 8 |
| Foundation Type | Concrete |
| Building Type | House |
| Ownership Type | Freehold |
| Building.StoriesTotal | 1 |
Interior Features
| Building Fireplace Present | False |
|---|---|
| Building Heating Type | Forced air |
| Building Heating Fuel | Natural gas |
| Basement Development | Finished |
| Basement Type | N/A (Finished) |
| Construction Style Attachment | Detached |
| Living Area Range | 700 |
| Bedrooms | 3 |
Exterior Features
| Structure | Deck |
|---|---|
| Land Amenities | Public Transit, Place of Worship, Park |
| Sewer | Sanitary sewer |
| Exterior Finish | Brick |
Room Details
| Room | Dimensions | Level | Flooring | Details |
|---|---|---|---|---|
| Bathroom | 1.96 m x 2.54 m | Main level | 2.54 m | |
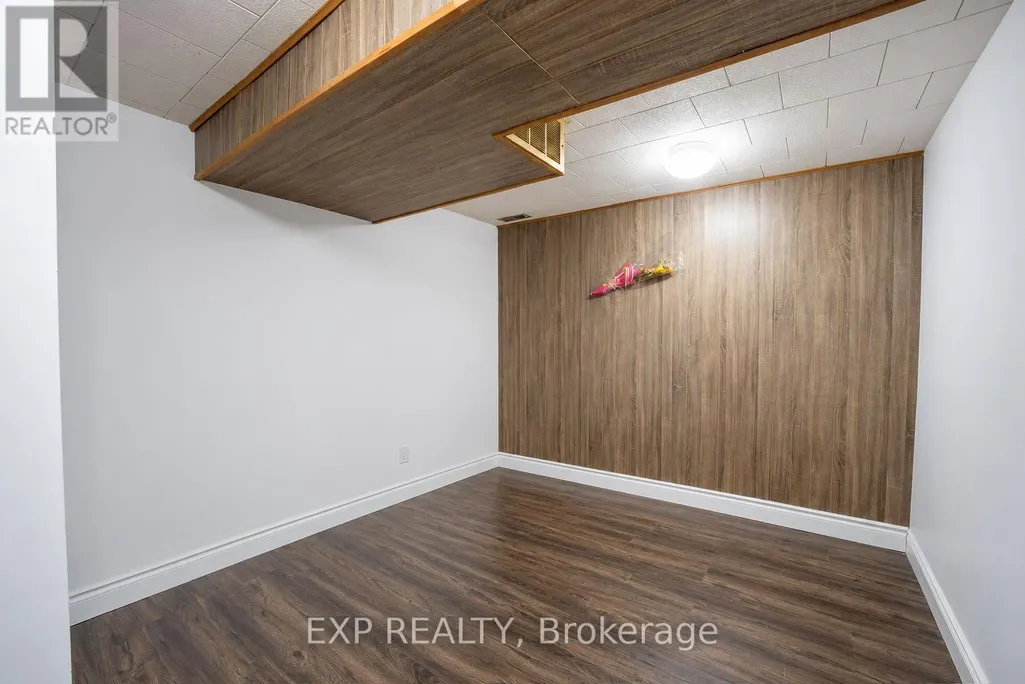
| Bedroom | 3.1 m x 3.51 m | Basement | 3.51 m | |
| Bedroom 2 | 2.58 m x 2.7 m | Main level | 2.7 m | |
| Bedroom 3 | 3.55 m x 2.72 m | Main level | 2.72 m | |
| Bedroom 4 | 3.15 m x 3.51 m | Basement | 3.51 m | |
| Bedroom 5 | 3.11 m x 3.51 m | Basement | 3.51 m | |
| Den | 2.46 m x 3.43 m | Basement | 3.43 m | |
| Kitchen | 5.05 m x 3.6 m | Main level | 3.6 m | |
| Living room | 4.07 m x 3.48 m | Main level | 3.48 m | |
| Primary Bedroom | 3.46 m x 3.55 m | Main level | 3.55 m |
Amenities
- Views
- New Construction
- Adult 55+
- Lease To Own
- No HOA Fees
- Furnished
- Primary On Main
- Air Conditioning
- Seller Finance
- Green
- Fixer Upper
- Horse
- Golf
- Fireplace
- Deck
- Garage
- Basement
- Pool

Property vs Single Family Average in N5V 2H4
In The Neighborhood
Just Listed
London East (East D)
$ 479,900
- Type
- Single Family
- Rooms
- 3 Beds + 1.5 Baths
RE/MAX CENTRE CITY REALTY INC.
London East (East D)
$ 439,000
- Type
- Single Family
- Rooms
- 4 Beds + 2 Baths
SUTTON GROUP - SELECT REALTY
Primary On Main
London East (East D)
$ 625,000
- Type
- Single Family
- Rooms
- 4 Beds + 2 Baths
SHRINE REALTY BROKERAGE LTD.
London East (East D)
$ 2,400
- Type
- Single Family
- Rooms
- 3 Beds + 1.5 Baths
CENTURY 21 FIRST CANADIAN CORP
London East (East D)
$ 425,000
- Type
- Single Family
- Rooms
- 3 Beds + 1.5 Baths
ROYAL LEPAGE TRILAND REALTY
London East (East D)
$ 489,000
- Type
- Single Family
- Rooms
- 3 Beds + 2.5 Baths
ROYAL LEPAGE TRILAND REALTY

