
Open House Sun, Sep 27th 12:00 PM - 02:00 PM - Views
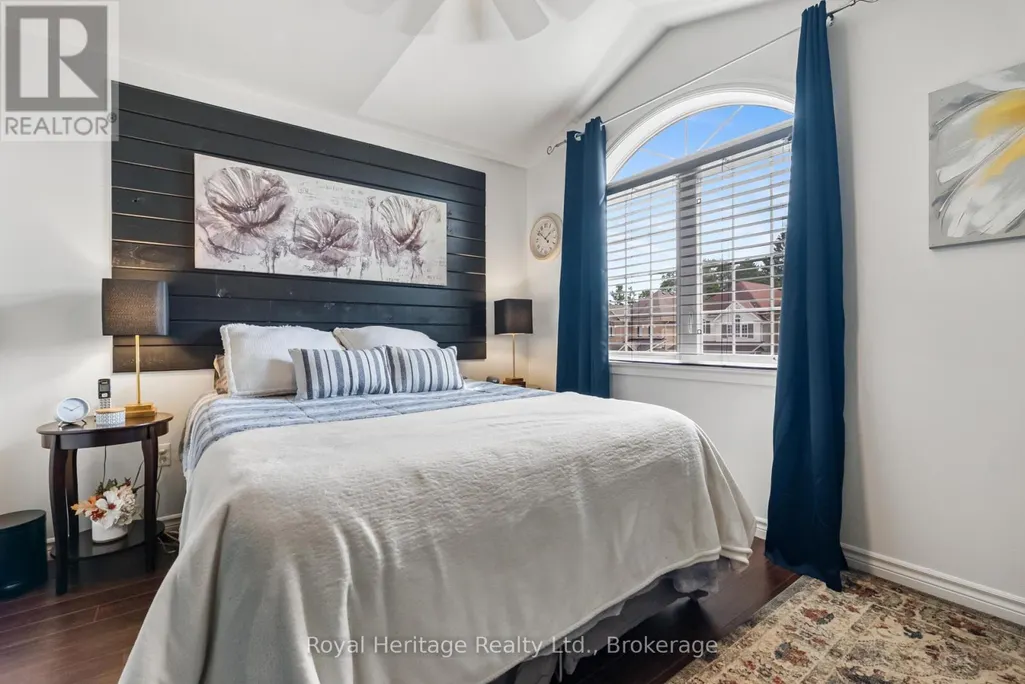
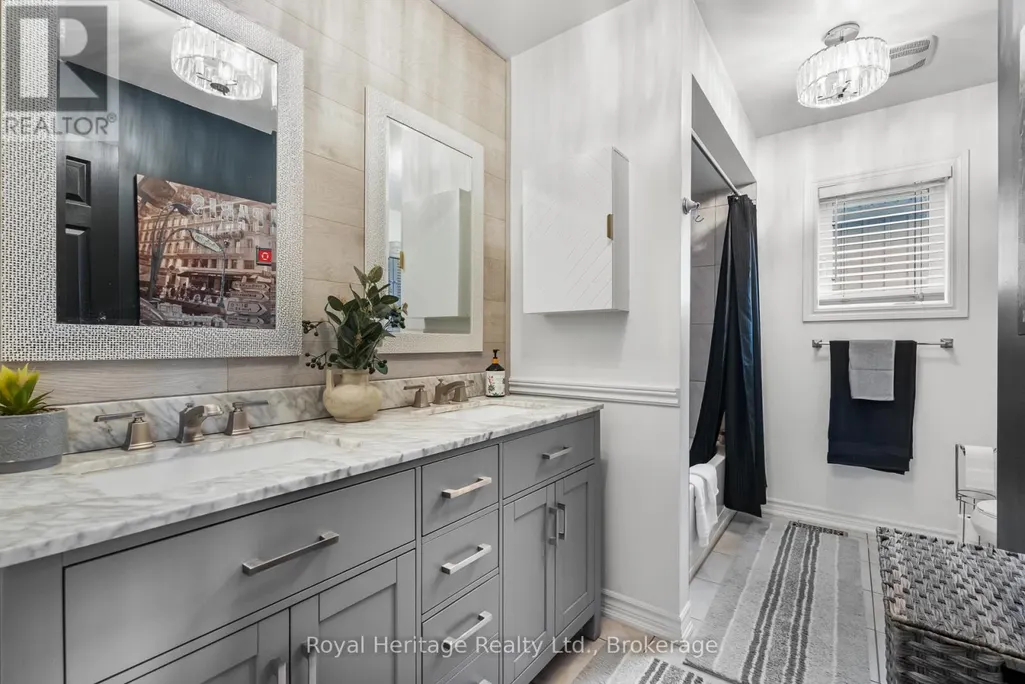
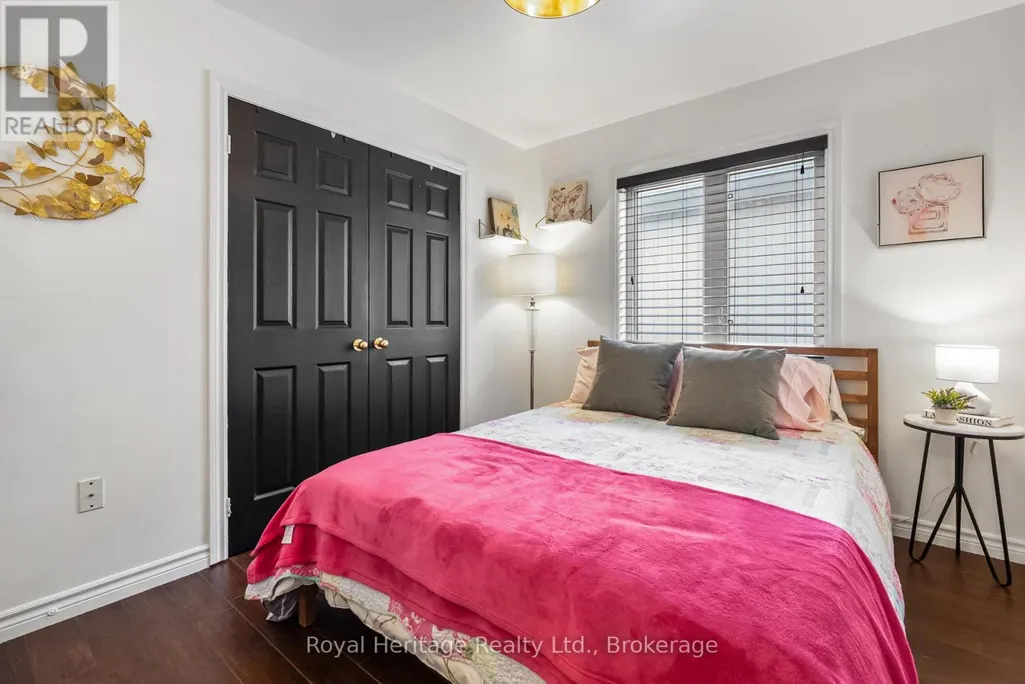
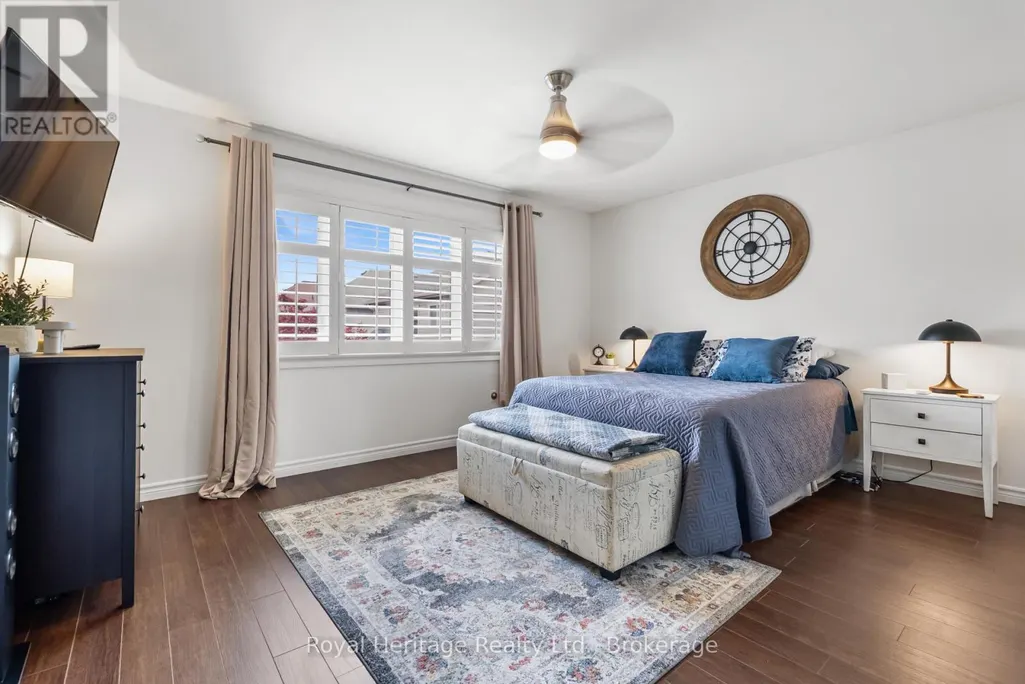
Address
14 Tabb Avenue, Clarington (Courtice), ON
Price
$ 894,900
Open House Sun, Sep 27th 12:00 PM - 02:00 PM
Property Attributes
- ID#E13800792
- TypeSingle Family
- Listing Status Active
- MunicipalityClarington (Courtice)
- CountyDurham Region Association of REALTORS
- CityClarington (Courtice)
- AreaCourtice
- NeighborhoodCourtice
- ZipL1E 0B2
- Style
- Price$ 894,900
- Bedrooms3
- Bathrooms3
- Half Bathrooms1
Data Source:
Canadian Real Estate Association (CREA)
Property Description
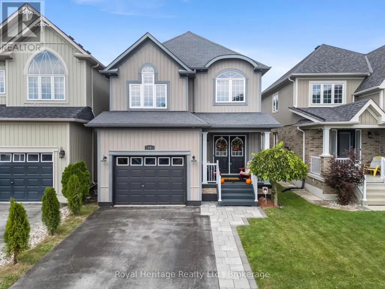
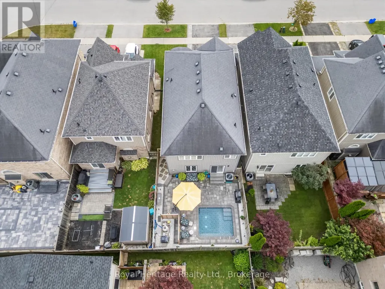
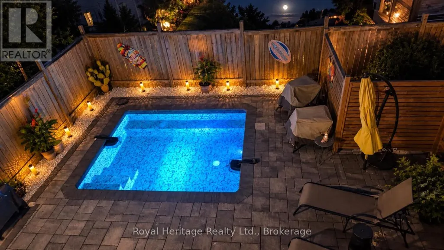
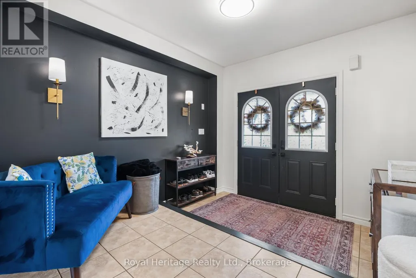
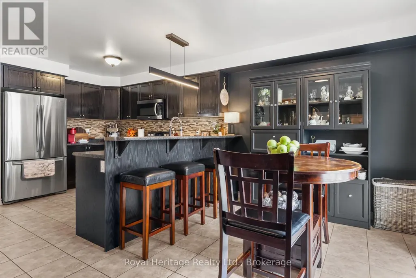
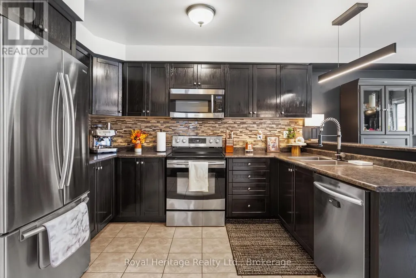
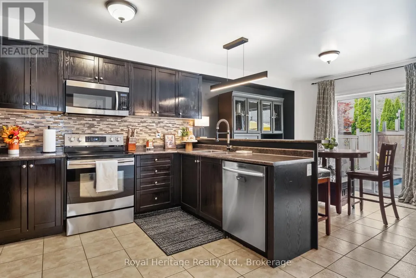
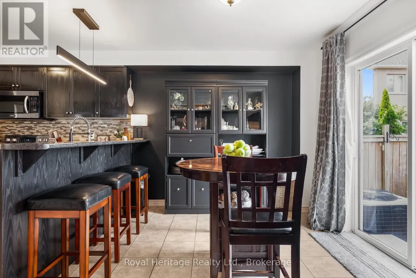
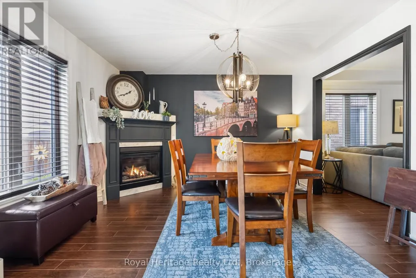
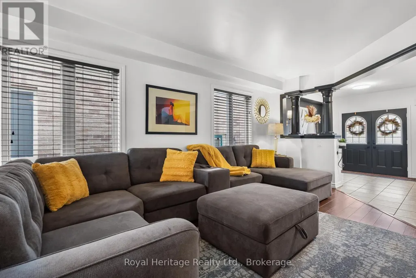
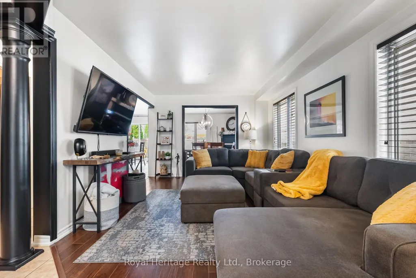
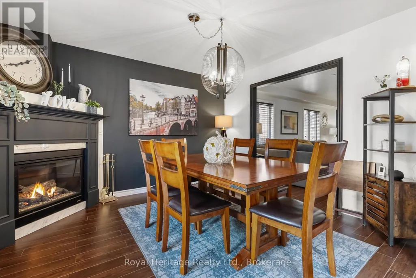
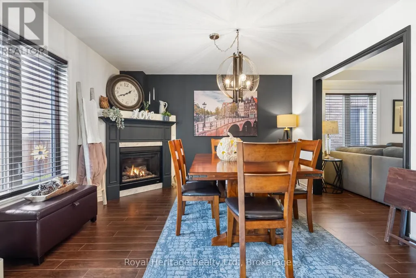
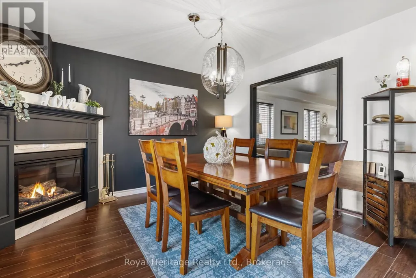
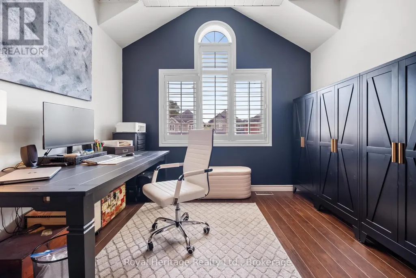
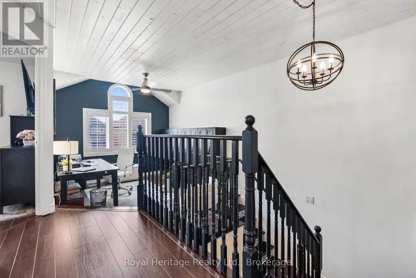
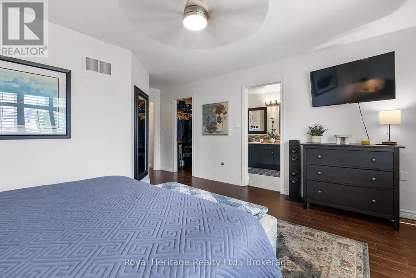
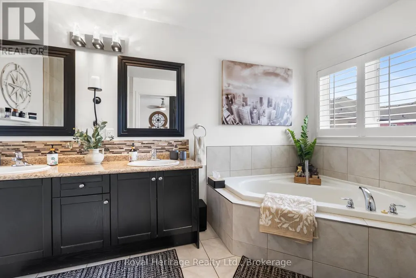
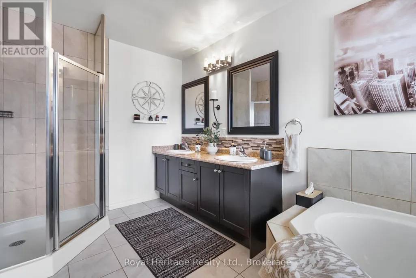
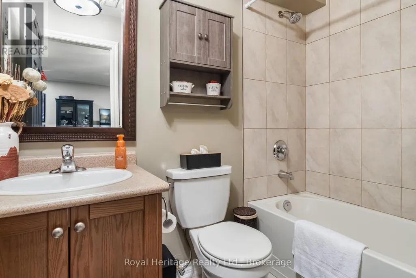
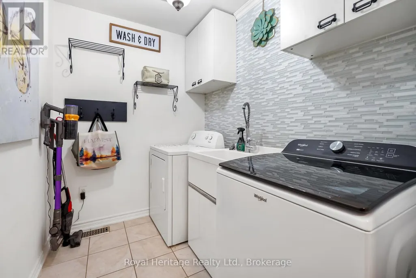
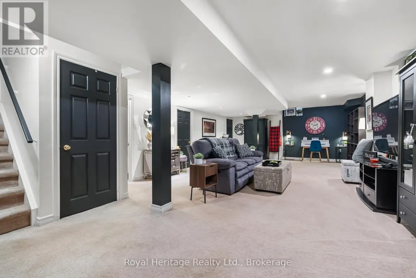
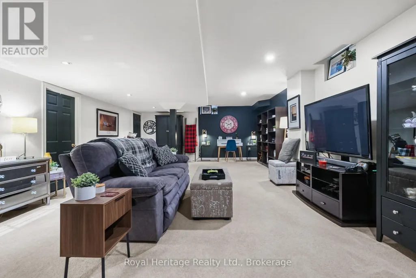
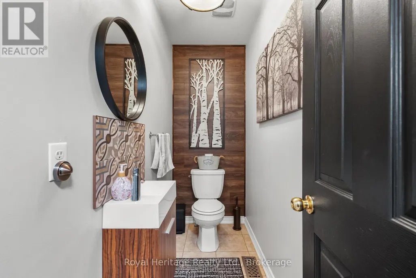
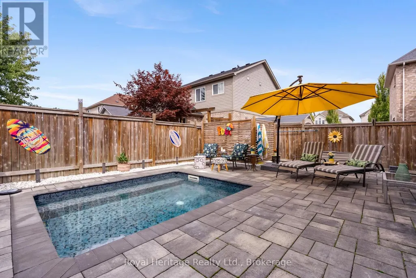
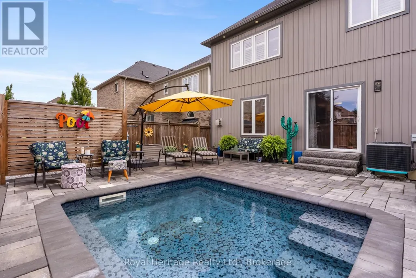
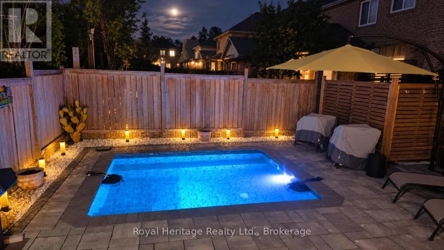
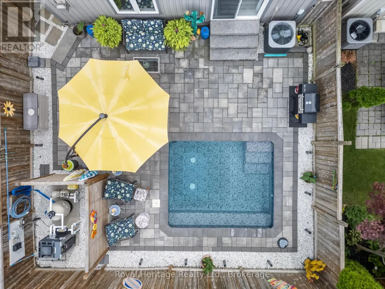
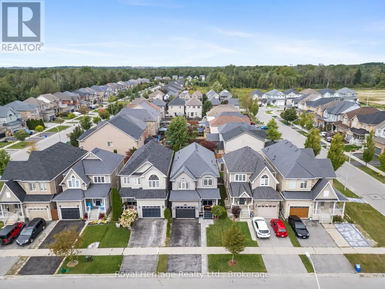
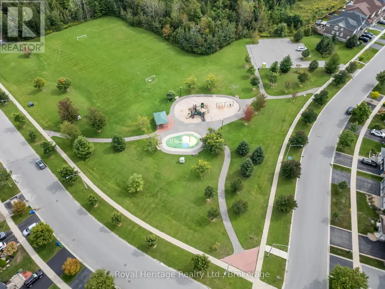
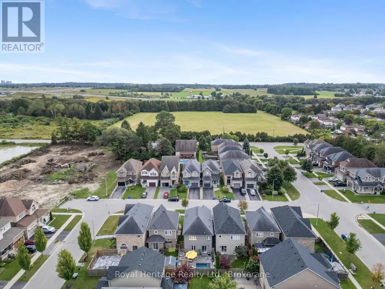
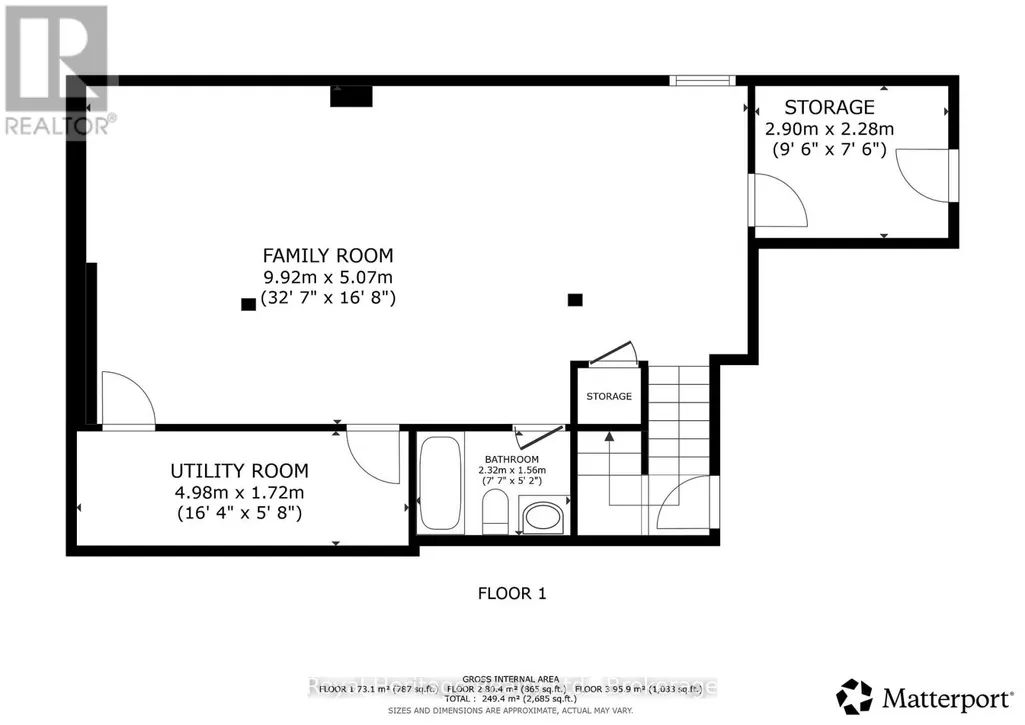
PERFECT FAMILY HOME IN ONE OF COURTICE'S MOST DESIRABLE NEIGHBOURHOODS? Welcome to this spacious 3-bedroom, 4-bathroom family home, ideally located with walking trails, a neighbourhood park and splash pad just around the corner, plus the Courtice Community Complex, recreation and shopping only minutes away.Step inside to a welcoming grand foyer and bright, open-concept layout designed for comfortable family living and entertaining. The main level offers a spacious living area, dining area with a cozy fireplace, and an eat-in kitchen with patio doors leading directly to the backyard.Upstairs, you'll discover an impressive great room with vaulted ceilings and large, bright windows - the perfect space for a home office, cozy den, family retreat or even a potential fourth bedroom.The primary suite features a walk-in closet and spacious 5-piece ensuite with a relaxing soaker tub. And for everyday convenience, you'll love having the laundry room right on the second floor.The finished basement provides even more living space with a large family room, additional 4-piece bathroom and plenty of storage. Direct garage access adds another level of convenience.And then comes the showstopper...Step outside into your own private backyard oasis! Unwind after a long day, entertain family and friends, or take a refreshing dip in the saltwater pool.This isn't just a home - it's a lifestyle, and it could be the perfect place for your family to make memories for years to come. (id:7434)
General Features
| Features | Cul-de-sac, Flat site |
|---|---|
| Pool Features | Salt Water Pool |
| Property Type | Single Family |
| Zoning Description | A EP |
| CommunityName | Courtice |
| Amenities | Park |
| Building Age | 6 to 15 years |
| Building Amenities | Fireplace(s) |
| Building Appliances | Garage door opener remote(s), Blinds, Dishwasher, Dryer, Garage door opener, Stove, Washer, Window Coverings, Refrigerator |
| Building Cooling Type | Central air conditioning |
| Location Description | Cross Streets: Nash Rd & Hancock Rd. ** Directions: Nash Rd to Harry Gay Dr to Tabb Ave. |
| Parking Space Total | 3 |
| Foundation Type | Poured Concrete |
| Building Type | House |
| Ownership Type | Freehold |
| Building.StoriesTotal | 2 |
Interior Features
| Building Fireplace Present | True |
|---|---|
| Building Fireplace Total | 1 |
| Building Heating Type | Forced air |
| Building Heating Fuel | Natural gas |
| Basement Development | Finished |
| Basement Type | N/A (Finished) |
| Construction Style Attachment | Link |
| Living Area Range | 2000 |
| Bedrooms | 3 |
Exterior Features
| Pool Type | Inground pool |
|---|---|
| Structure | Patio(s), Porch |
| ViewType | City view |
| Land Amenities | Park |
| Sewer | Sanitary sewer |
| Exterior Finish | Vinyl siding |
Room Details
| Room | Dimensions | Level | Flooring | Details |
|---|---|---|---|---|
| Bathroom | 2.6 m x 3.9 m | Upper Level | 3.9 m | |
| Bedroom 2 | 3.4 m x 2.7 m | Upper Level | 2.7 m | |
| Bedroom 3 | 3.8 m x 3.06 m | Upper Level | 3.06 m | |
| Dining room | 3.6 m x 3.37 m | Main level | 3.37 m | |
| Family room | 9.84 m x 5.03 m | Basement | 5.03 m | |
| Foyer | 3.5 m x 3.01 m | Main level | 3.01 m | |
| Great room | 4.3 m x 3.27 m | Upper Level | 3.27 m | |
| Kitchen | 6 m x 3.7 m | Main level | 3.7 m | |
| Laundry room | 2.5 m x 1.8 m | Upper Level | 1.8 m | |
| Living room | 3.3 m x 5.7 m | Main level | 5.7 m | |
| Other | 2.9 m x 2.8 m | Basement | 2.8 m | |
| Primary Bedroom | 4.63 m x 4.2 m | Upper Level | 4.2 m | |
| Utility room | 4.9 m x 1.6 m | Lower level | 1.6 m |
Amenities
- Views
- New Construction
- Adult 55+
- Lease To Own
- No HOA Fees
- Furnished
- Primary On Main
- Air Conditioning
- Seller Finance
- Green
- Fixer Upper
- Horse
- Golf
- Fireplace
- Deck
- Garage
- Basement
- Pool

Property vs Single Family Average in L1E 0B2
Price
In The Neighborhood
Open House
Clarington (Courtice)
$ 1,599,900
- Type
- Single Family
- Rooms
- 5 Beds + 3.5 Baths
RE/MAX HALLMARK FIRST GROUP REALTY LTD.
Open House
Clarington (Courtice)
$ 1,195,000
- Type
- Single Family
- Rooms
- 3 Beds + 3 Baths
ROYAL LEPAGE REAL ESTATE SERVICES LTD.
Just Listed
Clarington (Courtice)
$ 974,900
- Type
- Single Family
- Rooms
- 4 Beds + 3 Baths
DAN PLOWMAN TEAM REALTY INC.
Open House
Clarington (Courtice)
$ 699,900
- Type
- Single Family
- Rooms
- 4 Beds + 1.5 Baths
COLDWELL BANKER - R.M.R. Real Estate
Clarington (Courtice)
$ 1,049,000
- Type
- Single Family
- Rooms
- 4 Beds + 2.5 Baths
CENTURY 21 INNOVATIVE REALTY INC.
Clarington (Courtice)
$ 1,050,000
- Type
- Single Family
- Rooms
- 5 Beds + 3.5 Baths
RE/MAX WEST REALTY INC.
Viewed
Clarington (Courtice)
$ 1,399,900
- Type
- Single Family
- Rooms
- 5 Beds + 4.5 Baths
TANYA TIERNEY TEAM REALTY INC.
Primary On Main
Clarington (Courtice)
$ 699,000
- Type
- Single Family
- Rooms
- 3 Beds + 1 Baths
REAL BROKER ONTARIO LTD.
Open House
Clarington (Courtice)
$ 1,199,999
- Type
- Single Family
- Rooms
- 4 Beds + 6 Baths
Keller Williams Energy Real Estate
Golf Course
Clarington (Courtice)
$ 2,440,000
- Type
- Single Family
- Rooms
- 4 Beds + 4 Baths
MCCANN REALTY GROUP LTD.

