
Open House Sat, Sep 26th 01:00 PM - 03:00 PM





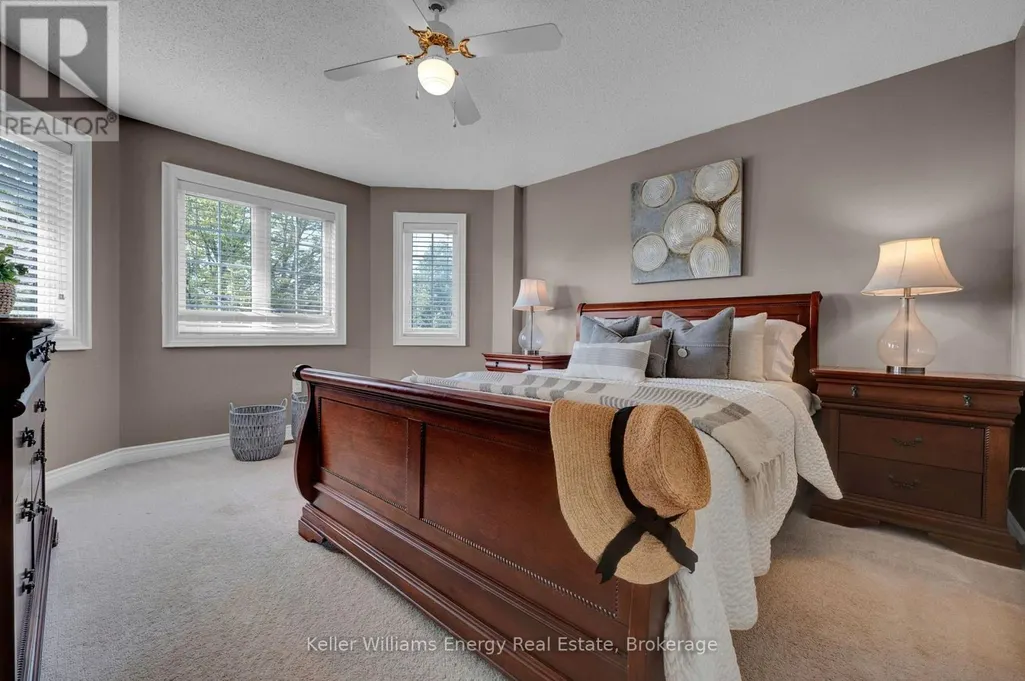
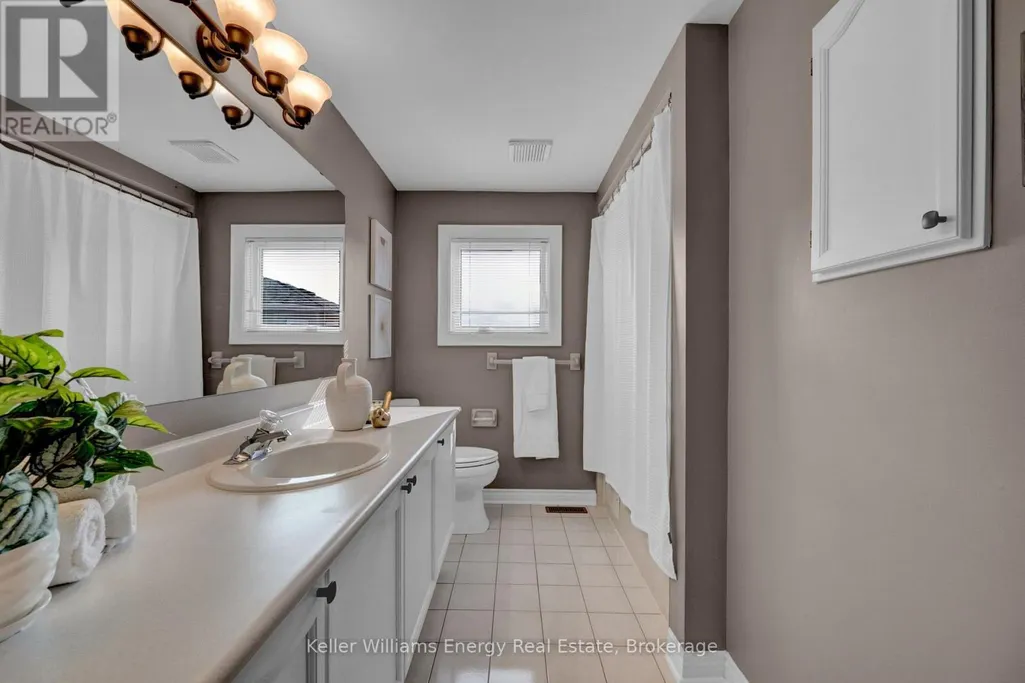
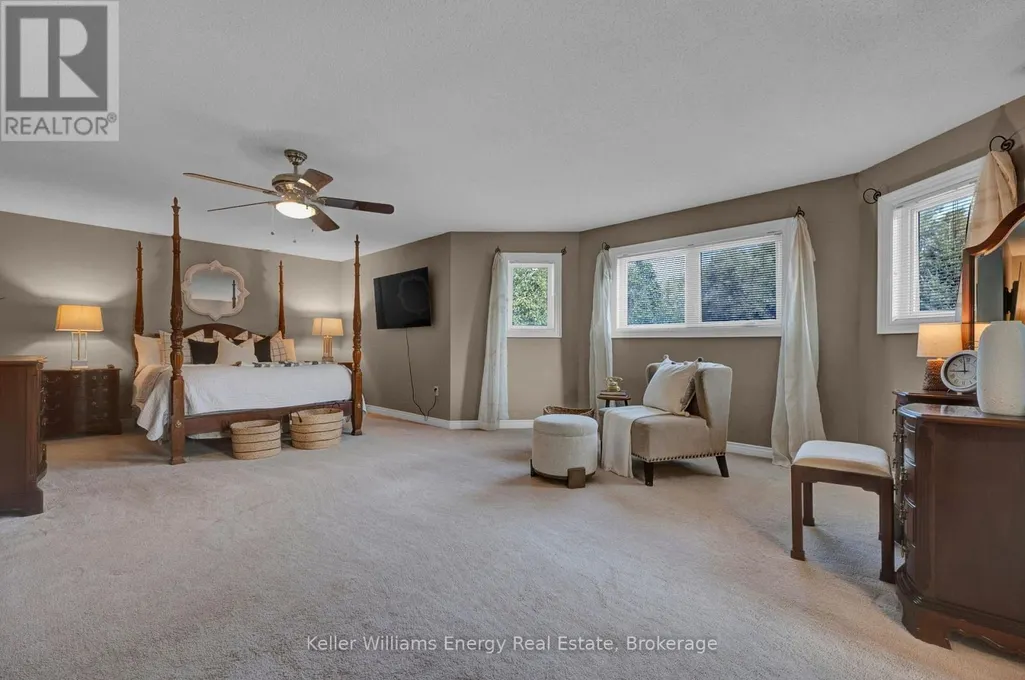
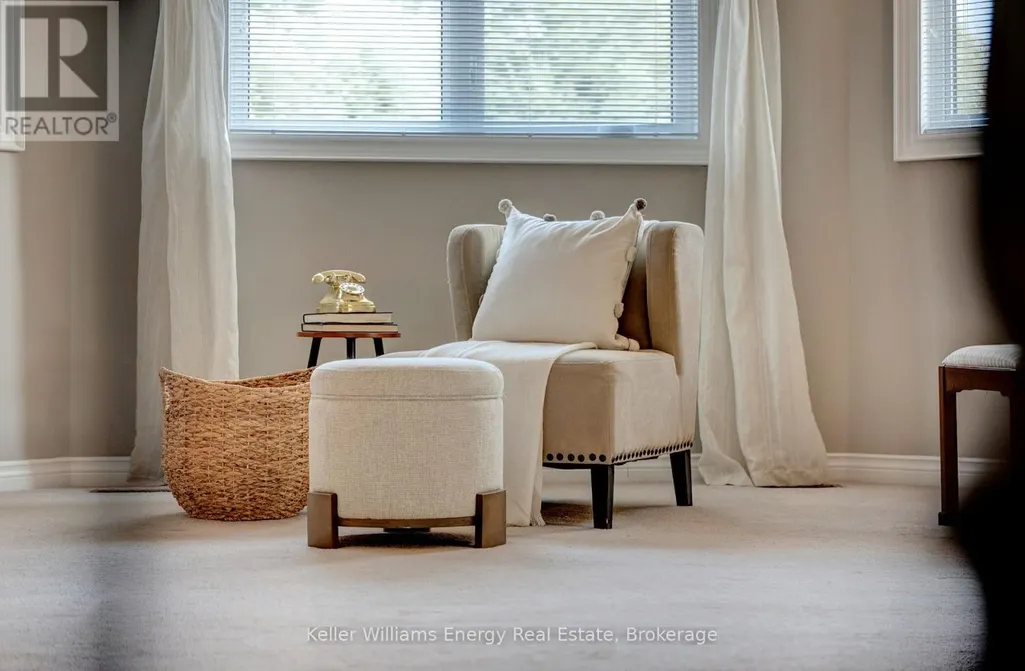


Address
35 Living Court, Clarington (Courtice), ON
Price
$ 1,199,999
Open House Sat, Sep 26th 01:00 PM - 03:00 PM
Property Attributes
- ID#E13787330
- TypeSingle Family
- Listing Status Active
- MunicipalityClarington (Courtice)
- CountyDurham Region Association of REALTORS
- CityClarington (Courtice)
- AreaCourtice
- NeighborhoodCourtice
- ZipL1E 2V6
- Style
- Price$ 1,199,999
- Bedrooms4
- Bathrooms4
- Half Bathrooms4
Data Source:
Canadian Real Estate Association (CREA)
Property Description
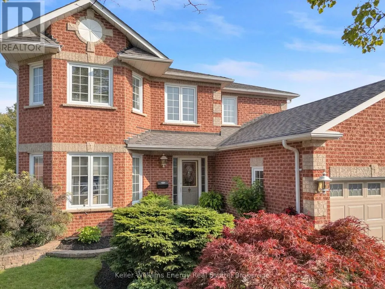
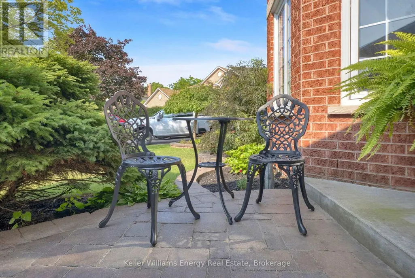
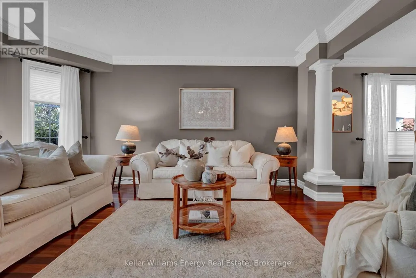
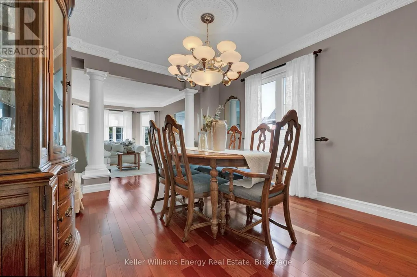
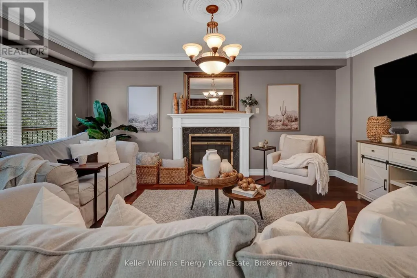
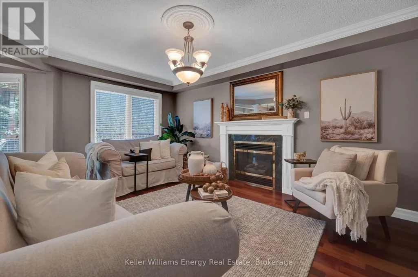
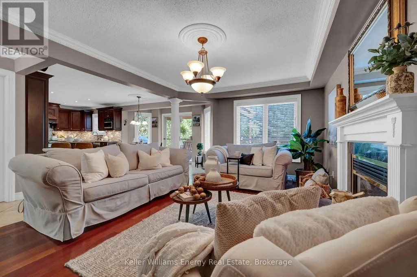
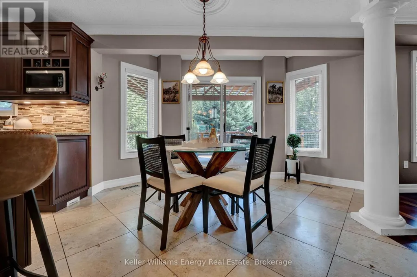
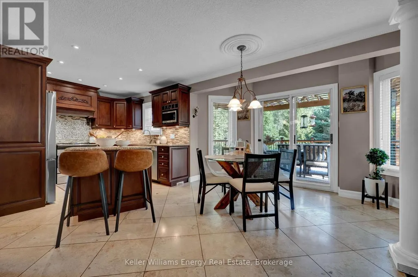
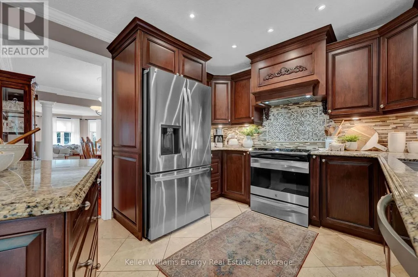
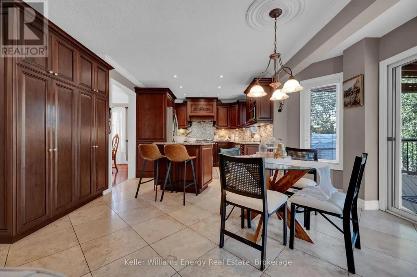
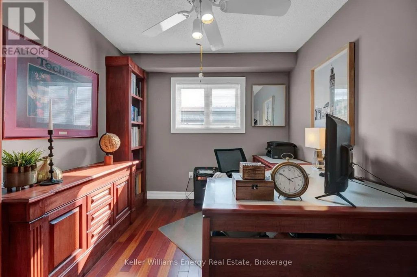
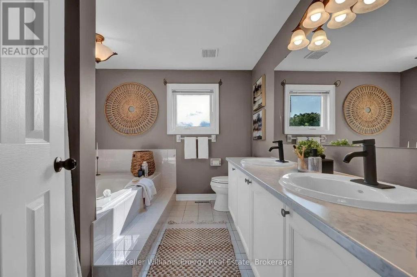
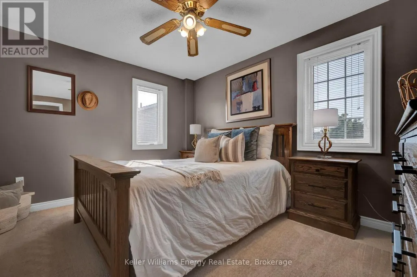
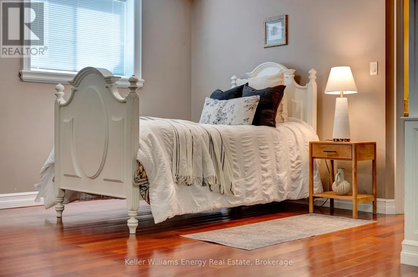
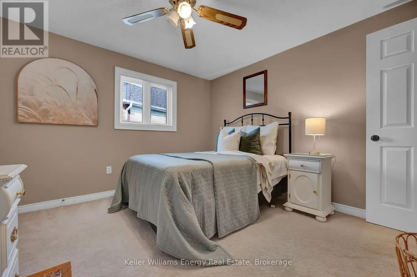
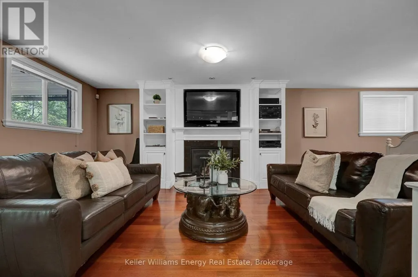
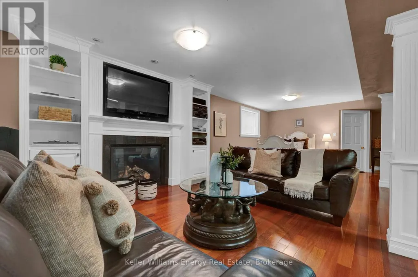
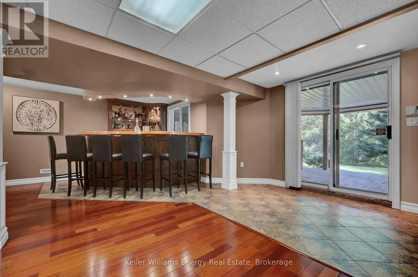
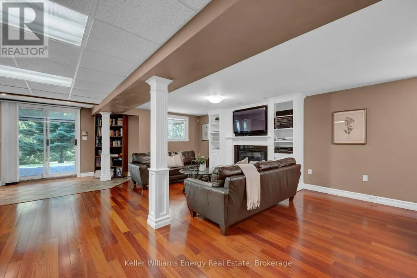
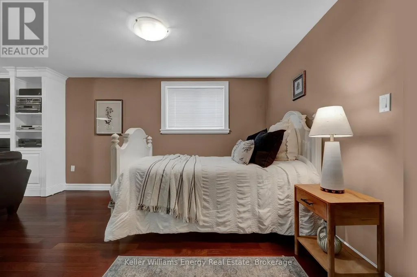
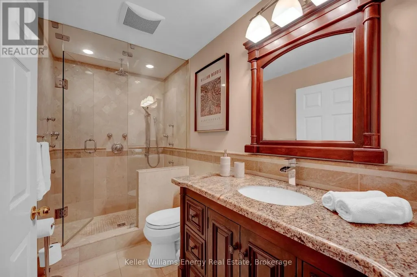
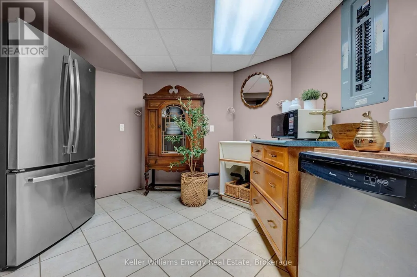
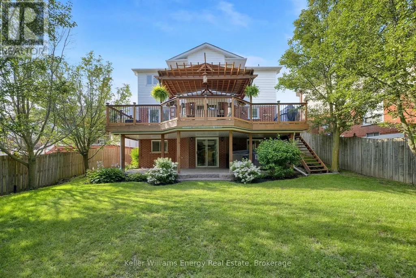
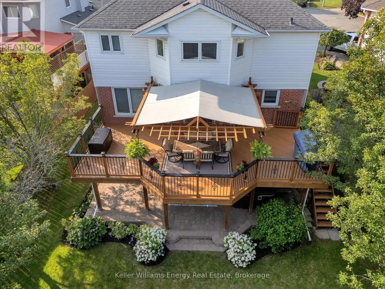
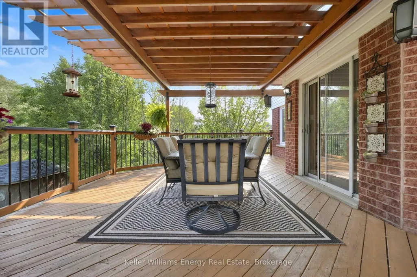
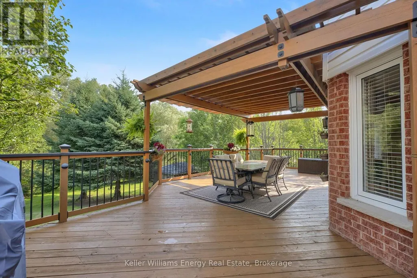
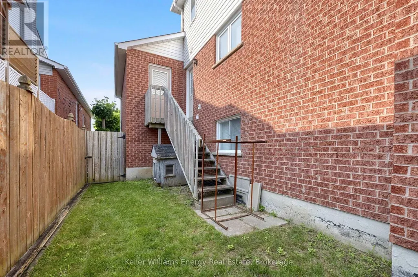
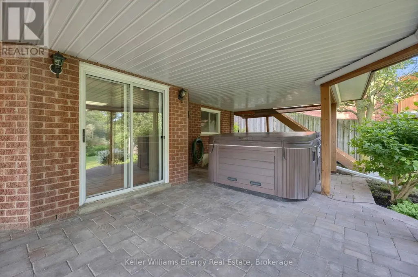
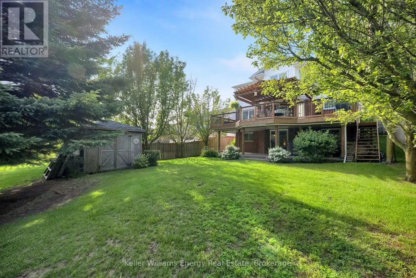
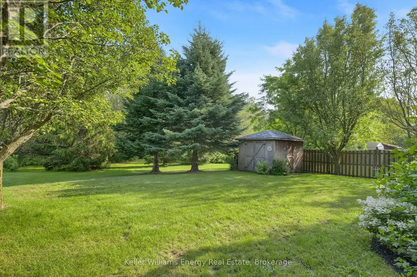
This Home has it all! Ravine lot nestled in a quiet court location. Bright and sunny main floor with spacious living, dining and family room. Extra office space on main floor. Hardwood throughout. Eat-in kitchen w walk out to upper deck faces peaceful ravine. Main Floor Laundry. All 4 bedrooms good size. Large Primary w Ensuite and w/I closet. Finished bsmt with kitchen, 3 piece washroom, fireplace, wet bar and w/out to ravine. Close to all amenities including 401, community centre, restaurants, schools, parks and more! Excellent location. See Virtual Tour. Don't miss this gem! (id:7434)
General Features
| Features | Wooded area, Ravine |
|---|---|
| Community Features | Community Centre |
| Property Type | Single Family |
| CommunityName | Courtice |
| Amenities | Public Transit, Park |
| Building Amenities | Fireplace(s) |
| Building Appliances | Dishwasher, Dryer, Stove, Washer, Window Coverings, Refrigerator |
| Building Basement Features | Walk out, Separate entrance |
| Building Cooling Type | Central air conditioning |
| Location Description | Courtice Rd/Hwy2 |
| Parking Space Total | 6 |
| Foundation Type | Concrete |
| Building Type | House |
| Ownership Type | Freehold |
| Building.StoriesTotal | 2 |
Interior Features
| Building Fireplace Present | True |
|---|---|
| Building Fireplace Total | 2 |
| Building Heating Type | Forced air |
| Building Heating Fuel | Natural gas |
| Basement Development | Finished |
| Basement Type | N/A (Finished), N/A |
| Construction Style Attachment | Detached |
| Flooring Type | Hardwood, Tile, Carpeted |
| Living Area Range | 2500 |
| Bedrooms | 4 |
Exterior Features
| Land Amenities | Public Transit, Park |
|---|---|
| Sewer | Sanitary sewer |
| Exterior Finish | Brick |
| Fence Type | Fenced yard |
Room Details
| Room | Dimensions | Level | Flooring | Details |
|---|---|---|---|---|
| Bedroom 2 | 4.2 m x 3.55 m | Upper Level | 3.55 m | |
| Bedroom 3 | 3.7 m x 3.1 m | Upper Level | 3.1 m | |
| Bedroom 4 | 3.55 m x 3.3 m | Upper Level | 3.3 m | |
| Dining room | 3.7 m x 3.37 m | Main level | 3.37 m | |
| Family room | 5.3 m x 3.55 m | Main level | 3.55 m | |
| Kitchen | 6.25 m x 4.05 m | Main level | 4.05 m | |
| Living room | 4.9 m x 3.37 m | Main level | 3.37 m | |
| Office | 3.65 m x 2.8 m | Main level | 2.8 m | |
| Primary Bedroom | 7.1 m x 4.75 m | Upper Level | 4.75 m |
Amenities
- Views
- New Construction
- Adult 55+
- Lease To Own
- No HOA Fees
- Furnished
- Primary On Main
- Air Conditioning
- Seller Finance
- Green
- Fixer Upper
- Horse
- Golf
- Fireplace
- Deck
- Garage
- Basement
- Pool

Property vs Single Family Average in L1E 2V6
Price
In The Neighborhood
Open House
Clarington (Courtice)
$ 1,599,900
- Type
- Single Family
- Rooms
- 5 Beds + 3.5 Baths
RE/MAX HALLMARK FIRST GROUP REALTY LTD.
Open House
Clarington (Courtice)
$ 1,195,000
- Type
- Single Family
- Rooms
- 3 Beds + 3 Baths
ROYAL LEPAGE REAL ESTATE SERVICES LTD.
Just Listed
Clarington (Courtice)
$ 974,900
- Type
- Single Family
- Rooms
- 4 Beds + 3 Baths
DAN PLOWMAN TEAM REALTY INC.
Open House
Clarington (Courtice)
$ 699,900
- Type
- Single Family
- Rooms
- 4 Beds + 1.5 Baths
COLDWELL BANKER - R.M.R. Real Estate
Clarington (Courtice)
$ 1,049,000
- Type
- Single Family
- Rooms
- 4 Beds + 2.5 Baths
CENTURY 21 INNOVATIVE REALTY INC.
Clarington (Courtice)
$ 1,050,000
- Type
- Single Family
- Rooms
- 5 Beds + 3.5 Baths
RE/MAX WEST REALTY INC.
Clarington (Courtice)
$ 1,399,900
- Type
- Single Family
- Rooms
- 5 Beds + 4.5 Baths
TANYA TIERNEY TEAM REALTY INC.
Open House
Clarington (Courtice)
$ 894,900
- Type
- Single Family
- Rooms
- 3 Beds + 3.5 Baths
Royal Heritage Realty Ltd.
Primary On Main
Clarington (Courtice)
$ 699,000
- Type
- Single Family
- Rooms
- 3 Beds + 1 Baths
REAL BROKER ONTARIO LTD.
Golf Course
Clarington (Courtice)
$ 2,440,000
- Type
- Single Family
- Rooms
- 4 Beds + 4 Baths
MCCANN REALTY GROUP LTD.

