
Address
116 Dufferin Avenue, Brantford, ON
Price
$ 949,000
Property Attributes
- ID#40855734
- TypeSingle Family
- Listing Status Active
- MunicipalityBrantford
- CountyBrantford Regional Real Estate Assn Inc
- CityBrantford
- AreaBrantford
- Neighborhood2038 - Holmedale
- ZipN3T 4R1
- StyleOther
- Year Built1920
- Price$ 949,000
- Bedrooms5
- Bathrooms1
- Half Bathrooms2
- Sqr Footage2659
Data Source:
Canadian Real Estate Association (CREA)
Property Description
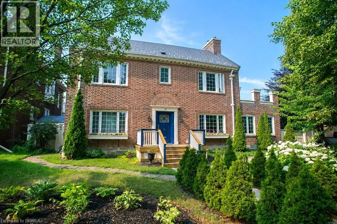
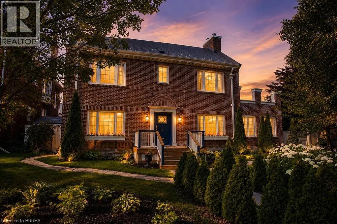
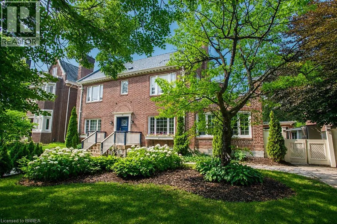
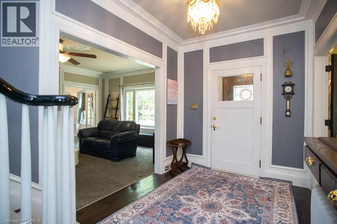
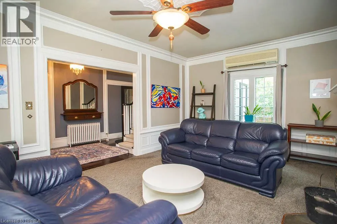
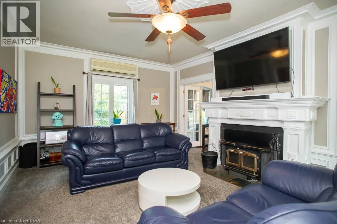
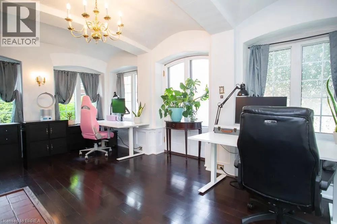
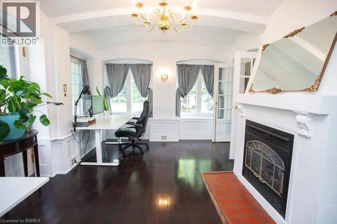
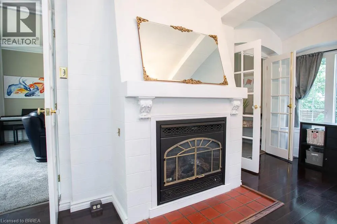
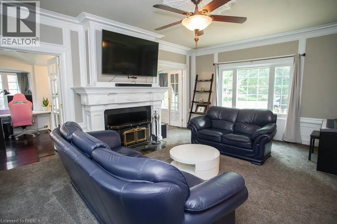
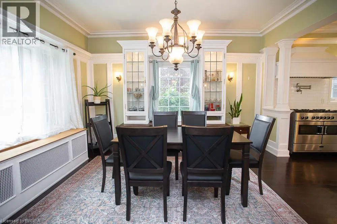
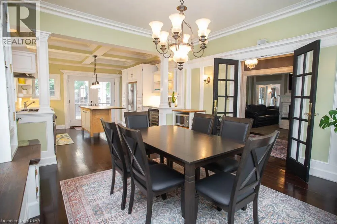
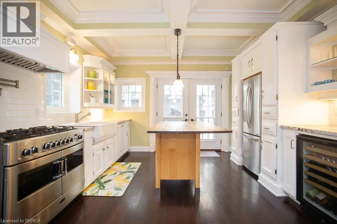
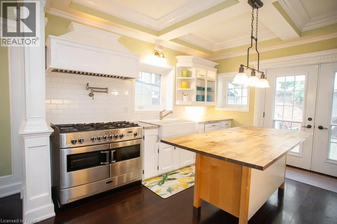
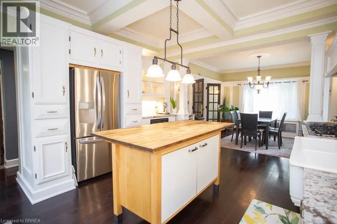
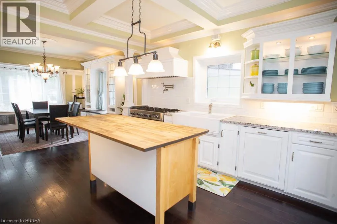
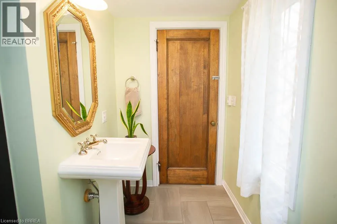
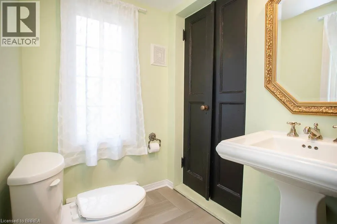
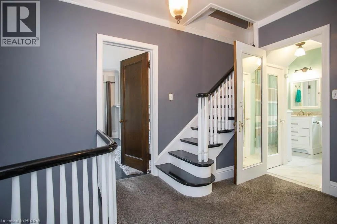
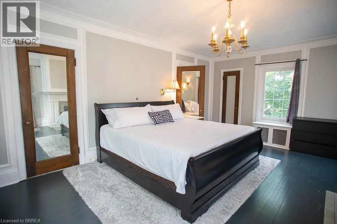
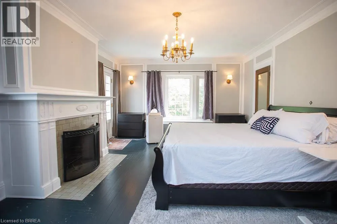
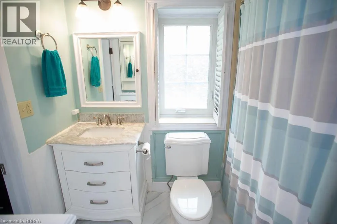
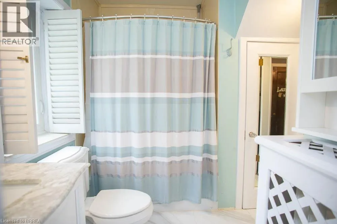
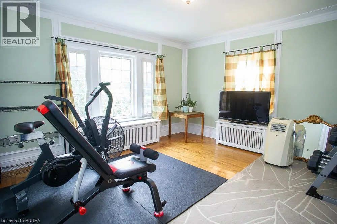
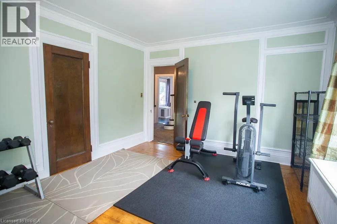
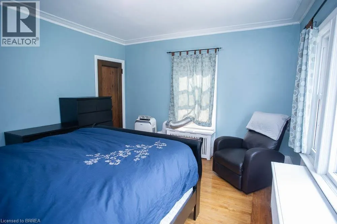
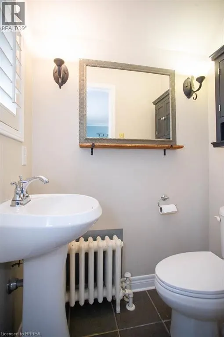
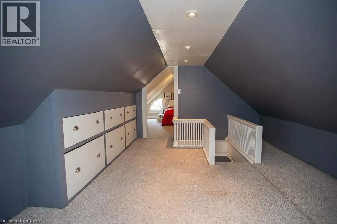
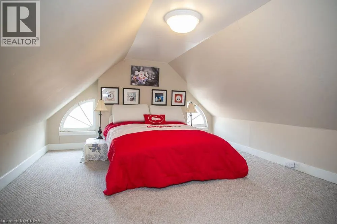
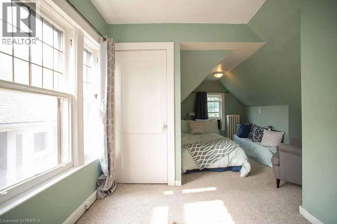
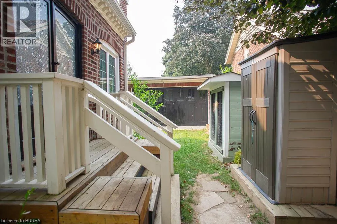
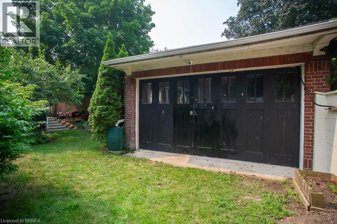
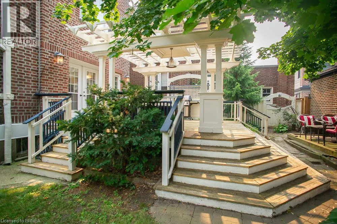
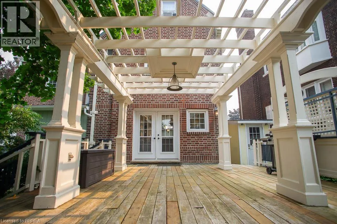
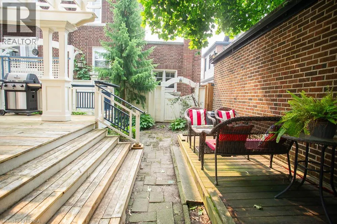
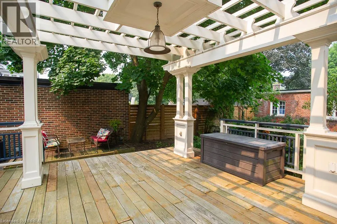
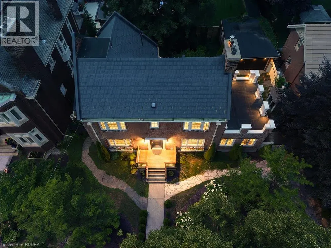
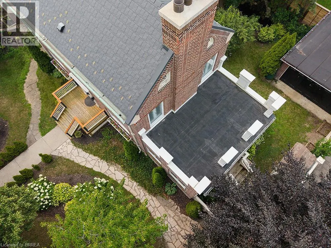
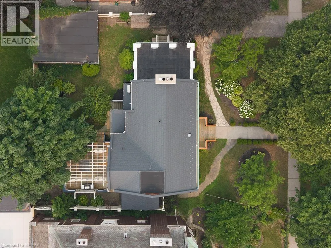
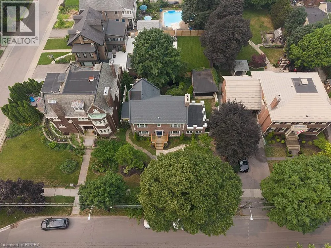
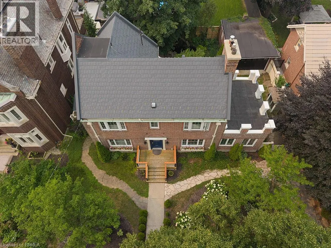
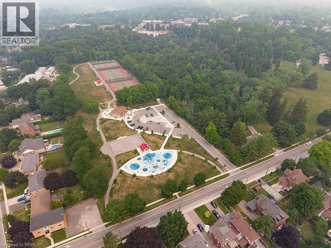
Welcome to 116 Dufferin Avenue, a timeless 2.5 storey brick home nestled in one of Brantford's most sought after neighbourhoods. Full of character & beautifully maintained, this spacious home offers 5 bedrooms, 1 full bathroom, 2 convenient half bathrooms, & the perfect blend of historic charm & thoughtful modern updates. Step inside to discover elegant original details paired with inviting living spaces. The main floor features a welcoming foyer, a cozy family room with a wood burning fireplace, & a charming office complete with a natural gas fireplace & French doors, making it an ideal work from home space. The beautifully updated kitchen is the heart of the home, showcasing white cabinetry, a butcher block island, granite coffee bar with wine fridge, a premium 6 burner gas stove with double oven, custom commercial hood vent, pot filler, & a built in Bosch dishwasher. The kitchen flows seamlessly into the spacious dining room, creating the perfect setting for both everyday living & entertaining. Upstairs, the second floor offers 3 generous bedrooms, including a spacious primary retreat with a wood burning fireplace, ensuite privilege & access to a private balcony. The third level adds 2 additional bedrooms, providing plenty of flexibility for a growing family, guests, or a hobby space. Outside, the backyard is your own private oasis. Enjoy beautifully landscaped gardens, a stunning fish pond with waterfall, a large deck with a built in gazebo, natural gas BBQ hookup, & a fully fenced yard perfect for relaxing or entertaining. A detached double garage with a 220 volt plug & newer roof adds exceptional functionality to this incredible property. Rich in character, filled with thoughtful updates, & located in one of Brantford's most desirable, established neighbourhoods, it is just minutes from excellent schools, beautiful parks, & everyday amenities. This is a rare opportunity to own a special home that offers space, charm, & timeless appeal. (id:7434)
General Features
| Features | Gazebo |
|---|---|
| Community Features | Quiet Area |
| Property Type | Single Family |
| Zoning Description | NLR |
| Amenities | Park, Playground, Schools, Shopping |
| Building Appliances | Dishwasher, Dryer, Refrigerator, Water softener, Washer, Gas stove(s) |
| Building Architectural Style | Other |
| Building Cooling Type | Ductless, Window air conditioner |
| Location Description | Chestnut Avenue to Dufferin Avenue |
| Parking Space Total | 4 |
| Fixture | Ceiling fans |
| Foundation Type | Poured Concrete |
| Building Type | House |
| Ownership Type | Freehold |
| Building.StoriesTotal | 2.5 |
Interior Features
| Building Fireplace Present | True |
|---|---|
| Building Fireplace Total | 3 |
| Building Fireplace Type | Other - See remarks |
| Building Heating Type | Radiant heat |
| Building Heating Fuel | Natural gas |
| Basement Development | Unfinished |
| Basement Type | Full (Unfinished) |
| Construction Style Attachment | Detached |
| Fireplace Fuel | Wood |
| Living Area Range | 2659 |
| Bedrooms | 5 |
Exterior Features
| Structure | Shed |
|---|---|
| Land Amenities | Park, Playground, Schools, Shopping |
| Sewer | Municipal sewage system |
| Exterior Finish | Brick |
| Fence Type | Fence |
Room Details
| Room | Dimensions | Level | Flooring | Details |
|---|---|---|---|---|
| 2pc Bathroom | Measurements not available | Main level | ||
| 4pc Bathroom | Measurements not available | Second level | ||
| Bedroom | 12'8'' x 12'7'' | Third level | ||
| Bonus Room | 14'5'' x 12'7'' | Third level | ||
| Dining room | 14'2'' x 13'10'' | Main level | ||
| Family room | 19'10'' x 13'2'' | Main level | ||
| Foyer | 7'10'' x 9'6'' | Main level | ||
| Kitchen | 13'6'' x 13'7'' | Main level | ||
| Office | 17'10'' x 11'3'' | Main level | ||
| Primary Bedroom | 19'10'' x 13'10'' | Second level |
Amenities
- Views
- New Construction
- Adult 55+
- Lease To Own
- No HOA Fees
- Furnished
- Primary On Main
- Air Conditioning
- Seller Finance
- Green
- Fixer Upper
- Horse
- Golf
- Fireplace
- Deck
- Garage
- Basement
- Pool

Property vs Single Family Average in N3T 4R1
Price
Year Built
In The Neighborhood
Open House
Brantford
$ 669,000
- Type
- Single Family
- Size
- 1,411 SqFt
- Rooms
- 3 Beds + 1.5 Baths
Royal LePage Brant Realty
Just Listed
Brantford
$ 1,130,000
- Type
- Single Family
- Size
- 3,094 SqFt
- Rooms
- 4 Beds + 2.5 Baths
Re/Max Twin City Realty Inc
Golf Course
Brantford
$ 999,000
- Type
- Single Family
- Size
- 3,158 SqFt
- Rooms
- 4 Beds + 3 Baths
eXp Realty
Brantford
$ 1,089,000
- Type
- Single Family
- Size
- 3,261 SqFt
- Rooms
- 4 Beds + 4 Baths
Re/Max Escarpment Realty Inc.
Primary On Main
Brantford
$ 669,919
- Type
- Single Family
- Size
- 1,490 SqFt
- Rooms
- 4 Beds + 2 Baths
Pay It Forward Realty
Brantford
$ 649,900
- Type
- Single Family
- Size
- 1,976 SqFt
- Rooms
- 3 Beds + 2 Baths
Re/Max Twin City Realty Inc
Golf Course
Brantford
$ 1,750
- Type
- Single Family
- Size
- 565 SqFt
- Rooms
- 2 Beds + 1 Baths
Royal LePage Brant Realty
Brantford
$ 2,700
- Type
- Single Family
- Size
- 1,375 SqFt
- Rooms
- 4 Beds + 1.5 Baths
Re/Max Twin City Realty Inc
Brantford
$ 450,000
- Type
- Single Family
- Size
- 817 SqFt
- Rooms
- 3 Beds + 1 Baths
RE/MAX Escarpment Realty Inc.
Primary On Main
Brantford
$ 629,000
- Type
- Single Family
- Size
- 1,921 SqFt
- Rooms
- 2 Beds + 2 Baths
Pay It Forward Realty
Open House
Brantford
$ 524,900
- Type
- Single Family
- Size
- 1,021 SqFt
- Rooms
- 2 Beds + 1 Baths
Revel Realty Inc
Waterfront
Brantford
$ 609,900
- Type
- Single Family
- Size
- 1,622 SqFt
- Rooms
- 3 Beds + 1.5 Baths
Re/Max Twin City Realty Inc

