
Golf Course
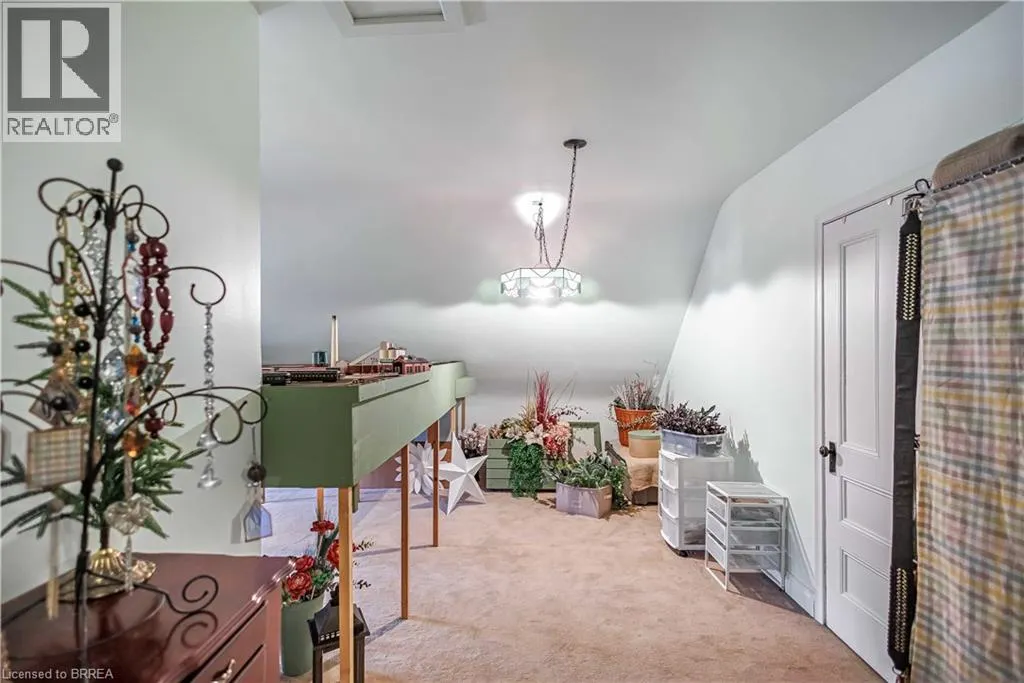
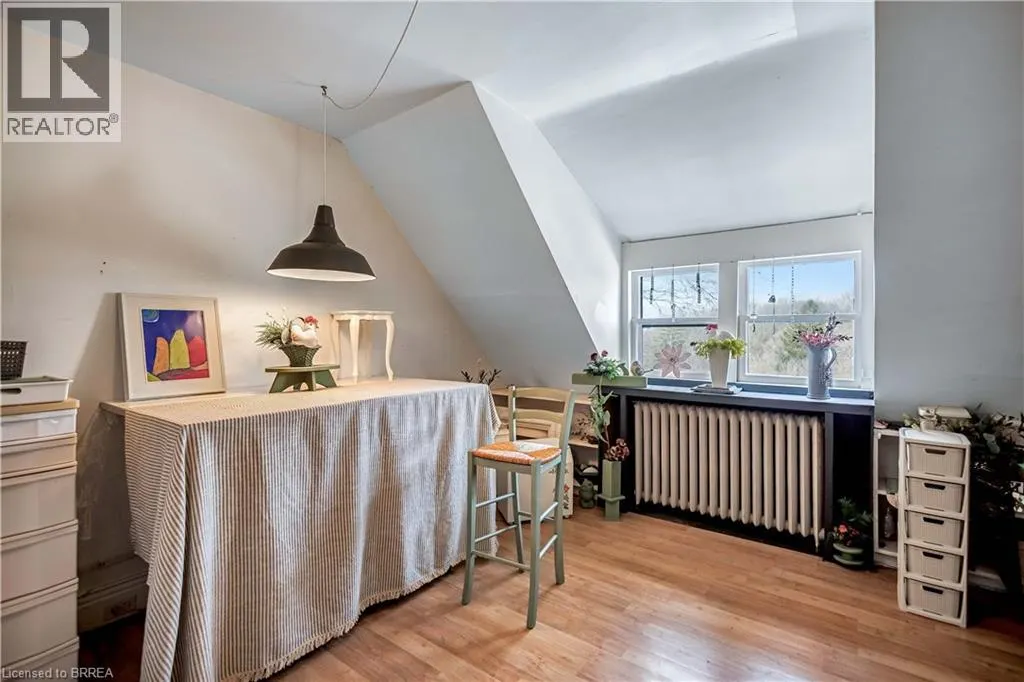
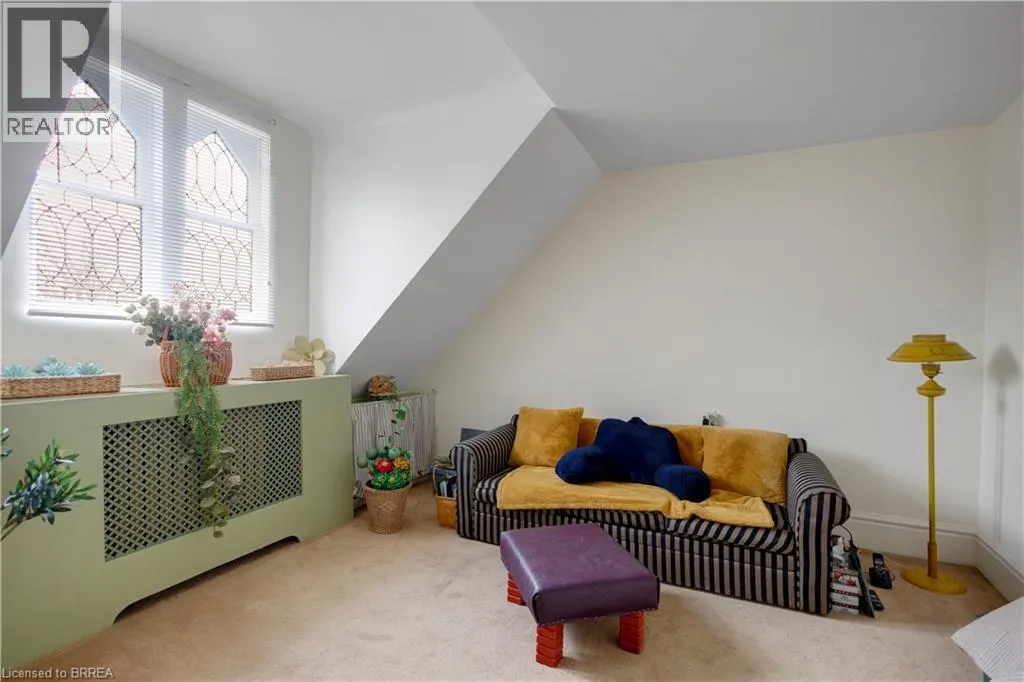
Address
58 Lorne Crescent, Brantford, ON
Price
$ 774,900
Property Attributes
- ID#40850356
- TypeSingle Family
- Listing Status Active
- MunicipalityBrantford
- CountyBrantford Regional Real Estate Assn Inc
- CityBrantford
- AreaBrantford
- Neighborhood2038 - Holmedale
- ZipN3T 4L7
- StyleOther
- Price$ 774,900
- Bedrooms6
- Bathrooms2
- Half Bathrooms2
- Sqr Footage3390
- Lot Size0.21 Acres
Data Source:
Canadian Real Estate Association (CREA)
Property Description
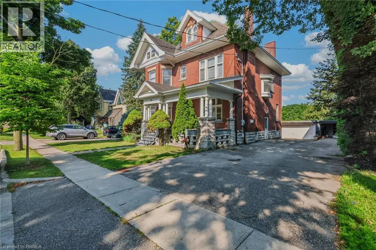
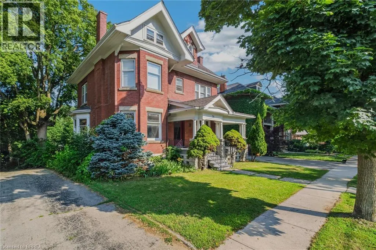
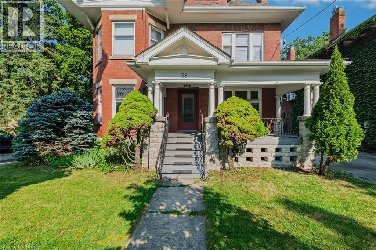
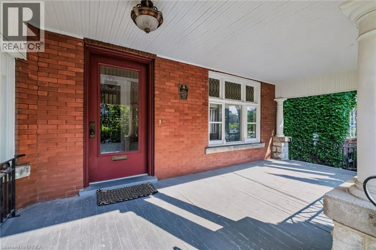
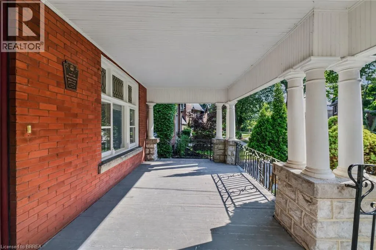
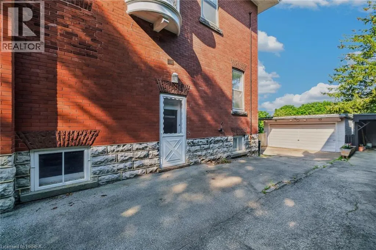
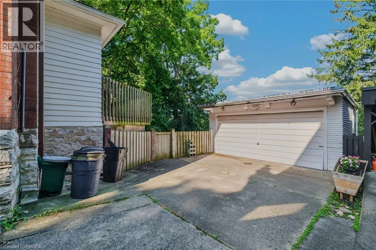
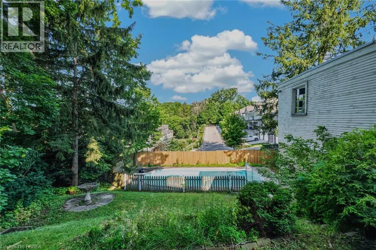
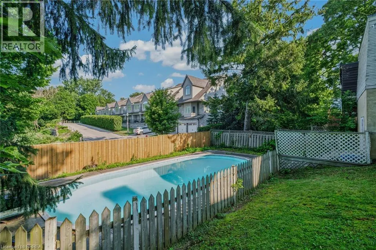
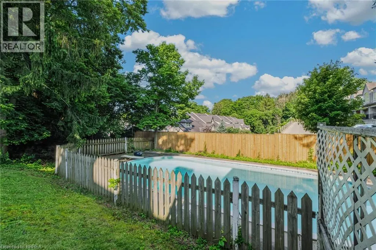
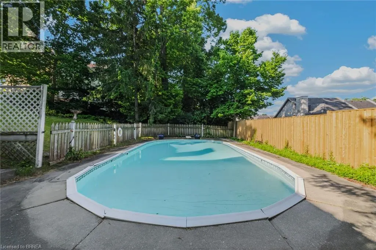
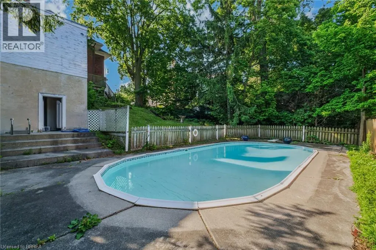
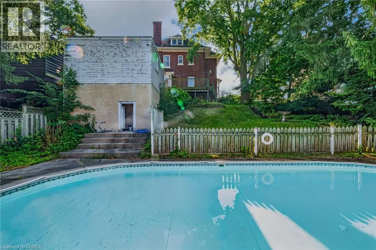
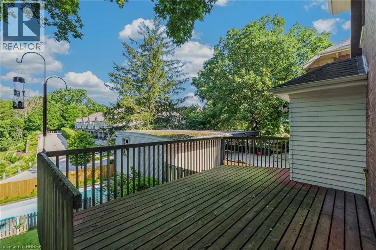
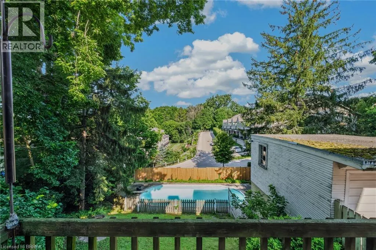
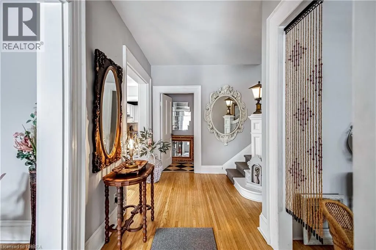
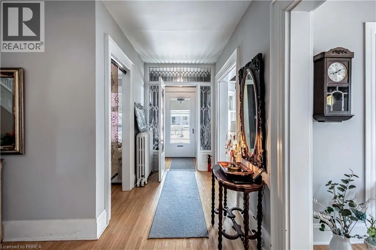
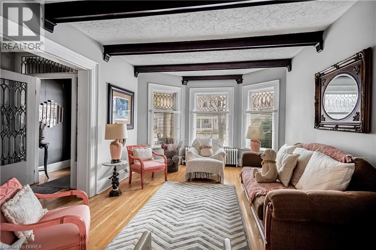
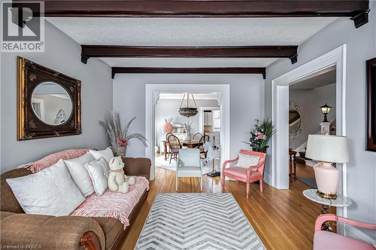
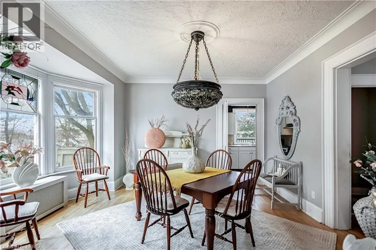
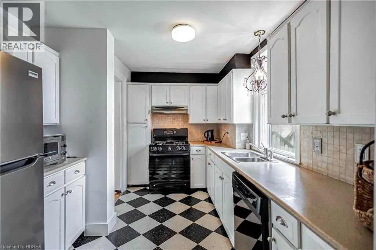
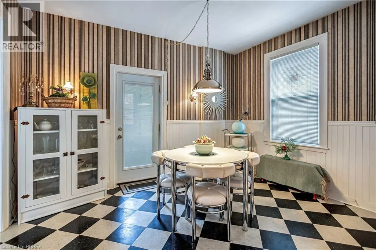
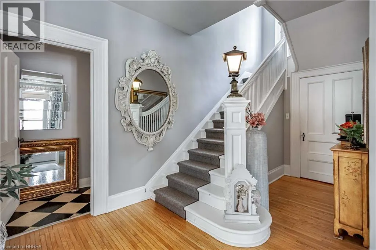
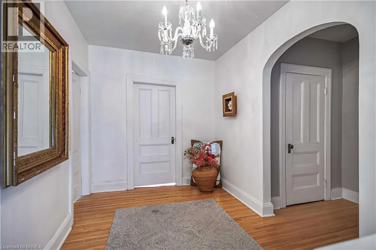
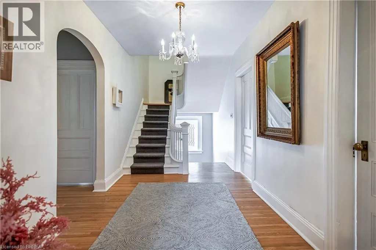
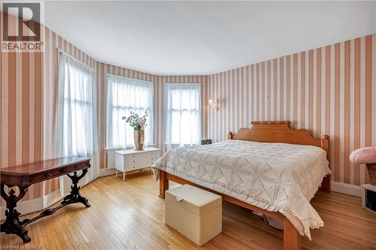
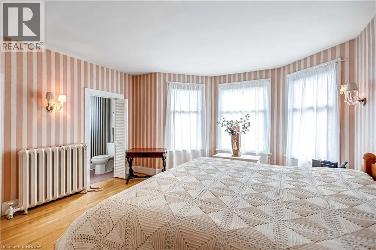
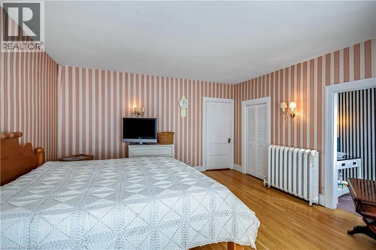
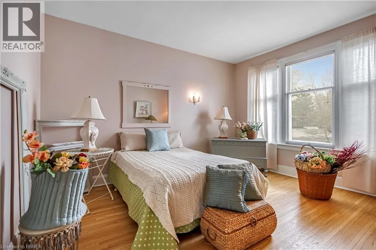
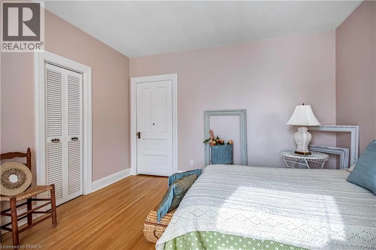
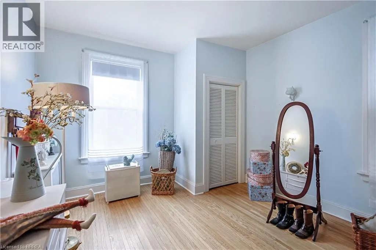
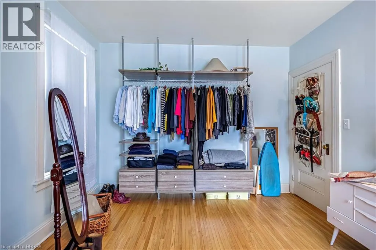
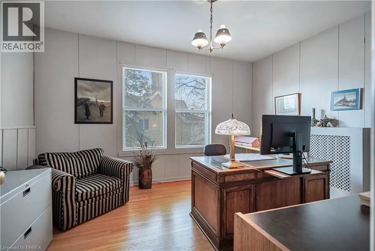
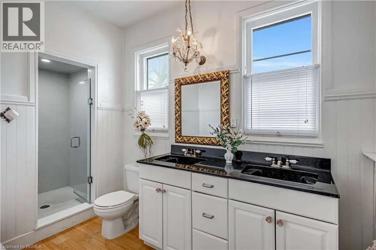
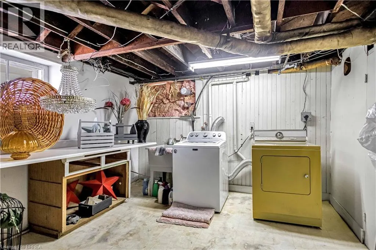
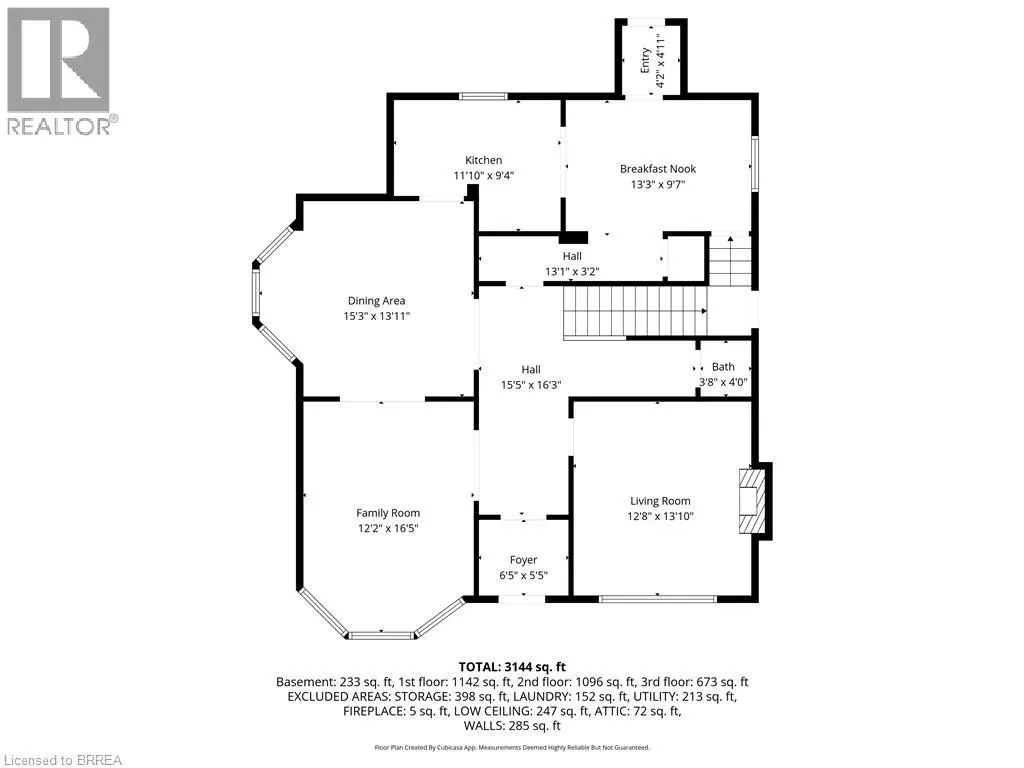
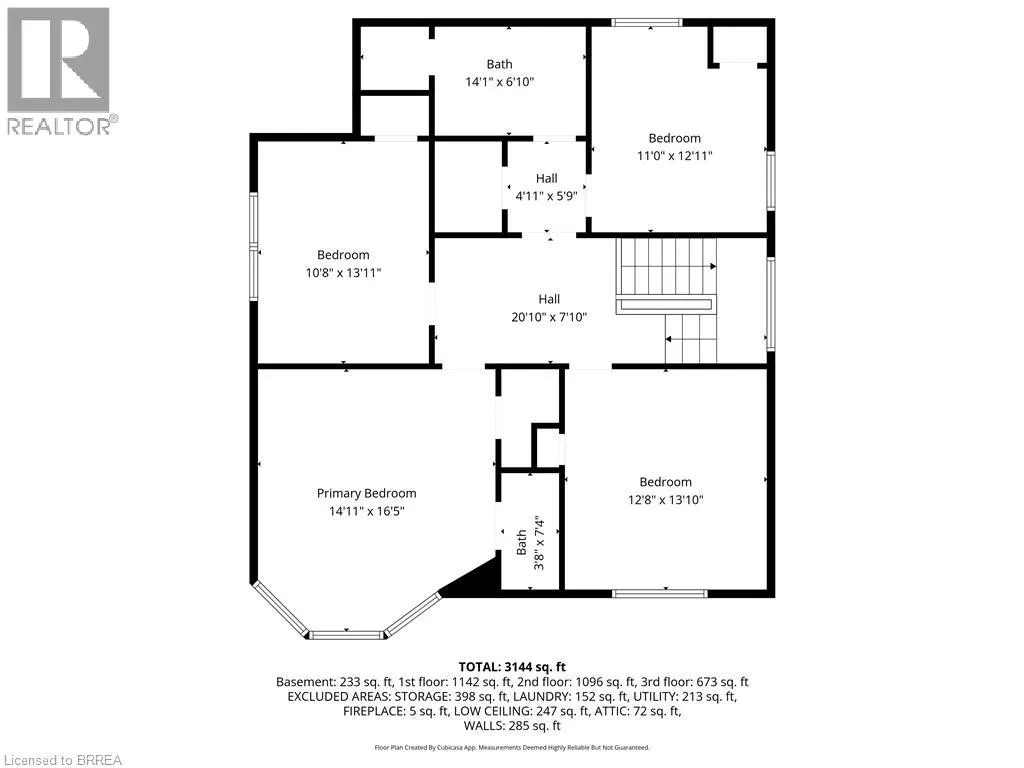
Location, location, location! Nestled in the heart of Brantford’s historic district, this impressive Victorian-era 2 1/2 storey home is rich in character and timeless charm. Step through stunning leaded glass doors into a spacious, inviting foyer, where you’re immediately welcomed by three interconnected principal rooms and a striking Edwardian-style staircase. With over 3,300 sq. ft. of above-grade living space, the main floor features a formal living room, cozy sitting room with gas fireplace, elegant dining room with ornate chandelier, and an eat-in kitchen overlooking the backyard. From the detailed craftsmanship—intricate woodwork, curved and bay windows—to soaring ceilings, cove mouldings, and gleaming hardwood floors, every inch reflects classic architectural beauty. Offering 6 bedrooms and 4 bathrooms, this home is perfectly suited for a large or growing family. The second level hosts four spacious bedrooms, a built-in wardrobe dresser linen closet, a main bath with walk-in shower and double vanity, and a primary bedroom with a 2-piece ensuite. The third level adds two additional bedrooms and a versatile entertainment space—perfect for kids, guests, or a home office setup. The walk-out basement provides excellent potential for an in-law suite or accessory unit and already includes a 3-piece bathroom. Notable updates include a new boiler (2021), upgraded wiring with a 200-amp breaker panel, and durable fiberglass shingles. Set on a generous 0.21-acre lot, the property features a classic detached garage, a sprawling front porch, and a rear deck overlooking the in-ground pool—ideal for summer entertaining. Located in the sought-after Dufferin area, enjoy picturesque tree-lined streets just steps from parks, schools, tennis and pickleball courts, and the Brantford Golf & Country Club. (id:7434)
General Features
| Features | Southern exposure |
|---|---|
| Community Features | Quiet Area |
| Property Type | Single Family |
| Zoning Description | R1A, R2 |
| Amenities | Golf Nearby, Place of Worship, Schools, Shopping |
| Building Appliances | Dishwasher, Dryer, Refrigerator, Stove, Washer |
| Building Architectural Style | Other |
| Building Cooling Type | None, Window air conditioner |
| Location Description | South on King George Rd. which turns into St. Paul's Ave, left onto Brant Avenue and right onto Lorne Cresent. |
| Parking Space Total | 4 |
| Foundation Type | Stone |
| Building Type | House |
| Ownership Type | Freehold |
| Building.StoriesTotal | 2.5 |
Interior Features
| Building Fireplace Present | False |
|---|---|
| Building Heating Fuel | Natural gas |
| Basement Development | Partially finished |
| Basement Type | Full (Partially finished) |
| Construction Style Attachment | Detached |
| Living Area Range | 3390 |
| Bedrooms | 6 |
Exterior Features
| Structure | Porch |
|---|---|
| Land Amenities | Golf Nearby, Place of Worship, Schools, Shopping |
| Sewer | Municipal sewage system |
| Exterior Finish | Brick |
Room Details
| Room | Dimensions | Level | Flooring | Details |
|---|---|---|---|---|
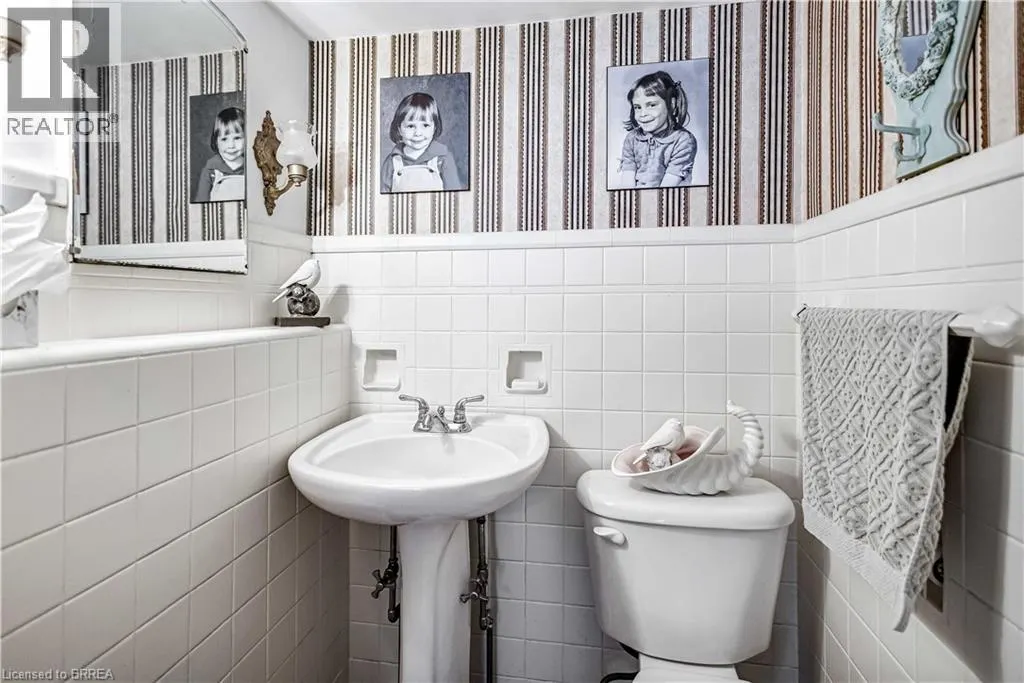
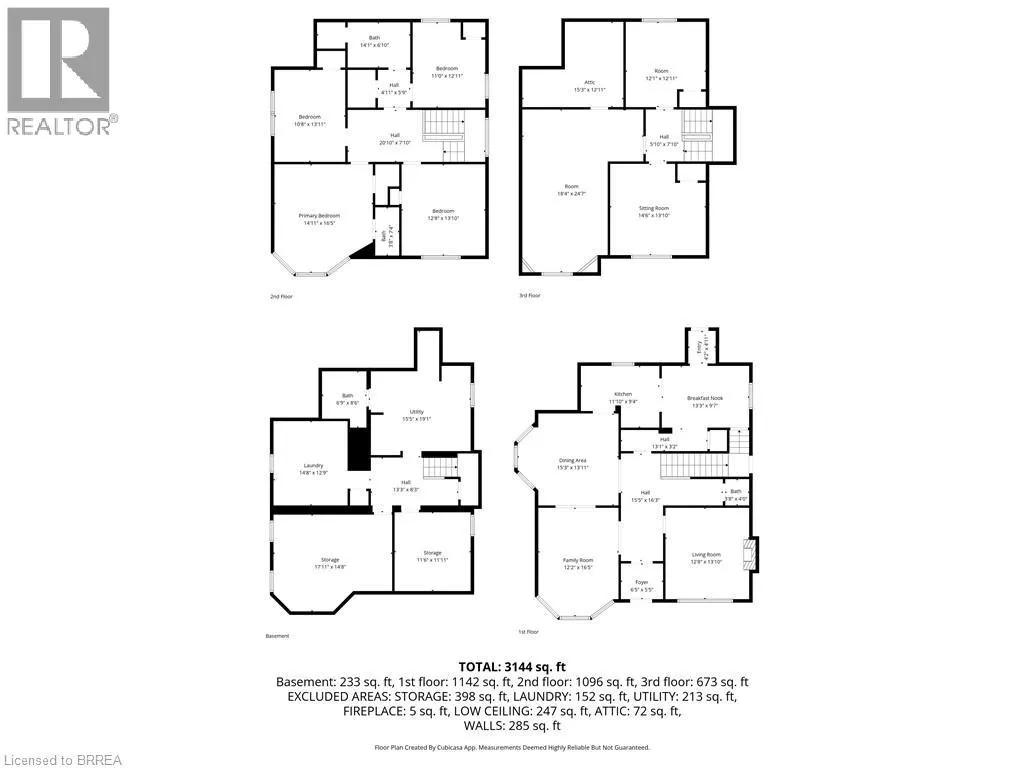
| 2pc Bathroom | 4'0'' x 3'8'' | Main level | ||
| 3pc Bathroom | 8'6'' x 6'9'' | Basement | ||
| 5pc Bathroom | 14'1'' x 6'10'' | Second level | ||
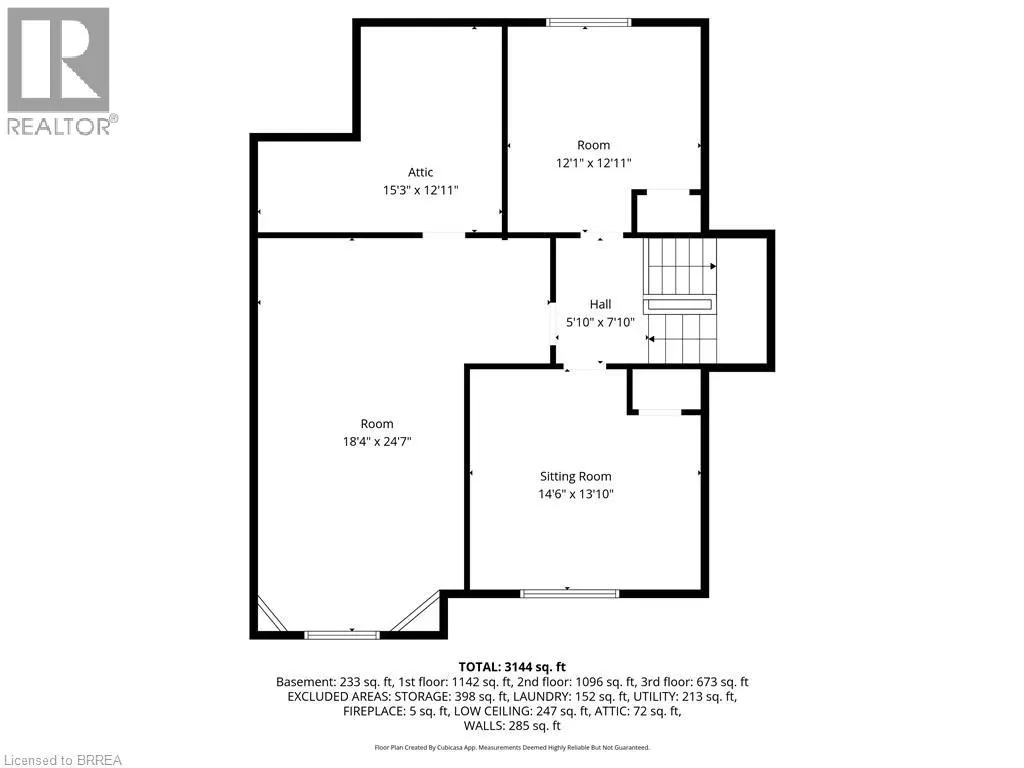
| Attic | 15'3'' x 12'11'' | Third level | ||
| Bedroom | 12'1'' x 12'11'' | Third level | ||
| Breakfast | 13'3'' x 9'7'' | Main level | ||
| Dining room | 15'3'' x 13'11'' | Main level | ||
| Foyer | 6'5'' x 5'5'' | Main level | ||
| Kitchen | 11'10'' x 9'4'' | Main level | ||
| Laundry room | 14'8'' x 12'9'' | Basement | ||
| Living room | 13'10'' x 12'8'' | Main level | ||
| Other | 17'11'' x 14'8'' | Basement | ||
| Primary Bedroom | 16'5'' x 14'11'' | Second level | ||
| Sitting room | 18'4'' x 24'7'' | Third level | ||
| Storage | 11'6'' x 11'11'' | Basement | ||
| Utility room | 15'5'' x 19'1'' | Basement |
Amenities
- Views
- New Construction
- Adult 55+
- Lease To Own
- No HOA Fees
- Furnished
- Primary On Main
- Air Conditioning
- Seller Finance
- Green
- Fixer Upper
- Horse
- Golf
- Fireplace
- Deck
- Garage
- Basement
- Pool

Property vs Single Family Average in N3T 4L7
Price
In The Neighborhood
Open House
Brantford
$ 669,000
- Type
- Single Family
- Size
- 1,411 SqFt
- Rooms
- 3 Beds + 1.5 Baths
Royal LePage Brant Realty
Just Listed
Brantford
$ 1,130,000
- Type
- Single Family
- Size
- 3,094 SqFt
- Rooms
- 4 Beds + 2.5 Baths
Re/Max Twin City Realty Inc
Golf Course
Brantford
$ 999,000
- Type
- Single Family
- Size
- 3,158 SqFt
- Rooms
- 4 Beds + 3 Baths
eXp Realty
Brantford
$ 1,089,000
- Type
- Single Family
- Size
- 3,261 SqFt
- Rooms
- 4 Beds + 4 Baths
Re/Max Escarpment Realty Inc.
Primary On Main
Brantford
$ 669,919
- Type
- Single Family
- Size
- 1,490 SqFt
- Rooms
- 4 Beds + 2 Baths
Pay It Forward Realty
Brantford
$ 649,900
- Type
- Single Family
- Size
- 1,976 SqFt
- Rooms
- 3 Beds + 2 Baths
Re/Max Twin City Realty Inc
Golf Course
Brantford
$ 1,750
- Type
- Single Family
- Size
- 565 SqFt
- Rooms
- 2 Beds + 1 Baths
Royal LePage Brant Realty
Brantford
$ 2,700
- Type
- Single Family
- Size
- 1,375 SqFt
- Rooms
- 4 Beds + 1.5 Baths
Re/Max Twin City Realty Inc
Brantford
$ 450,000
- Type
- Single Family
- Size
- 817 SqFt
- Rooms
- 3 Beds + 1 Baths
RE/MAX Escarpment Realty Inc.
Primary On Main
Brantford
$ 629,000
- Type
- Single Family
- Size
- 1,921 SqFt
- Rooms
- 2 Beds + 2 Baths
Pay It Forward Realty
Open House
Brantford
$ 524,900
- Type
- Single Family
- Size
- 1,021 SqFt
- Rooms
- 2 Beds + 1 Baths
Revel Realty Inc

