

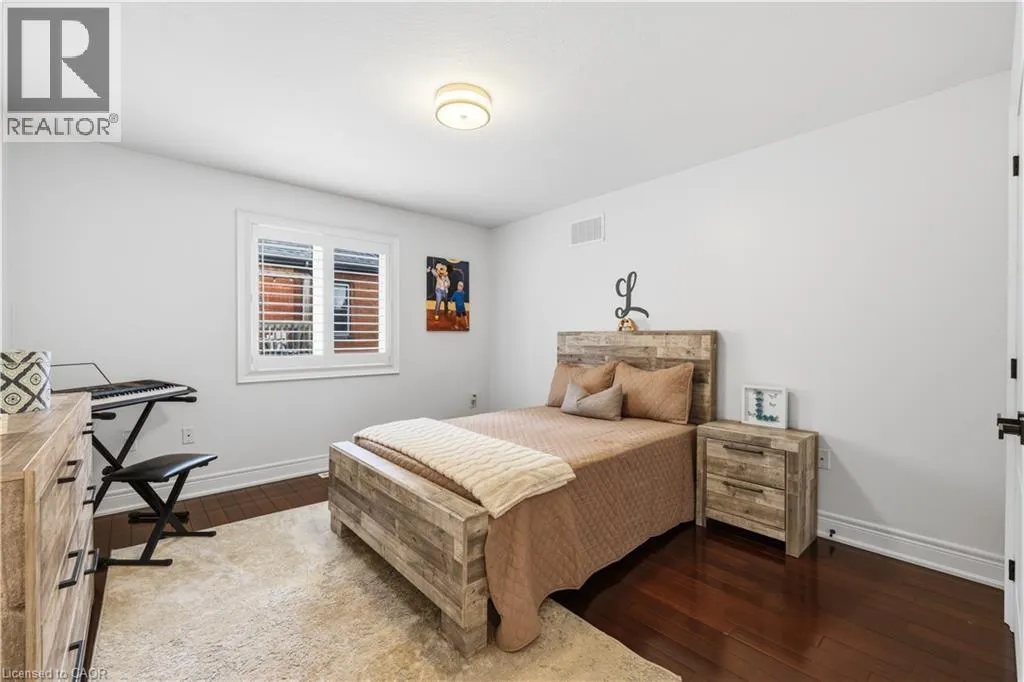
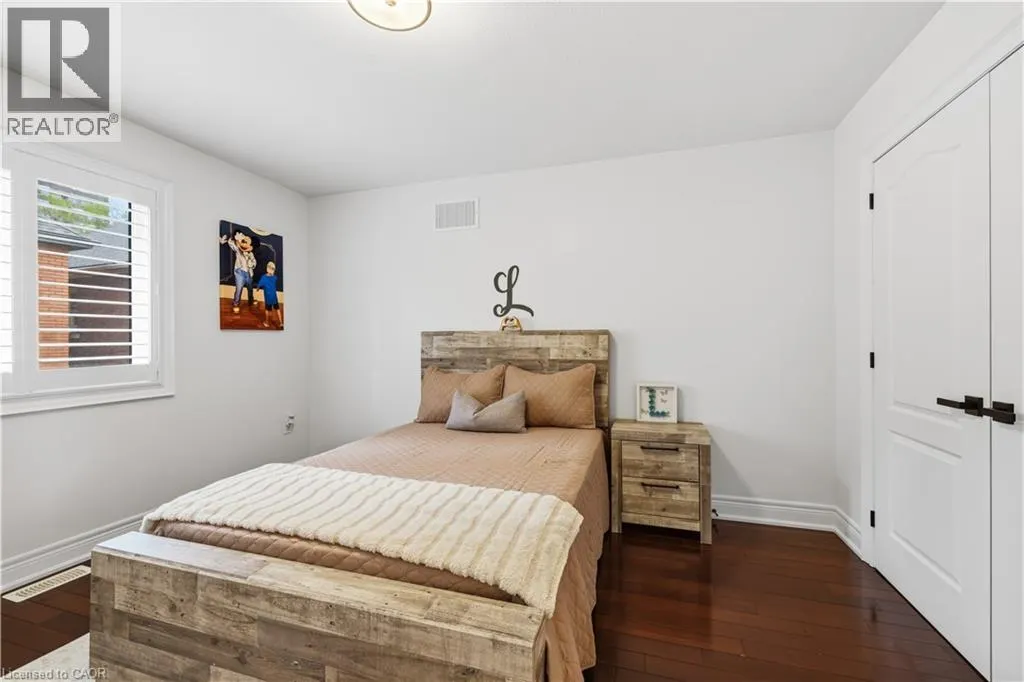
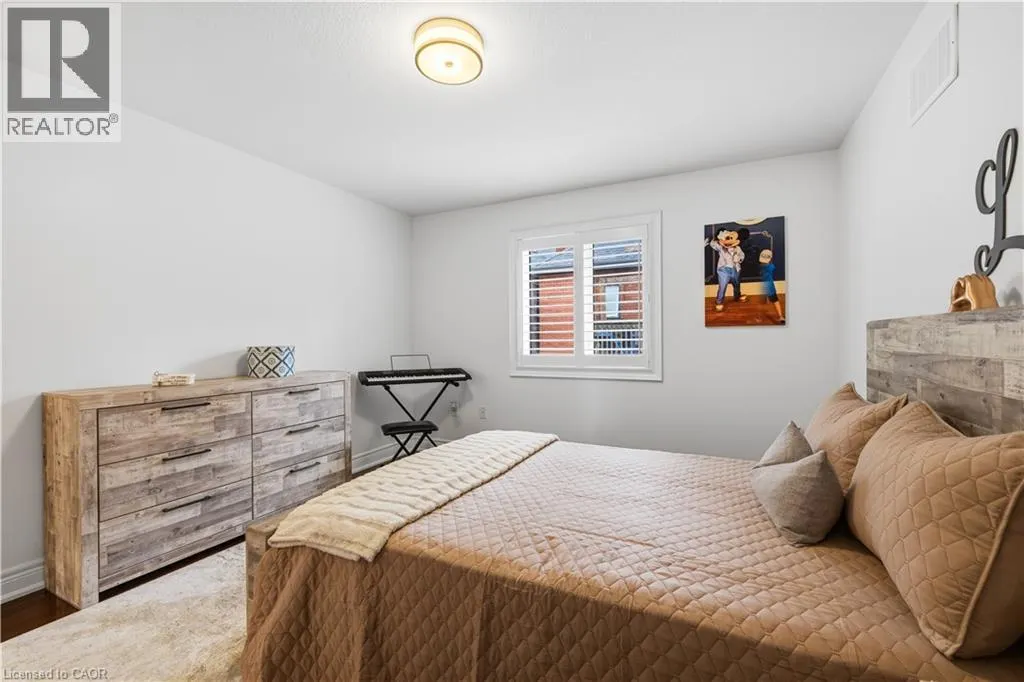
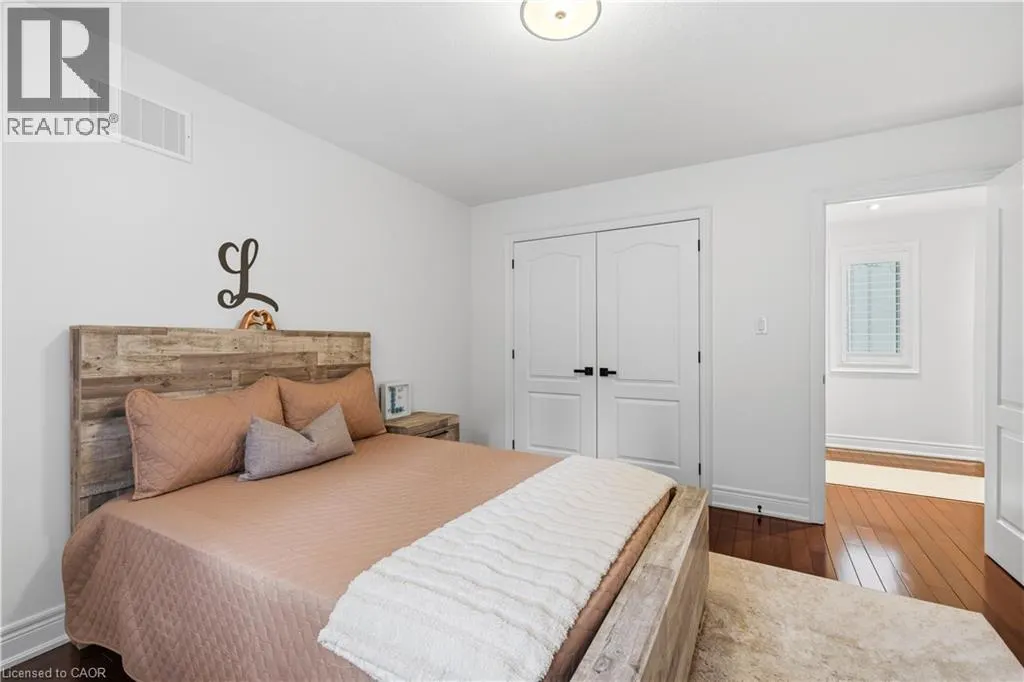
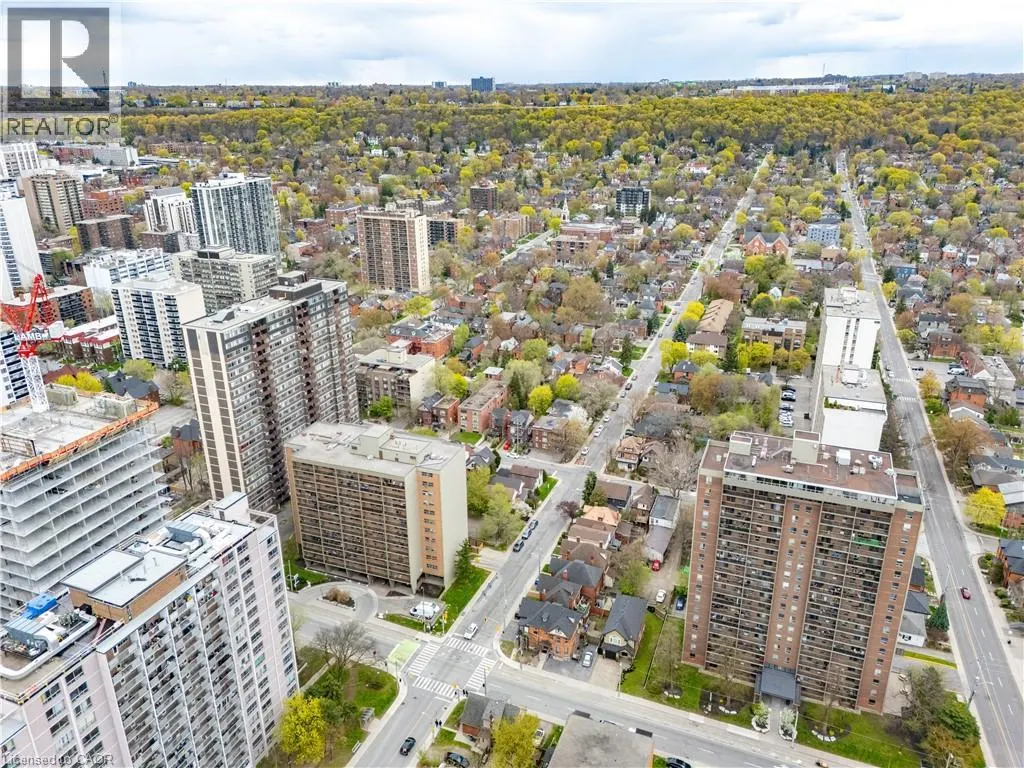
Address
199 Hunter Street W, Hamilton, ON
Price
$ 1,069,999
Property Attributes
- ID#40852362
- TypeSingle Family
- Listing Status Active
- MunicipalityHamilton
- CountyREALTORS Association of Hamilton-Burlington
- CityHamilton
- AreaHamilton
- Neighborhood121 - Kirkendall
- ZipL8P 1R7
- Style
- Year Built2009
- Price$ 1,069,999
- Bedrooms3
- Bathrooms2
- Half Bathrooms1
- Sqr Footage2554
Data Source:
Canadian Real Estate Association (CREA)
Property Description
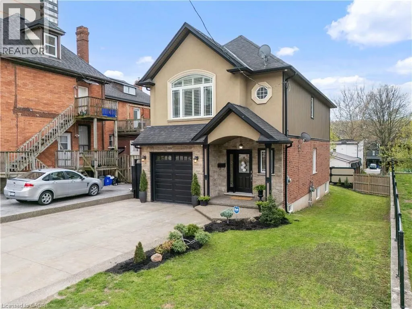
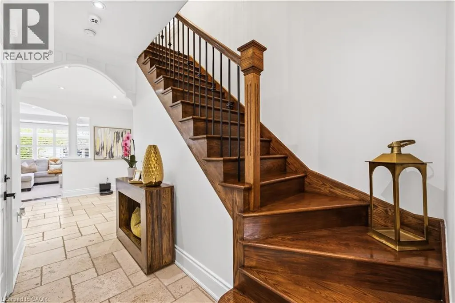
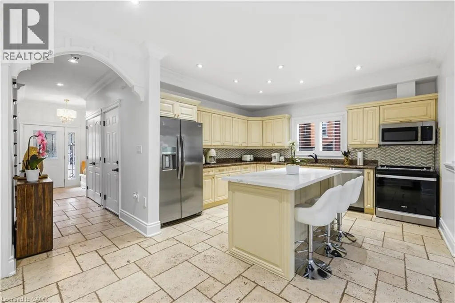
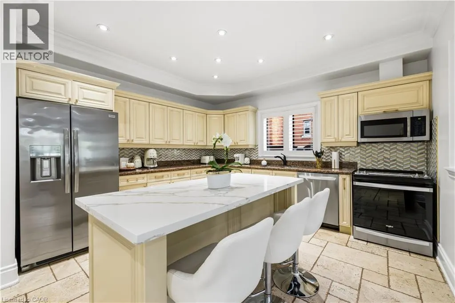
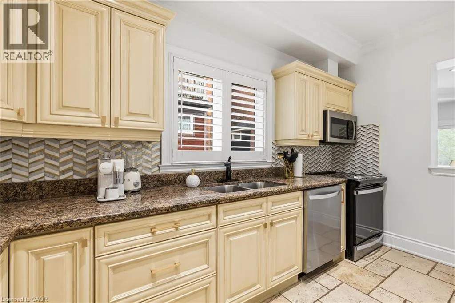
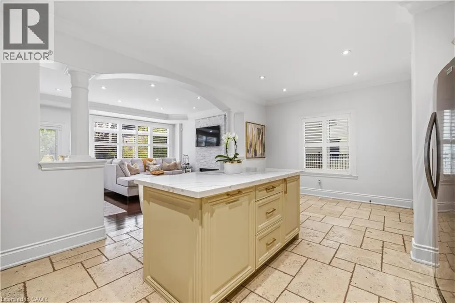
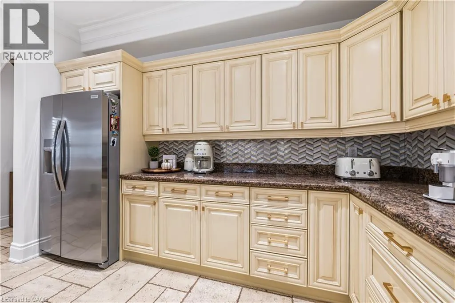
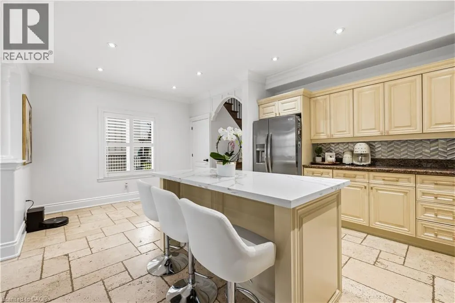
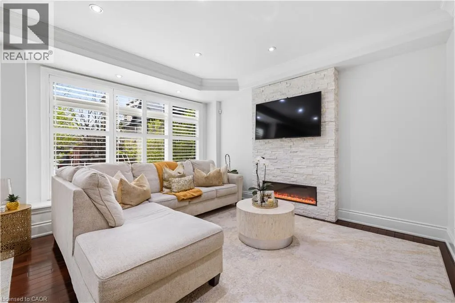
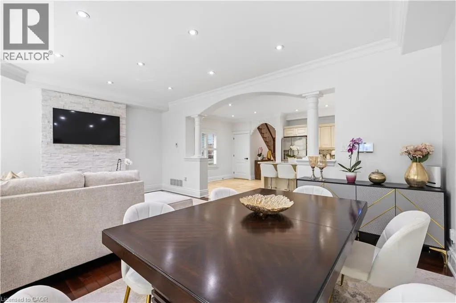
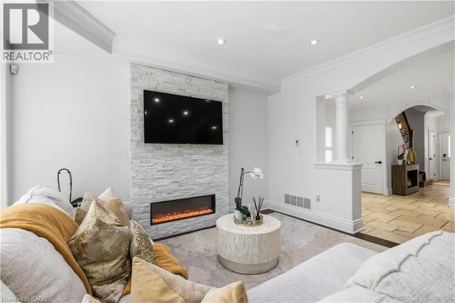
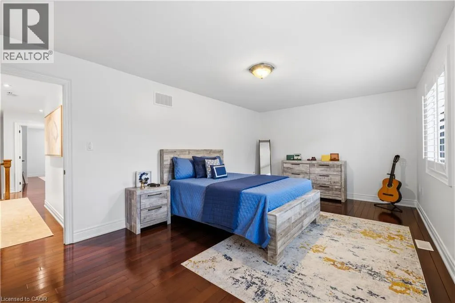
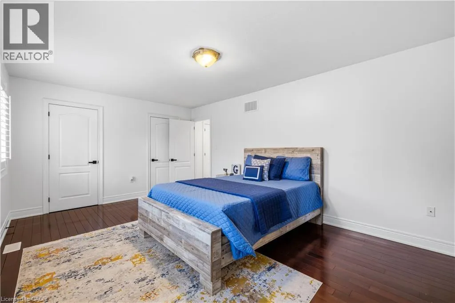
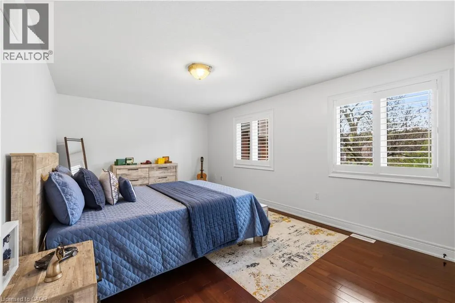
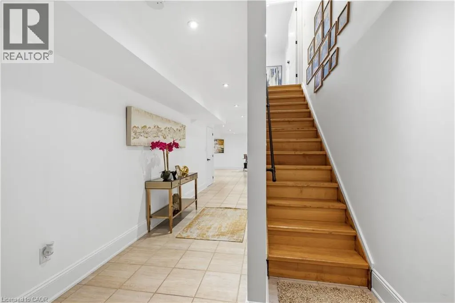
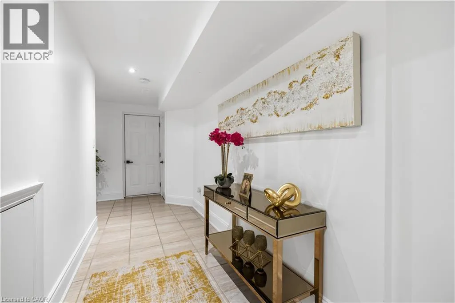
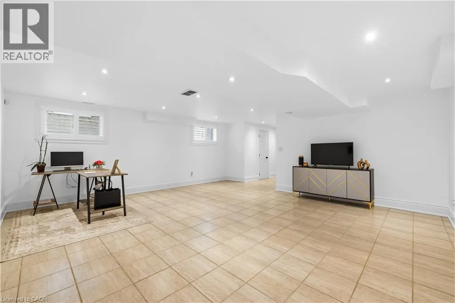
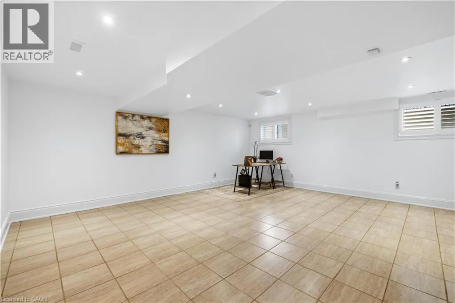
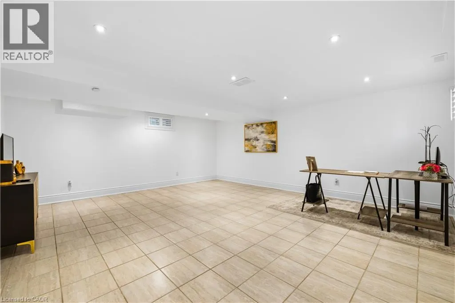
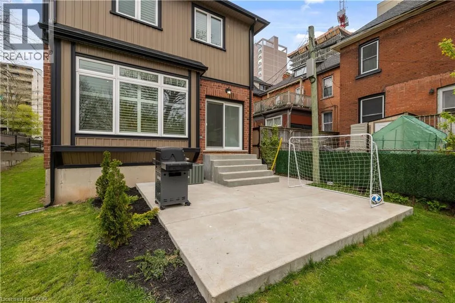
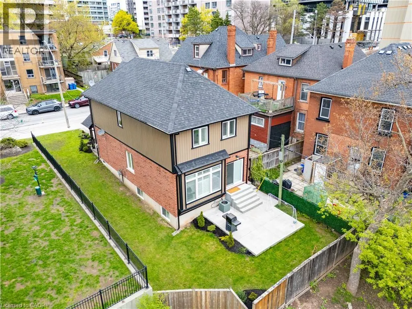
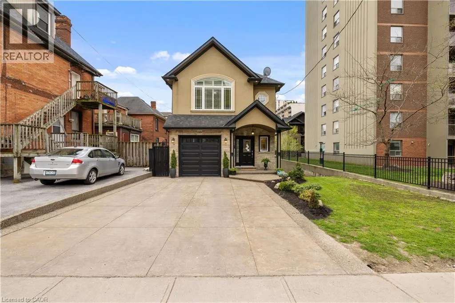
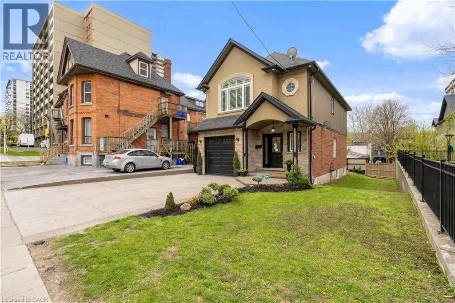
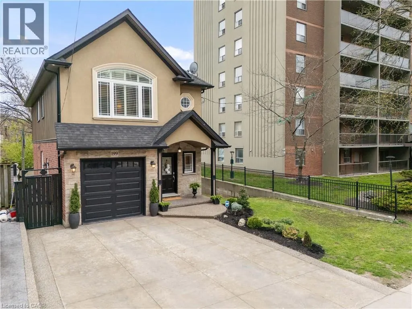
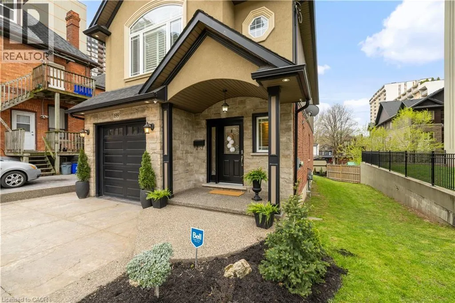
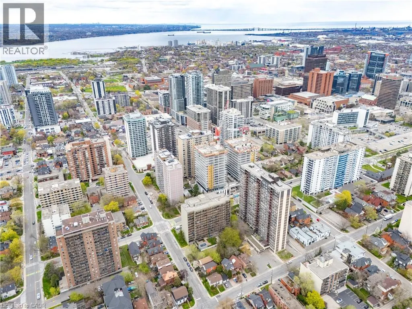
Welcome to 199 Hunter St W. Beautiful custom built home in 2009 featuring 3 bedrooms, 2.5 baths, with fully finished basement and garage. Home has a stunning gourmet kitchen with open concept to family room. Home is in desireable south west location only steps to Hess Village, Locke street S, shopping, restaurants, and quick highway access to 403. The home is in 10+++ condition where pride of ownership is evident and has great curb appeal. Don't miss out on this opportunity. (id:7434)
General Features
| Features | Sump Pump |
|---|---|
| Property Type | Single Family |
| Zoning Description | E-3 |
| Amenities | Public Transit, Schools, Shopping |
| Building Appliances | Central Vacuum, Dishwasher, Dryer, Refrigerator, Stove, Window Coverings |
| Building Cooling Type | Central air conditioning |
| Parking Space Total | 3 |
| Building Type | House |
| Ownership Type | Freehold |
| Building.StoriesTotal | 2 |
Interior Features
| Building Fireplace Present | False |
|---|---|
| Building Heating Type | Forced air |
| Building Heating Fuel | Natural gas |
| Basement Development | Finished |
| Basement Type | Full (Finished) |
| Construction Style Attachment | Detached |
| Living Area Range | 2554 |
| Bedrooms | 3 |
Exterior Features
| Land Amenities | Public Transit, Schools, Shopping |
|---|---|
| Sewer | Municipal sewage system |
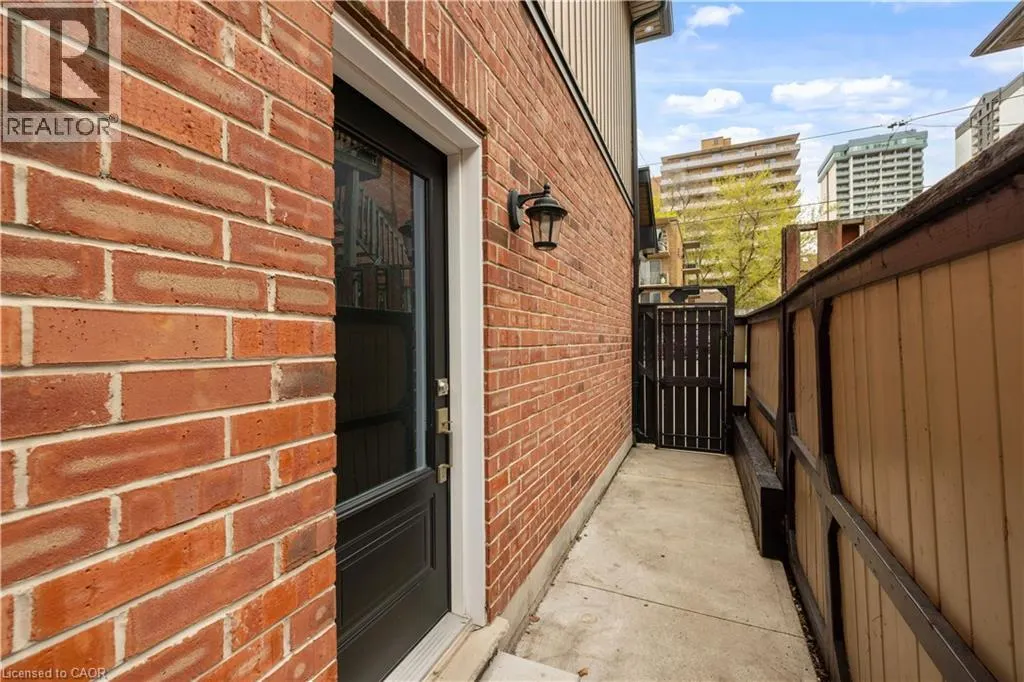
| Exterior Finish | Brick, Stone, Stucco |
Room Details
| Room | Dimensions | Level | Flooring | Details |
|---|---|---|---|---|
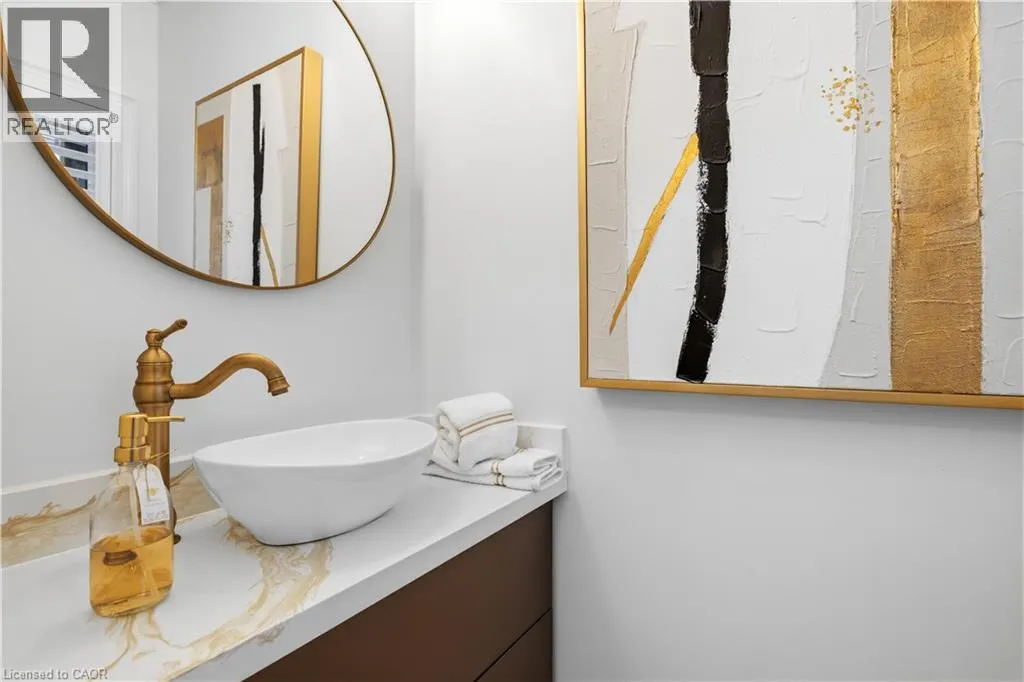
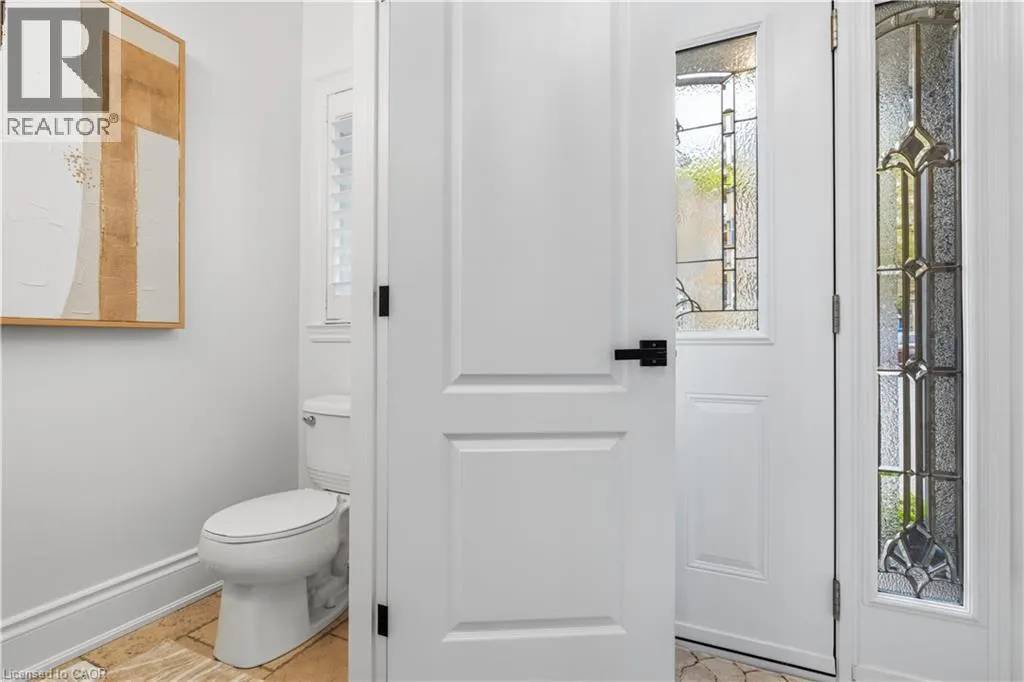
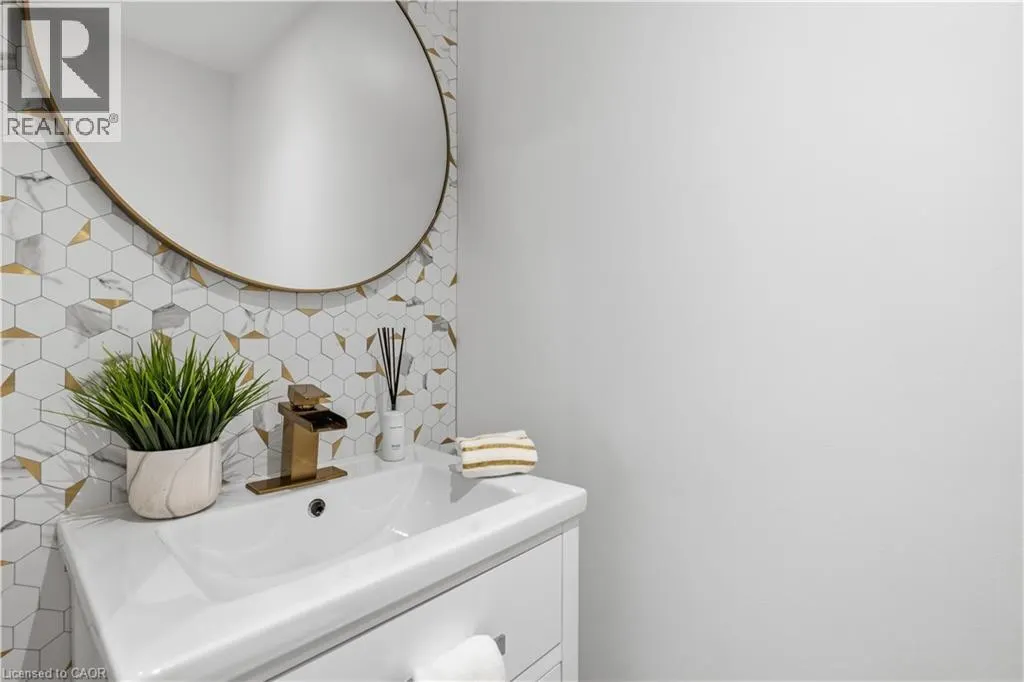
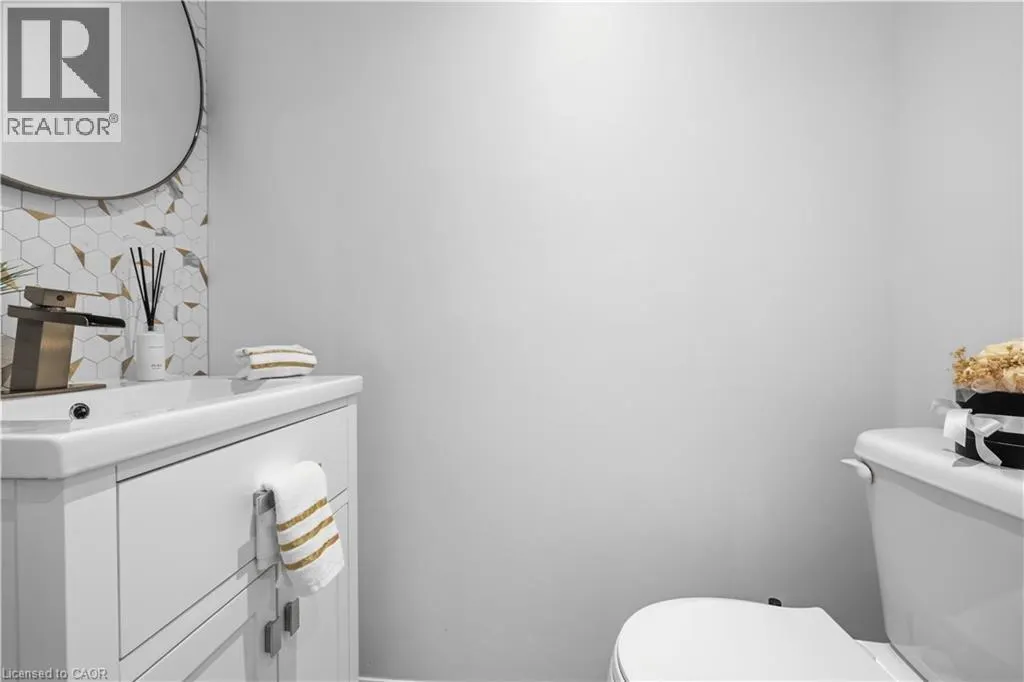
| 2pc Bathroom | 6'4'' x 3'1'' | Main level | ||
| 3pc Bathroom | 6'8'' x 3'1'' | Basement | ||
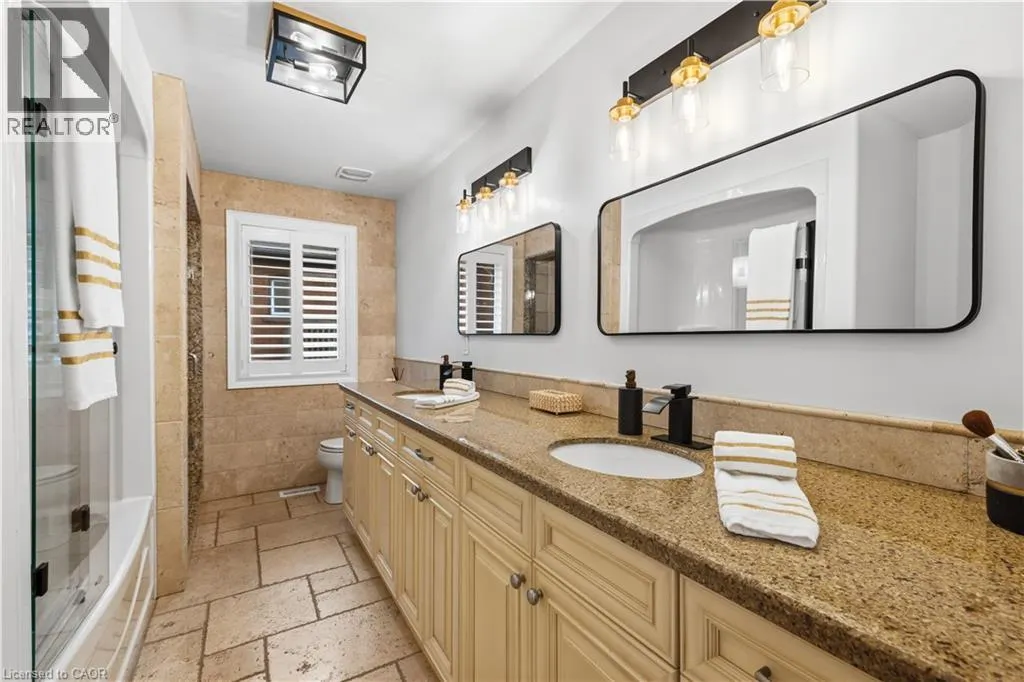
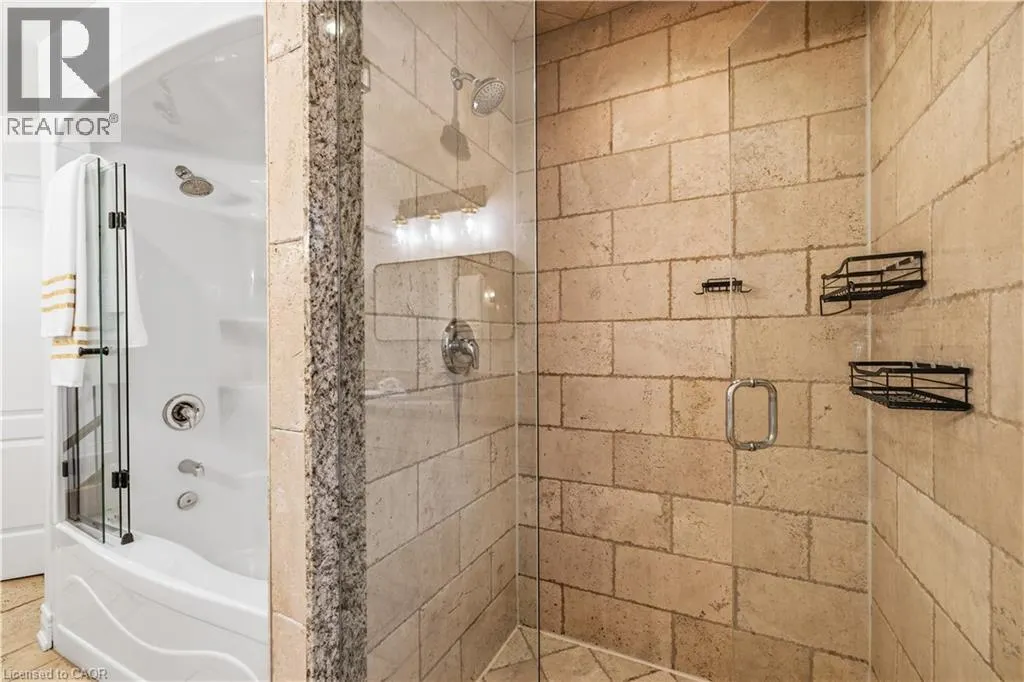
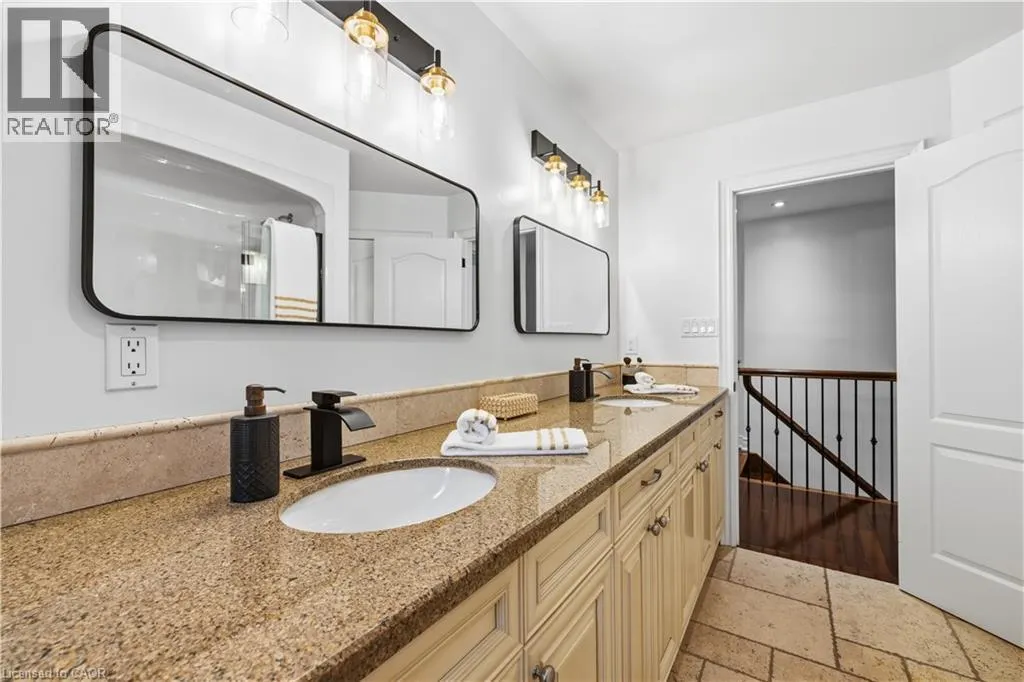
| 4pc Bathroom | 12'9'' x 7'7'' | Second level | ||
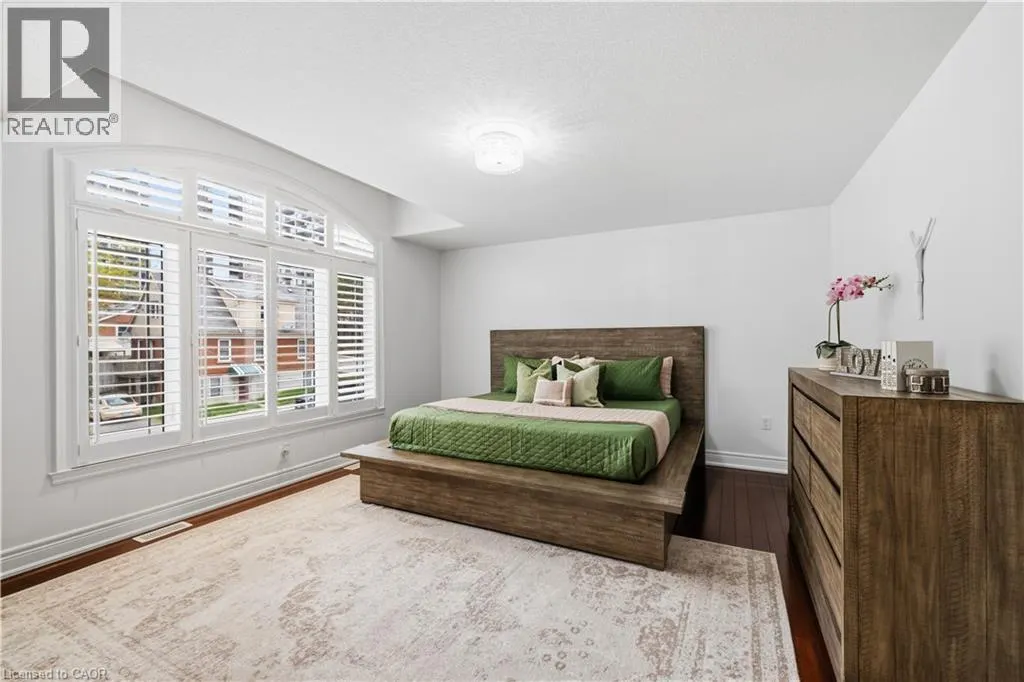
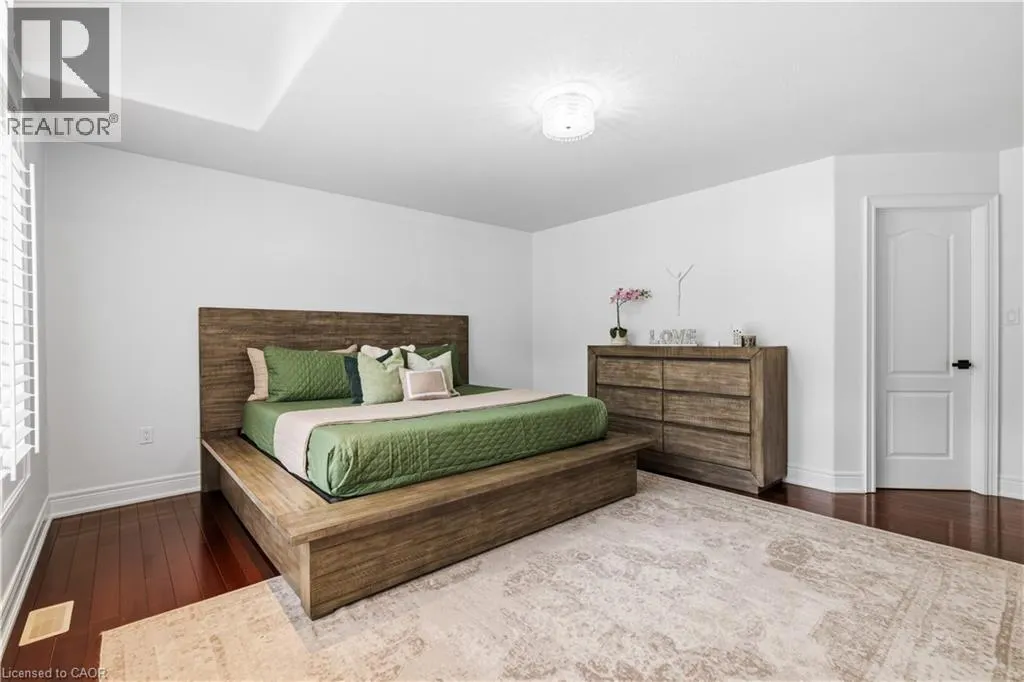
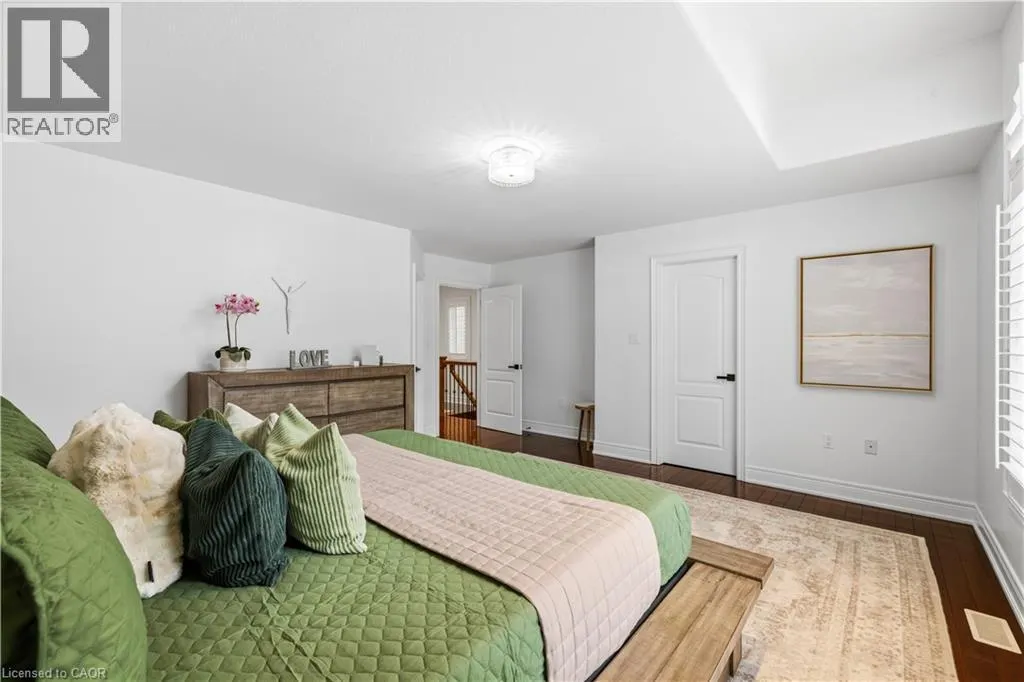
| Bedroom | 18'8'' x 11'3'' | Second level | ||
| Breakfast | 11'1'' x 7'9'' | Main level | ||
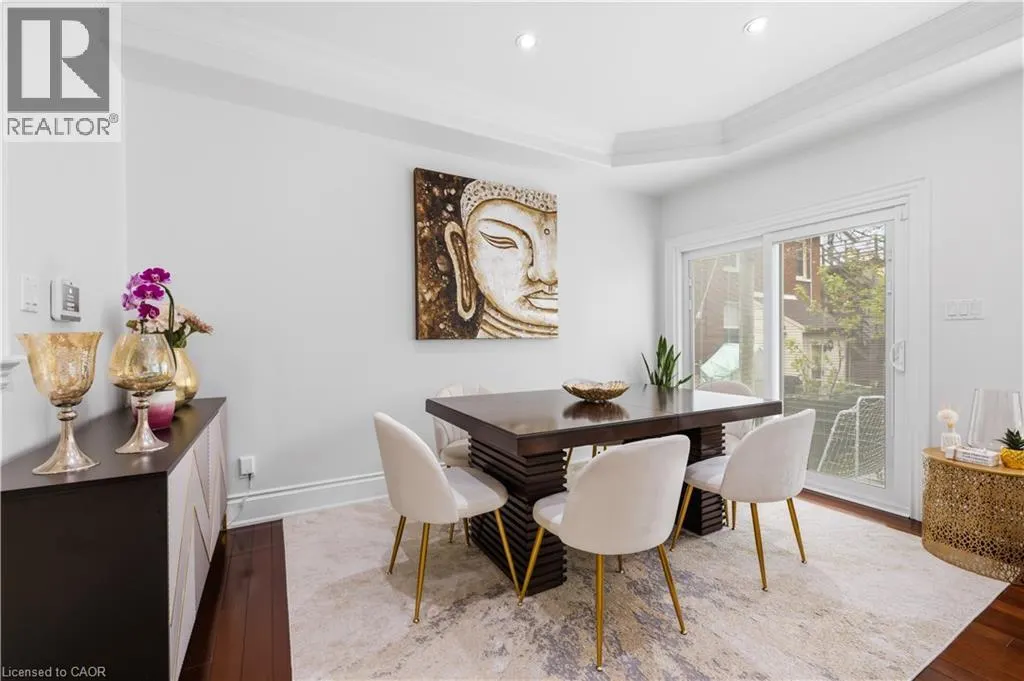
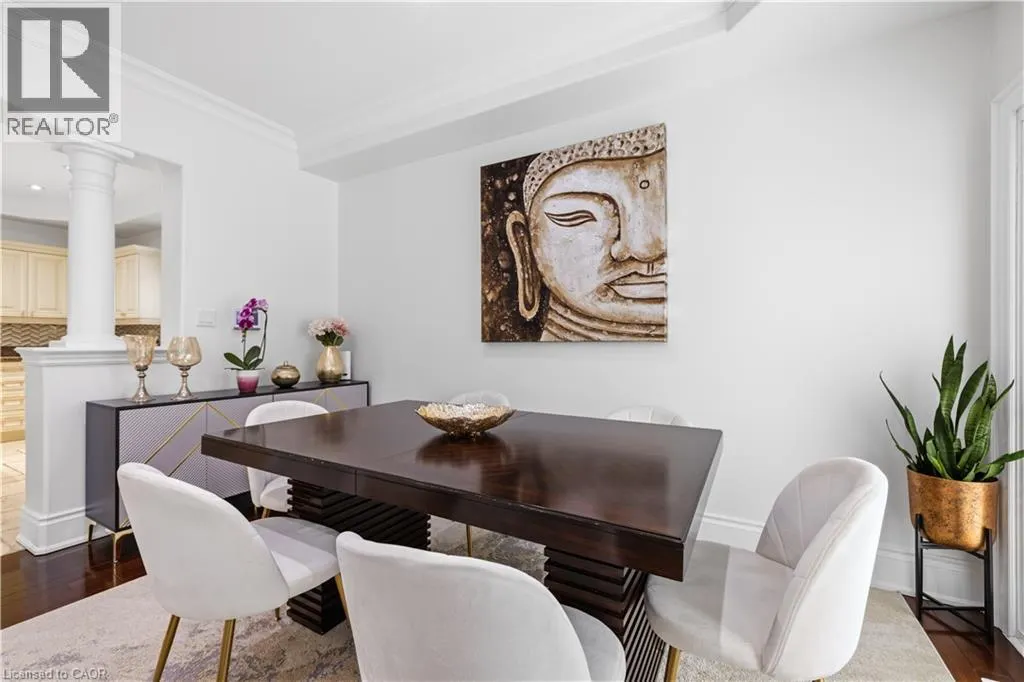
| Dining room | 14'0'' x 8'8'' | Main level | ||
| Eat in kitchen | 12'11'' x 13'8'' | Main level | ||
| Family room | 14'0'' x 11'11'' | Main level | ||
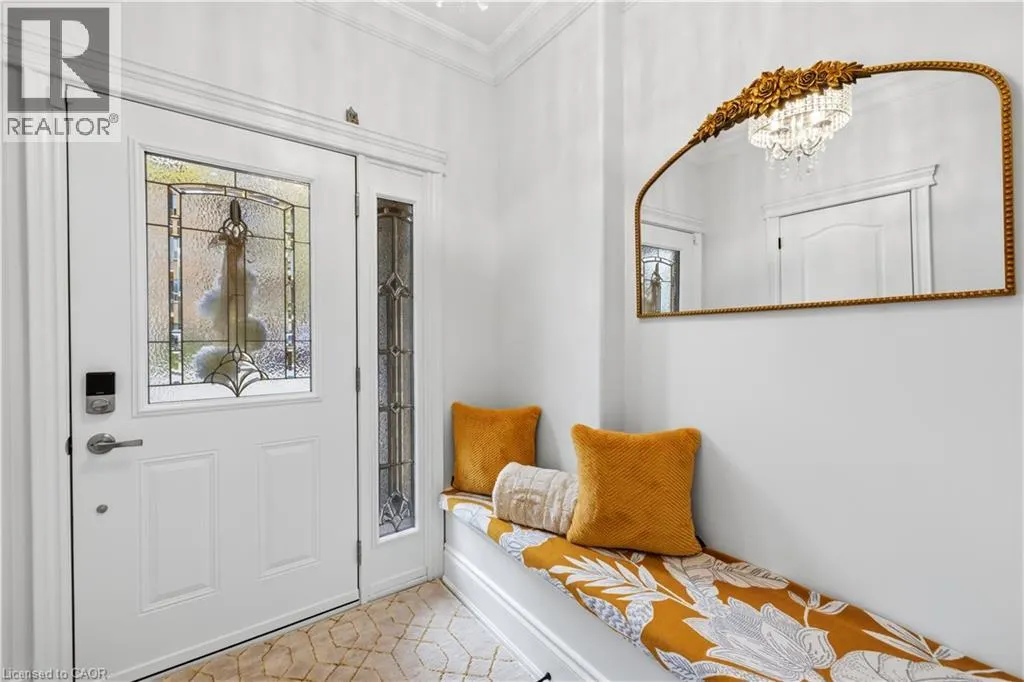
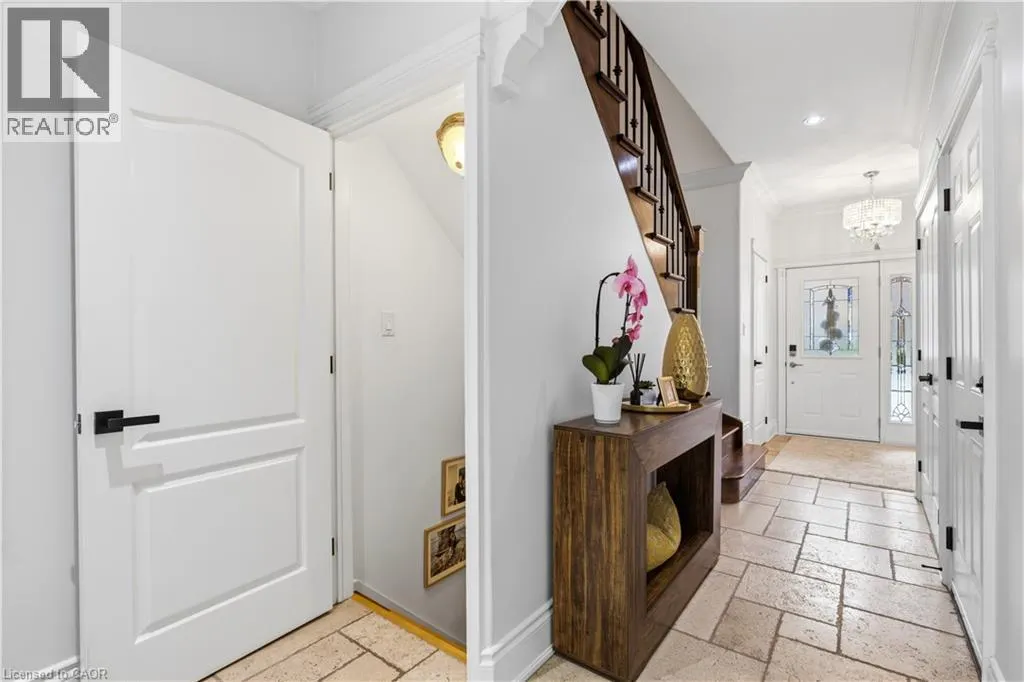
| Foyer | 6'8'' x 6'8'' | Main level | ||
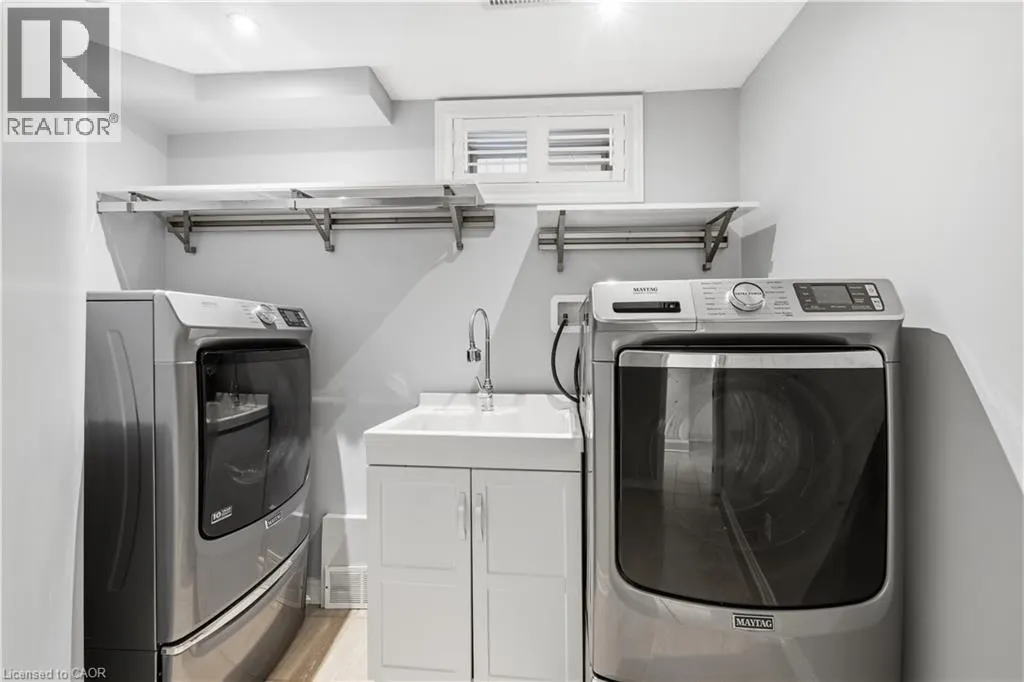
| Laundry room | 11'5'' x 9'9'' | Basement | ||
| Primary Bedroom | 17'3'' x 16'1'' | Second level | ||
| Recreation room | 20'8'' x 19'10'' | Basement | ||
| Storage | 10'0'' x 4'8'' | Basement |
Amenities
- Views
- New Construction
- Adult 55+
- Lease To Own
- No HOA Fees
- Furnished
- Primary On Main
- Air Conditioning
- Seller Finance
- Green
- Fixer Upper
- Horse
- Golf
- Fireplace
- Deck
- Garage
- Basement
- Pool

Property vs Single Family Average in L8P 1R7
Price
Year Built
In The Neighborhood
Golf Course
Hamilton
$ 874,900
- Type
- Single Family
- Size
- 1,270 SqFt
- Rooms
- 4 Beds + 2 Baths
Royal LePage State Realty Inc.
Hamilton
$ 599,000
- Type
- Single Family
- Size
- 2,023 SqFt
- Rooms
- 5 Beds + 1 Baths
Michael St. Jean Realty Inc.
Golf Course
Hamilton
$ 2,000
- Type
- Single Family
- Size
- 1,028 SqFt
- Rooms
- 2 Beds + 1 Baths
Coldwell Banker Community Professionals
Views
Hamilton
$ 659,900
- Type
- Single Family
- Size
- 1,960 SqFt
- Rooms
- 3 Beds + 3.5 Baths
RE/MAX Escarpment Realty Inc.
Hamilton
$ 798,000
- Type
- Single Family
- Size
- 1,977 SqFt
- Rooms
- 6 Beds + 4 Baths
Michael St. Jean Realty Inc.
Hamilton
$ 999,900
- Type
- Single Family
- Size
- 2,186 SqFt
- Rooms
- 3 Beds + 2.5 Baths
Royal LePage State Realty Inc.
Golf Course
Hamilton
$ 1,295,000
- Type
- Single Family
- Size
- 1,788 SqFt
- Rooms
- 3 Beds + 2.5 Baths
Castellano Real Estate Inc.
Golf Course
Hamilton
$ 1,599,900
- Type
- Single Family
- Size
- 4,160 SqFt
- Rooms
- 5 Beds + 4 Baths
Right at Home Realty
Golf Course
Hamilton
$ 1,500
- Type
- Single Family
- Size
- 526 SqFt
- Rooms
- 1 Beds + 1 Baths
Keller Williams Complete Realty
Golf Course
Hamilton
$ 1,295
- Type
- Single Family
- Size
- 543 SqFt
- Rooms
- 1 Beds + 1 Baths
Coldwell Banker Community Professionals
Golf Course
Hamilton
$ 789,999
- Type
- Single Family
- Size
- 1,635 SqFt
- Rooms
- 2 Beds + 1.5 Baths
Realty Network

