
Golf Course






Address
207 Charlton Avenue W, Hamilton, ON
Price
$ 1,500
Property Attributes
- ID#40844031
- TypeSingle Family
- Listing Status Active
- MunicipalityHamilton
- CountyREALTORS Association of Hamilton-Burlington
- CityHamilton
- AreaHamilton
- Neighborhood121 - Kirkendall
- ZipL8P 2E3
- Style
- Year Built1903
- Price$ 1,500
- Bedrooms0+1
- Bathrooms1
- Half Bathrooms0
- Sqr Footage526
- Lot Size0.058 Acres
Data Source:
Canadian Real Estate Association (CREA)
Property Description
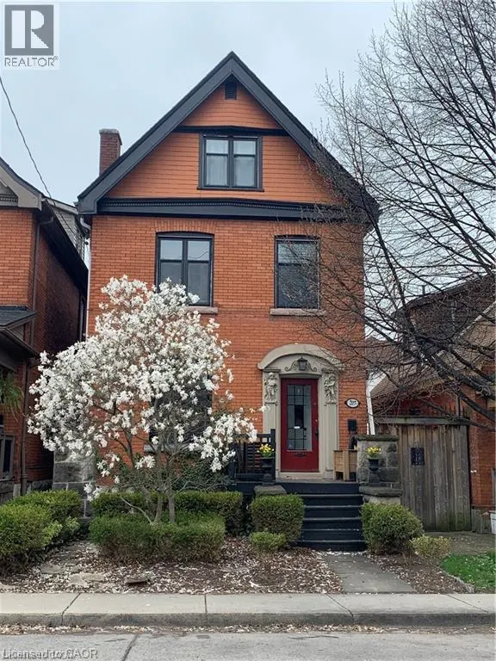
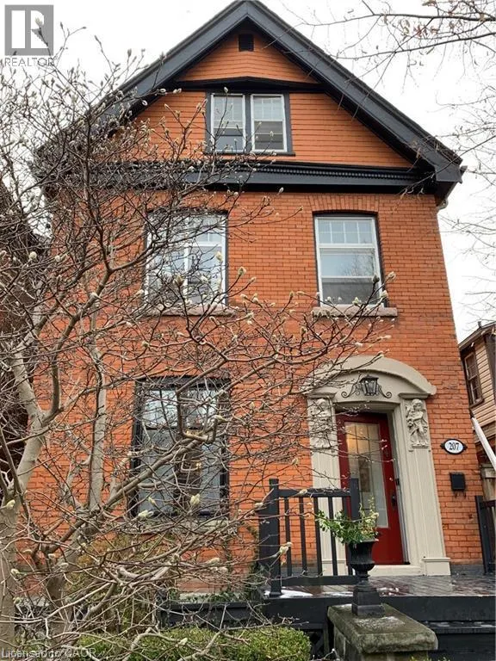
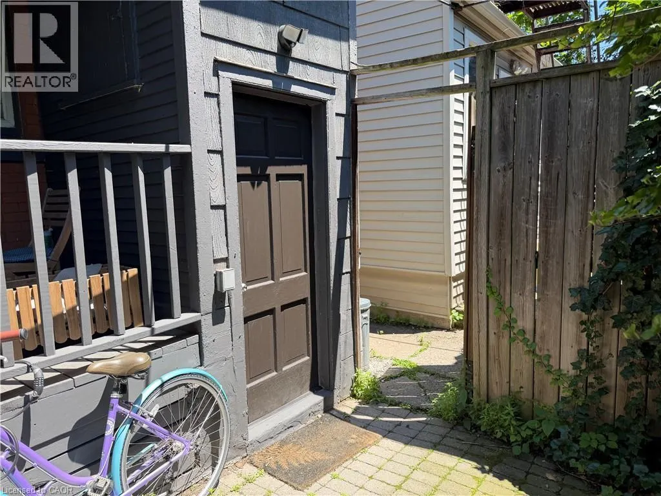
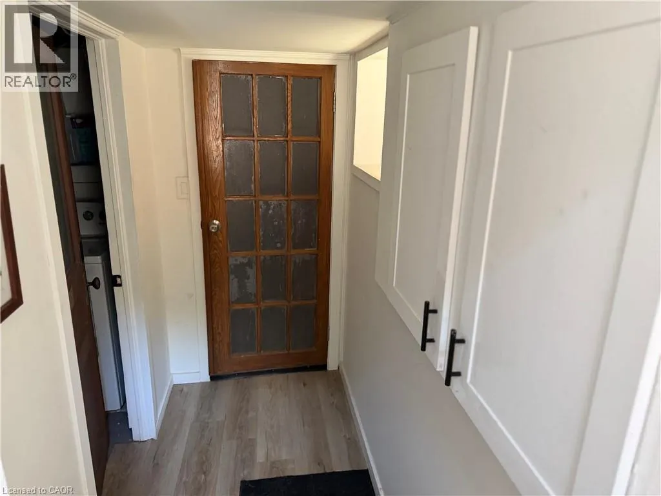
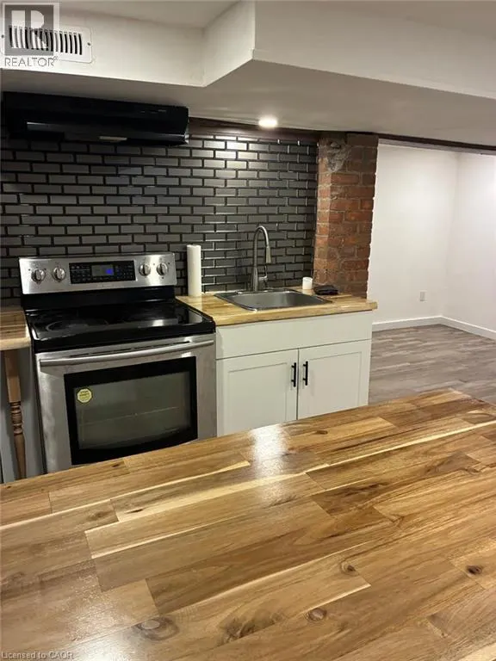
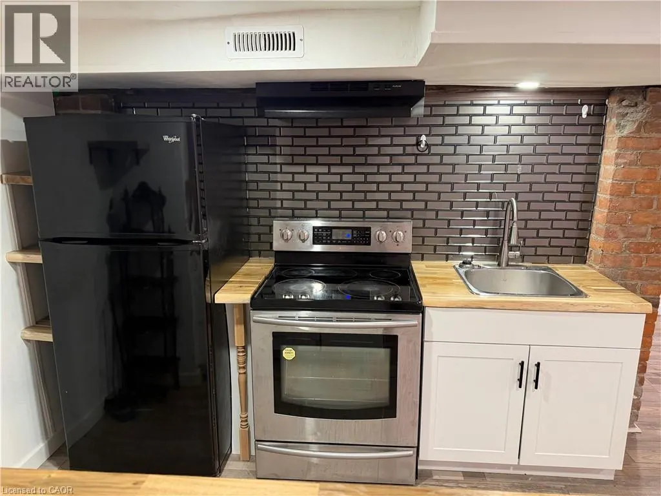
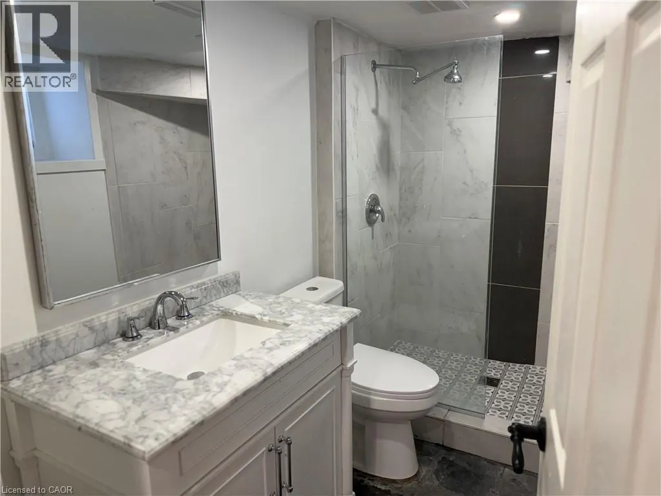
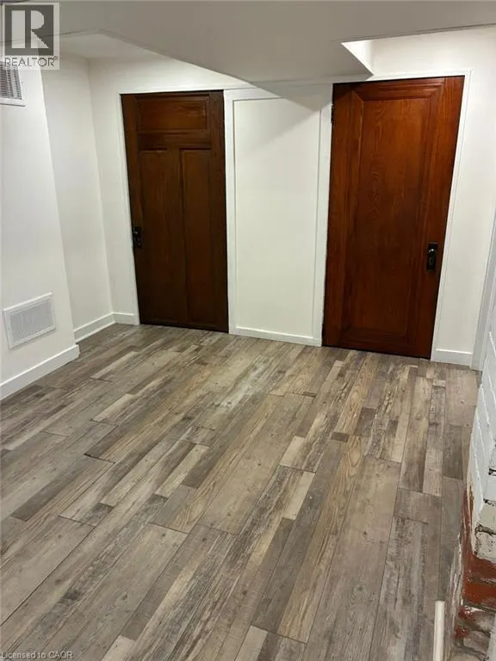
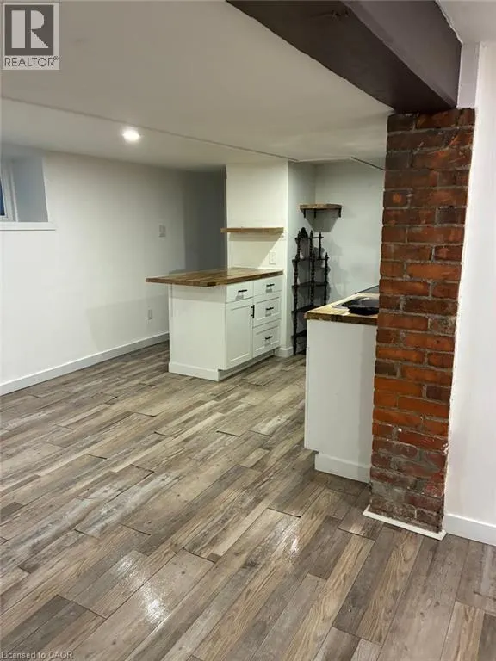
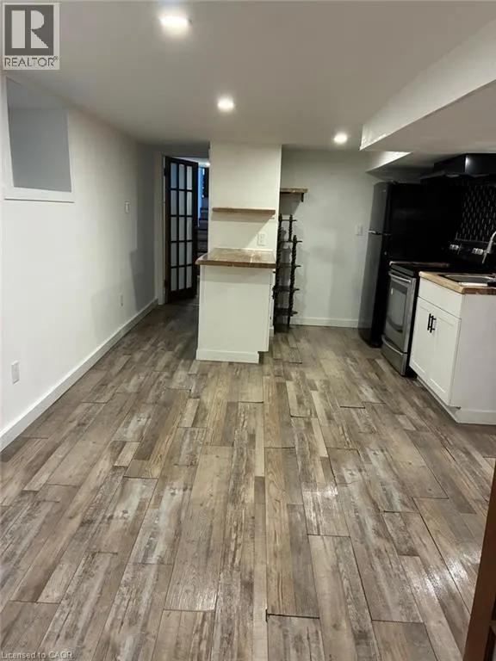
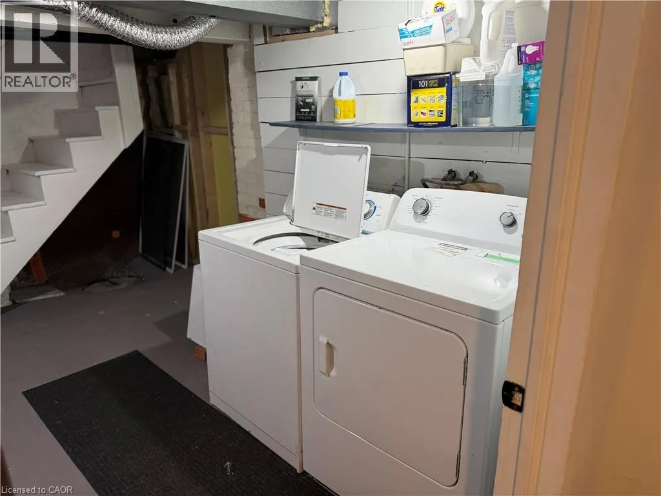
Welcome to 207 Charlton Ave. W. - a comfortable and spacious lower floor unit in a charming detached home, located on a quiet street in Hamilton's desireable Kirkendall neighbourhood. This well-maintained 1-bedroom unit features vinyl flooring, ample living space, modern kitchen with butcher block counters, and an updated 3-piece bathroom. Enjoy a private entrance, shared lower-level laundry, and ample street parking. ALL UTILITIES, and HIGH-SPEED INTERNET are included for added convenience. Ideal for students, and young professionals seeking a peaceful, character-filled home in a central location. Steps to hospitals, public transit, parks, and Locke Street amenities. Available Immediately!! (id:7434)
General Features
| Features | Recreational |
|---|---|
| Property Type | Single Family |
| Lease | 1500.00 |
| Zoning Description | D |
| Amenities | Golf Nearby, Hospital, Park, Place of Worship, Public Transit |
| Building Appliances | Dryer, Microwave, Refrigerator, Stove, Washer |
| Location Description | Charlton Ave. W. Between Locke St. & Queen St. S. |
| Foundation Type | Block |
| Building Type | House |
| Ownership Type | Freehold |
| Building.StoriesTotal | 3 |
Interior Features
| Building Fireplace Present | False |
|---|---|
| Building Heating Type | Forced air |
| Building Heating Fuel | Natural gas |
| Basement Development | Finished |
| Basement Type | Full (Finished) |
| Construction Material | Concrete block, Concrete Walls |
| Construction Style Attachment | Detached |
| Living Area Range | 526 |
| Bedrooms | 0+1 |
Exterior Features
| Land Amenities | Golf Nearby, Hospital, Park, Place of Worship, Public Transit |
|---|---|
| Sewer | Municipal sewage system |
| Exterior Finish | Brick, Concrete, Shingles |
Room Details
| Room | Dimensions | Level | Flooring | Details |
|---|---|---|---|---|
| 3pc Bathroom | 8'8'' x 5'3'' | Lower level | ||
| Bedroom | 13'2'' x 9'6'' | Lower level | ||
| Dining room | 12'2'' x 9'7'' | Lower level | ||
| Kitchen | 10'3'' x 8'2'' | Lower level | ||
| Living room | 10'1'' x 9'1'' | Lower level |
Amenities
- Views
- New Construction
- Adult 55+
- Lease To Own
- No HOA Fees
- Furnished
- Primary On Main
- Air Conditioning
- Seller Finance
- Green
- Fixer Upper
- Horse
- Golf
- Fireplace
- Deck
- Garage
- Basement
- Pool

Property vs Single Family Average in L8P 2E3
Price
Year Built
In The Neighborhood
Golf Course
Hamilton
$ 874,900
- Type
- Single Family
- Size
- 1,270 SqFt
- Rooms
- 4 Beds + 2 Baths
Royal LePage State Realty Inc.
Hamilton
$ 599,000
- Type
- Single Family
- Size
- 2,023 SqFt
- Rooms
- 5 Beds + 1 Baths
Michael St. Jean Realty Inc.
Golf Course
Hamilton
$ 2,000
- Type
- Single Family
- Size
- 1,028 SqFt
- Rooms
- 2 Beds + 1 Baths
Coldwell Banker Community Professionals
Views
Hamilton
$ 659,900
- Type
- Single Family
- Size
- 1,960 SqFt
- Rooms
- 3 Beds + 3.5 Baths
RE/MAX Escarpment Realty Inc.
Hamilton
$ 798,000
- Type
- Single Family
- Size
- 1,977 SqFt
- Rooms
- 6 Beds + 4 Baths
Michael St. Jean Realty Inc.
Hamilton
$ 999,900
- Type
- Single Family
- Size
- 2,186 SqFt
- Rooms
- 3 Beds + 2.5 Baths
Royal LePage State Realty Inc.
Hamilton
$ 1,069,999
- Type
- Single Family
- Size
- 2,554 SqFt
- Rooms
- 3 Beds + 2.5 Baths
Keller Williams Complete Realty
Golf Course
Hamilton
$ 1,295,000
- Type
- Single Family
- Size
- 1,788 SqFt
- Rooms
- 3 Beds + 2.5 Baths
Castellano Real Estate Inc.
Golf Course
Hamilton
$ 1,599,900
- Type
- Single Family
- Size
- 4,160 SqFt
- Rooms
- 5 Beds + 4 Baths
Right at Home Realty
Golf Course
Hamilton
$ 1,295
- Type
- Single Family
- Size
- 543 SqFt
- Rooms
- 1 Beds + 1 Baths
Coldwell Banker Community Professionals
Golf Course
Hamilton
$ 789,999
- Type
- Single Family
- Size
- 1,635 SqFt
- Rooms
- 2 Beds + 1.5 Baths
Realty Network

