




Address
103 Dorena Crescent, South Bruce Peninsula, ON
Price
$ 599,000
Property Attributes
- ID#X13819334
- TypeSingle Family
- Listing Status Active
- MunicipalitySouth Bruce Peninsula
- CountyMuskoka Haliburton Orillia The Lakelands
- CitySouth Bruce Peninsula
- AreaSouth Bruce Peninsula
- NeighborhoodSouth Bruce Peninsula
- ZipN0H 2G0
- StyleBungalow
- Price$ 599,000
- Bedrooms3
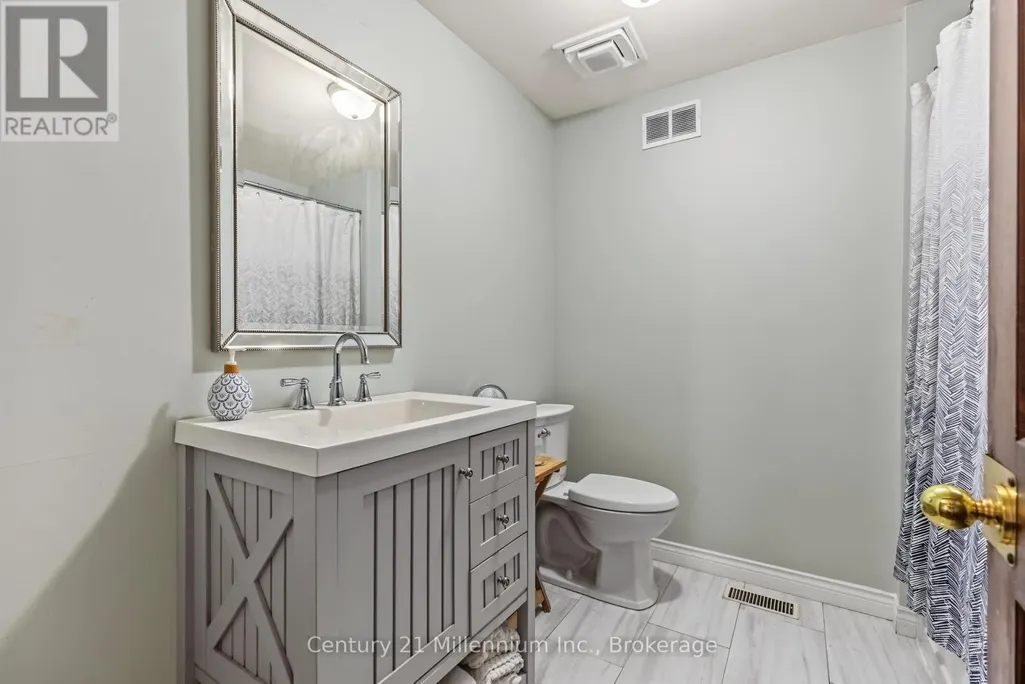
- Bathrooms1
- Half Bathrooms0
Data Source:
Canadian Real Estate Association (CREA)
Property Description
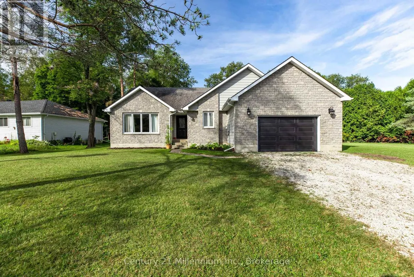
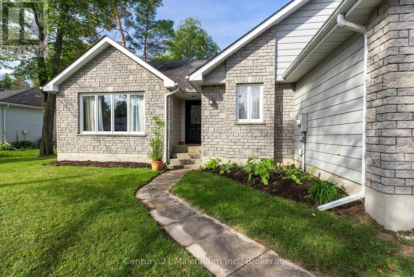
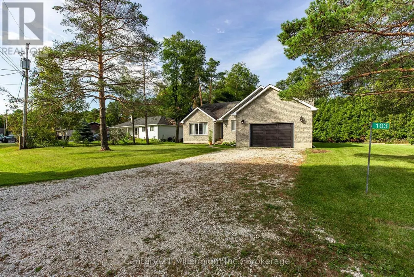
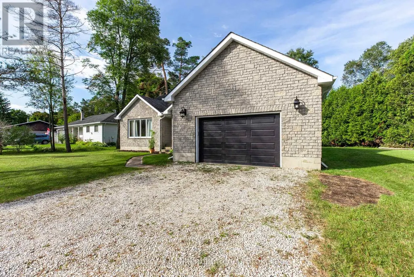
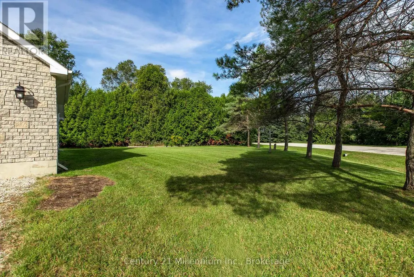
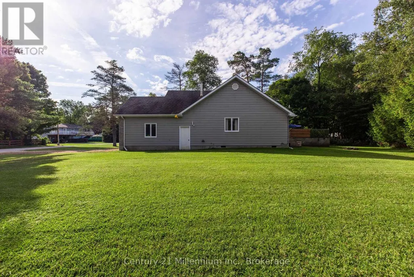
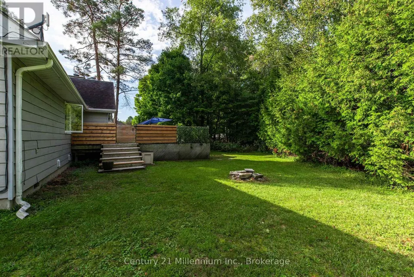
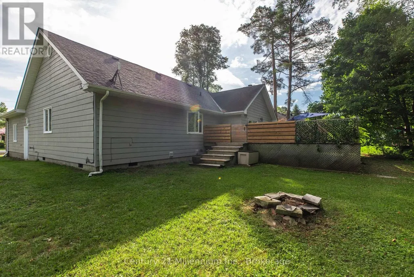
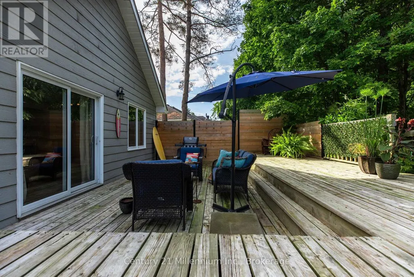
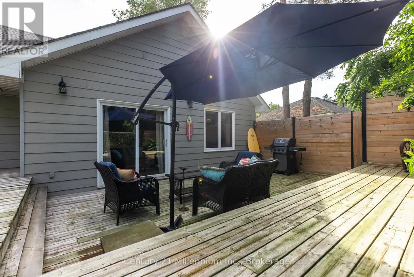
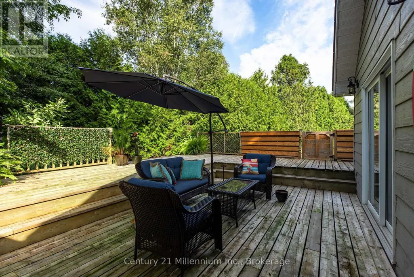
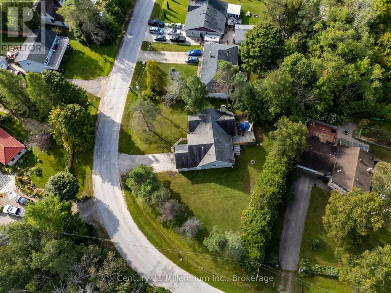
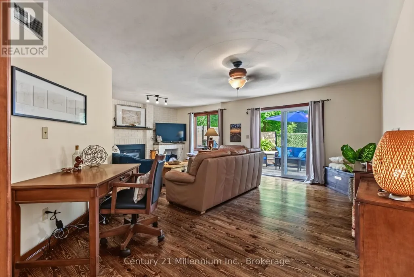
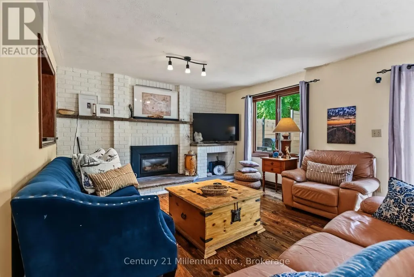
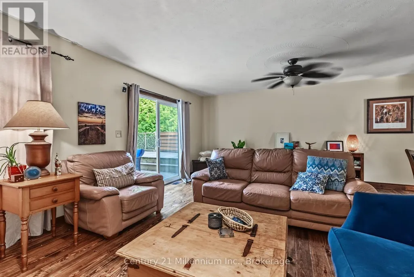
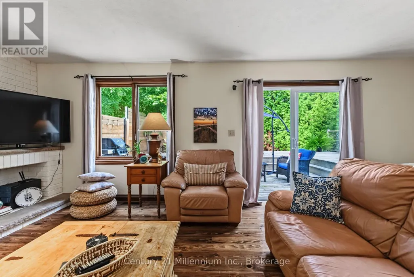
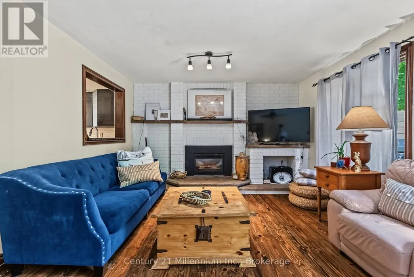
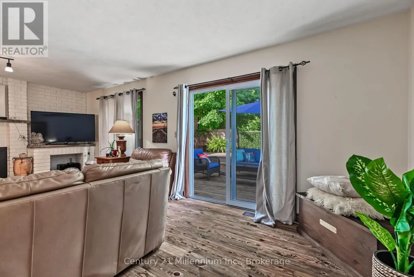
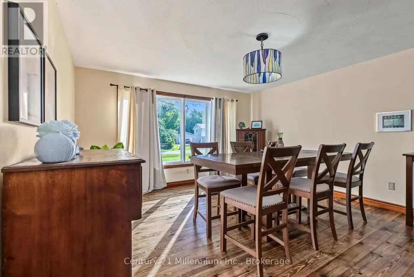
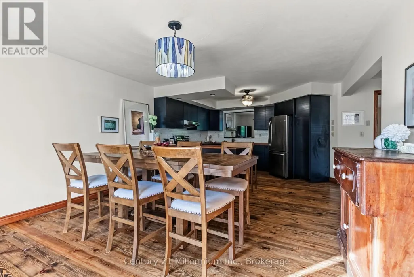
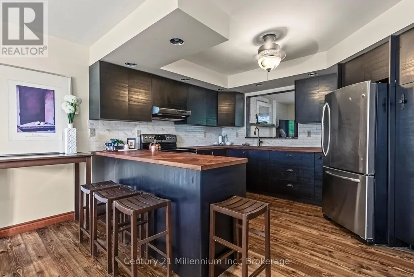
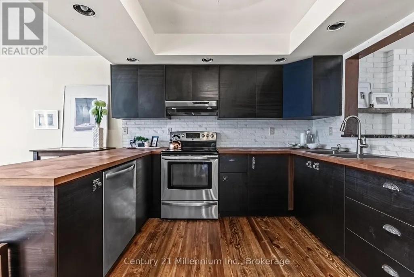
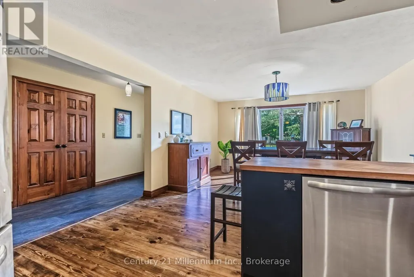
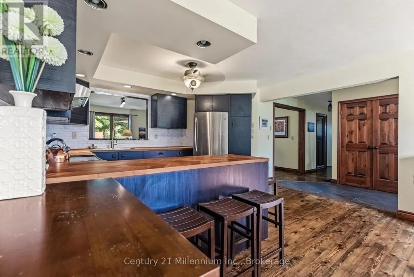
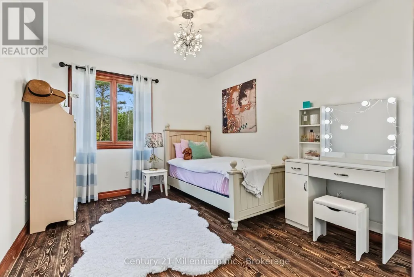
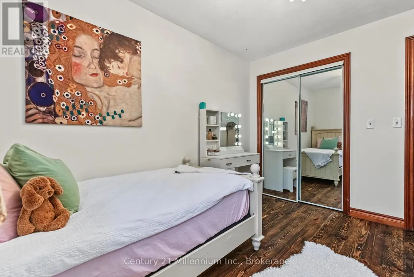
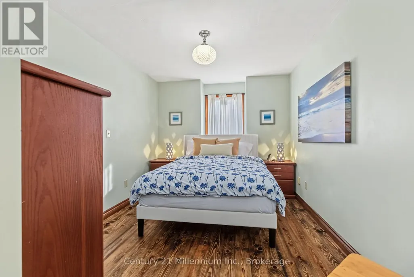
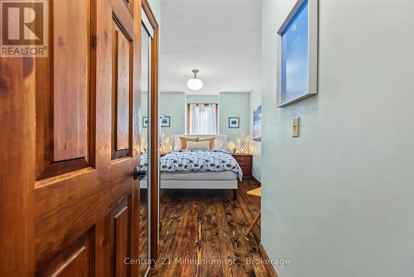
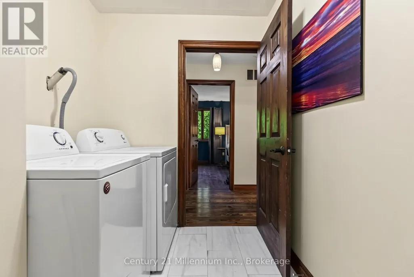
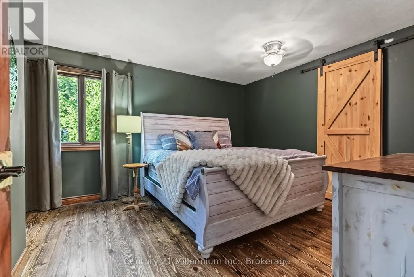
This beautiful custom built 3-bedroom bungalow in a quiet Sauble Beach neighborhood is what everyone is looking for. This property is tucked away from the hustle and traffic of the main beach, yet is close to everything Sauble has to offer. It is the perfect size for retirement, your young family, or simply a vacation home. This property offers a blend of modern comfort and style with an ease of maintenance. Step inside to find a warm open-concept main floor with natural wood plank flooring throughout, a stylish kitchen and living area ideal for entertaining. A spacious primary suite featuring a walk-in closet and roughed in future ensuite is waiting for your ideas. The large corner yard is your own outdoor play space, complete with a private deck, perfect for relaxing after a day at the beach. The attached garage provides ample storage and double car driveway provides lots parking. Move in and start living year round the relaxed Sauble Beach lifestyle you've been dreaming of! (id:7434)
General Features
| Features | Wooded area, Flat site |
|---|---|
| Property Type | Single Family |
| Zoning Description | R3 |
| CommunityName | South Bruce Peninsula |
| Building Age | 31 to 50 years |
| Building Amenities | Fireplace(s) |
| Building Appliances | Water Heater, Water Treatment, Water meter, Dishwasher, Dryer, Stove, Washer, Refrigerator |
| Building Architectural Style | Bungalow |
| Building Cooling Type | None, Air exchanger |
| Location Description | Cross Streets: Jewel Bridge and Dorena Crescent. ** Directions: D line to Jewel bridge Rd, to Dorena Crescent. |
| Parking Space Total | 4 |
| Foundation Type | Block |
| Building Type | House |
| Ownership Type | Freehold |
| Building.StoriesTotal | 1 |
Interior Features
| Building Fireplace Present | True |
|---|---|
| Building Fireplace Total | 1 |
| Building Heating Type | Forced air |
| Building Heating Fuel | Natural gas |
| Basement Type | Crawl space |
| Construction Style Attachment | Detached |
| Living Area Range | 1500 |
| Bedrooms | 3 |
Exterior Features
| Structure | Deck |
|---|---|
| Sewer | Septic System |
| Exterior Finish | Hardboard, Brick |
Room Details
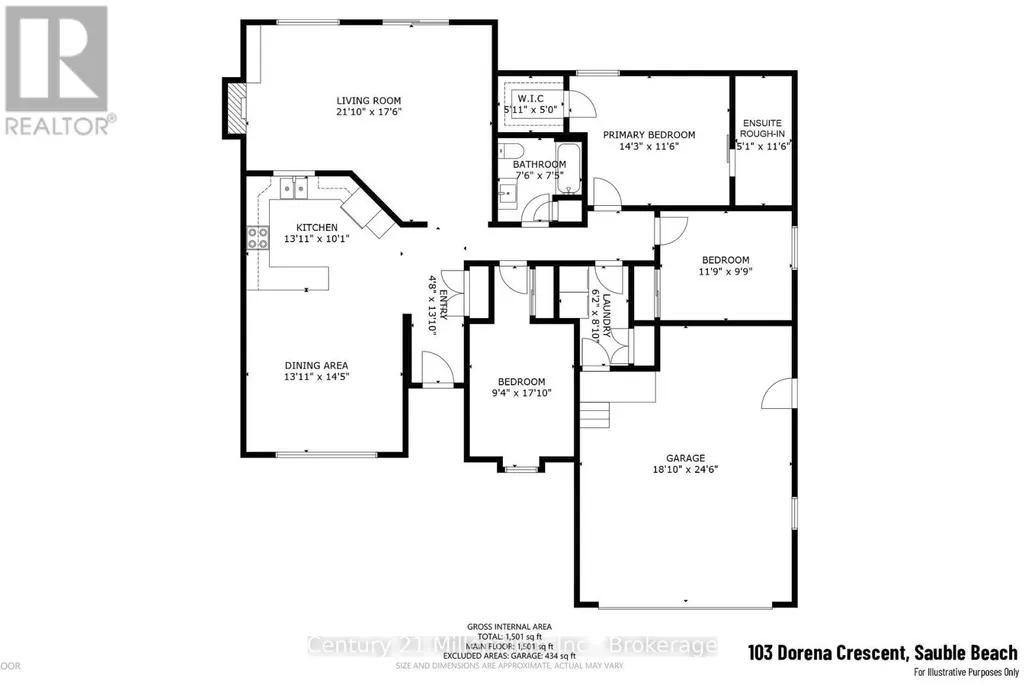
| Room | Dimensions | Level | Flooring | Details |
|---|---|---|---|---|
| Bedroom | 4.43 m x 3.51 m | Main level | 3.51 m | |
| Bedroom 2 | 3.58 m x 2.97 m | Main level | 2.97 m | |
| Bedroom 3 | 2.84 m x 5.44 m | Main level | 5.44 m | |
| Dining room | 4.24 m x 4.39 m | Main level | 4.39 m | |
| Family room | 6.65 m x 5.33 m | Main level | 5.33 m | |
| Foyer | 1.42 m x 4.22 m | Main level | 4.22 m | |
| Kitchen | 4.24 m x 3.07 m | Main level | 3.07 m | |
| Laundry room | 1.88 m x 2.69 m | Main level | 2.69 m |
Amenities
- Views
- New Construction
- Adult 55+
- Lease To Own
- No HOA Fees
- Furnished
- Primary On Main
- Air Conditioning
- Seller Finance
- Green
- Fixer Upper
- Horse
- Golf
- Fireplace
- Deck
- Garage
- Basement
- Pool

Property vs Single Family Average in N0H 2G0
Price
In The Neighborhood
Just Listed
South Bruce Peninsula
$ 1,850
- Type
- Single Family
- Rooms
- 2 Beds + 1 Baths
EASY LIST REALTY LTD.
Just Listed
South Bruce Peninsula
$ 569,000
- Type
- Single Family
- Rooms
- 3 Beds + 1 Baths
Royal LePage RCR Realty
South Bruce Peninsula
$ 425,000
- Type
- Single Family
- Rooms
- 3 Beds + 1.5 Baths
Chestnut Park Real Estate
Waterfront
South Bruce Peninsula
$ 789,000
- Type
- Single Family
- Rooms
- 4 Beds + 2 Baths
Royal LePage RCR Realty
South Bruce Peninsula
$ 650,000
- Type
- Single Family
- Rooms
- 4 Beds + 1.5 Baths
RE/MAX Grey Bruce Realty Inc.
Golf Course
South Bruce Peninsula
$ 644,000
- Type
- Single Family
- Rooms
- 3 Beds + 2 Baths
Royal LePage Estate Realty
Primary On Main
South Bruce Peninsula
$ 369,000
- Type
- Single Family
- Rooms
- 4 Beds + 1 Baths
ROYAL LEPAGE REAL ESTATE SERVICES LTD.
Waterfront
South Bruce Peninsula
$ 1,750,000
- Type
- Single Family
- Rooms
- 6 Beds + 4.5 Baths
Royal LePage RCR Realty

