







Address
11688 Charlton Drive, Middlesex Centre, ON
Price
$ 1,199,999
Property Attributes
- ID#X13819312
- TypeSingle Family
- Listing Status Active
- MunicipalityMiddlesex Centre
- CountyLondon and St. Thomas Association of REALTORS
- CityMiddlesex Centre
- AreaRural Middlesex Centre
- NeighborhoodRural Middlesex Centre
- ZipN0M 1P0
- Style
- Price$ 1,199,999
- Bedrooms4
- Bathrooms2
- Half Bathrooms1
Data Source:
Canadian Real Estate Association (CREA)
Property Description
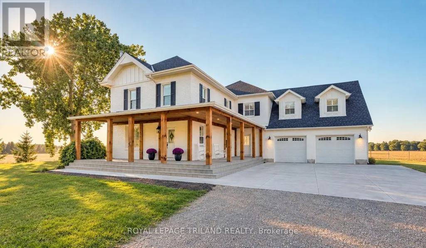
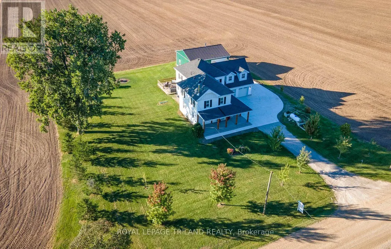
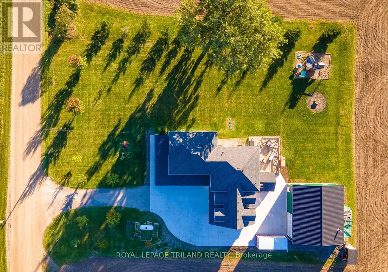
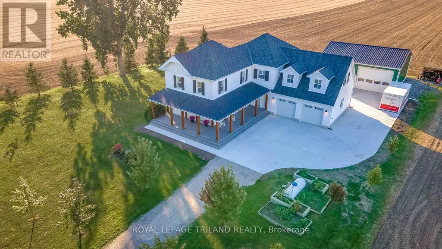
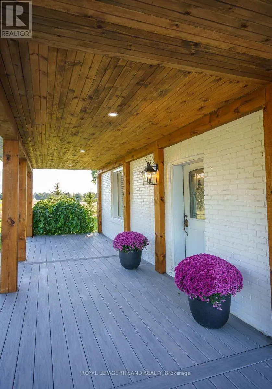
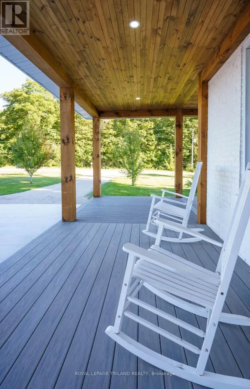
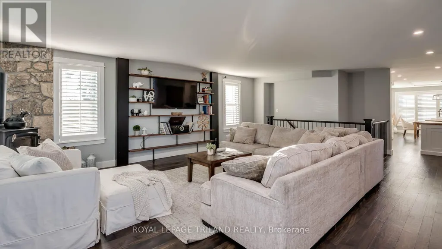
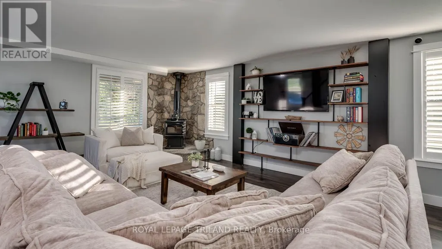
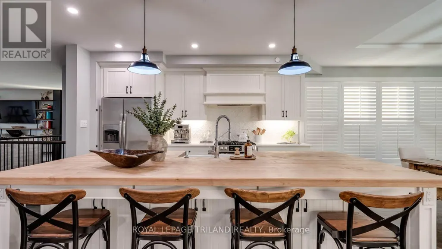
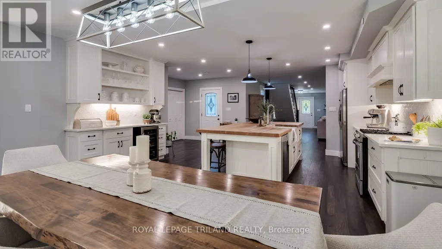
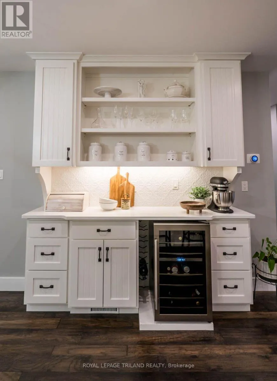
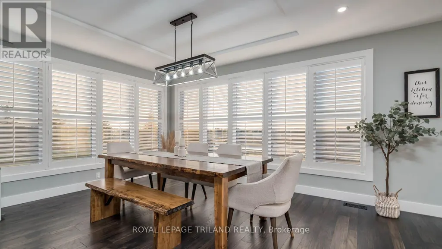
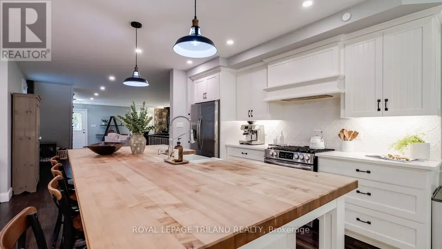
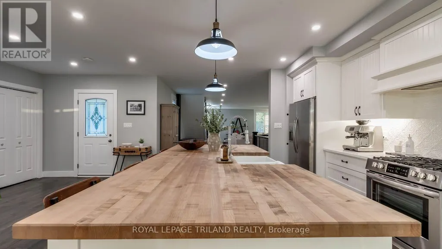
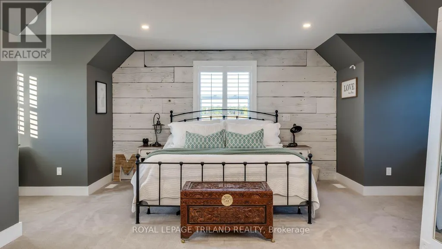
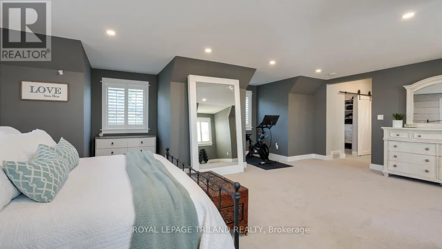
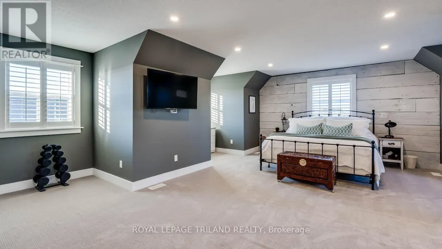
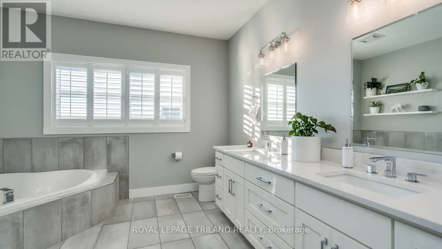
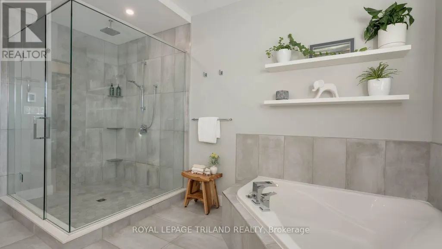
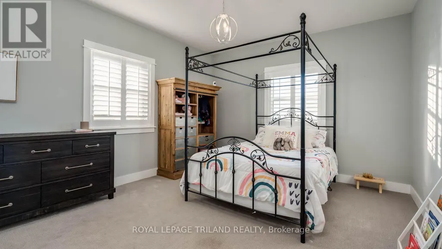
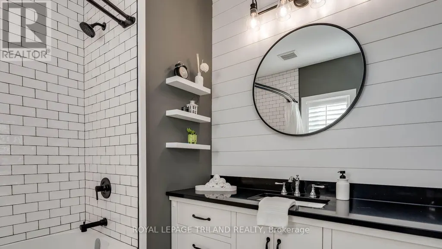
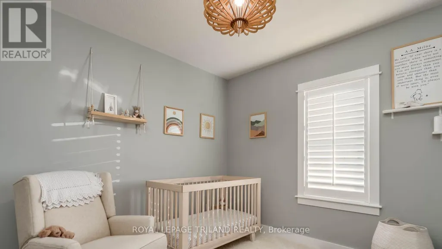
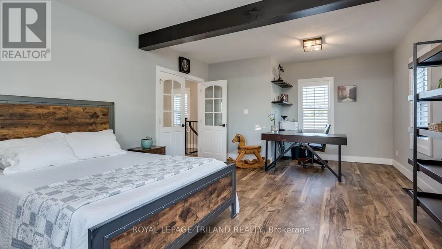
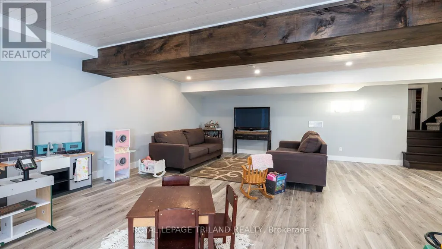
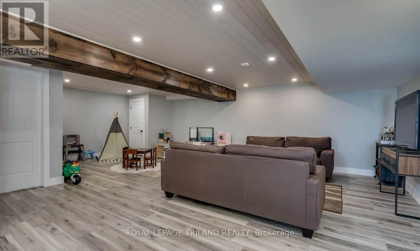
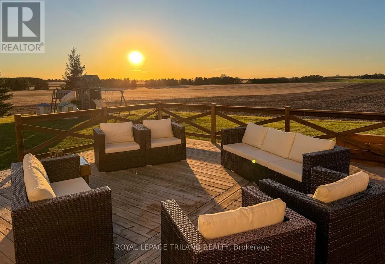
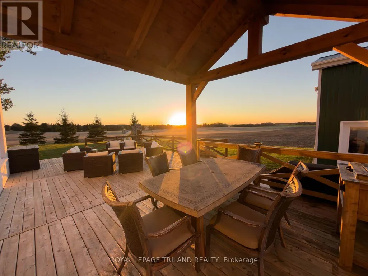
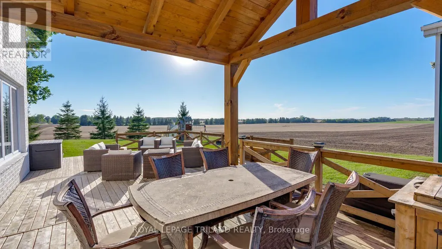
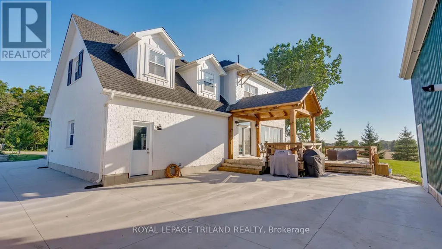
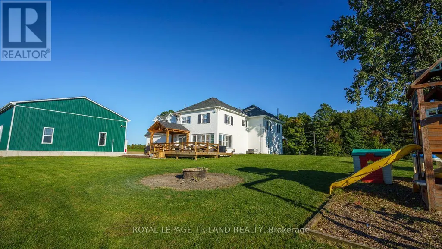
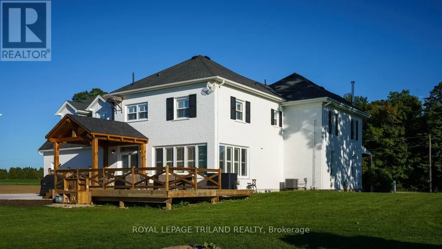
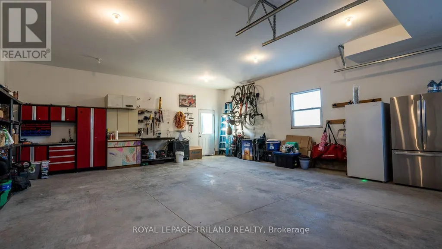
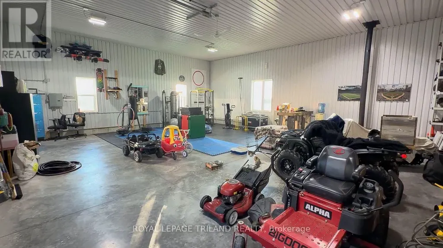
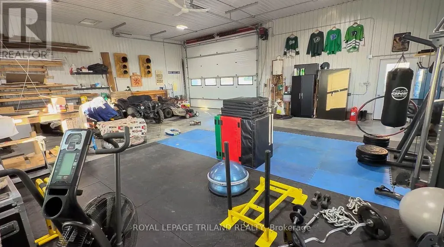
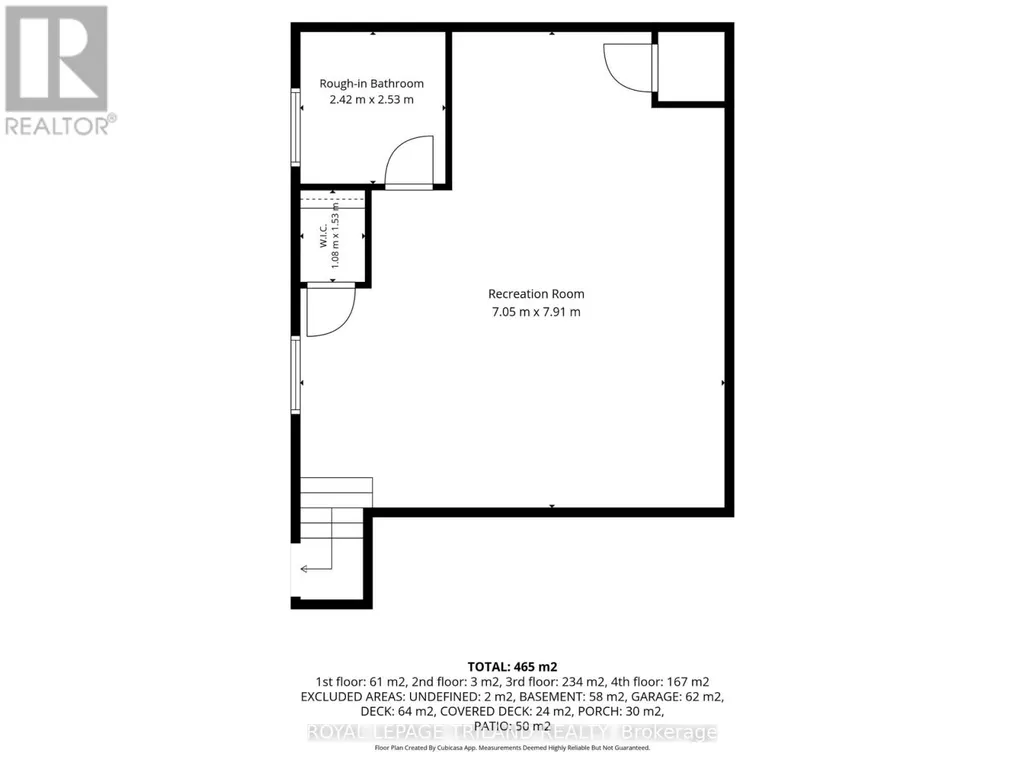
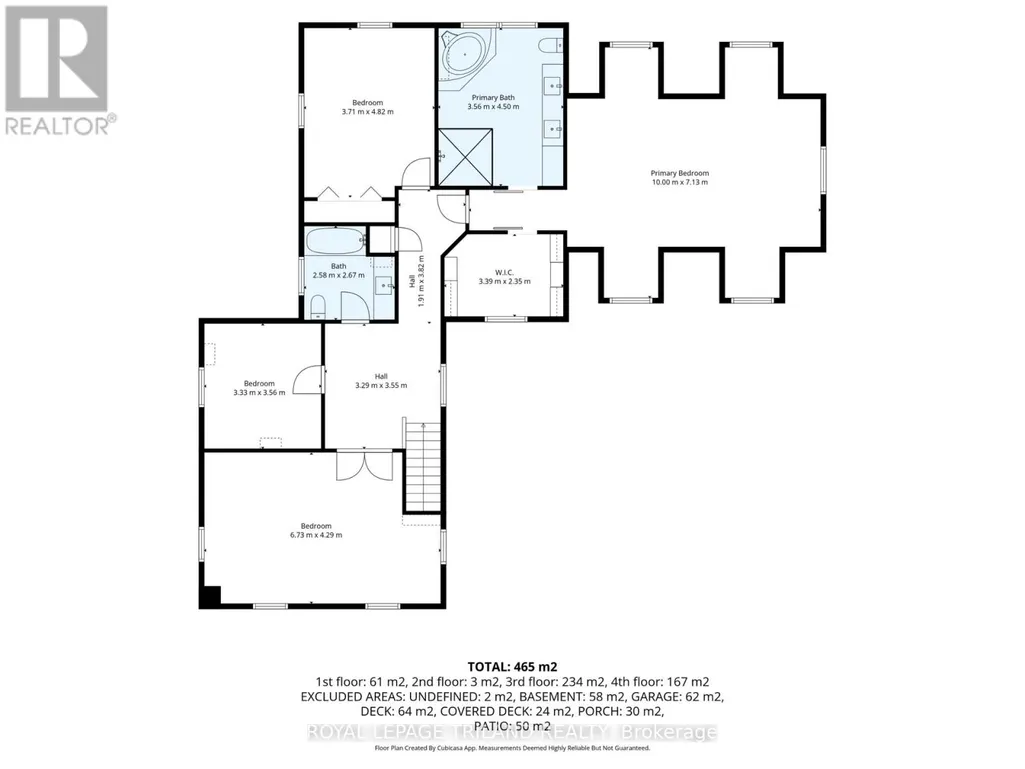
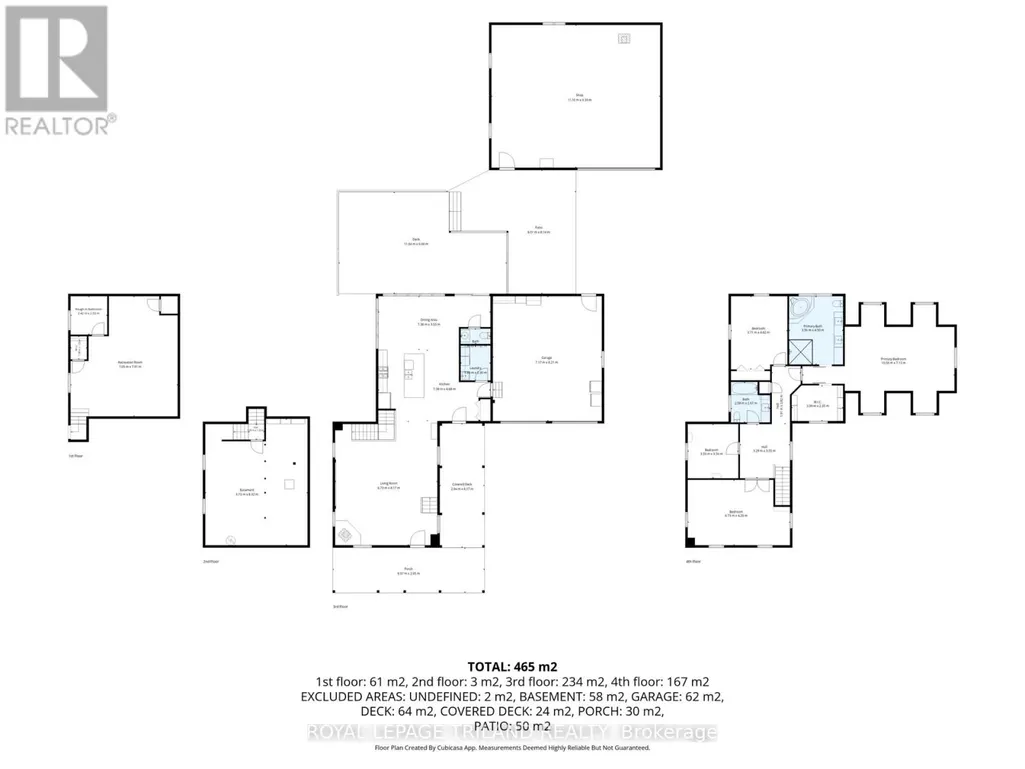
Welcome to 11688 Charlton Drive! Offering the perfect blend of peaceful rural living and modern luxury, this exceptional 3,682 sq ft home sits on a private 2/3-acre lot enveloped by scenic farmland, just a short drive from the conveniences of Ilderton and London. Designed for both relaxation and entertaining, the residence boasts a sprawling main floor layout, a cozy living room featuring a charming wood-burning stove, a chef's kitchen with a huge island and beautiful upscale finishes throughout. The upstairs features 4 bedrooms and two bathrooms, including a massive primary suite complete with a luxurious ensuite and walk-in closet with built-ins. The newly finished basement has heated floors, high ceilings and a rough-in for another bathroom. Step outside to enjoy quiet country breezes from the expansive wrap-around front porch, or relax on the large back deck with a covered area ideally situated for taking in breathtaking golden sunsets. The impressive property is rounded out by an oversized attached double garage and a detached 1,200 sq ft shop, with the ultimate comfort of radiant in-floor heating servicing the finished basement, garage, and shop. (id:7434)
General Features
| Easement | None |
|---|---|
| Community Features | School Bus |
| Property Type | Single Family |
| Zoning Description | A1 |
| CommunityName | Rural Middlesex Centre |
| Building Age | 100+ years |
| Building Appliances | Garage door opener remote(s), Dishwasher, Stove, Window Coverings, Refrigerator |
| Building Cooling Type | Central air conditioning |
| Location Description | Cross Streets: VANNECK ROAD. ** Directions: Off of Bear Creek road turn West onto Charlton Drive, home is on your right hand side. |
| Parking Space Total | 22 |
| Foundation Type | Poured Concrete |
| Building Type | House |
| Ownership Type | Freehold |
| Building.StoriesTotal | 2 |
Interior Features
| Building Fireplace Present | True |
|---|---|
| Building Fireplace Type | Woodstove |
| Building Heating Type | Forced air |
| Building Heating Fuel | Propane |
| Basement Type | Full |
| Construction Style Attachment | Detached |
| Living Area Range | 3500 |
| Bedrooms | 4 |
Exterior Features
| Structure | Deck, Porch, Patio(s), Shed |
|---|---|
| Sewer | Septic System |
| Exterior Finish | Aluminum siding |
Room Details
| Room | Dimensions | Level | Flooring | Details |
|---|---|---|---|---|
| Bathroom | 2.58 m x 2.67 m | Second level | 2.67 m | |
| Bedroom | 3.33 m x 3.56 m | Second level | 3.56 m | |
| Kitchen | 7.38 m x 4.68 m | Main level | 4.68 m | |
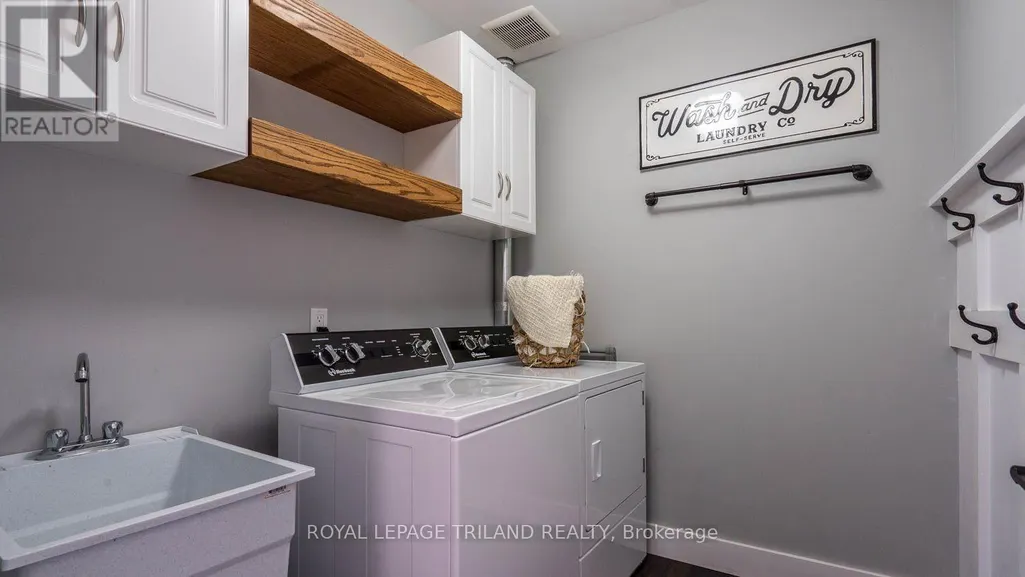
| Laundry room | 1.96 m x 2.3 m | Main level | 2.3 m | |
| Living room | 6.73 m x 8.17 m | Main level | 8.17 m | |
| Other | 6.73 m x 8.32 m | Basement | 8.32 m | |
| Primary Bedroom | 10 m x 7.13 m | Second level | 7.13 m | |
| Recreational, Games room | 7.05 m x 7.91 m | Lower level | 7.91 m |
Amenities
- Views
- New Construction
- Adult 55+
- Lease To Own
- No HOA Fees
- Furnished
- Primary On Main
- Air Conditioning
- Seller Finance
- Green
- Fixer Upper
- Horse
- Golf
- Fireplace
- Deck
- Garage
- Basement
- Pool

Property vs Single Family Average in N0M 1P0
Price
In The Neighborhood
Water Views
Middlesex Centre
$ 2,999,900
- Type
- Single Family
- Rooms
- 5 Beds + 4.5 Baths
PRIME REAL ESTATE BROKERAGE
Water Views
Middlesex Centre
$ 800,000
- Type
- Single Family
- Rooms
- 4 Beds + 2 Baths
EASY LIST REALTY LTD.
Waterfront
Middlesex Centre
$ 939,000
- Type
- Single Family
- Rooms
- 3 Beds + 1.5 Baths
BLUE FOREST REALTY INC.
Primary On Main
Middlesex Centre
$ 3,299,000
- Type
- Single Family
- Rooms
- 6 Beds + 5 Baths
NU-VISTA PINNACLE REALTY BROKERAGE INC
Primary On Main
Middlesex Centre
$ 2,299,900
- Type
- Single Family
- Rooms
- 5 Beds + 3.5 Baths
SUTTON GROUP PREFERRED REALTY INC.
Views
Middlesex Centre
$ 1,779,000
- Type
- Single Family
- Rooms
- 5 Beds + 4.5 Baths
ROYAL LEPAGE TRILAND REALTY
Middlesex Centre
$ 759,900
- Type
- Single Family
- Rooms
- 5 Beds + 3 Baths
ROYAL LEPAGE TRILAND ROBERT DILORETO REALTY

