
Open House Sun, Sep 27th 02:00 PM - 03:30 PM - Primary on Main

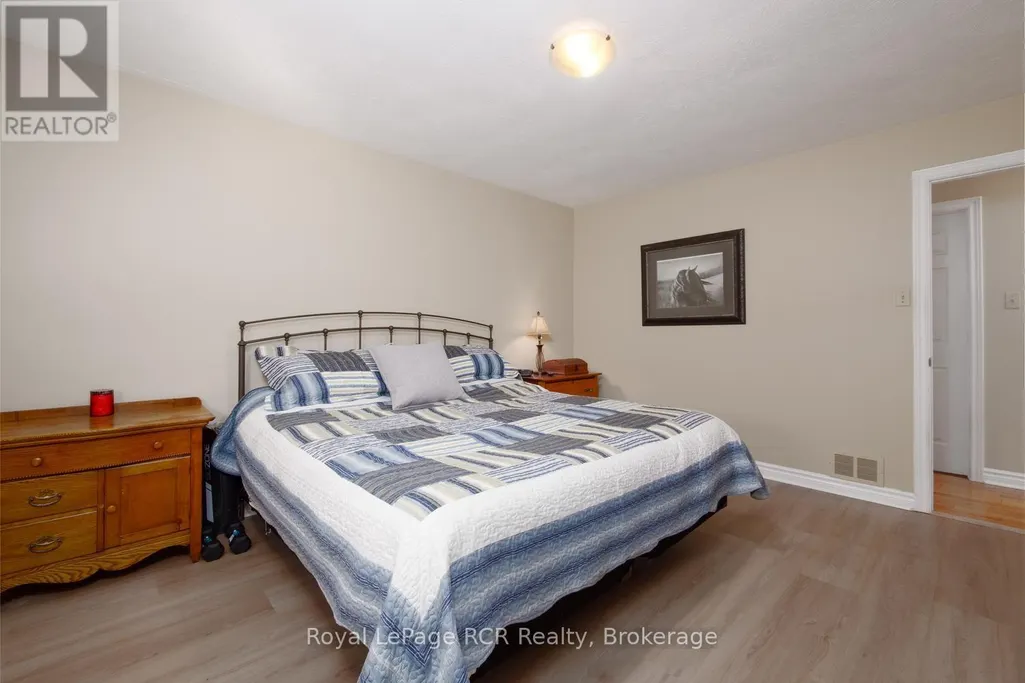
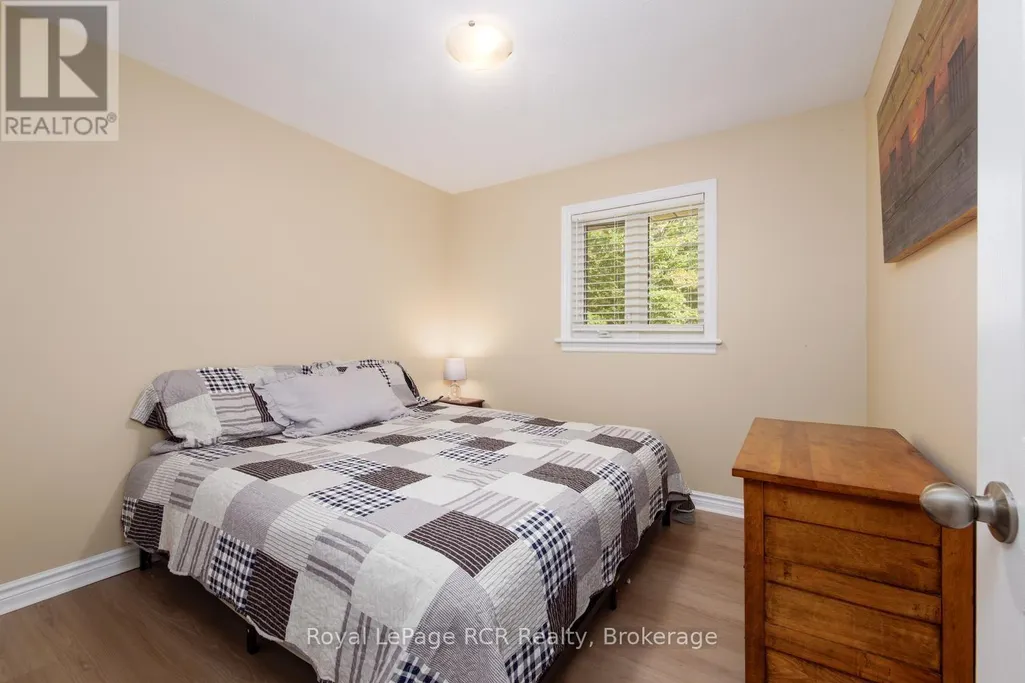
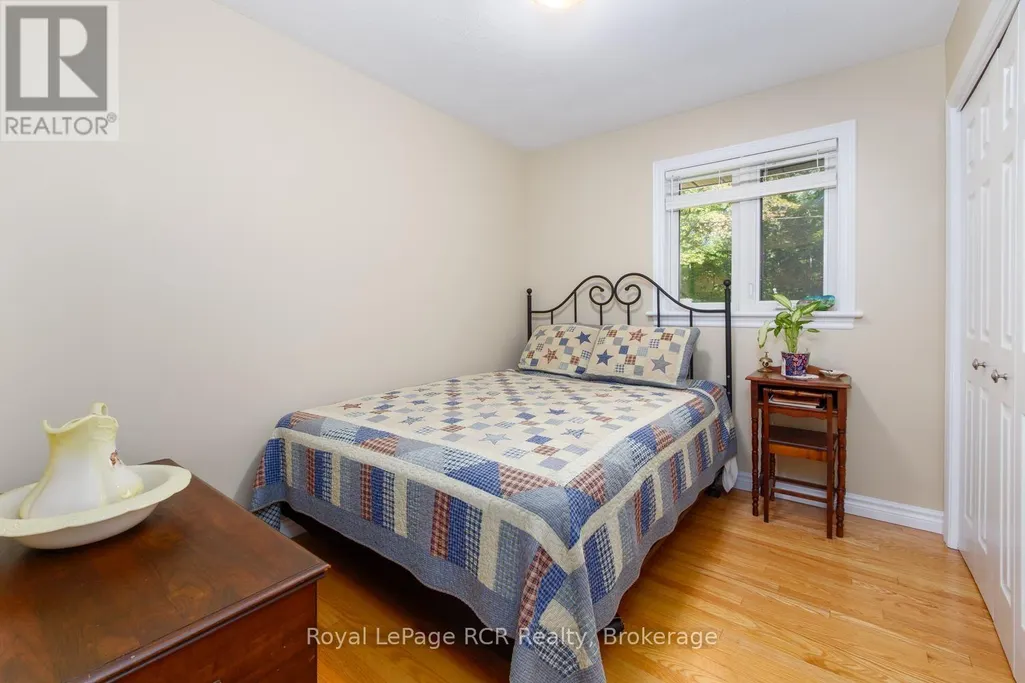

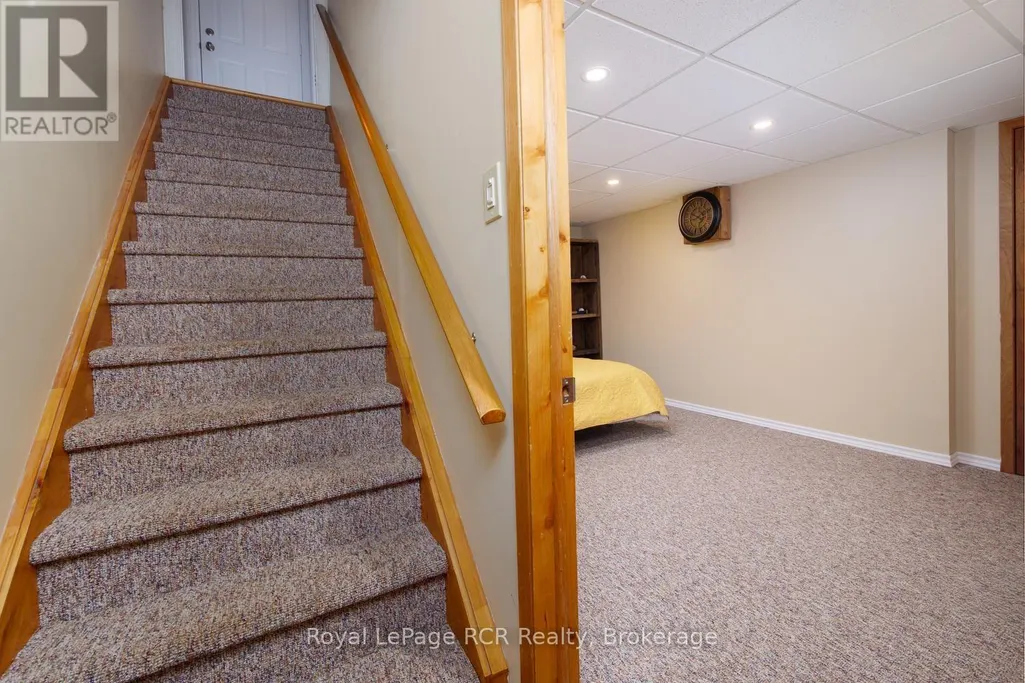


Address
84040 Sideroad 6 Road, Meaford, ON
Price
$ 899,000
Open House Sun, Sep 27th 02:00 PM - 03:30 PM
Property Attributes
- ID#X13819156
- TypeSingle Family
- Listing Status Active
- MunicipalityMeaford
- CountyMuskoka Haliburton Orillia The Lakelands
- CityMeaford
- AreaMeaford
- NeighborhoodMeaford
- ZipN0H 1E0
- StyleBungalow
- Price$ 899,000
- Bedrooms3
- Bathrooms2
- Half Bathrooms0
Data Source:
Canadian Real Estate Association (CREA)
Property Description
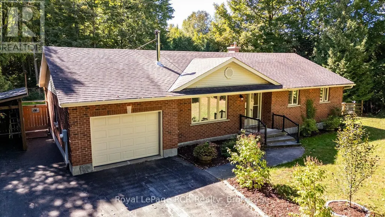
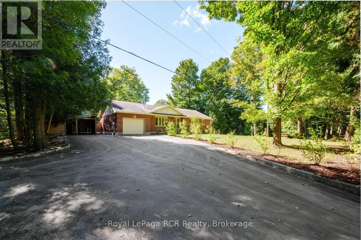
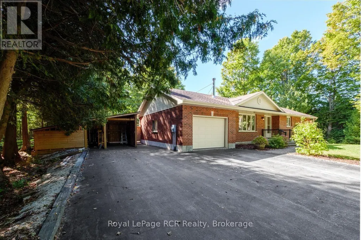
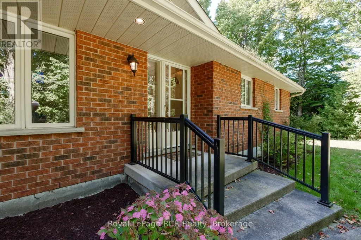
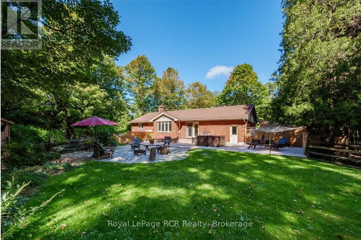
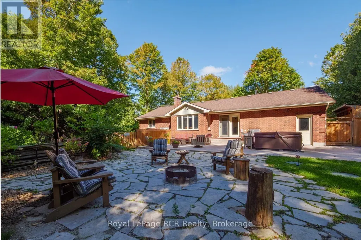
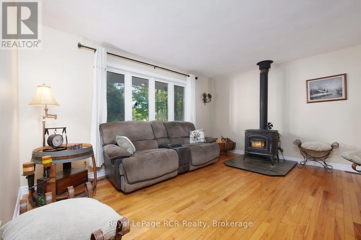
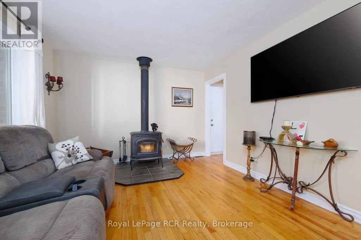
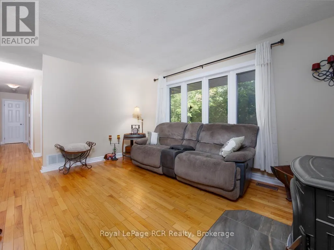
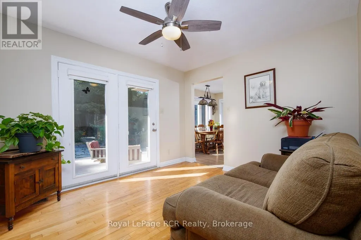
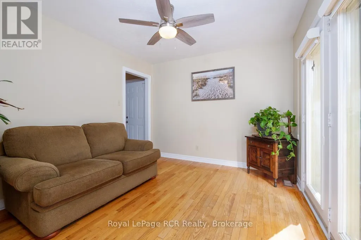
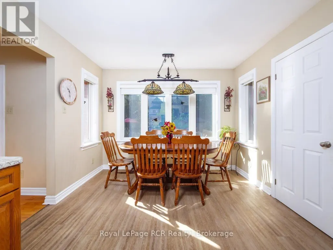
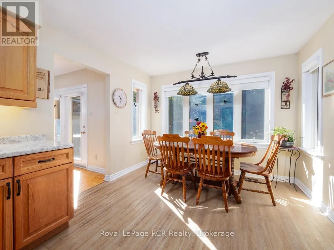
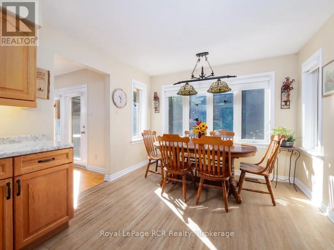
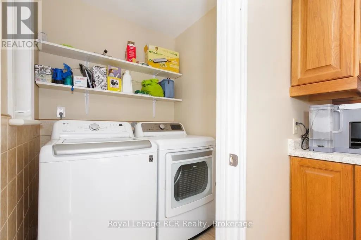
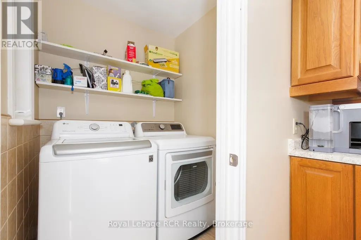
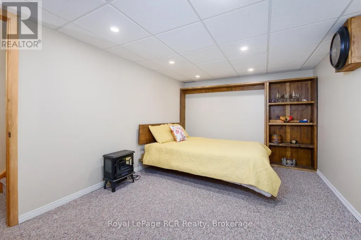
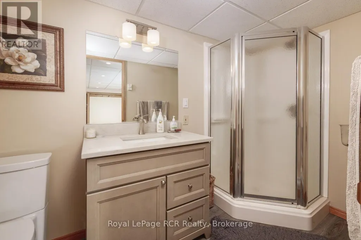
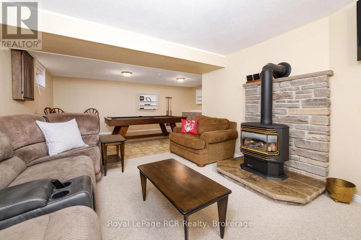
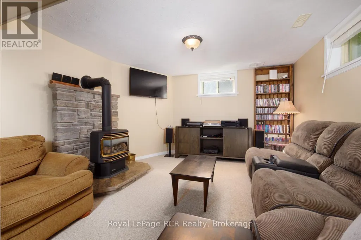
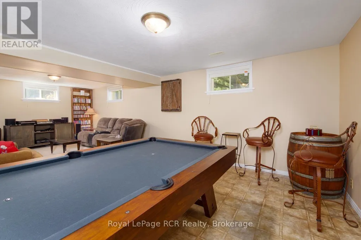
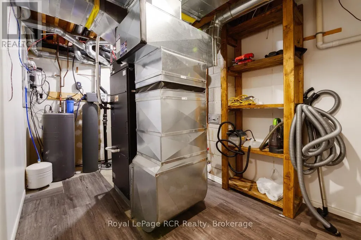
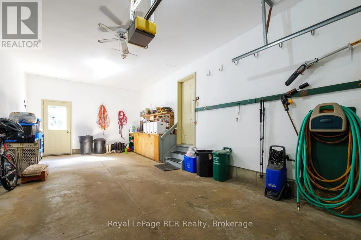
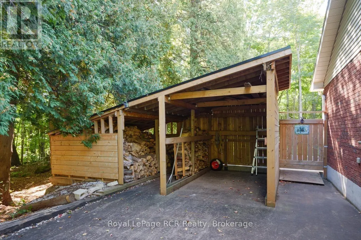
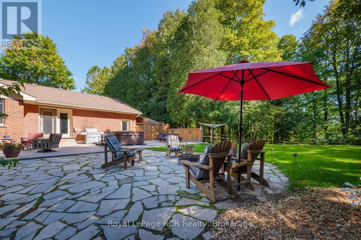
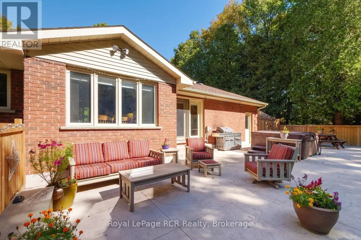
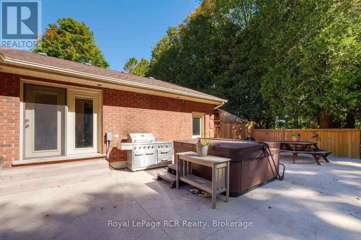
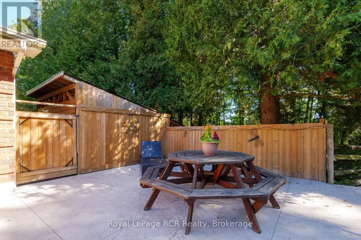
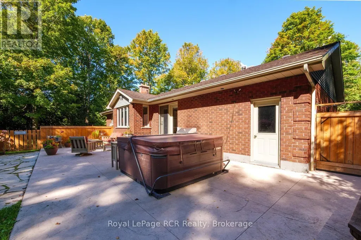
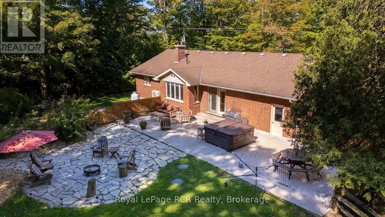
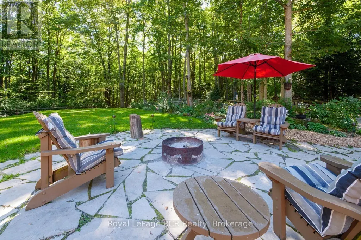
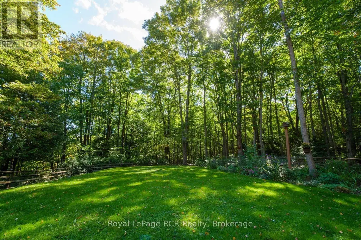
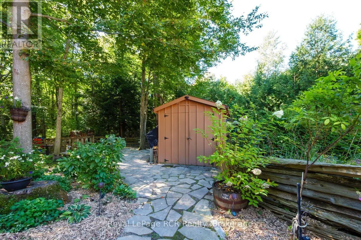
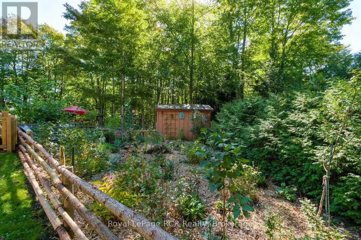
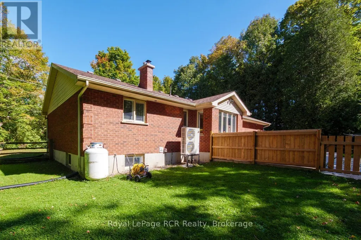
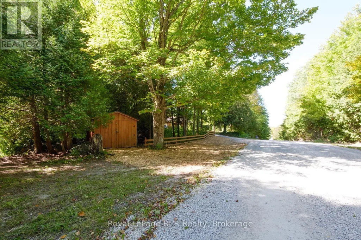
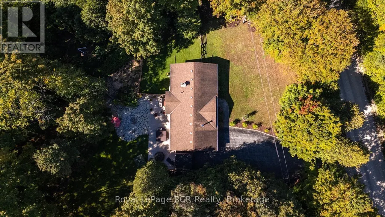
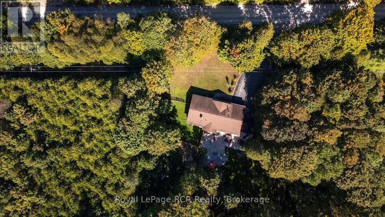
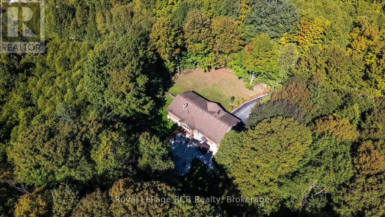
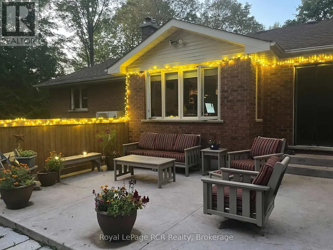
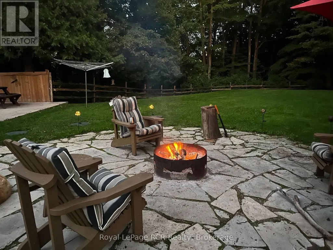
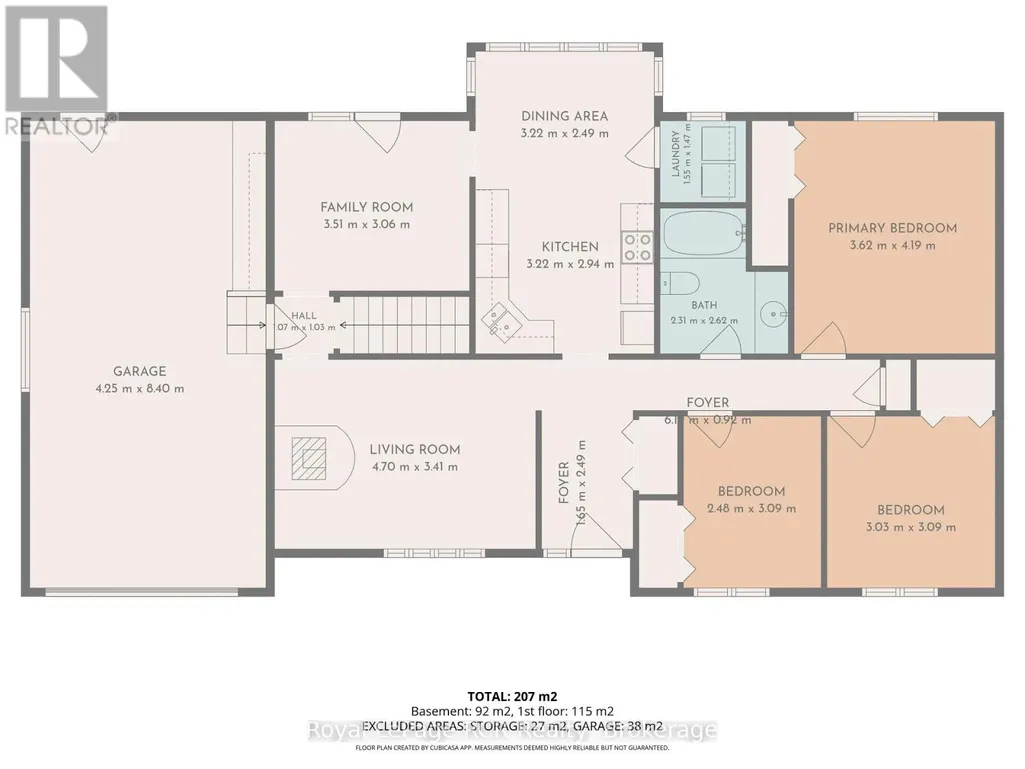
Discover a rare blend of absolute privacy and urban proximity. Situated on 35 acres of mature forest and protected wetlands, this 3 bed, 2 bath home offers a peaceful sanctuary just 12 minutes from Owen Sound's vibrant east end and the hospital. The cozy living room features a high-efficiency wood stove for perfect radiant heat. The kitchen and bathrooms have had recent updates, as well as the main floor laundry room. The comfortable lower level provides a rec room with updated carpeting and a propane fireplace, lots of additional room for a growing family! A spacious office with Murphy bed for extra guests has a large walk-in closet and full bathroom. For the handyman, a workshop/utility/storage space completes the area. A section of the backyard has been landscaped as a fenced, private outdoor oasis featuring a new stamped concrete patio (2025) complete with a luxury hot tub and new flagstone fire pit area. Beyond the fenced enclosure, explore the great outdoors with your own private network of walking trails. These paths previously formed a part of the local trail network and still allow you to easily connect to the historic Bruce Trail system, giving access to world-class hiking right from your own land. Whether a professional seeking a retreat close to work, an outdoor enthusiast, or an investor looking for acreage near an urban centre, this rare property is move-in ready. A mature mixture of hardwood forests and evergreens with plenty of sugar maples ready for winter tapping, complete with a functional sugar shack to boil your own sap. Tax incentives available through the Ontario's Conservation Land Tax Incentive Program (CLTIP), provide a 100% property tax exemption on protected acres and lower taxes on the Managed Forest Program. Fibre Optic Internet through EHTel - $100 monthly, Air Conditioned by Mitsubishi Heat Pump (id:7434)
General Features
| Features | Wooded area, Conservation/green belt |
|---|---|
| Property Type | Single Family |
| Zoning Description | NEC |
| CommunityName | Meaford |
| Building Amenities | Fireplace(s) |
| Building Appliances | Hot Tub, Water softener, Water Heater, Water purifier, Water Treatment, Dishwasher, Dryer, Microwave, Stove, Washer, Refrigerator |
| Building Architectural Style | Bungalow |
| Building Cooling Type | Air exchanger |
| Location Description | Cross Streets: Grey Rd 18 and Concession Rd 6. ** Directions: South from Owen Sound to Grey Rd 18, turn left. to Concession Rd 6, south to Sideroad 6 and the home is 1st on the right. |
| Parking Space Total | 5 |
| Foundation Type | Poured Concrete |
| Building Type | House |
| Ownership Type | Freehold |
| Building.StoriesTotal | 1 |
Interior Features
| Building Fireplace Present | True |
|---|---|
| Building Fireplace Total | 2 |
| Building Fireplace Type | Woodstove |
| Building Heating Type | Heat Pump |
| Building Heating Fuel | Propane, Wood |
| Basement Development | Finished |
| Basement Type | Full (Finished) |
| Construction Style Attachment | Detached |
| Living Area Range | 1100 |
| Bedrooms | 3 |
Exterior Features
| Structure | Patio(s), Shed |
|---|---|
| Landscape Features | Landscaped |
| Sewer | Septic System |
| Exterior Finish | Brick |
Room Details
| Room | Dimensions | Level | Flooring | Details |
|---|---|---|---|---|
| Bedroom 2 | 3.05 m x 3 m | Main level | 3 m | |
| Bedroom 3 | 3.05 m x 2.54 m | Main level | 2.54 m | |
| Den | 3.51 m x 3.12 m | Main level | 3.12 m | |
| Kitchen | 5.44 m x 3.23 m | Main level | 3.23 m | |
| Living room | 4.65 m x 3.45 m | Main level | 3.45 m | |
| Office | 4.6 m x 3.05 m | Lower level | 3.05 m | |
| Primary Bedroom | 4.22 m x 3.66 m | Main level | 3.66 m | |
| Recreational, Games room | 8.28 m x 6.27 m | Lower level | 6.27 m | |
| Utility room | 4.12 m x 2.74 m | Lower level | 2.74 m | |
| Workshop | 6.3 m x 3.3 m | Lower level | 3.3 m |
Amenities
- Views
- New Construction
- Adult 55+
- Lease To Own
- No HOA Fees
- Furnished
- Primary On Main
- Air Conditioning
- Seller Finance
- Green
- Fixer Upper
- Horse
- Golf
- Fireplace
- Deck
- Garage
- Basement
- Pool

Property vs Single Family Average in N0H 1E0
Price
In The Neighborhood
Just Listed
Meaford
$ 960,000
- Type
- Single Family
- Rooms
- 3 Beds + 2.5 Baths
Royal LePage Royal City Realty
Open House
Meaford
$ 1,695,000
- Type
- Single Family
- Rooms
- 3 Beds + 4 Baths
Royal LePage Locations North
Water Views
Meaford
$ 1,100,000
- Type
- Single Family
- Rooms
- 4 Beds + 2.5 Baths
Century 21 Millennium Inc.
Primary On Main
Meaford
$ 875,000
- Type
- Single Family
- Rooms
- 3 Beds + 3 Baths
Royal LePage Locations North
Meaford
$ 1,499,999
- Type
- Single Family
- Rooms
- 6 Beds + 3.5 Baths
ROYAL LEPAGE REAL ESTATE SERVICES LTD.
Meaford
$ 1,095,000
- Type
- Single Family
- Rooms
- 3 Beds + 2.5 Baths
Sotheby's International Realty Canada
Golf Course
Meaford
$ 819,000
- Type
- Single Family
- Rooms
- 4 Beds + 2.5 Baths
Royal LePage Signature Realty
Waterfront
Meaford
$ 1,199,000
- Type
- Single Family
- Rooms
- 3 Beds + 1 Baths
KELLER WILLIAMS EXPERIENCE REALTY
Water Views
Meaford
$ 1,699,000
- Type
- Single Family
- Rooms
- 4 Beds + 2.5 Baths
Sotheby's International Realty Canada

