
Primary on Main










Address
1006 Ontario Street, Cobourg, ON
Price
$ 688,000
Property Attributes
- ID#X13813774
- TypeSingle Family
- Listing Status Active
- MunicipalityCobourg
- CountyDurham Region Association of REALTORS
- CityCobourg
- AreaCobourg
- NeighborhoodCobourg
- ZipK9A 3C7
- StyleBungalow
- Price$ 688,000
- Bedrooms2
- Bathrooms1
- Half Bathrooms1
Data Source:
Canadian Real Estate Association (CREA)
Property Description
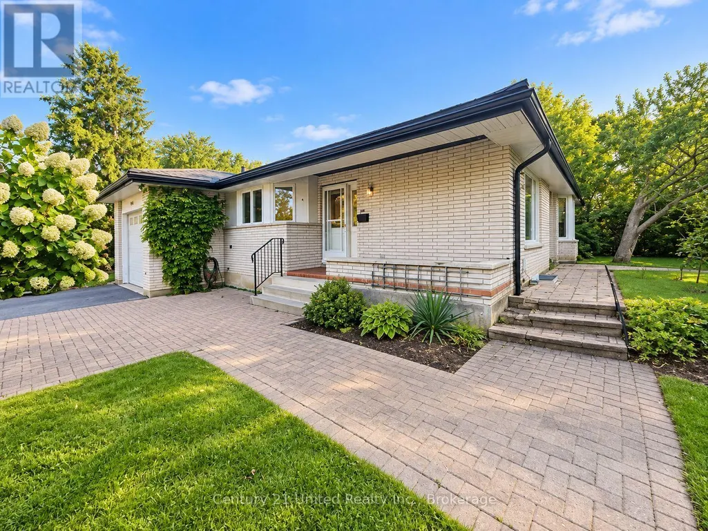
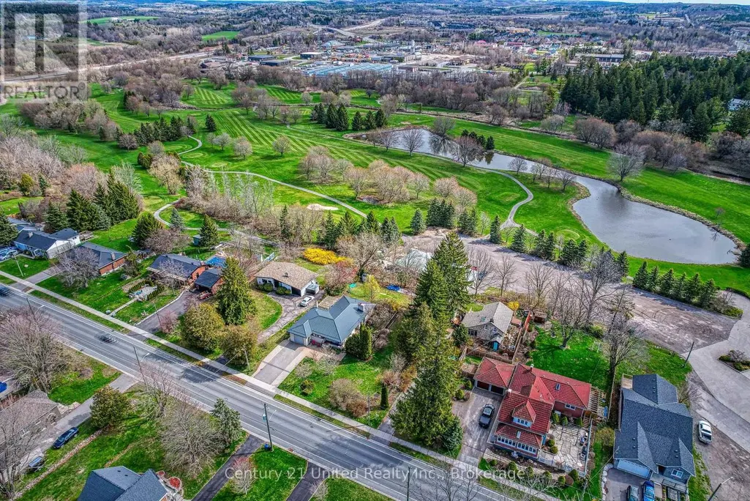
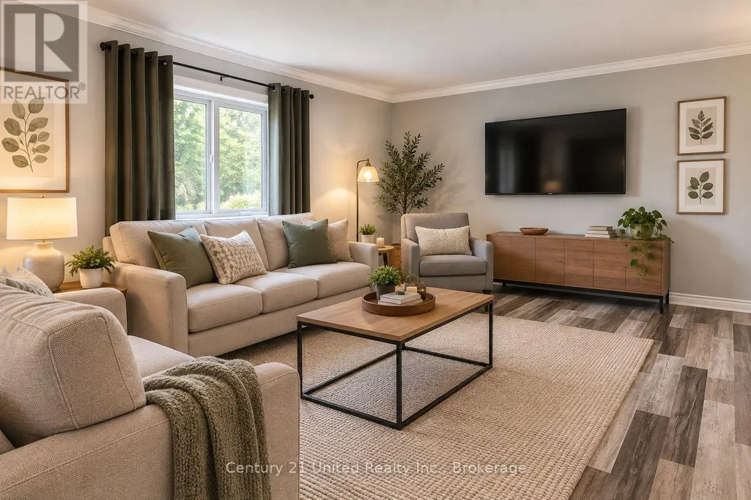
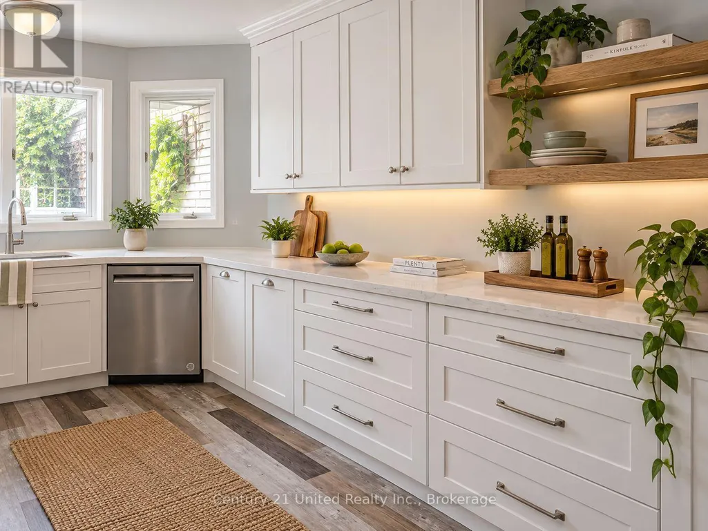
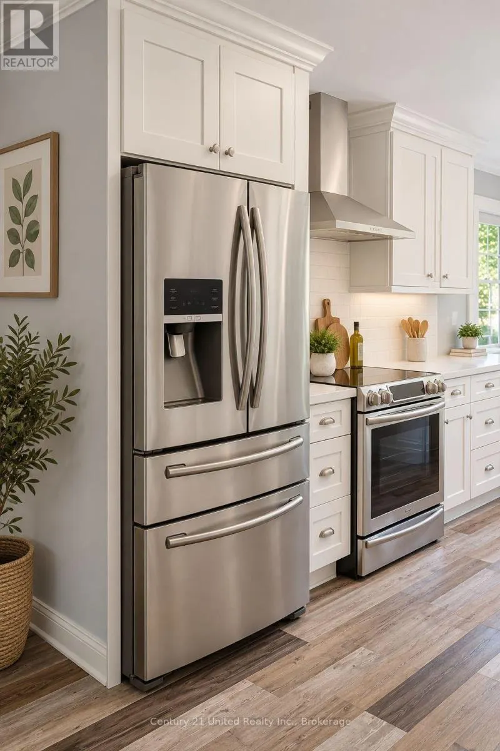
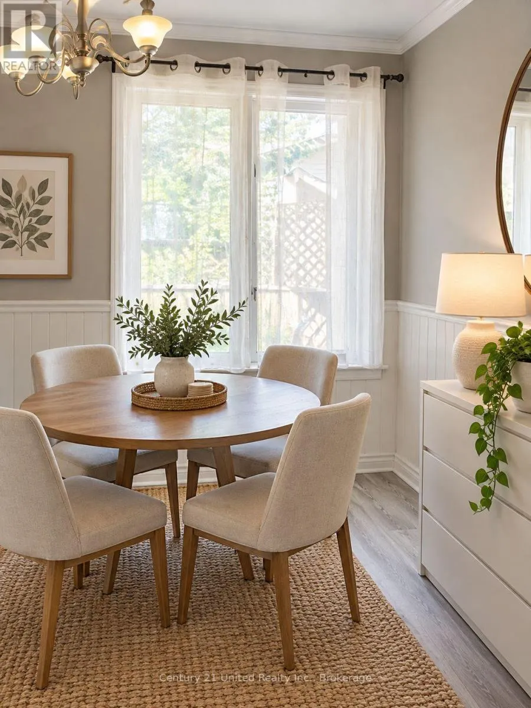
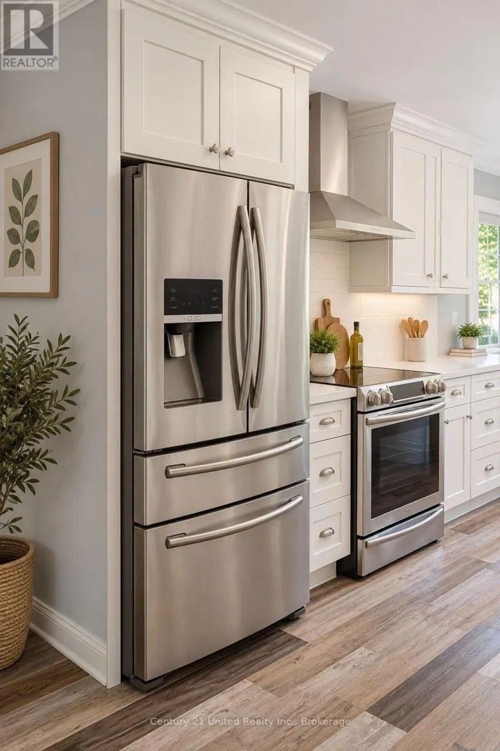
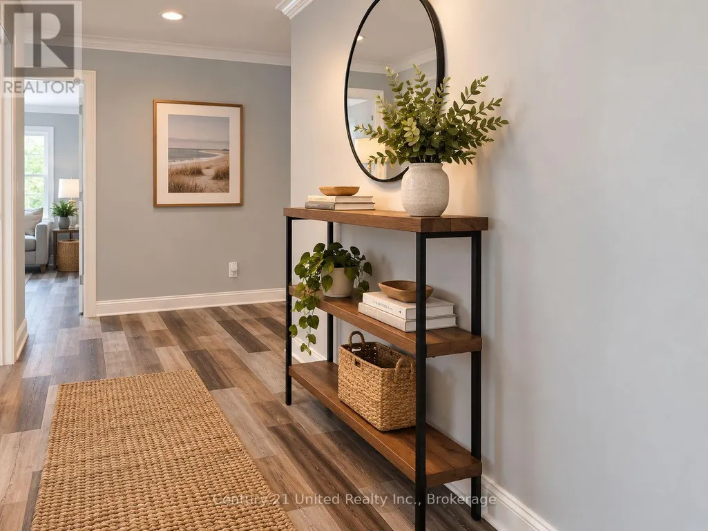
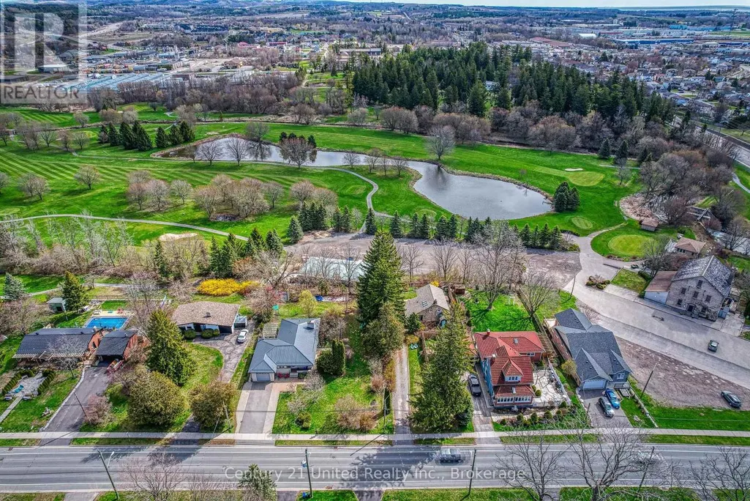
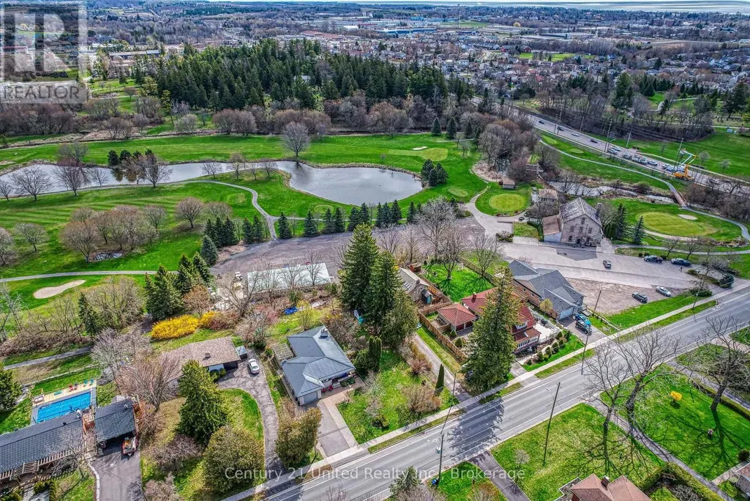
Welcome to this bright and inviting all brick bungalow with an impressive interlock patio entrance. This home is very nicely renovated and features a wonderful combination of privacy, green-space views and convenient in-town living, backing onto the Golf Course. Set on a landscaped lot in a sought-after neighbourhood, this well-cared-for home features a newly renovated kitchen with beautiful cabinetry, SS appliances, and has been finished with a durable Metal Roof, newer Laminate flooring throughout (carpet free) and plenty of windows with a glass door walk out to the side yard bringing in pleasant natural light. The comfortable floor plan offers front Living room, Separate kitchen, a Family room with Fireplace that could be purposed as a dining room or den. The Primary Bedroom enjoys an ensuite bath and there is a second Bedroom and Full bath on the Main floor. In the partially finished lower level there is a 3rd bedroom and a blank canvas to finish as you choose. The Garage provides convenient interior access to an oversized laundry/mudroom, offering functionality and plenty of additional space. The Mud Room leads into the Kitchen or out to the back covered Pergola & entertainment area. Step outside to the private backyard looking towards the golf course, surrounded by established perennial gardens & trees that add colour and charm throughout the changing seasons. Enjoy a peaceful setting while still being close to shopping, services and amenities, with beautiful Lake Ontario & the beach/parks/downtown just 1 km away. A cheerful, comfortable bungalow in a desirable location with attractive updates, excellent outdoor space and a golf-course backdrop. Easy one level living with great curb appeal and easy living. Tenant has provided notice. Available for a Nov 1st possession. **SOME PHOTOS VIRTUALLY STAGED** (id:7434)
General Features
| Features | Level, Carpet Free |
|---|---|
| Property Type | Single Family |
| Zoning Description | RES |
| CommunityName | Cobourg |
| Amenities | Hospital |
| Building Age | 31 to 50 years |
| Building Amenities | Fireplace(s) |
| Building Appliances | Water Heater, Dishwasher, Dryer, Stove, Washer, Refrigerator |
| Building Architectural Style | Bungalow |
| Building Cooling Type | None |
| Location Description | Cross Streets: ELGIN ST N TO ONTARIO ST. ** Directions: 401 to Cobourg Burnham St Exit SW to Elgin S to Ontario. |
| Parking Space Total | 3 |
| Foundation Type | Block |
| Building Type | House |
| Ownership Type | Freehold |
| Building.StoriesTotal | 1 |
Interior Features
| Building Fireplace Present | True |
|---|---|
| Building Fireplace Total | 1 |
| Building Heating Type | Baseboard heaters |
| Building Heating Fuel | Other |
| Basement Type | Full |
| Construction Style Attachment | Detached |
| Living Area Range | 1500 |
| Bedrooms | 2 |
Exterior Features
| Structure | Deck, Porch, Patio(s) |
|---|---|
| Land Amenities | Hospital |
| Landscape Features | Landscaped |
| Sewer | Sanitary sewer |
| Exterior Finish | Brick |
Room Details
| Room | Dimensions | Level | Flooring | Details |
|---|---|---|---|---|
| Bathroom | Measurements not available | Main level | ||
| Bedroom | 3.78 m x 3.35 m | Main level | 3.35 m | |
| Family room | 3.35 m x 3.04 m | Main level | 3.04 m | |
| Kitchen | 4.26 m x 3.2 m | Main level | 3.2 m | |
| Laundry room | 3.83 m x 3.53 m | Main level | 3.53 m | |
| Living room | 7.36 m x 4.62 m | Main level | 4.62 m | |
| Primary Bedroom | 3.65 m x 3.35 m | Main level | 3.35 m |
Amenities
- Views
- New Construction
- Adult 55+
- Lease To Own
- No HOA Fees
- Furnished
- Primary On Main
- Air Conditioning
- Seller Finance
- Green
- Fixer Upper
- Horse
- Golf
- Fireplace
- Deck
- Garage
- Basement
- Pool

Property vs Single Family Average in K9A 3C7
Price
In The Neighborhood
Just Listed
Cobourg
$ 1,599,900
- Type
- Single Family
- Rooms
- 4 Beds + 3 Baths
Homesmiths Real Estate Ltd.
Just Listed
Cobourg
$ 899,900
- Type
- Single Family
- Rooms
- 5 Beds + 3.5 Baths
Royal LePage Our Neighbourhood Realty
Golf Course
Cobourg
$ 791,062
- Type
- Single Family
- Rooms
- 2 Beds + 1.5 Baths
Royal Lepage Proalliance Realty
Golf Course
Cobourg
$ 1,174,435
- Type
- Single Family
- Rooms
- 3 Beds + 3 Baths
Royal Lepage Proalliance Realty
Cobourg
$ 759,900
- Type
- Single Family
- Rooms
- 4 Beds + 2.5 Baths
Re/Max Hallmark First Group Realty Ltd.
Golf Course
Cobourg
$ 963,628
- Type
- Single Family
- Rooms
- 3 Beds + 2.5 Baths
Royal Lepage Proalliance Realty
Water Views
Cobourg
$ 1,166,810
- Type
- Single Family
- Rooms
- 3 Beds + 2.5 Baths
Royal Lepage Proalliance Realty
Golf Course
Cobourg
$ 909,106
- Type
- Single Family
- Rooms
- 3 Beds + 2.5 Baths
Royal Lepage Proalliance Realty
Primary On Main
Cobourg
$ 668,000
- Type
- Single Family
- Rooms
- 4 Beds + 2.5 Baths
RE/MAX Rouge River Realty Ltd.

