










Address
56 Golflinks Drive, Ottawa, ON
Price
$ 1,279,900
Property Attributes
- ID#X13810896
- TypeSingle Family
- Listing Status Active
- MunicipalityOttawa
- CountyOttawa Real Estate Board
- CityOttawa
- Area7708 - Barrhaven - Stonebridge
- Neighborhood7708 - Barrhaven - Stonebridge
- ZipK2J 5L8
- Style
- Price$ 1,279,900
- Bedrooms4+1
- Bathrooms3
- Half Bathrooms1
Data Source:
Canadian Real Estate Association (CREA)
Property Description
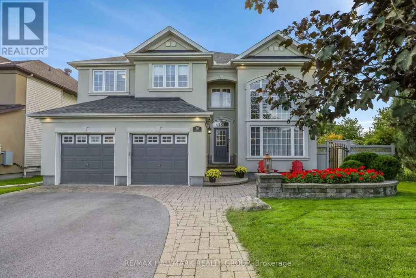
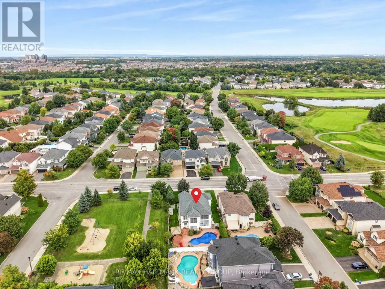
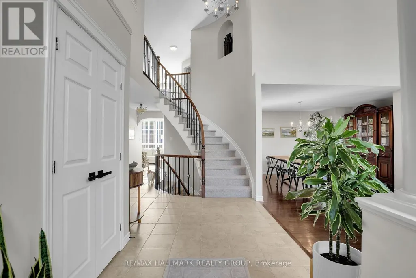
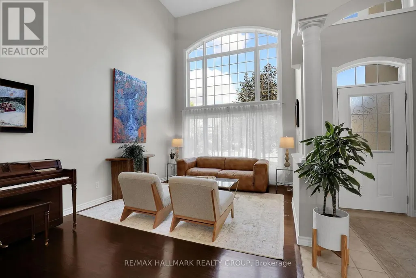
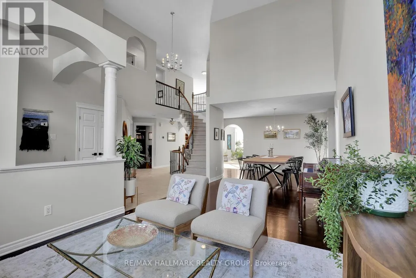
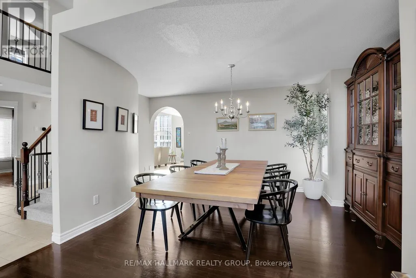
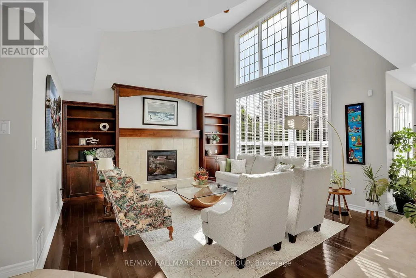
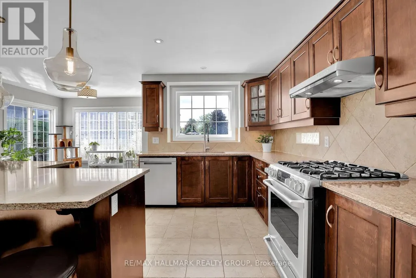
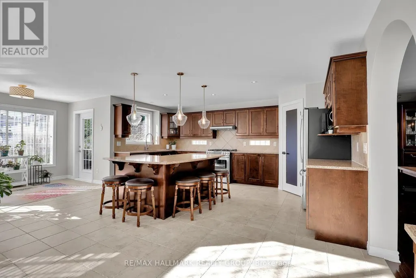
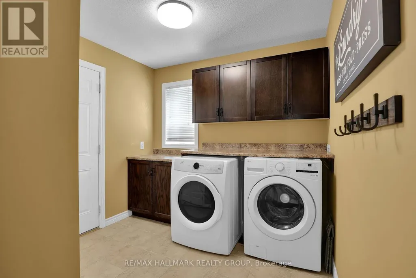
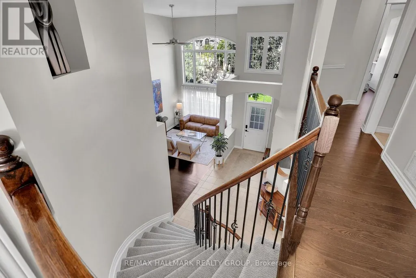
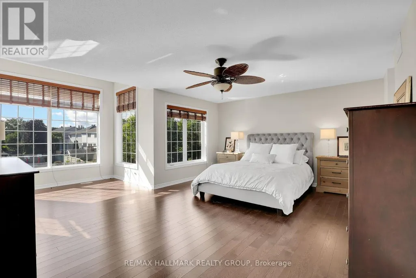
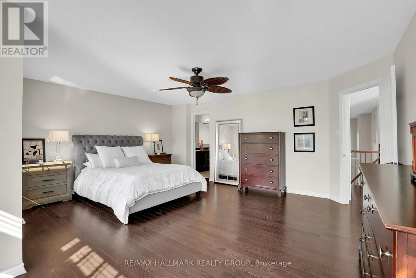
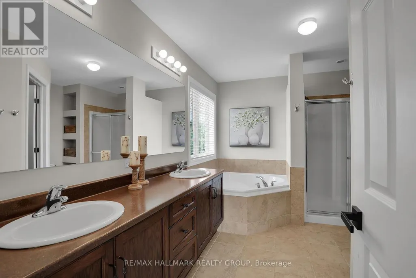
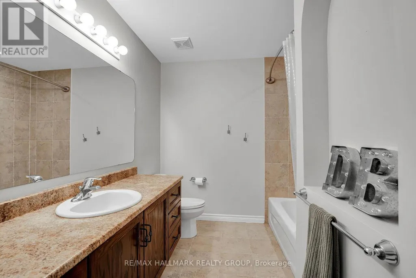
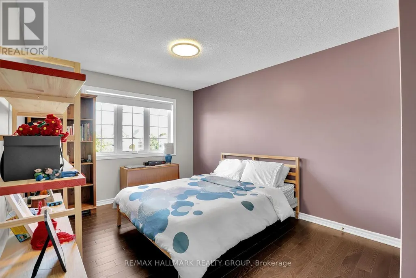
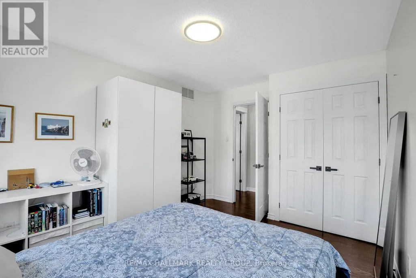
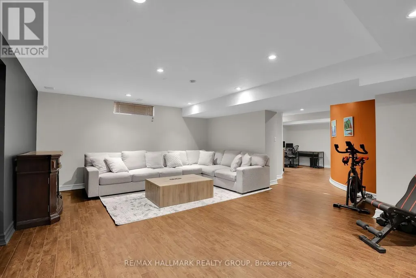
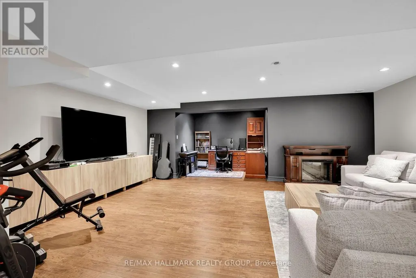
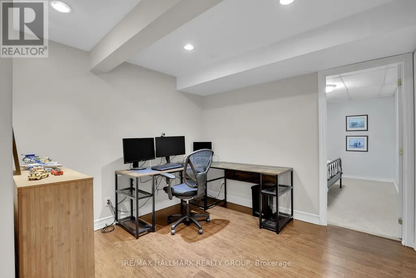
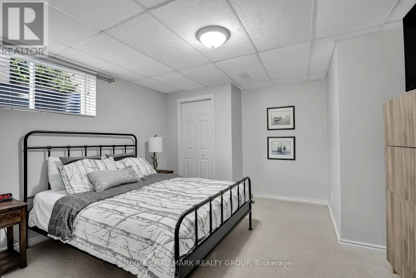
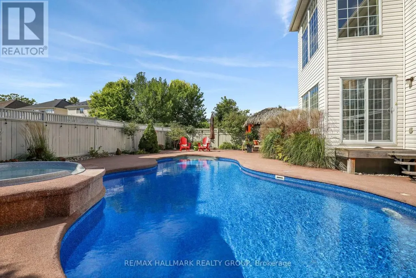
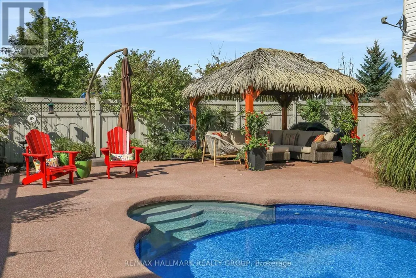
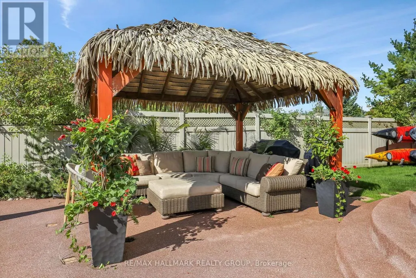
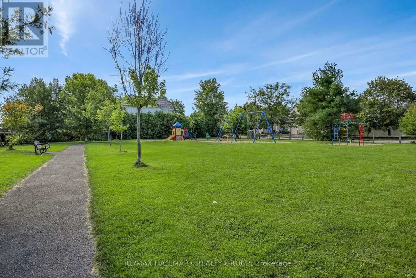
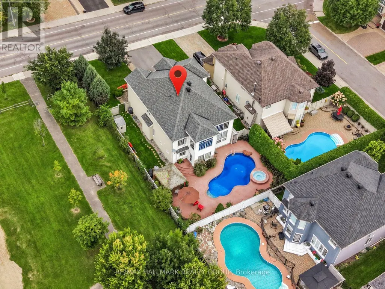
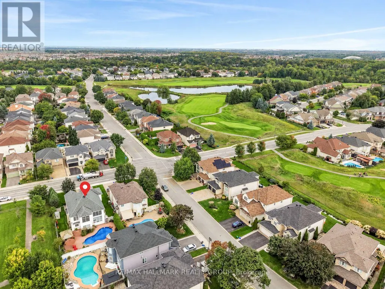
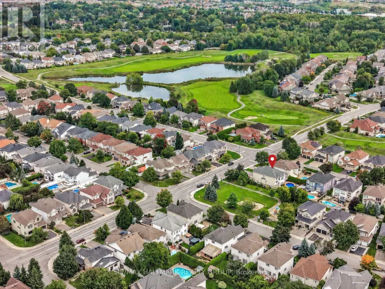
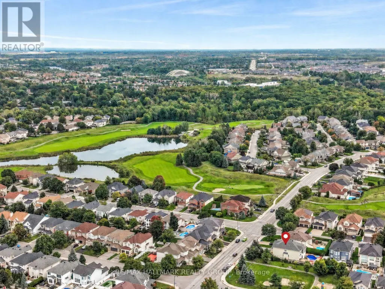
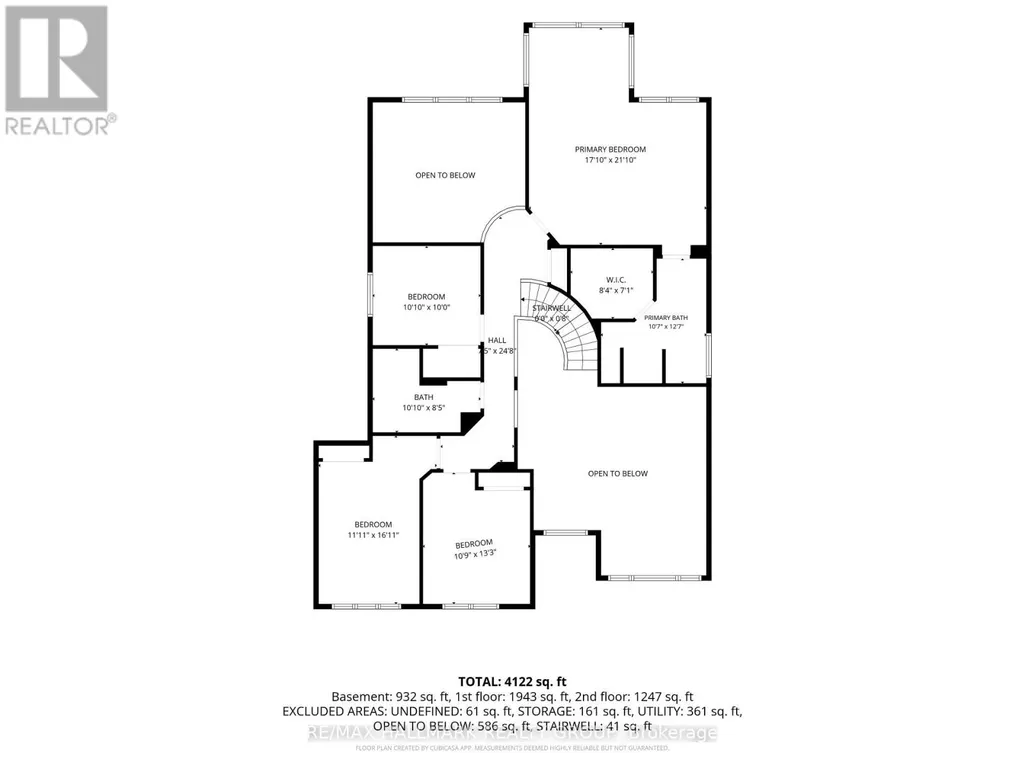
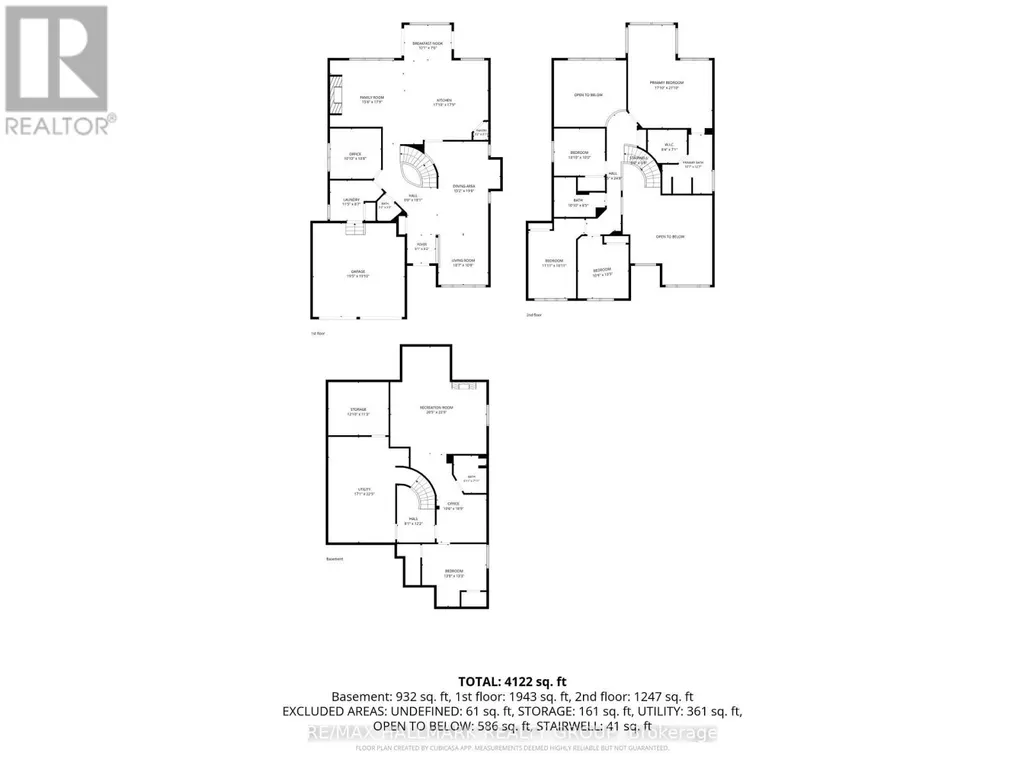
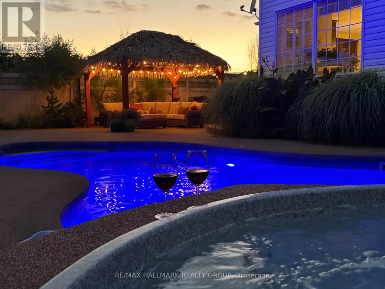
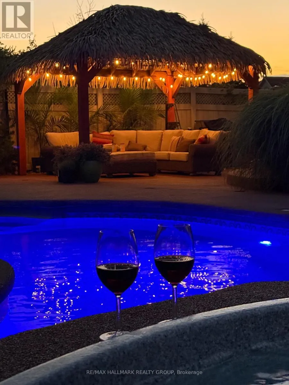
Welcome to 56 Golflinks Drive, an impressive Cardel-built home in Stonebridge, with the golf course at your door. Offering 4+1 bedrooms, four bathrooms and a double garage, this spacious home is designed for comfortable family living, entertaining and working from home. The main level features elegant formal living and dining rooms, along with a private office. At the heart of the home is a dramatic sunken great room with soaring 18-foot ceilings and an open-to-above design that fills the space with natural light. The adjoining kitchen offers a large central island, abundant workspace and an easy connection to the principal living areas. A sunny breakfast nook and casual eating area overlooks the pool, while the main-floor laundry and mudroom provide everyday convenience. Upstairs, the generous primary suite is a peaceful retreat with a five-piece ensuite. Three additional bedrooms offer comfortable space for children, guests or extended family. The fully finished lower level expands the living space with a fifth bedroom, full bathroom, office or flex room and generous recreation areas-ideal for overnight guests, teenagers, a home gym, media room or multi-generational living. Outside, the private, landscaped backyard feels like a resort. Enjoy the in-ground pool, hot tub spa and covered gazebo or lounge area, surrounded by established landscaping. With its striking great room, pool-facing breakfast nook, flexible lower level, five-bedroom configuration and outstanding Stonebridge setting near golf, parks and recreation, this exceptional home delivers space, comfort and memorable indoor-outdoor living. (id:7434)
General Features
| Property Type | Single Family |
|---|---|
| CommunityName | 7708 - Barrhaven - Stonebridge |
| Amenities | Park |
| Building Appliances | Garage door opener remote(s), Water Heater - Tankless, Dishwasher, Dryer, Stove, Water Heater, Washer, Refrigerator |
| Building Cooling Type | Central air conditioning |
| Location Description | Cross Streets: Longfields. ** Directions: Longfields to Golflinks. |
| Parking Space Total | 6 |
| Foundation Type | Poured Concrete |
| Building Type | House |
| Ownership Type | Freehold |
| Building.StoriesTotal | 2 |
Interior Features
| Building Fireplace Present | True |
|---|---|
| Building Fireplace Total | 1 |
| Building Heating Type | Forced air |
| Building Heating Fuel | Natural gas |
| Basement Development | Finished |
| Basement Type | N/A (Finished) |
| Construction Style Attachment | Detached |
| Living Area Range | 3000 |
| Bedrooms | 4+1 |
Exterior Features
| Pool Type | Inground pool |
|---|---|
| Land Amenities | Park |
| Sewer | Sanitary sewer |
| Exterior Finish | Stucco |
| Fence Type | Fenced yard |
Room Details
| Room | Dimensions | Level | Flooring | Details |
|---|---|---|---|---|
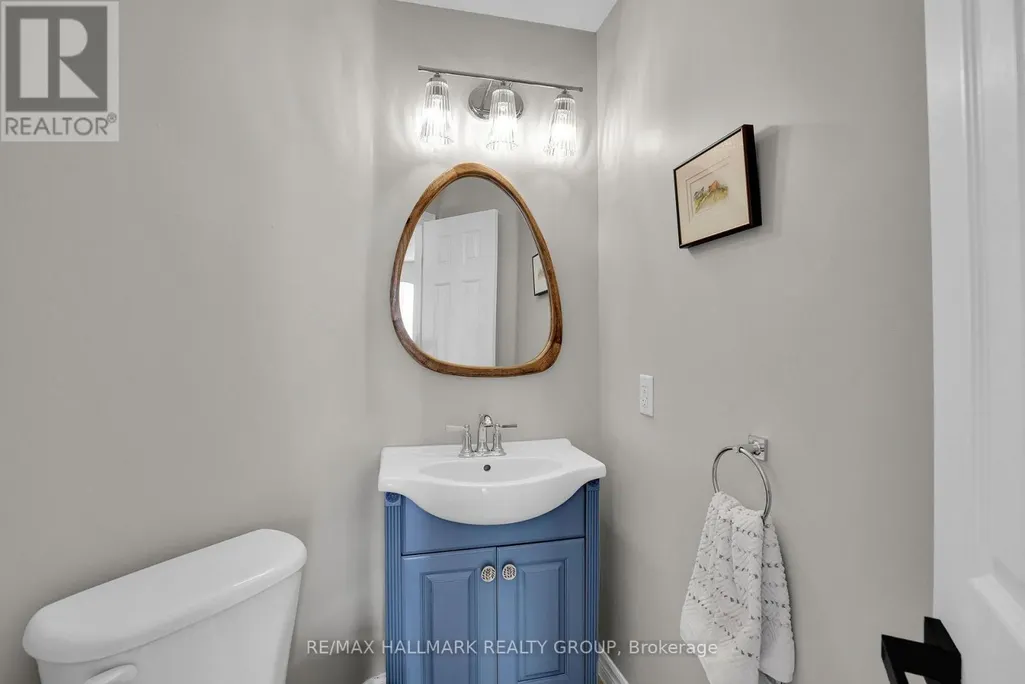
| Bathroom | 1.59 m x 1.6 m | Main level | 1.6 m | |
| Bedroom 2 | 3.63 m x 5.16 m | Second level | 5.16 m | |
| Bedroom 3 | 3.28 m x 4.04 m | Second level | 4.04 m | |
| Bedroom 4 | 3.3 m x 3.05 m | Second level | 3.05 m | |
| Bedroom 5 | 4.17 m x 4.04 m | Lower level | 4.04 m | |
| Dining room | 4.02 m x 5.99 m | Main level | 5.99 m | |
| Eating area | 3.08 m x 2.29 m | Main level | 2.29 m | |
| Family room | 4.78 m x 5.41 m | Main level | 5.41 m | |
| Foyer | 1.86 m x 1.89 m | Main level | 1.89 m | |
| Kitchen | 5.44 m x 5.41 m | Main level | 5.41 m | |
| Laundry room | 3.48 m x 2.62 m | Main level | 2.62 m | |
| Living room | 3.23 m x 3.25 m | Main level | 3.25 m | |
| Office | 3.3 m x 3.25 m | Main level | 3.25 m | |
| Other | 3.91 m x 3.43 m | Lower level | 3.43 m | |
| Primary Bedroom | 5.44 m x 6.66 m | Second level | 6.66 m | |
| Recreational, Games room | 6.22 m x 6.93 m | Lower level | 6.93 m | |
| Utility room | 5.21 m x 6.83 m | Lower level | 6.83 m |
Amenities
- Views
- New Construction
- Adult 55+
- Lease To Own
- No HOA Fees
- Furnished
- Primary On Main
- Air Conditioning
- Seller Finance
- Green
- Fixer Upper
- Horse
- Golf
- Fireplace
- Deck
- Garage
- Basement
- Pool

Property vs Single Family Average in K2J 5L8
Price
In The Neighborhood
Golf Course
Ottawa
$ 899,900
- Type
- Single Family
- Rooms
- 5 Beds + 3.5 Baths
ROYAL LEPAGE PERFORMANCE REALTY
Open House
Ottawa
$ 1,150,000
- Type
- Single Family
- Rooms
- 4 Beds + 4.5 Baths
RE/MAX HALLMARK REALTY GROUP

