
Golf Course



Address
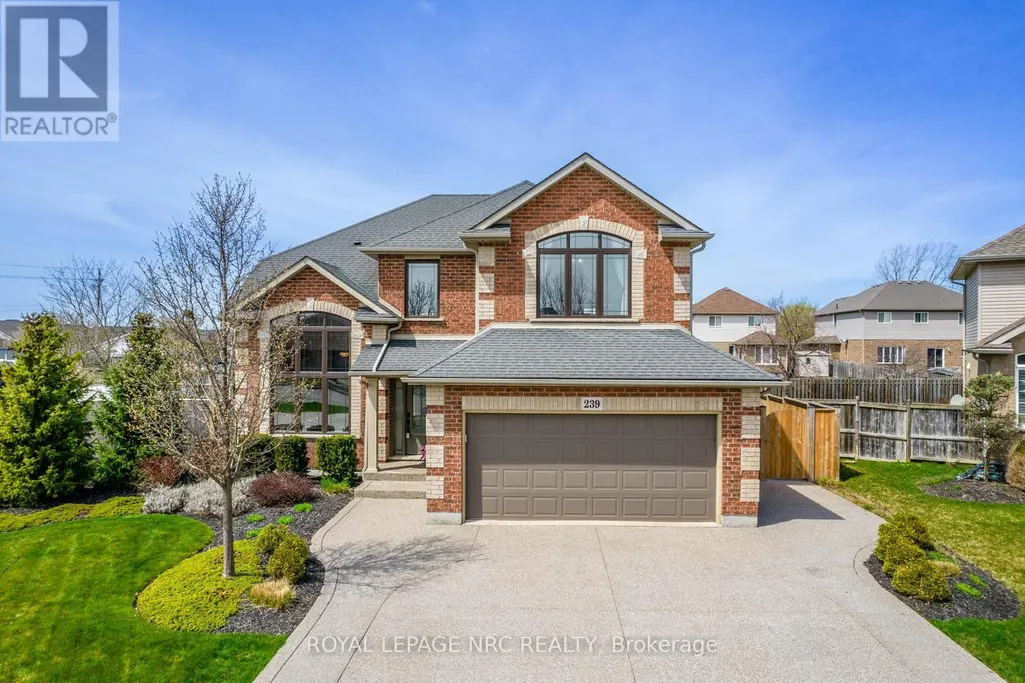
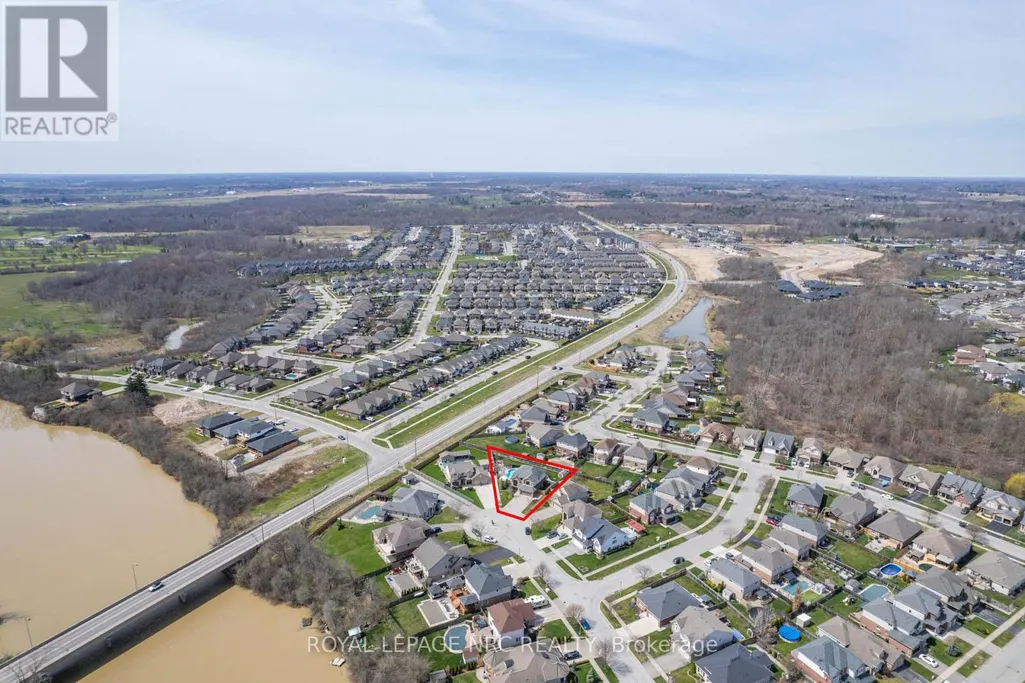
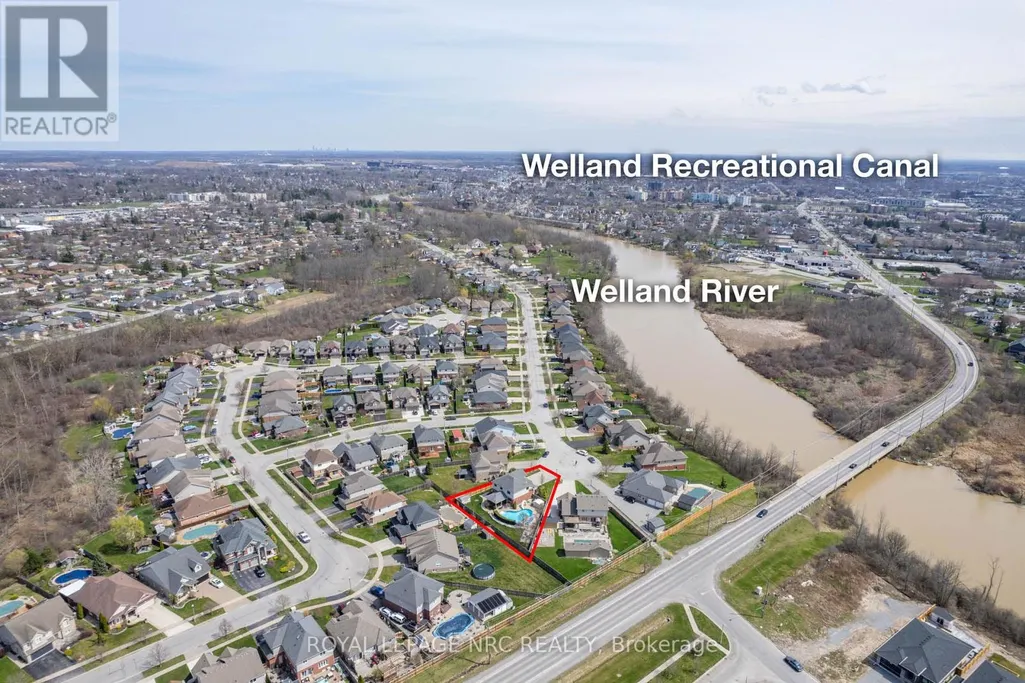
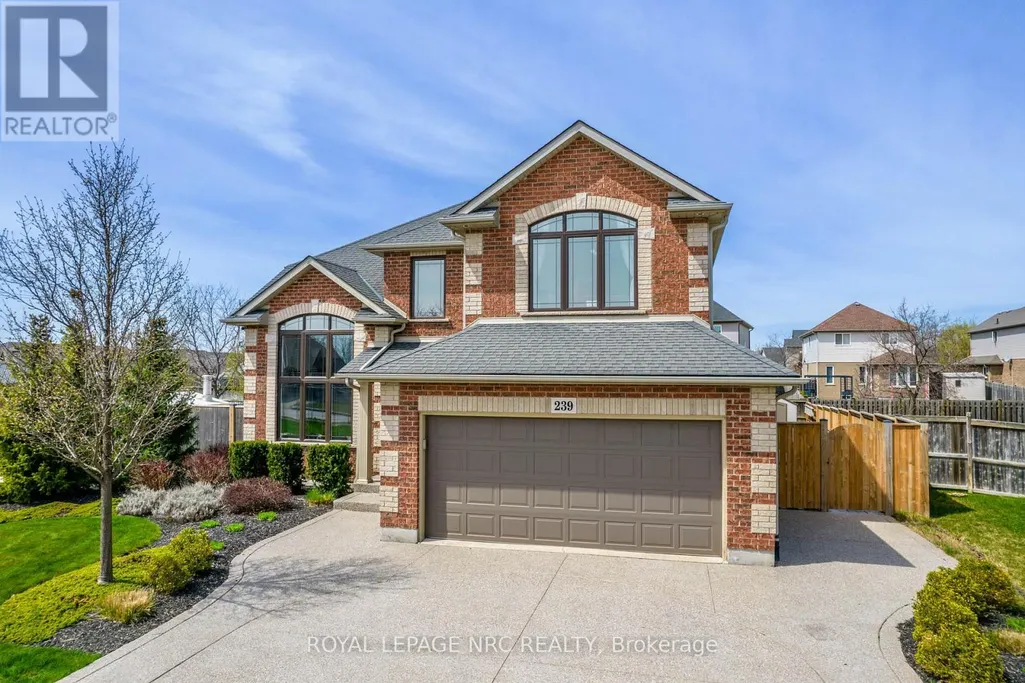
239 Colbeck Drive, Welland (Coyle Creek), ON
Price
$ 1,297,700
Property Attributes
- ID#X13800334
- TypeSingle Family
- Listing Status Active
- MunicipalityWelland (Coyle Creek)
- CountyNiagara Association of REALTORS
- CityWelland (Coyle Creek)
- Area771 - Coyle Creek
- Neighborhood771 - Coyle Creek
- ZipL3C 7M3
- Style
- Price$ 1,297,700
- Bedrooms4
- Bathrooms1
- Half Bathrooms2
Data Source:
Canadian Real Estate Association (CREA)
Property Description
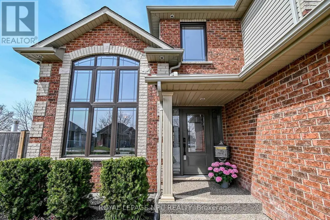
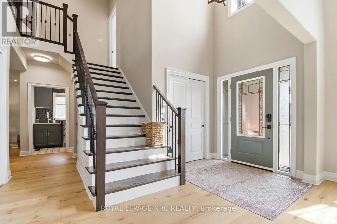
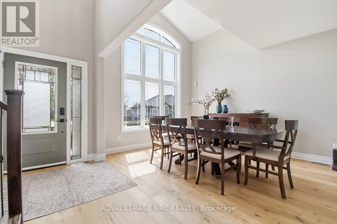
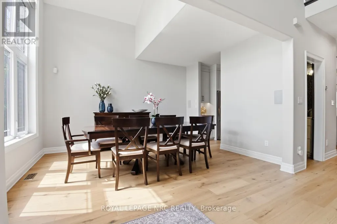
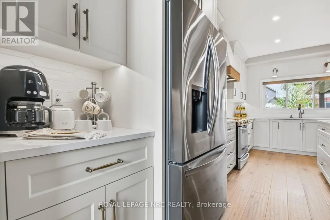
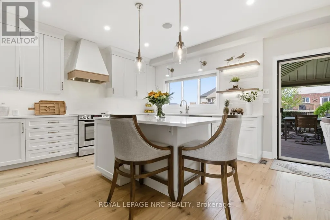
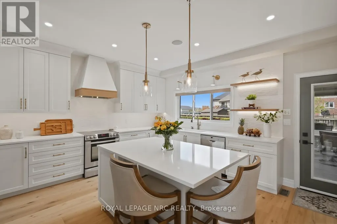
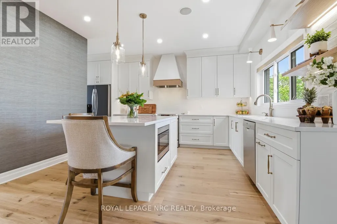
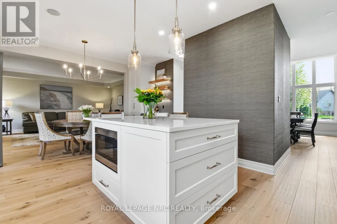
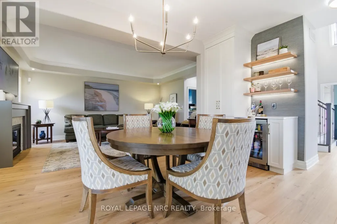
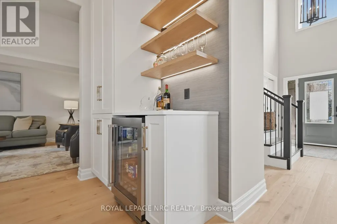
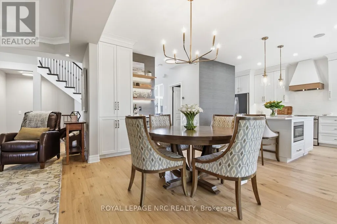
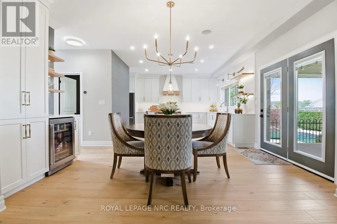
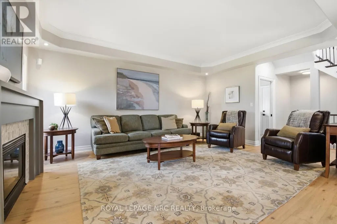
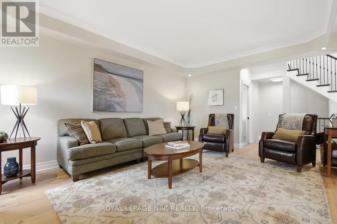
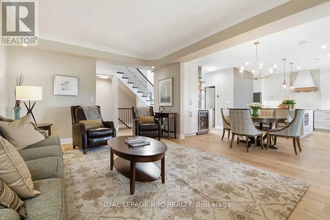
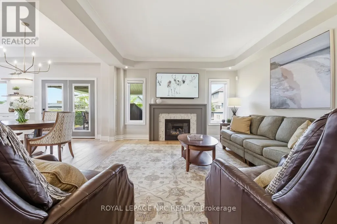
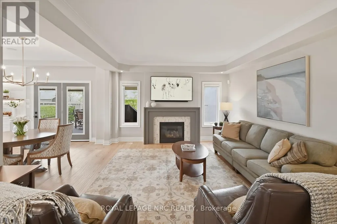
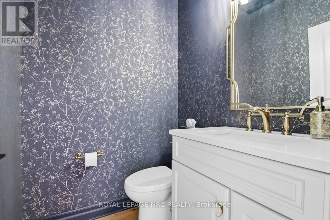
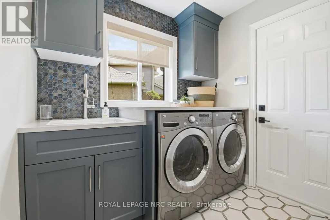
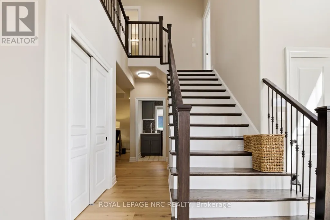
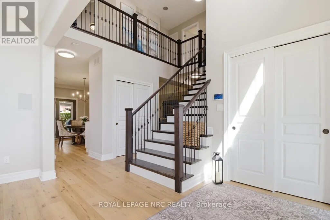
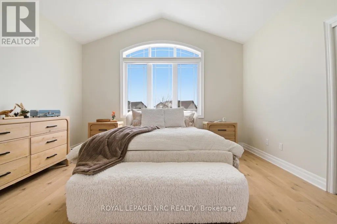
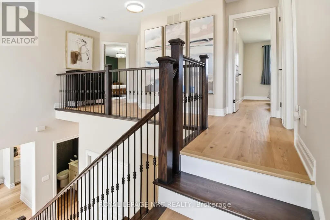
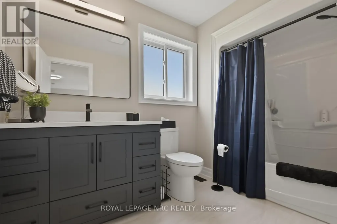
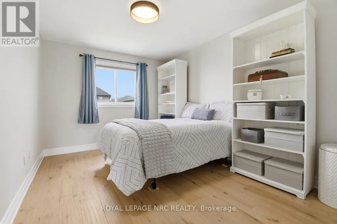
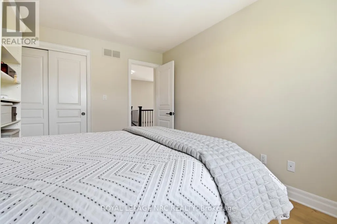
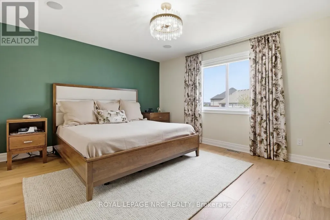
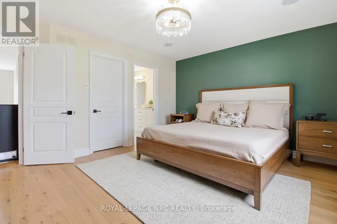
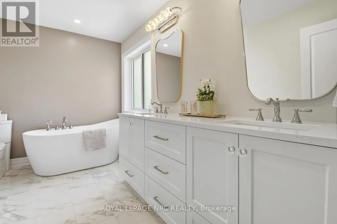
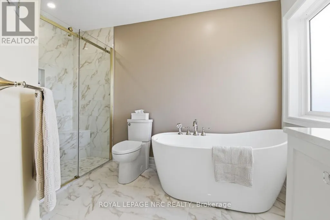
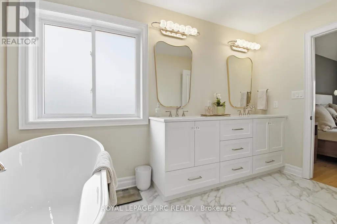
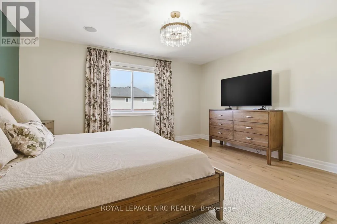
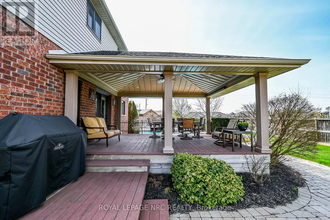
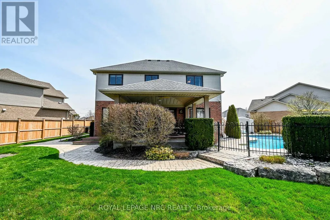
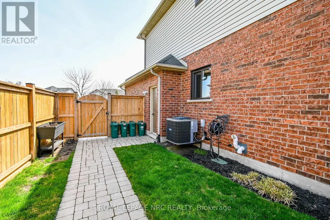
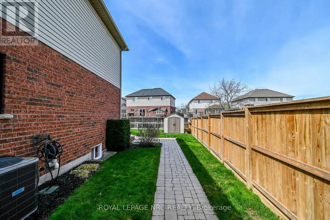
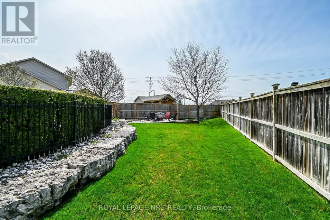
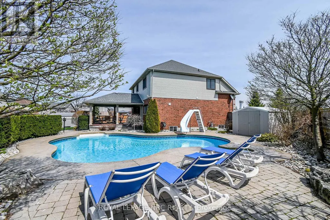
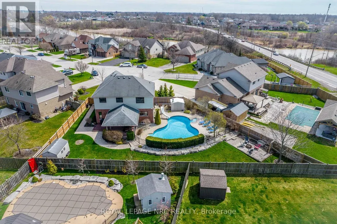
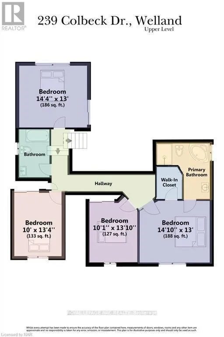
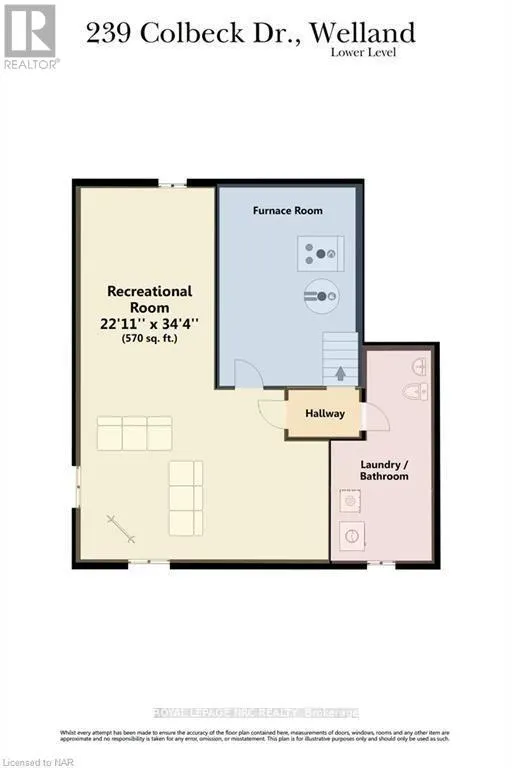
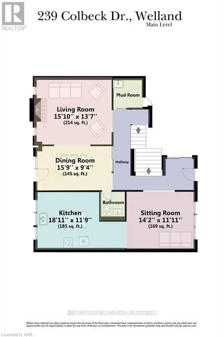
Welcome to a lifestyle of unparalleled elegance on one of Welland's most prestigious cul-de-sacs. This stunning Mountainview residence has been breathtakingly transformed, having undergone a masterful top-to-bottom renovation in 2025. The result is a home that radiates sophisticated modern design while maintaining a warm, soul-soothing comfort. From the moment you cross the threshold, you are swept away by a sun-drenched floor plan that feels both grand and inviting. At the heart of the home lies a gourmet chef's kitchen, a true culinary work of art featuring sleek quartz counters and an abundance of storage. This space flows effortlessly into a secondary eating area, where French doors invite you out to the sprawling outdoor covered deck. Whether hosting a formal dinner in the dining room or unwinding in the family room by the glow of the gas fireplace, every corner of this level whispers luxury. Ascend to the upper-level sanctuary to find four generous bedrooms and a contemporary four-piece bath. The primary suite is a masterclass in relaxation, offering a massive walk-in closet and a spa-inspired ensuite where heated floors provide a daily touch of indulgence. The lower level offers a dedicated home office, an expansive recreation room, and an exercise area. Stepping outside, you'll discover a backyard oasis designed for the ultimate escape. Fully fenced and professionally landscaped, this private backyard invites you to spend summer afternoons lounging by the salt-heated pool, which has a brand new 2025 liner, or hosting gatherings on the covered composite deck. From the stamped concrete and the ambient fire-pit area to the lush lawn kept pristine by underground sprinklers, no detail has been overlooked. Main living area has many updates, including new windows, doors, and AC, this turn-key masterpiece offers the effortless peace of mind of a brand-new build within the charm of an established neighborhood. This is more than just a home; it is a Welland gem. (id:7434)
General Features
| Property Type | Single Family |
|---|---|
| Zoning Description | RL1 |
| CommunityName | 771 - Coyle Creek |
| Amenities | Golf Nearby |
| Building Age | 16 to 30 years |
| Building Amenities | Fireplace(s) |
| Building Appliances | Central Vacuum |
| Building Cooling Type | Central air conditioning |
| Location Description | Cross Streets: Prince Charles to Colbeck Drive or Webber Road to Southgate to Hillsdale Road to Carlisle Dr to right on Colbeck. ** Directions: PRINCE CHARLES DRIVE TO COLBECK. |
| Parking Space Total | 6 |
| Foundation Type | Poured Concrete |
| Building Type | House |
| Ownership Type | Freehold |
| Building.StoriesTotal | 2 |
Interior Features
| Building Fireplace Present | True |
|---|---|
| Building Fireplace Total | 1 |
| Building Heating Type | Forced air |
| Building Heating Fuel | Natural gas |
| Basement Development | Partially finished |
| Basement Type | Partial (Partially finished) |
| Construction Style Attachment | Detached |
| Living Area Range | 2000 |
| Bedrooms | 4 |
Exterior Features
| Pool Type | Inground pool |
|---|---|
| Structure | Deck |
| Land Amenities | Golf Nearby |
| Landscape Features | Lawn sprinkler |
| Sewer | Sanitary sewer |
| Exterior Finish | Brick |
Room Details
| Room | Dimensions | Level | Flooring | Details |
|---|---|---|---|---|
| Bathroom | 1.3 m x 1.2 m | Main level | 1.2 m | |
| Bedroom 2 | 3.05 m x 3.76 m | Second level | 3.76 m | |
| Bedroom 3 | 3 m x 3.5 m | Second level | 3.5 m | |
| Bedroom 4 | 3.05 m x 4.06 m | Second level | 4.06 m | |
| Dining room | 4.11 m x 5.49 m | Main level | 5.49 m | |
| Exercise room | 4 m x 3.5 m | Lower level | 3.5 m | |
| Foyer | 1.8 m x 1.8 m | Main level | 1.8 m | |
| Kitchen | 5.15 m x 7 m | Main level | 7 m | |
| Laundry room | 1.83 m x 2.29 m | Main level | 2.29 m | |
| Living room | 3.35 m x 4.32 m | Main level | 4.32 m | |
| Primary Bedroom | 4.52 m x 5.2 m | Second level | 5.2 m | |
| Recreational, Games room | 5.5 m x 3.5 m | Lower level | 3.5 m |
Amenities
- Views
- New Construction
- Adult 55+
- Lease To Own
- No HOA Fees
- Furnished
- Primary On Main
- Air Conditioning
- Seller Finance
- Green
- Fixer Upper
- Horse
- Golf
- Fireplace
- Deck
- Garage
- Basement
- Pool

Property vs Single Family Average in L3C 7M3
Price
In The Neighborhood
Open House
Welland (Coyle Creek)
$ 799,900
- Type
- Single Family
- Rooms
- 3 Beds + 3 Baths
RE/MAX ESCARPMENT REALTY INC.
Welland (Coyle Creek)
$ 1,500
- Type
- Single Family
- Rooms
- 2 Beds + 1 Baths
SUTTON GROUP QUANTUM REALTY INC.
Views
Welland (Coyle Creek)
$ 779,000
- Type
- Single Family
- Rooms
- 4 Beds + 2.5 Baths
HOMELIFE MAPLE LEAF REALTY LTD.
Views
Welland (Coyle Creek)
$ 1,288,000
- Type
- Single Family
- Rooms
- 7 Beds + 3.5 Baths
HOMELIFE LANDMARK REALTY INC.
Primary On Main
Welland (Coyle Creek)
$ 779,900
- Type
- Single Family
- Rooms
- 4 Beds + 3 Baths
EXP REALTY
Welland (Coyle Creek)
$ 1,150,000
- Type
- Single Family
- Rooms
- 4 Beds + 3.5 Baths
REVEL Realty Inc., Brokerage
Golf Course
Welland (Coyle Creek)
$ 779,000
- Type
- Single Family
- Rooms
- 4 Beds + 3 Baths
BOSLEY REAL ESTATE LTD.,
Primary On Main
Welland (Coyle Creek)
$ 899,000
- Type
- Single Family
- Rooms
- 4 Beds + 3 Baths
ROYAL LEPAGE NRC REALTY
Golf Course
Welland
$ 744,900
- Type
- Single Family
- Size
- 1,324 SqFt
- Rooms
- 3 Beds + 3 Baths
Real Broker Ontario Ltd.
Golf Course
Welland (Coyle Creek)
$ 999,500
- Type
- Single Family
- Rooms
- 3 Beds + 2.5 Baths
ROYAL LEPAGE NRC REALTY
Primary On Main
Welland (Coyle Creek)
$ 795,000
- Type
- Single Family
- Rooms
- 3 Beds + 3 Baths
Century 21 Signature Service
Primary On Main
Welland (Coyle Creek)
$ 749,900
- Type
- Single Family
- Rooms
- 3 Beds + 3 Baths
RE/MAX NIAGARA REALTY LTD, BROKERAGE

