
Primary on Main







Address
1887 Canaan Road, Clarence-Rockland, ON
Price
$ 674,900
Property Attributes
- ID#X13794460
- TypeSingle Family
- Listing Status Active
- MunicipalityClarence-Rockland
- CountyToronto Real Estate Board
- CityClarence-Rockland
- Area607 - Clarence/Rockland Twp
- Neighborhood607 - Clarence/Rockland Twp
- ZipK4K 1K9
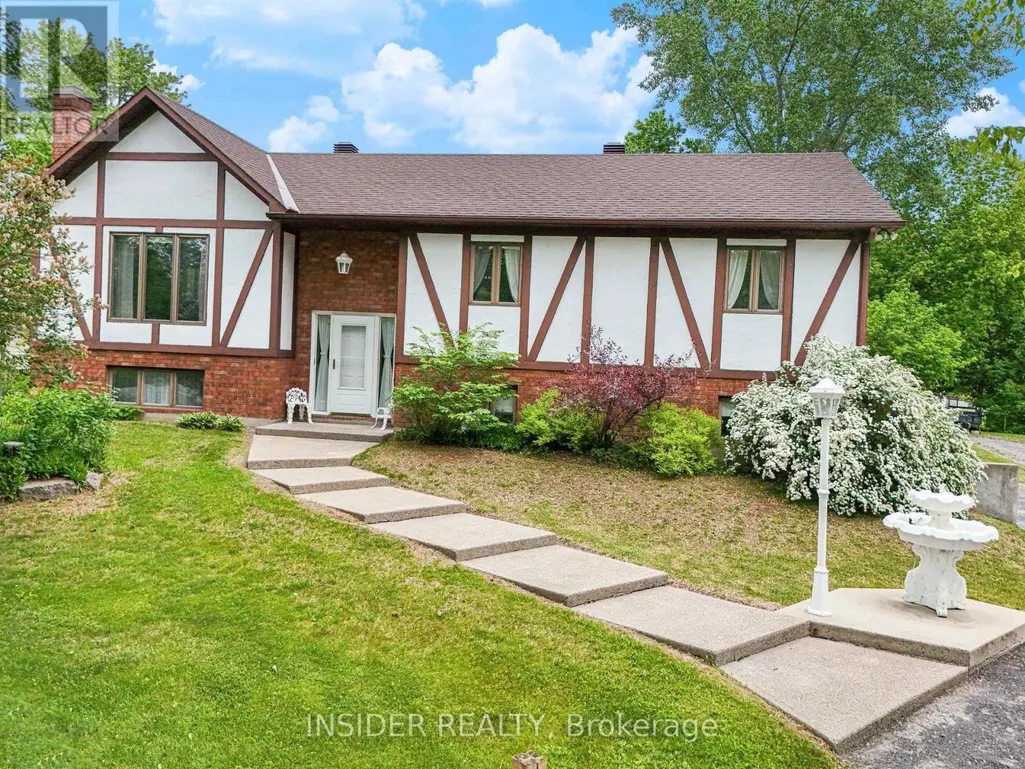
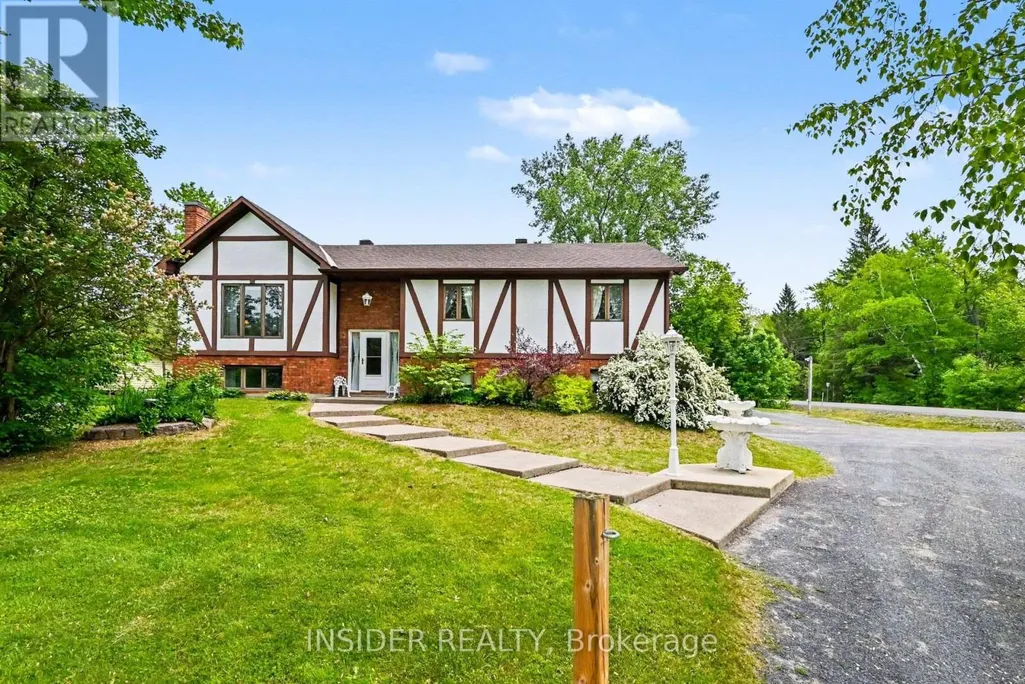
- StyleRaised bungalow
- Price$ 674,900
- Bedrooms3
- Bathrooms2
- Half Bathrooms1
Data Source:
Canadian Real Estate Association (CREA)
Property Description
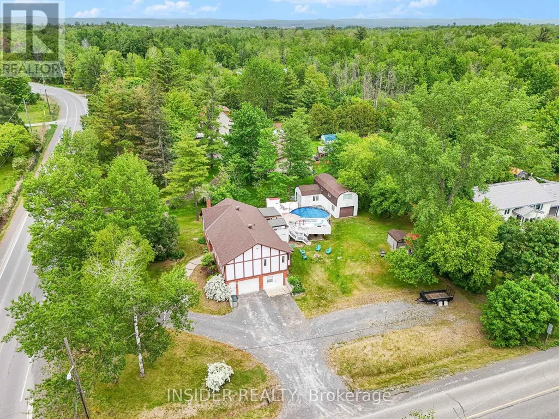
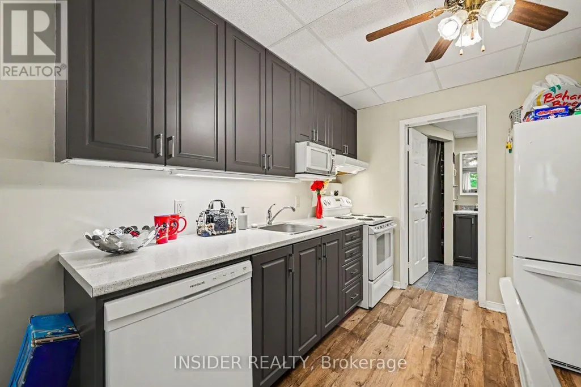
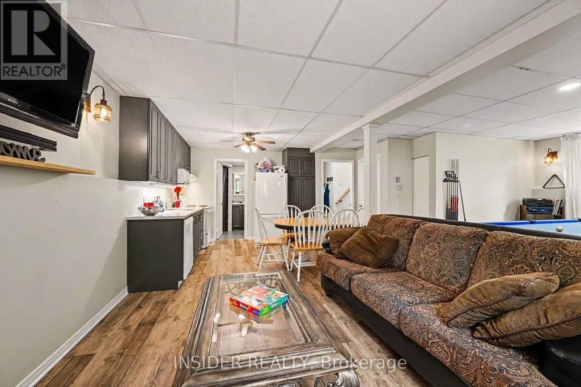
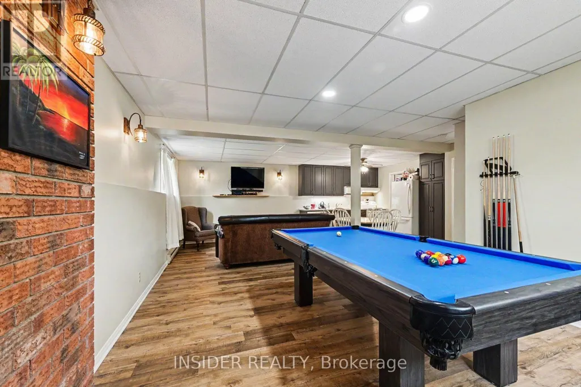
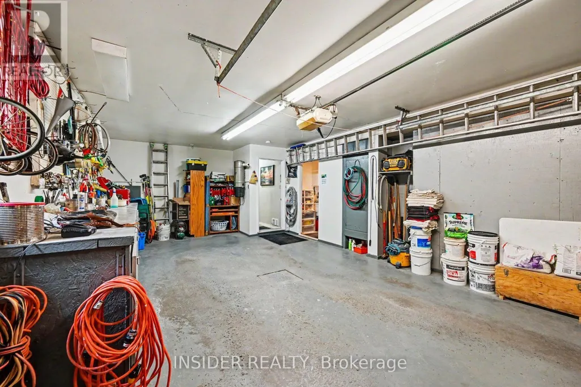
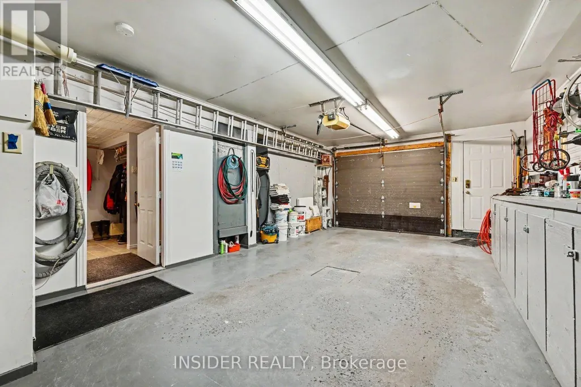
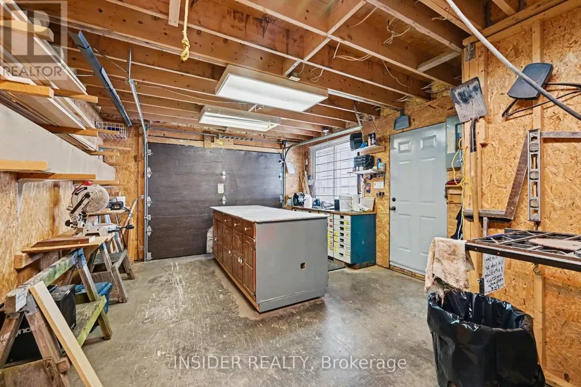
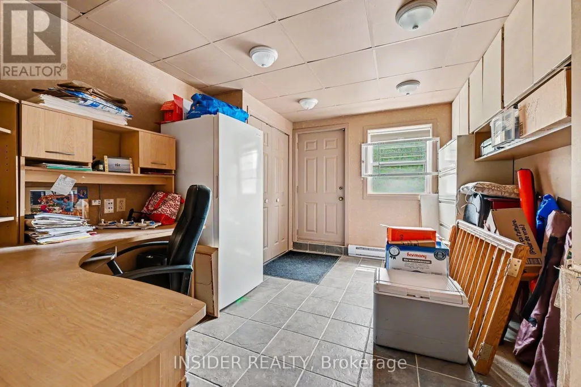
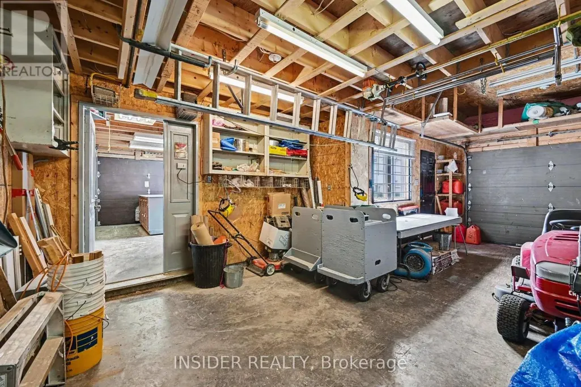
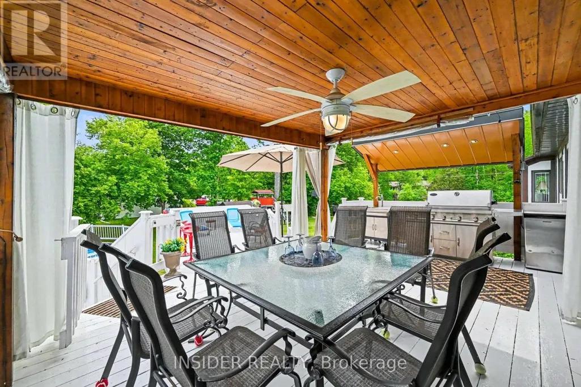
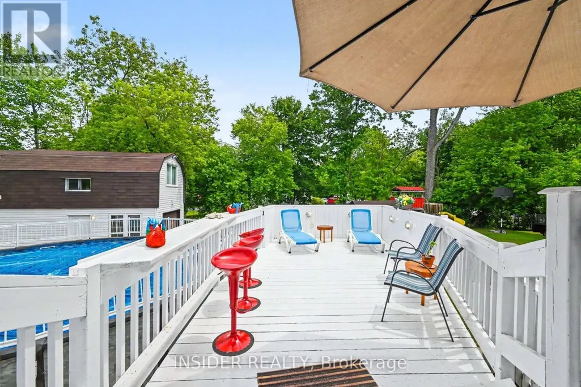
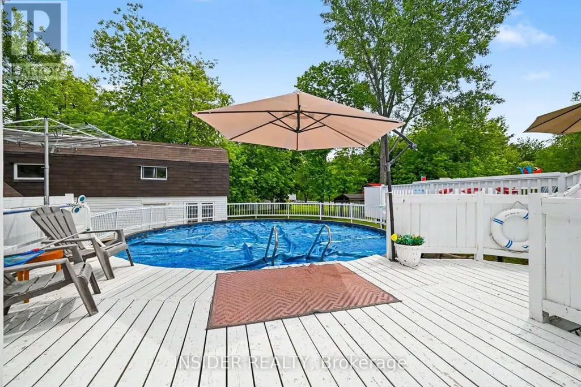
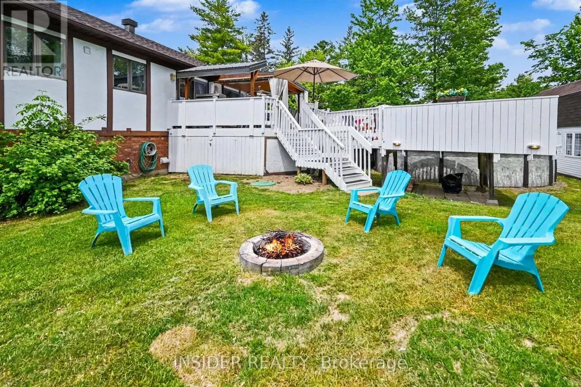
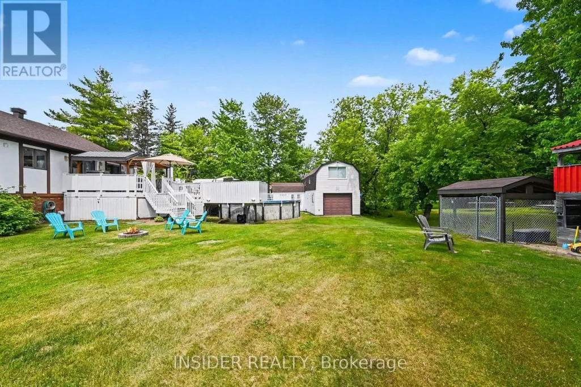
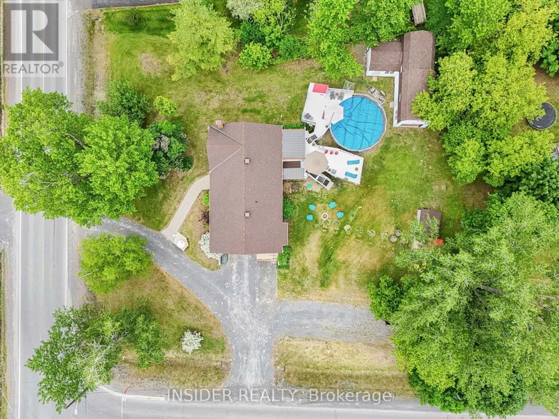
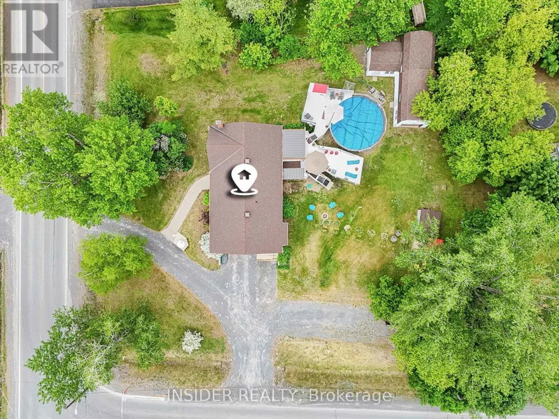
COUNTRY LIVING - MASSIVE WORKSHOP - IN-LAW SUITE - 2 MIN TO 174A - rare opportunity for buyers who need more than just a house. Set on a private 153' x 150' lot minutes from Rockland and Highway 174, this versatile raised bungalow offers a finished walkout with second kitchen, a heated flex space with separate entrance, extensive parking and an impressive insulated two-storey workshop. Whether you need space for a growing family, multigenerational living, a home-based usiness or serious hobbies, this property delivers flexibility that's increasingly hard to find. (id:7434)
General Features
| Features | Lane, In-Law Suite |
|---|---|
| Property Type | Single Family |
| CommunityName | 607 - Clarence/Rockland Twp |
| Building Appliances | Garage door opener remote(s), Central Vacuum, Water softener, Dishwasher, Dryer, Stove, Washer, Refrigerator |
| Building Architectural Style | Raised bungalow |
| Building Basement Features | Walk out, Separate entrance, Apartment in basement |
| Building Cooling Type | Wall unit |
| Location Description | Canaan Rd/Baseline Rd |
| Parking Space Total | 11 |
| Foundation Type | Concrete |
| Building Type | House |
| Ownership Type | Freehold |
| Building.StoriesTotal | 1 |
Interior Features
| Building Fireplace Present | False |
|---|---|
| Building Heating Type | Baseboard heaters |
| Building Heating Fuel | Electric |
| Basement Development | Finished |
| Basement Type | Full, N/A (Finished), N/A, N/A |
| Construction Style Attachment | Detached |
| Living Area Range | 1100 |
| Bedrooms | 3 |
Exterior Features
| Pool Type | Outdoor pool, Above ground pool |
|---|---|
| Structure | Workshop |
| Sewer | Septic System |
| Exterior Finish | Brick, Hardboard |
Room Details
| Room | Dimensions | Level | Flooring | Details |
|---|---|---|---|---|
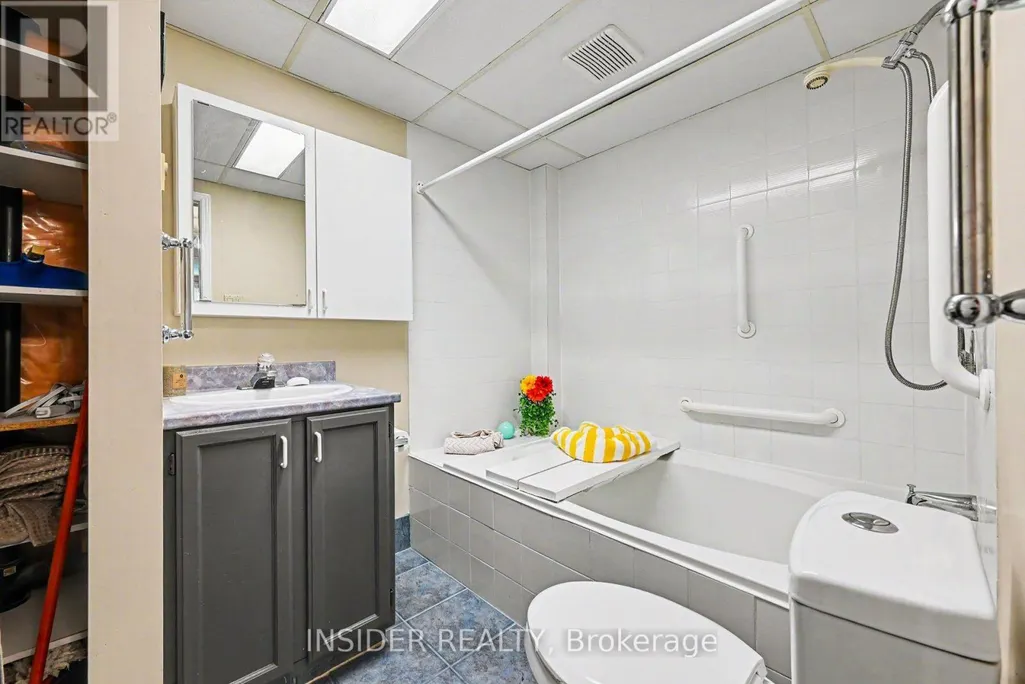
| Bathroom | 2.46 m x 3.62 m | Main level | 3.62 m | |
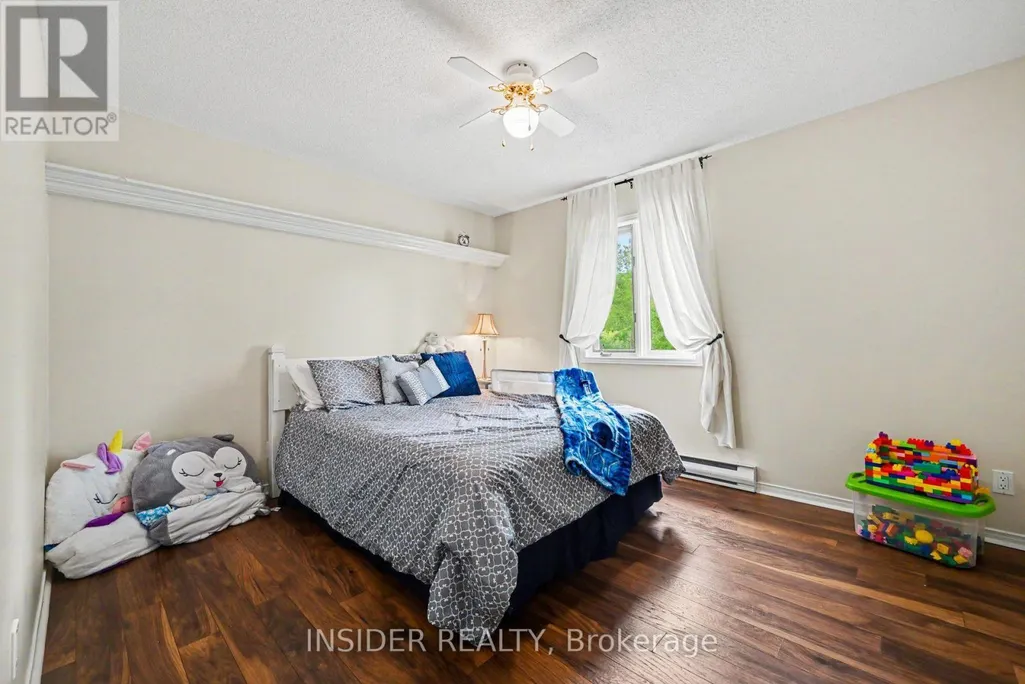
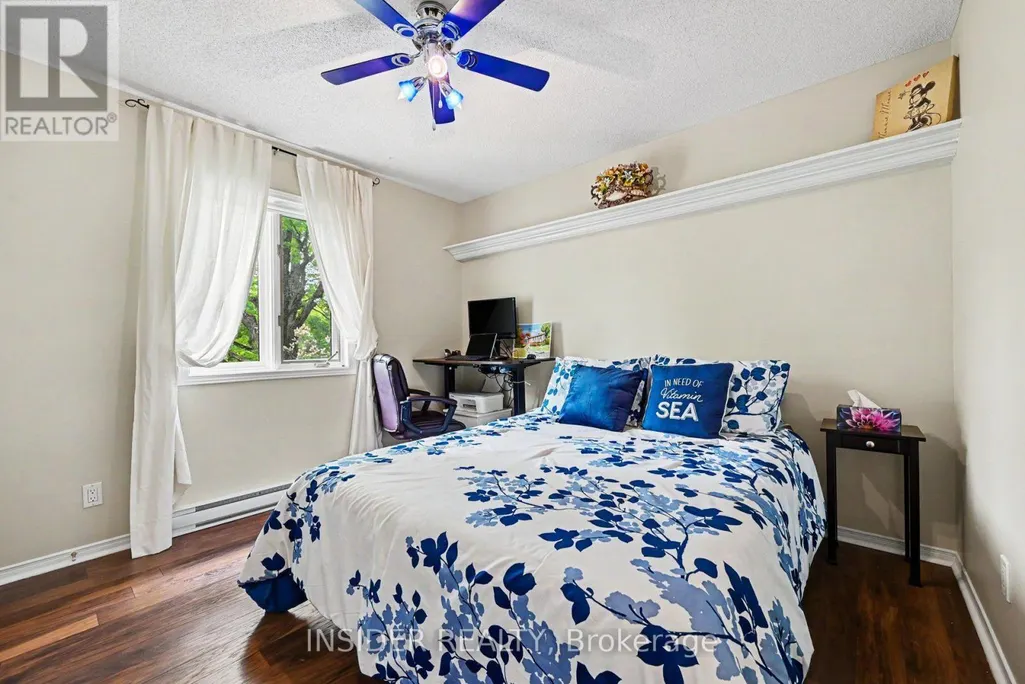
| Bedroom 2 | 3.82 m x 3.33 m | Main level | 3.33 m | |
| Bedroom 3 | 3.03 m x 3.33 m | Main level | 3.33 m | |
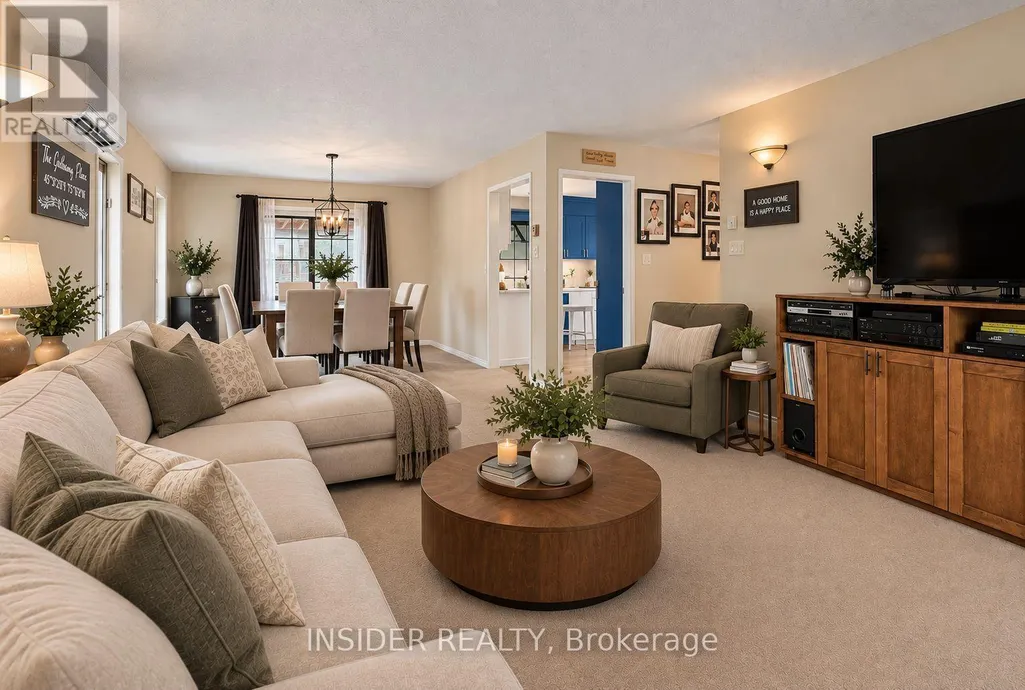
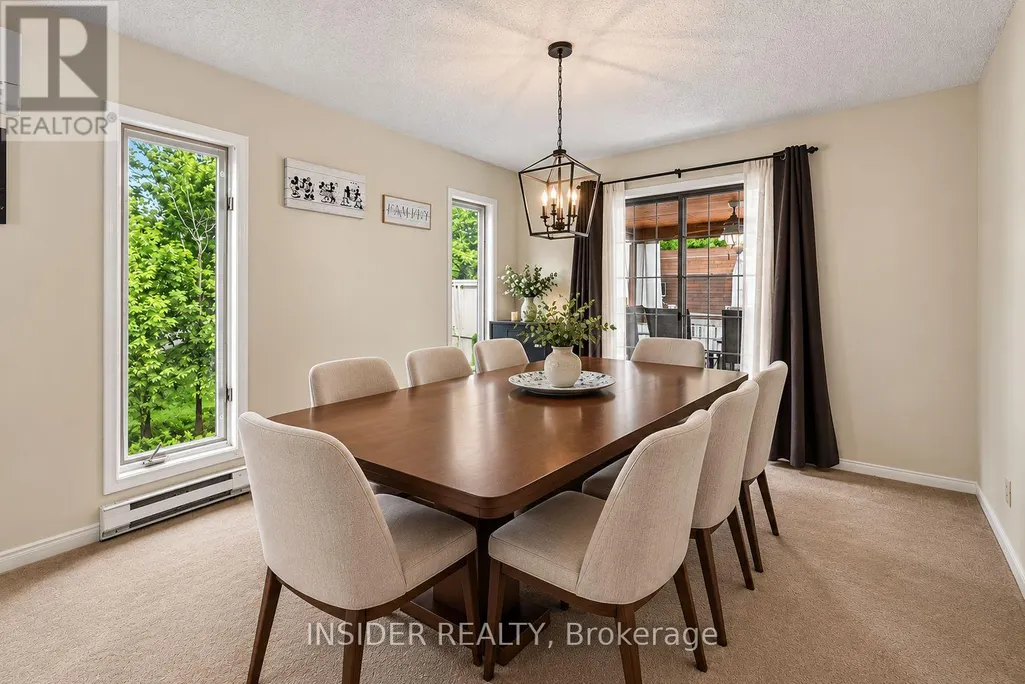
| Dining room | 3.26 m x 3.72 m | Main level | 3.72 m | |
| Foyer | 2.57 m x 1.11 m | Main level | 1.11 m | |
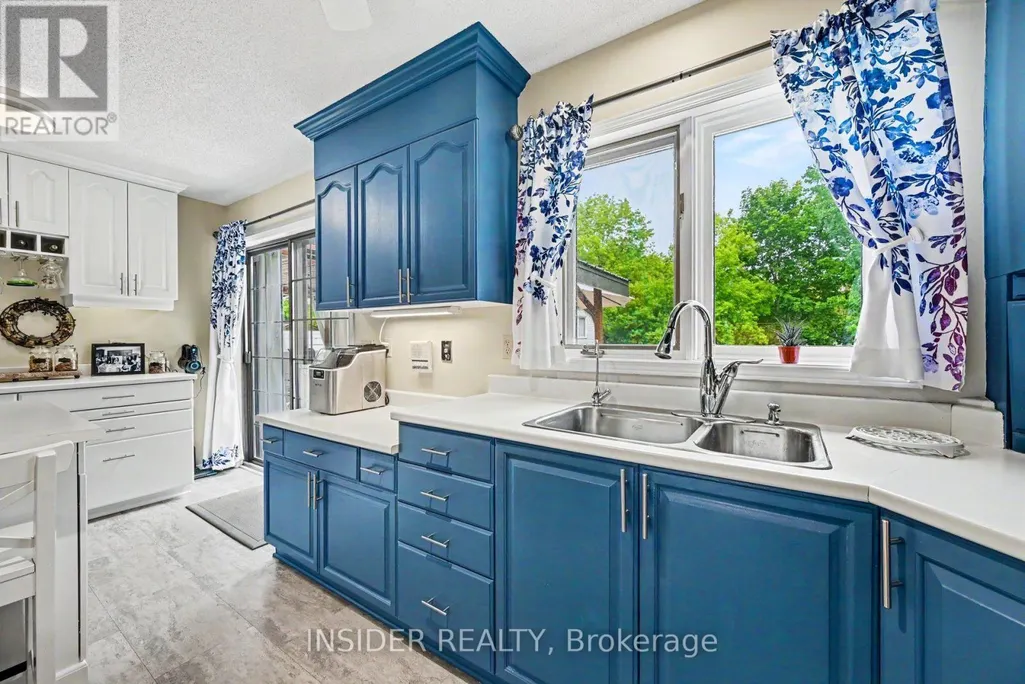
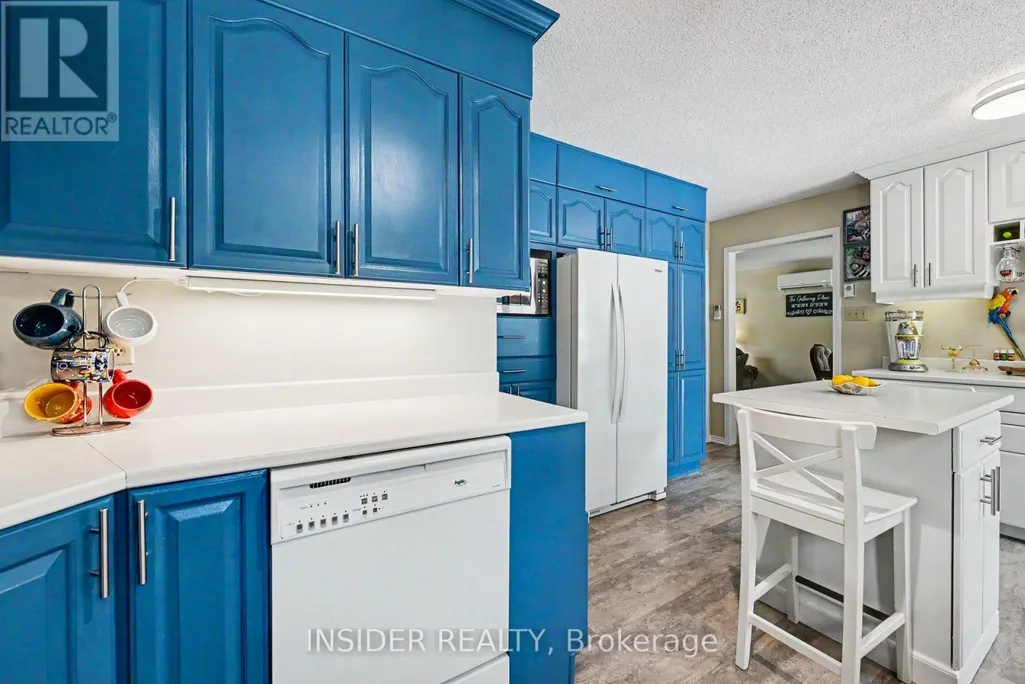
| Kitchen | 5.11 m x 3.62 m | Main level | 3.62 m | |
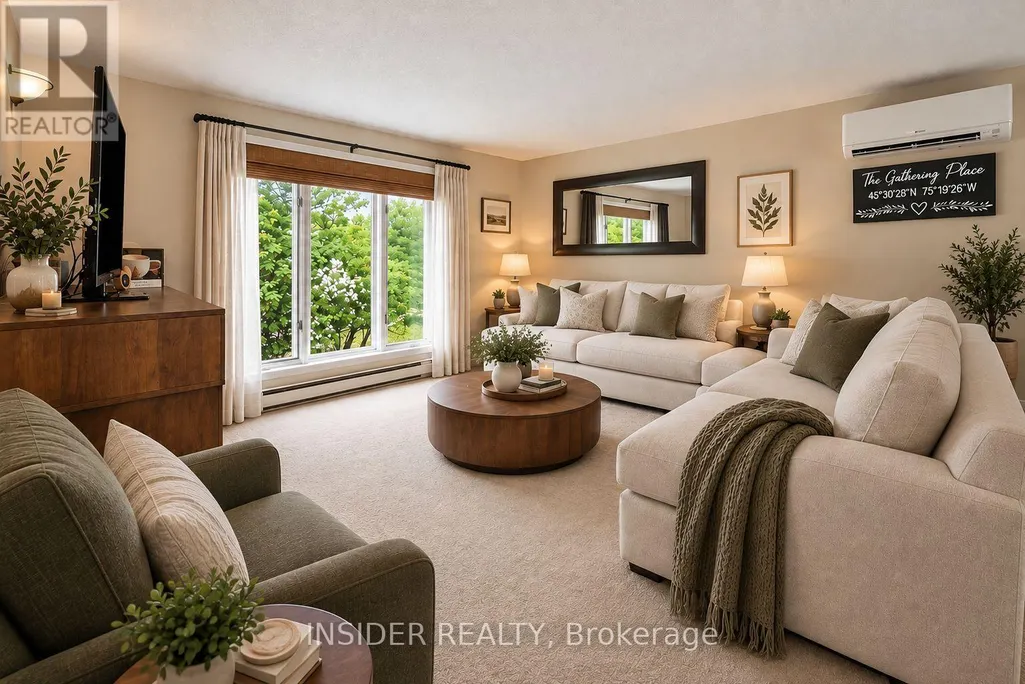
| Living room | 4.25 m x 4.38 m | Main level | 4.38 m | |
| Office | 3.87 m x 3.26 m | Lower level | 3.26 m | |
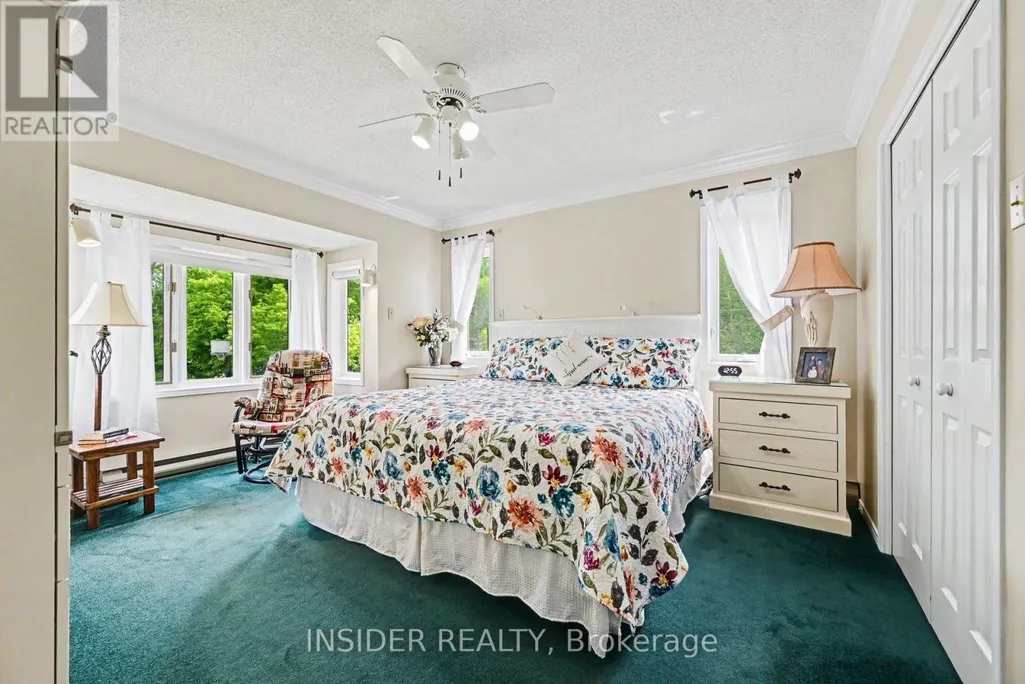
| Primary Bedroom | 3.66 m x 4.43 m | Main level | 4.43 m | |
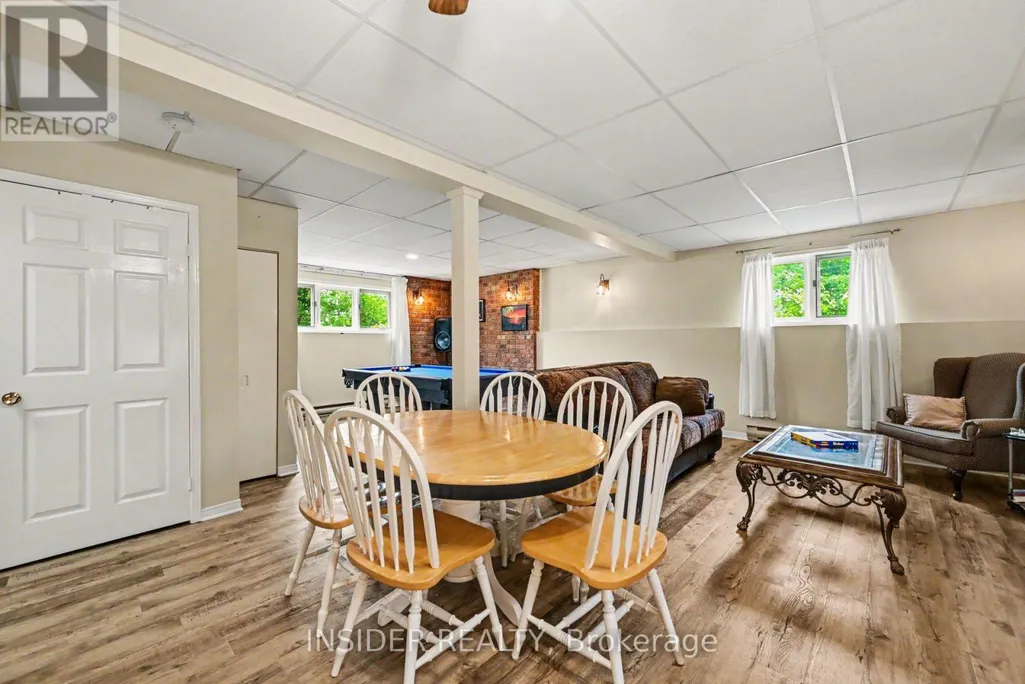
| Recreational, Games room | 5.48 m x 7.5 m | Lower level | 7.5 m |
Amenities
- Views
- New Construction
- Adult 55+
- Lease To Own
- No HOA Fees
- Furnished
- Primary On Main
- Air Conditioning
- Seller Finance
- Green
- Fixer Upper
- Horse
- Golf
- Fireplace
- Deck
- Garage
- Basement
- Pool

Property vs Single Family Average in K4K 1K9
Price
In The Neighborhood
Just Listed
Clarence-Rockland
$ 619,900
- Type
- Single Family
- Rooms
- 4 Beds + 2 Baths
REALTY EXECUTIVES REAL ESTATE LTD
Golf Course
Clarence-Rockland
$ 649,900
- Type
- Single Family
- Rooms
- 3 Beds + 2.5 Baths
RE/MAX HALLMARK EXCELLENCE GROUP REALTY
Golf Course
Clarence-Rockland
$ 1,099,999
- Type
- Single Family
- Rooms
- 5 Beds + 3 Baths
RE/MAX HALLMARK EXCELLENCE GROUP REALTY

