







Address
33 - 1820 Canvas Way, London North (North B), ON
Price
$ 769,000
Property Attributes
- ID#X13789882
- TypeSingle Family
- Listing Status Active
- MunicipalityLondon North (North B)
- CountyLondon and St. Thomas Association of REALTORS
- CityLondon North (North B)
- AreaNorth B
- NeighborhoodNorth B
- ZipN5X 0N5
- Style
- Price$ 769,000
- Bedrooms3+1
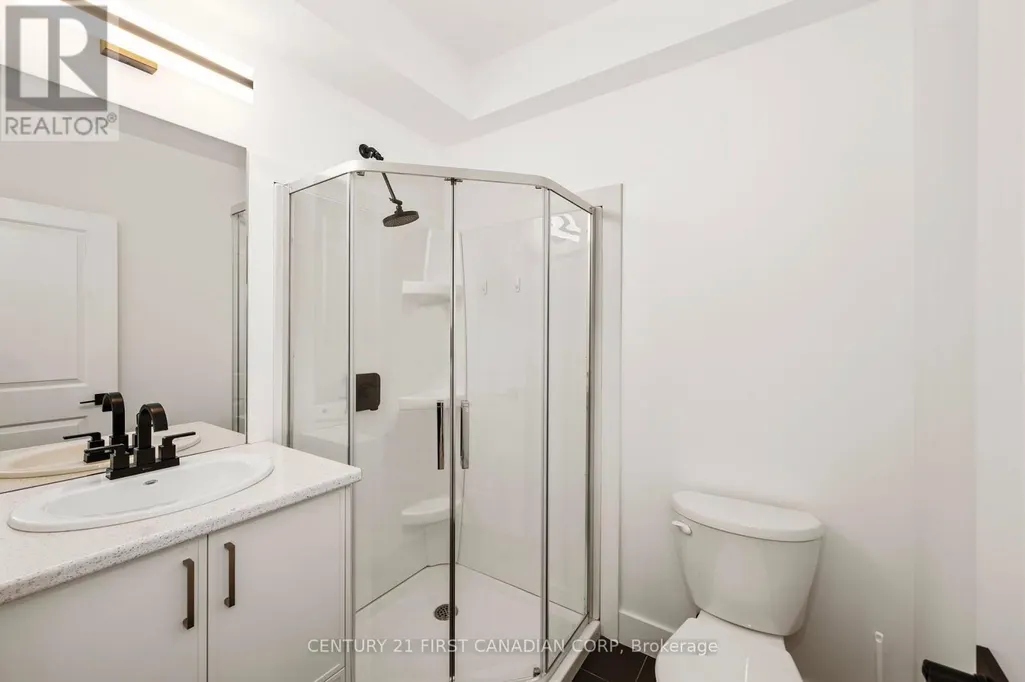
- Bathrooms3
- Half Bathrooms1
Data Source:
Canadian Real Estate Association (CREA)
Property Description
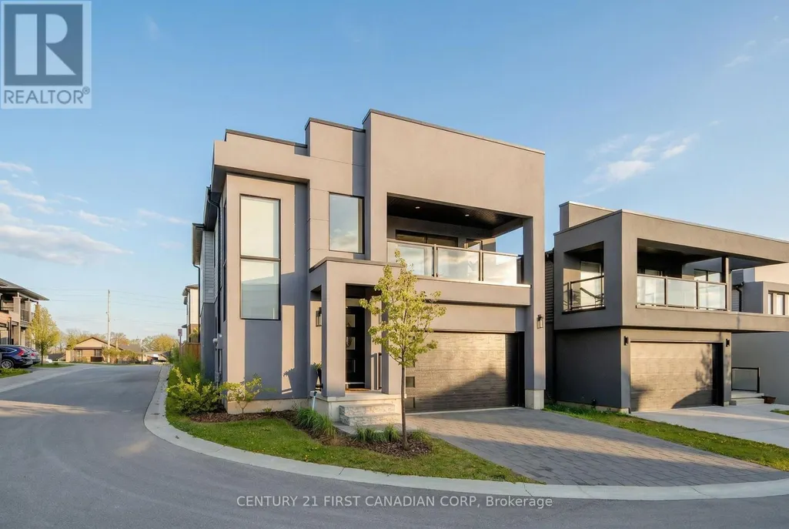
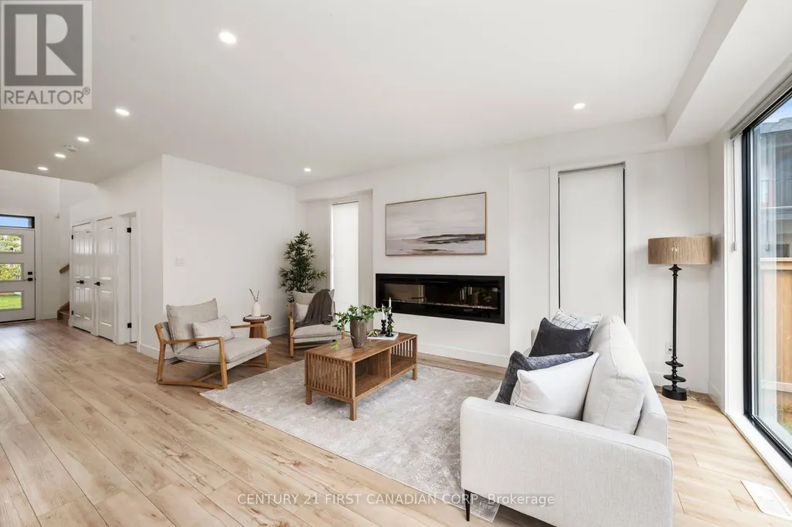
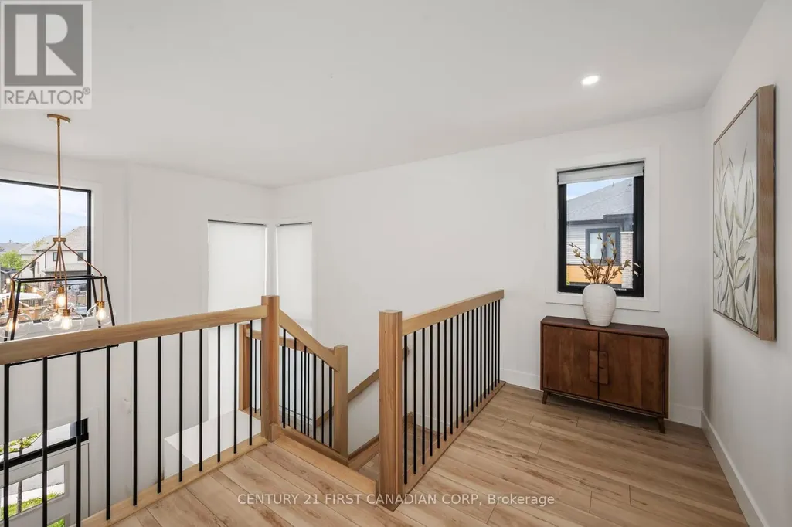
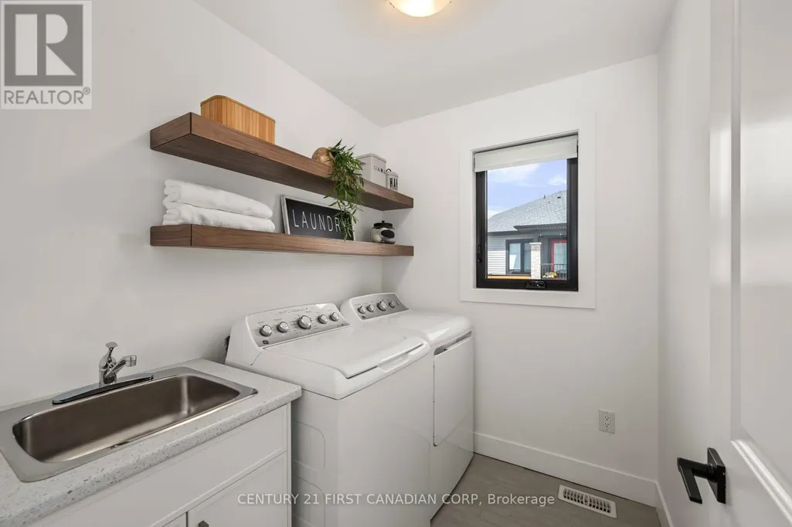
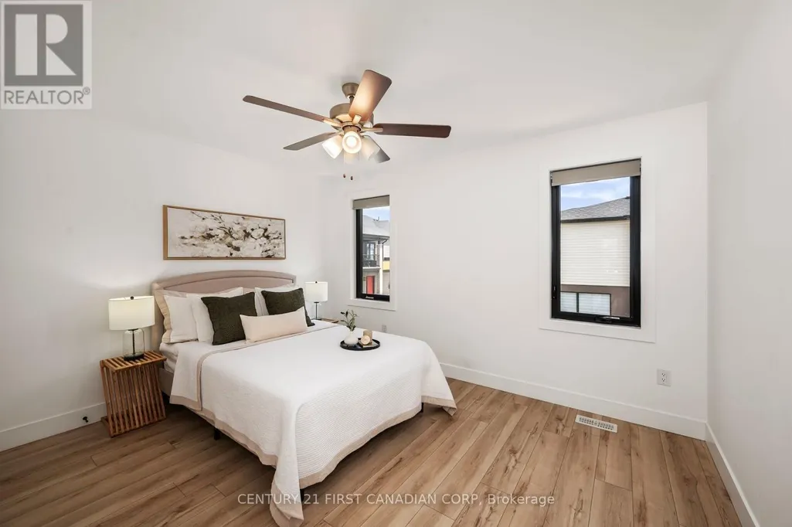
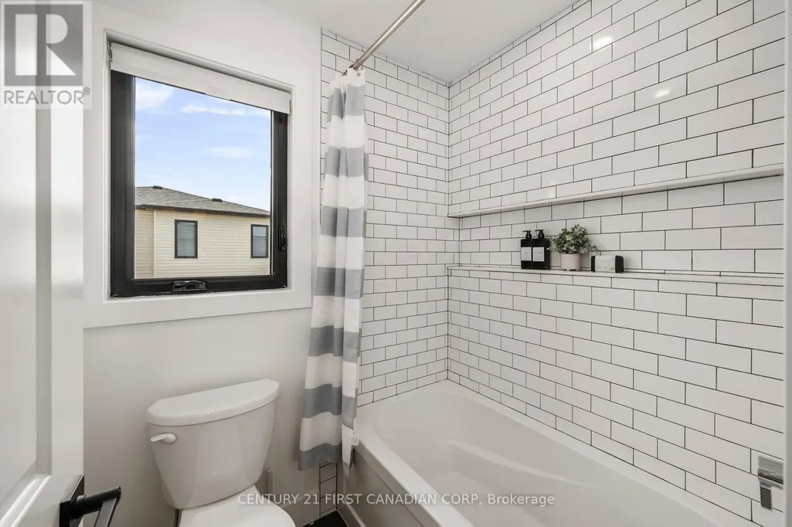
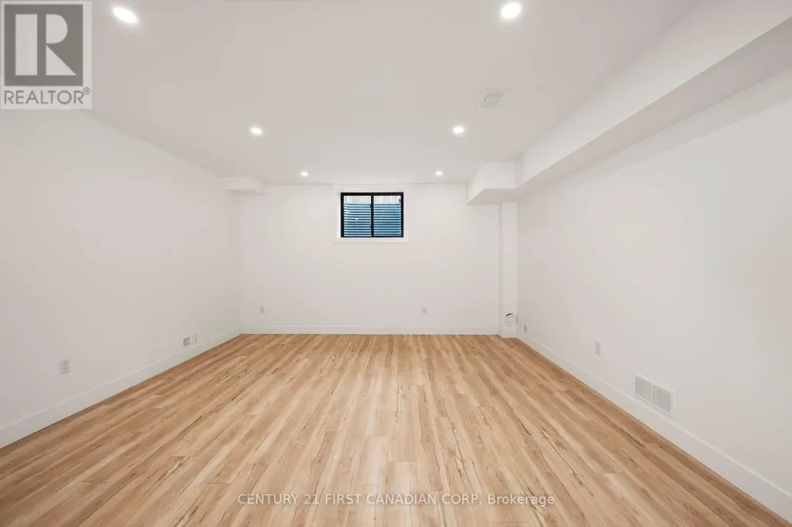
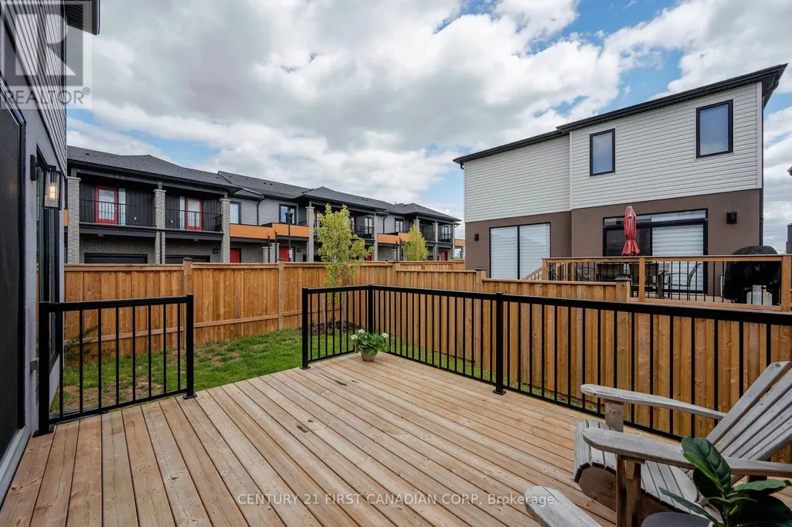
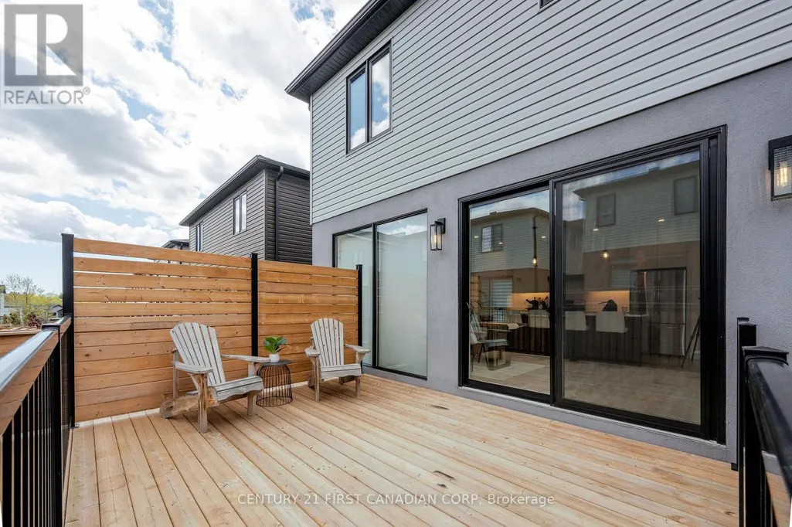
Welcome to 1820 Canvas Way, a beautifully designed two-storey home in desirable North London. Tucked into a family-friendly cul-de-sac where kids can safely ride bikes, play basketball, and enjoy the neighbourhood atmosphere. Thoughtfully crafted with a modern yet warm aesthetic, this home is filled with an abundance of natural light thanks to oversized floor-to-ceiling windows that create an airy, open feel throughout. Stylish privacy blinds offer the perfect balance of sunshine and comfort. Inside, soaring 9-foot ceilings and fresh contemporary finishes give the home a bright, upscale feel while still feeling inviting and comfortable. The spacious layout flows effortlessly from room to room, ideal for both everyday living and entertaining. A fully finished basement adds valuable extra living space - perfect for a media room, home gym, playroom, or guest retreat. Upstairs, the primary suite feels like a private escape, complete with access to a covered second-storey porch - the perfect spot to sip your morning coffee, unwind with a book, or take in beautiful sunset views at the end of the day. Outside, the fully fenced backyard offers privacy and peace of mind for children and pets, with plenty of room to relax, garden, or host summer gatherings. This is the kind of home that checks all the boxes and leaves you with a lasting impression from the moment you walk in. (id:7434)
General Features
| Features | Cul-de-sac, Flat site, Balcony, Dry, Carpet Free, In suite Laundry, Sump Pump |
|---|---|
| Community Features | Pets Allowed With Restrictions |
| Property Type | Single Family |
| Zoning Description | R5-3(-14), R6-5(21) |
| CommunityName | North B |
| Amenities | Park, Public Transit, Schools |
| Building Age | 0 to 5 years |
| Building Amenities | Fireplace(s) |
| Building Appliances | Water meter, Dishwasher, Dryer, Microwave, Stove, Washer, Refrigerator |
| Building Cooling Type | Central air conditioning |
| Location Description | Cross Streets: SUNNINGDALE AND CANVAS WAY. ** Directions: TAKE SUNNINGDALE RD EAST TOWARDS ADELAIDE ST. TAKE LEFT ONTO CANVAS WAY. |
| Parking Space Total | 4 |
| Foundation Type | Poured Concrete |
| Building Type | Other |
| Maintenance Fee | 129.35 |
| Ownership Type | Condominium/Strata |
| Building.StoriesTotal | 2 |
Interior Features
| Building Fireplace Present | True |
|---|---|
| Building Fireplace Total | 1 |
| Building Heating Type | Forced air |
| Building Heating Fuel | Natural gas |
| Basement Development | Finished |
| Basement Type | Full (Finished) |
| Living Area Range | 1800 |
| Bedrooms | 3+1 |
Exterior Features
| Structure | Deck, Porch |
|---|---|
| Land Amenities | Park, Public Transit, Schools |
| Exterior Finish | Vinyl siding, Stucco |
| Fence Type | Fenced yard |
Room Details
| Room | Dimensions | Level | Flooring | Details |
|---|---|---|---|---|
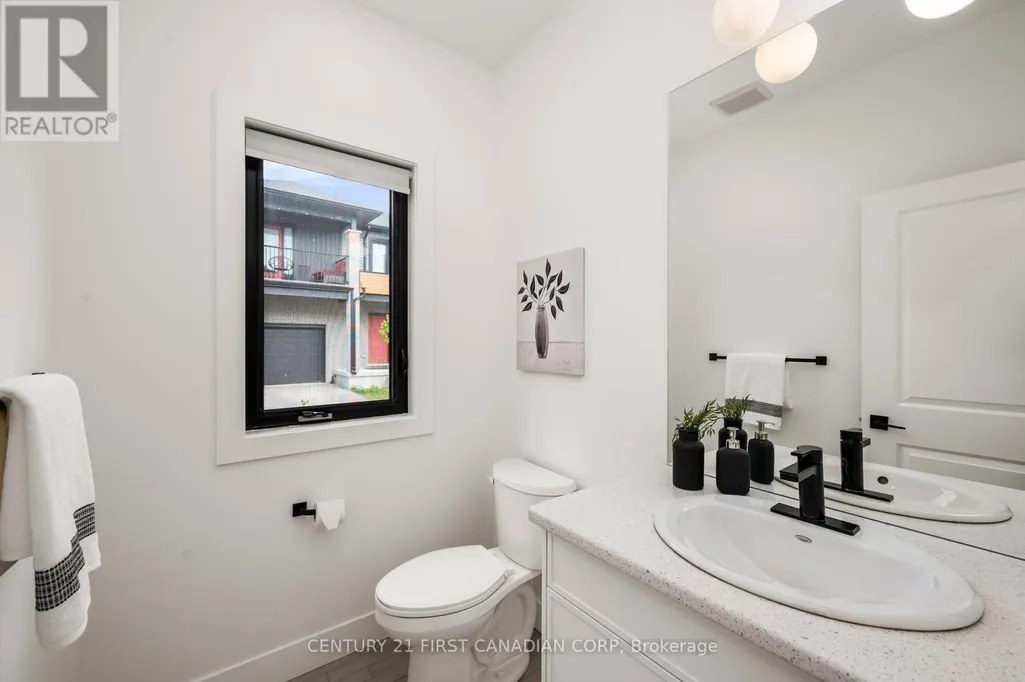
| Bathroom | 1.19 m x 1.58 m | Main level | 1.58 m | |
| Bedroom 2 | 3.96 m x 3.23 m | Second level | 3.23 m | |
| Bedroom 3 | 3.23 m x 3.63 m | Second level | 3.63 m | |
| Bedroom 4 | 3.38 m x 2.74 m | Lower level | 2.74 m | |
| Dining room | 4.27 m x 3.05 m | Main level | 3.05 m | |
| Great room | 5.18 m x 5.79 m | Main level | 5.79 m | |
| Kitchen | 4.27 m x 2.83 m | Main level | 2.83 m | |
| Laundry room | 2.19 m x 1.8 m | Second level | 1.8 m | |
| Loft | 3.54 m x 1.62 m | Second level | 1.62 m | |
| Primary Bedroom | 5.36 m x 3.66 m | Second level | 3.66 m |
Amenities
- Views
- New Construction
- Adult 55+
- Lease To Own
- No HOA Fees
- Furnished
- Primary On Main
- Air Conditioning
- Seller Finance
- Green
- Fixer Upper
- Horse
- Golf
- Fireplace
- Deck
- Garage
- Basement
- Pool

Property vs Single Family Average in N5X 0N5
Price
In The Neighborhood
Views
London North (North B)
$ 776,500
- Type
- Single Family
- Rooms
- 5 Beds + 3 Baths
SUTTON - JIE DAN REALTY BROKERAGE
London North (North B)
$ 526,000
- Type
- Single Family
- Rooms
- 3 Beds + 2 Baths
HOMELIFE LANDMARK REALTY INC.
Golf Course
London North (North B)
$ 1,349,900
- Type
- Single Family
- Rooms
- 5 Beds + 4.5 Baths
ROYAL LEPAGE TRILAND REALTY
Golf Course
London North (North B)
$ 749,900
- Type
- Single Family
- Rooms
- 4 Beds + 3.5 Baths
ROYAL LEPAGE TRILAND PREMIER BROKERAGE
London North (North B)
$ 949,900
- Type
- Single Family
- Rooms
- 4 Beds + 3.5 Baths
ROYAL LEPAGE TRILAND ROBERT DILORETO REALTY
Golf Course
London North (North B)
$ 3,505
- Type
- Single Family
- Rooms
- 2 Beds + 2 Baths
CENTURY 21 FIRST CANADIAN CORP
Primary On Main
London North (North B)
$ 619,900
- Type
- Single Family
- Rooms
- 2 Beds + 3 Baths
RE/MAX CENTRE CITY REALTY INC.
London North (North B)
$ 824,900
- Type
- Single Family
- Rooms
- 5 Beds + 2.5 Baths
NU-VISTA PINNACLE REALTY BROKERAGE INC
London North (North B)
$ 2,375
- Type
- Single Family
- Rooms
- 2 Beds + 2 Baths
ROYAL LEPAGE TRILAND REALTY
London North (North B)
$ 2,350
- Type
- Single Family
- Rooms
- 2 Beds + 2 Baths
ROYAL LEPAGE TRILAND REALTY
London North (North B)
$ 2,500
- Type
- Single Family
- Rooms
- 3 Beds + 2 Baths
RE/MAX CENTRE CITY REALTY INC.
Primary On Main
London North (North B)
$ 1,268,889
- Type
- Single Family
- Rooms
- 6 Beds + 3 Baths
SUTTON GROUP - SELECT REALTY

