



Address
678 Albert Street W, Sault Ste Marie, ON
Price
$ 114,900
Property Attributes
- ID#X13780462
- TypeSingle Family
- Listing Status Active
- MunicipalitySault Ste Marie
- CountyToronto Real Estate Board
- CitySault Ste Marie
- AreaSault Ste Marie
- ZipP6A 1C6
- Style
- Price$ 114,900
- Bedrooms3
- Bathrooms2
- Half Bathrooms0
Data Source:
Canadian Real Estate Association (CREA)
Property Description
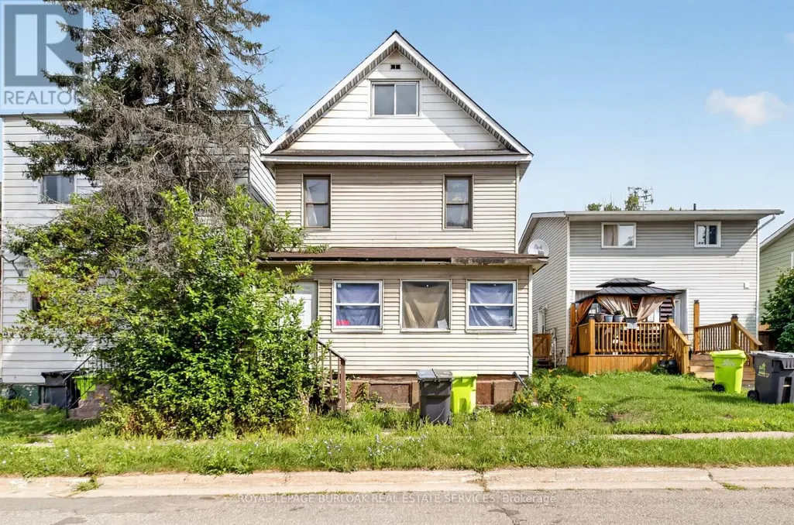
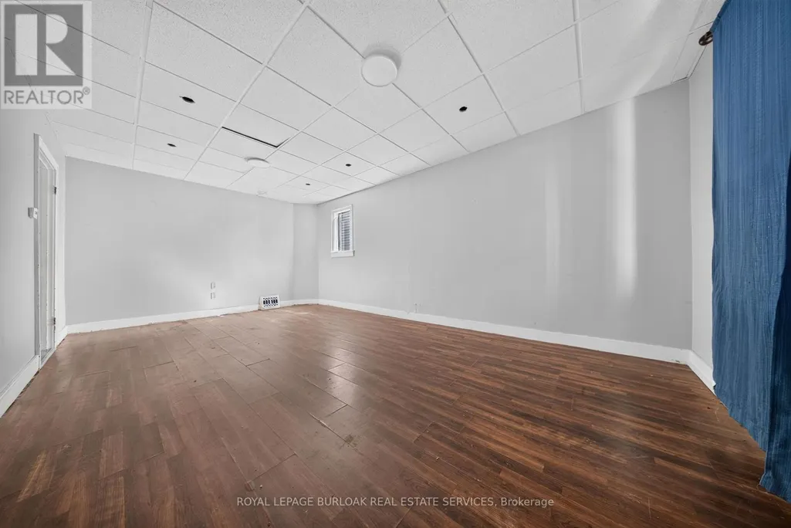
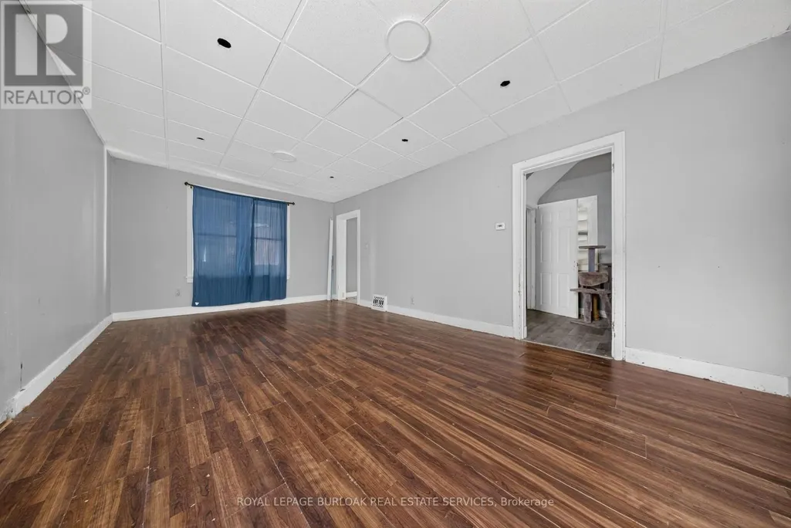
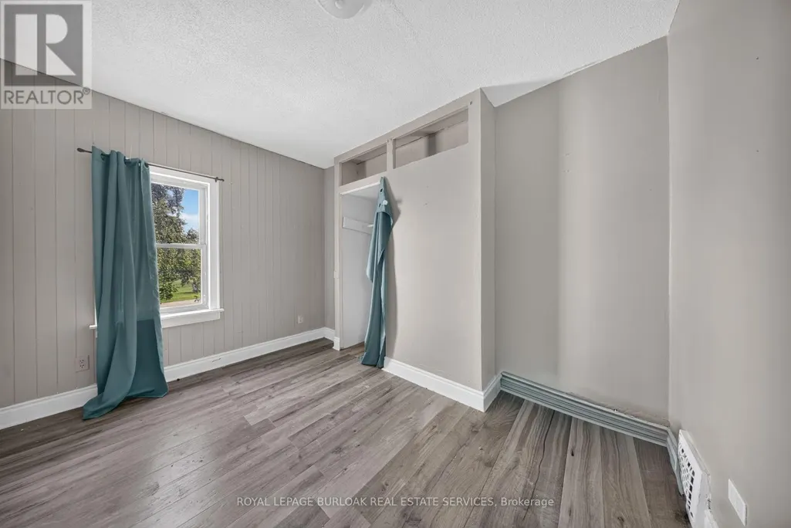
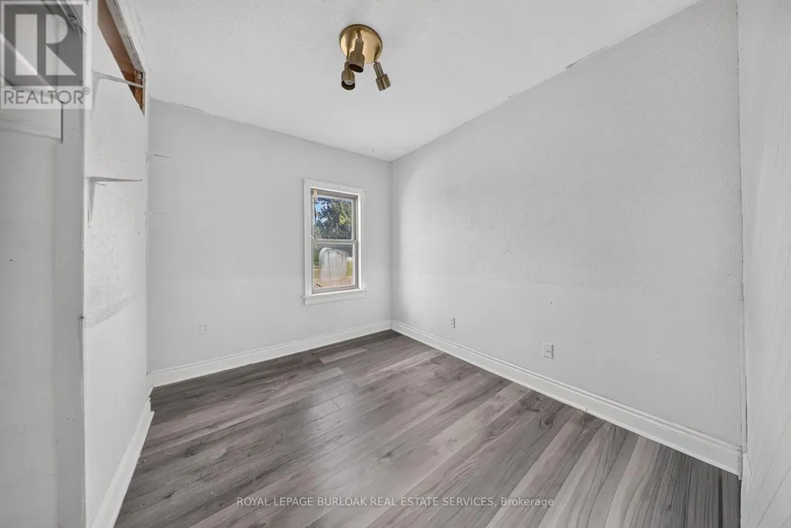
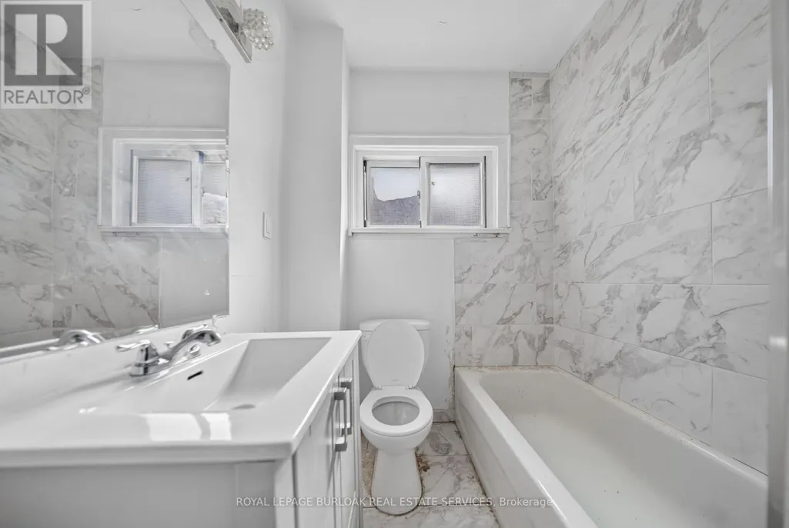
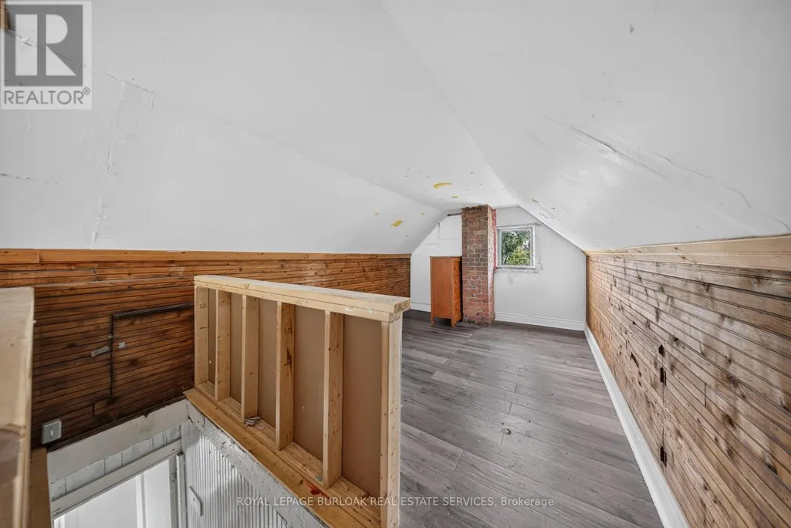
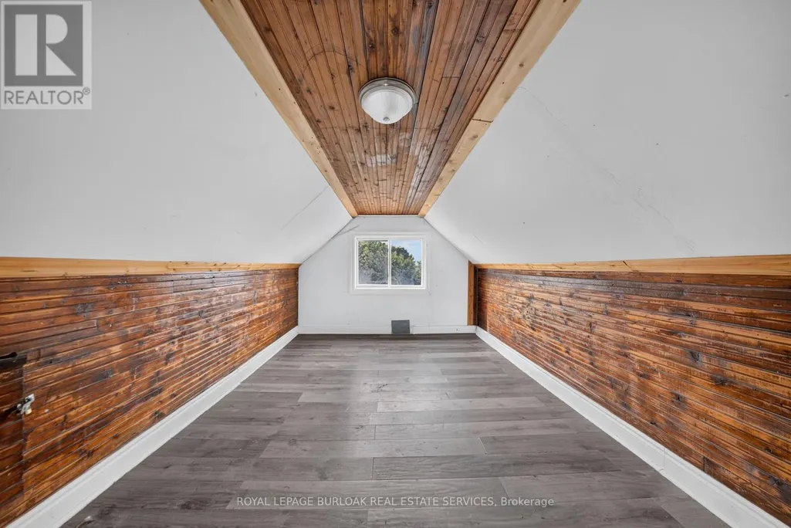
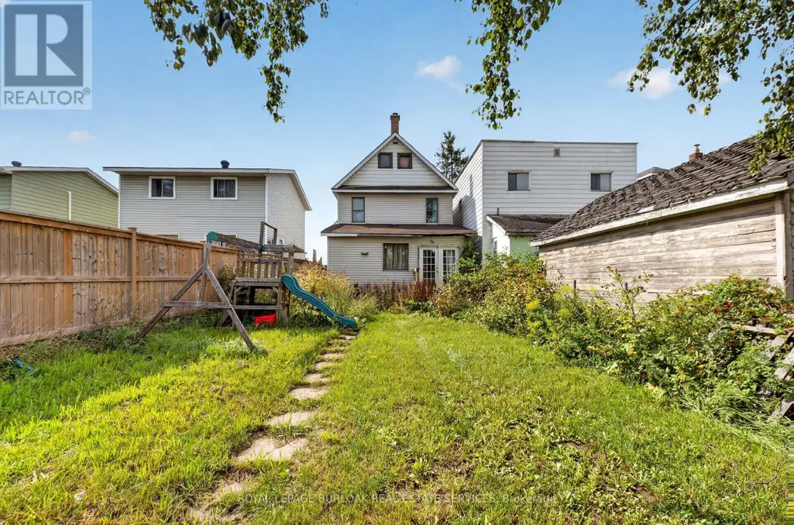
Offering plenty of space and a versatile layout, 678 Albert St. W features three generous sized bedrooms, two full bathrooms and additional space on the third floor with plenty of possibilities. The main level offers a spacious living room, separate dining area, oversized kitchen and bright enclosed front porch. Outside you'll find a partially fenced backyard with plenty of room to enjoy, along with a small back deck. Additional features include a steel roof, stone foundation and unfinished basement providing utility and storage space. A great opportunity for someone looking for a spacious home with room to make it their own! Don't miss out, contact your REALTOR today for a private showing! (id:7434)
General Features
| Property Type | Single Family |
|---|---|
| Building Cooling Type | None |
| Location Description | West St & Albert St W |
| Parking Space Total | 2 |
| Foundation Type | Concrete, Stone |
| Building Type | House |
| Ownership Type | Freehold |
| Building.StoriesTotal | 2.5 |
Interior Features
| Building Fireplace Present | False |
|---|---|
| Building Heating Type | Forced air |
| Building Heating Fuel | Natural gas |
| Basement Development | Unfinished |
| Basement Type | Full (Unfinished) |
| Construction Style Attachment | Detached |
| Flooring Type | Laminate, Tile |
| Living Area Range | 1500 |
| Bedrooms | 3 |
Exterior Features
| Sewer | Sanitary sewer |
|---|---|
| Exterior Finish | Aluminum siding, Brick |
Room Details
| Room | Dimensions | Level | Flooring | Details |
|---|---|---|---|---|
| Bathroom | 3.05 m x 2.44 m | Ground level | 2.44 m | |
| Bedroom | 3.51 m x 2.51 m | Second level | 2.51 m | |
| Dining room | 3.1 m x 2.72 m | Ground level | 2.72 m | |
| Kitchen | 5.82 m x 3.33 m | Ground level | 3.33 m | |
| Living room | 6.22 m x 3.66 m | Ground level | 3.66 m | |
| Loft | 9.55 m x 2.97 m | Third level | 2.97 m | |
| Other | 5.97 m x 1.5 m | Ground level | 1.5 m | |
| Primary Bedroom | 5.87 m x 3.96 m | Second level | 3.96 m |
Amenities
- Views
- New Construction
- Adult 55+
- Lease To Own
- No HOA Fees
- Furnished
- Primary On Main
- Air Conditioning
- Seller Finance
- Green
- Fixer Upper
- Horse
- Golf
- Fireplace
- Deck
- Garage
- Basement
- Pool

Property vs Single Family Average in P6A 1C6
Price

