
Water Views - Primary on Main



















Address
1681 Gainsborough Road, London North (North E), ON
Price
$ 5,999,900
Property Attributes
- ID#X13770540
- TypeSingle Family
- Listing Status Active
- MunicipalityLondon North (North E)
- CountyLondon and St. Thomas Association of REALTORS
- CityLondon North (North E)
- AreaNorth E
- NeighborhoodNorth E
- ZipN6H 5L2
- StyleBungalow
- Price$ 5,999,900
- Bedrooms3+2
- Bathrooms3
- Half Bathrooms2
Data Source:
Canadian Real Estate Association (CREA)
Property Description
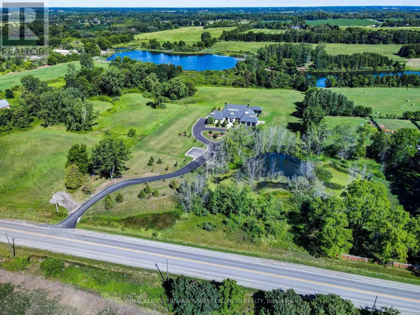
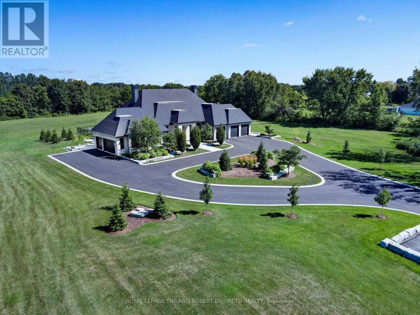
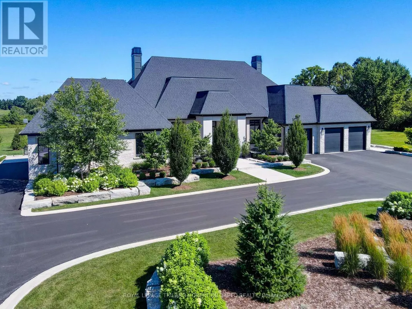
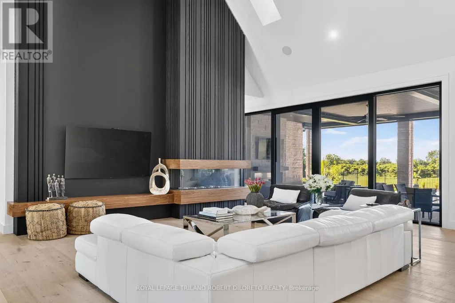
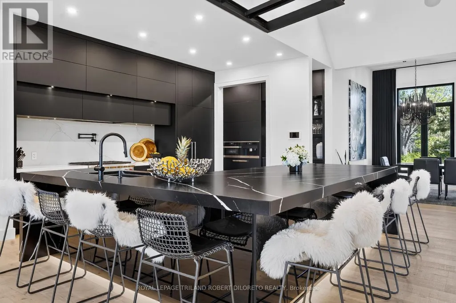
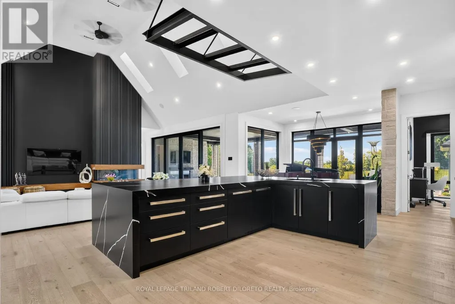
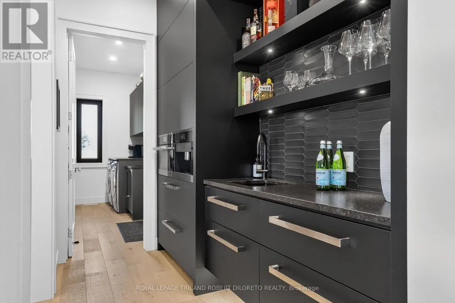
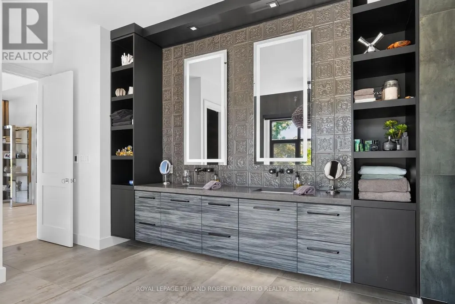
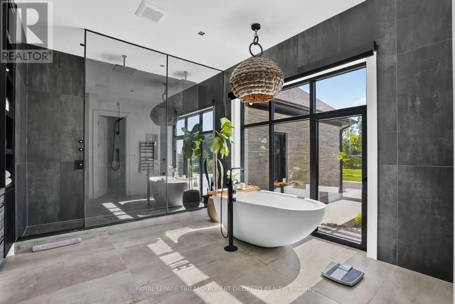
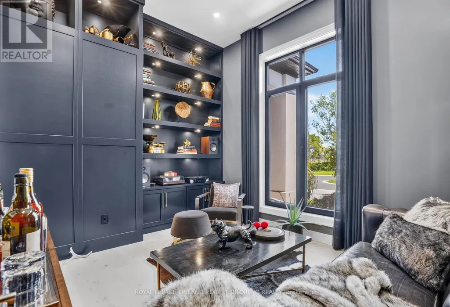
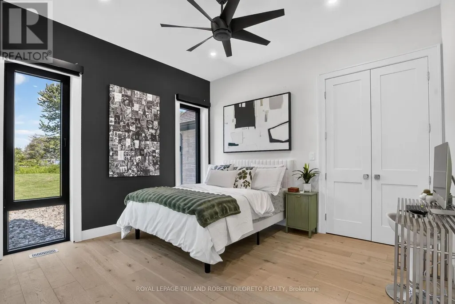
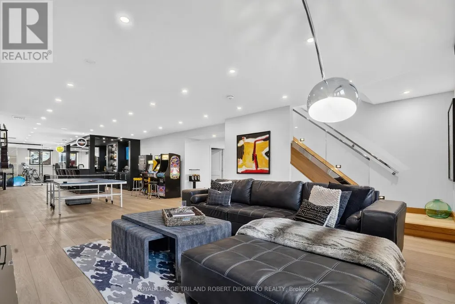
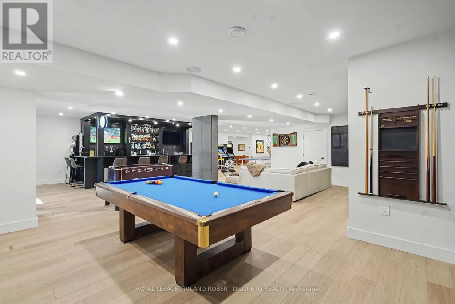
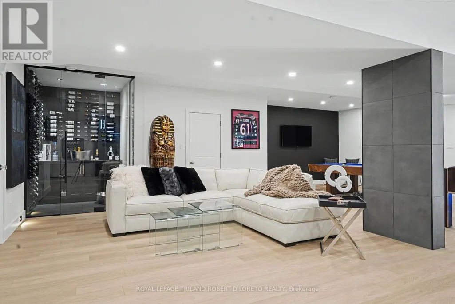
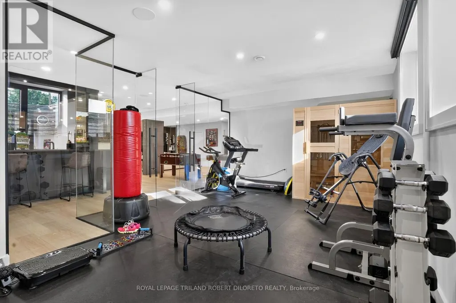
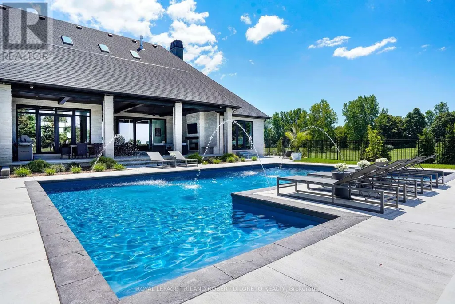
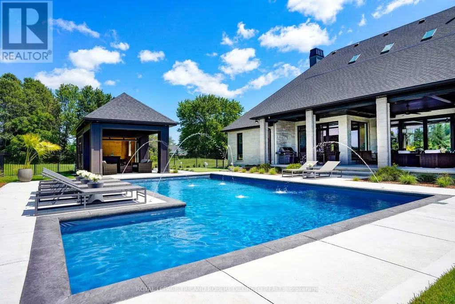
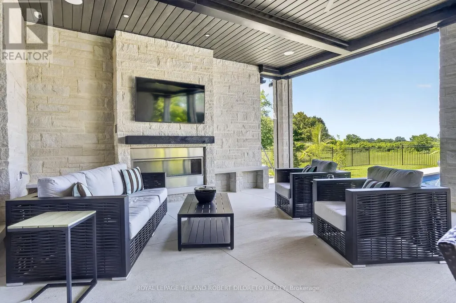
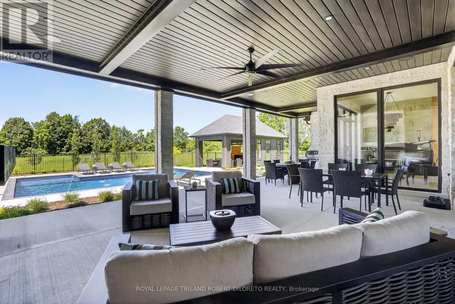
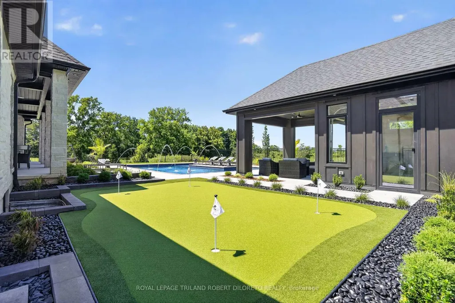
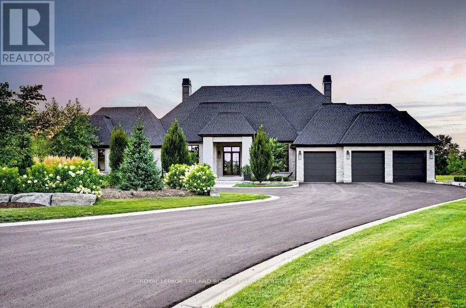
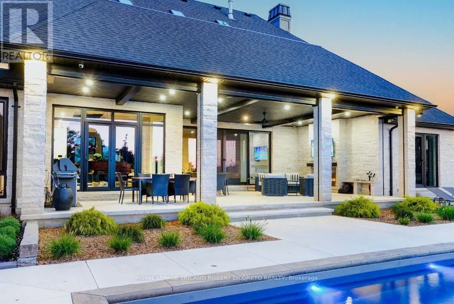
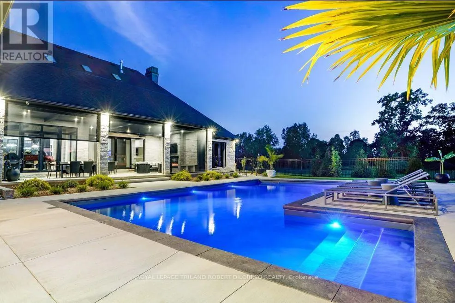
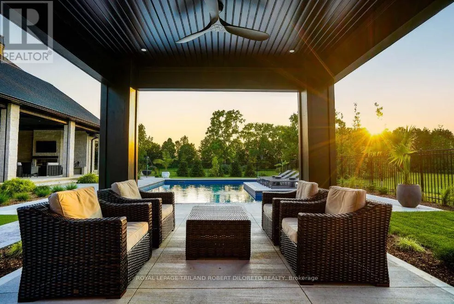
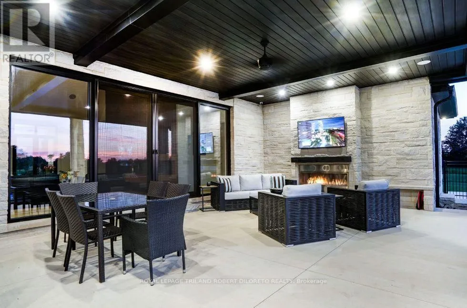
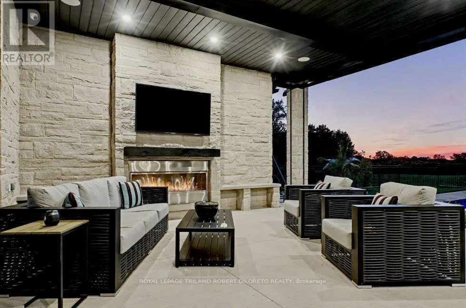
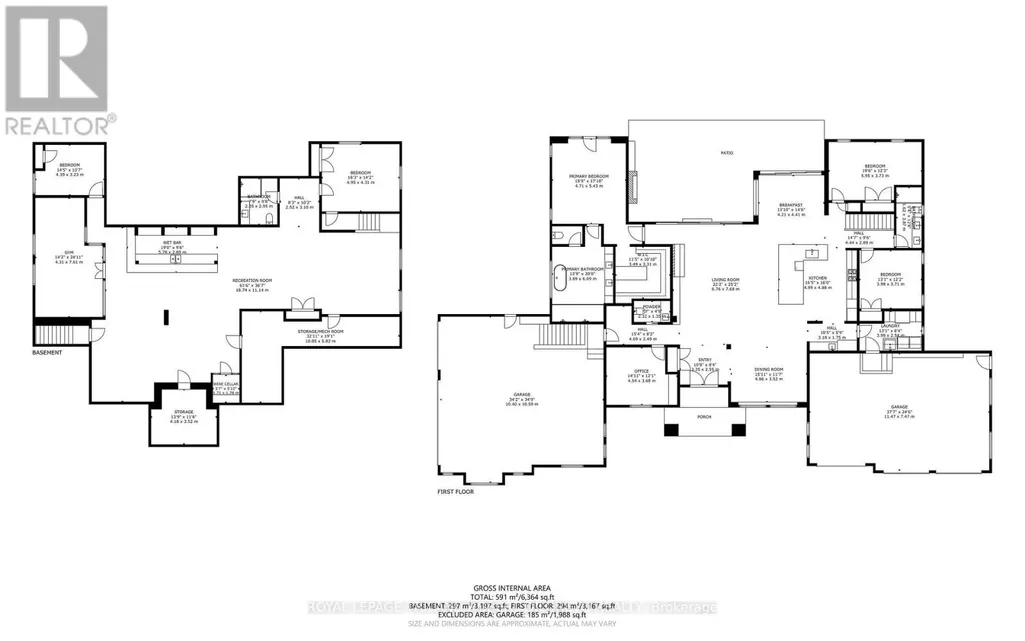
As close to perfection a luxury property can get! Only 4years new & Situated on 12 glorious & private Acres in northwest London's esteemed "estate avenue", this one of a kind, one floor home has been custom designed, constructed & appointed with superior quality decor, amenities and all the features on the most demanding wish list! HIGHLIGHTS: 5BR, 4BA; fantastic curb appeal with 2 x Triple attached garages (radiant in-floor heat & C/VAC!) and recently paved driveway for at least 20 cars; grand entry; open concept; soaring ceilings; all carpet free incl. radiant in-floor heat on main & lower levels; custom millwork; massive windows w/electronic blind systems & custom window coverings; bespoke kitchen cabinetry and all baths + top quality appliances incl. MIELE, DACOR, WOLF; granite & quartz countertops throughout; glamourous primary suite w/jaw dropping ensuite; fully finished lower level incl. 8ft 4in ceilings, glass enclosed wine cellar, entertainment sized wet bar, exercise area w/sauna; fabulous spa-like exterior boasts huge covered concrete patio w/gas fireplace & electronic multi-screen enclosure, custom 36x18ft heated saltwater pool w/deep end sundeck & 10ft walk steps in shallow end + fantastic multi logic LED lighting fountains, pool cabana w/full bar, half bath & outdoor shower, putting green. ADDITIONAL FEATURES: Convenient & light weight C/VAC system stored inside the walls; 3 wall mounted LED tablets control full home camera/audio security & lighting system; interior/exterior SONOS sound system; F/A/G triple zone controlled system; HRV; full home GENERAC generator system; professionally landscaped; Bluetooth controlled irrigation system; drilled well w/high end full filtration and purification systems; large septic system 3 years new; interior/exterior sump pumps; 40 year Landmark CertainTeed roof shingles & more! Day or night or any season--this home & property is simply magical! Not another home like it anywhere. Private showings only please. (id:7434)
General Features
| Features | Wooded area, Carpet Free, Sump Pump, Sauna |
|---|---|
| Pool Features | Salt Water Pool |
| Property Type | Single Family |
| Zoning Description | A2 |
| CommunityName | North E |
| Building Age | 0 to 5 years |
| Building Amenities | Fireplace(s), Separate Heating Controls |
| Building Appliances | Garage door opener remote(s), Central Vacuum, Water Heater, Water purifier, Water softener |
| Building Architectural Style | Bungalow |
| Building Cooling Type | Central air conditioning |
| Location Description | Cross Streets: DENFIELD ROAD. ** Directions: FROM HYDE PARK ROAD: WEST ON GAINSBOROUGH RD TO PROPERTY ON NORTH SIDE. |
| Parking Space Total | 26 |
| Foundation Type | Poured Concrete |
| Building Type | House |
| Ownership Type | Freehold |
| Building.StoriesTotal | 1 |
Interior Features
| Building Fireplace Present | True |
|---|---|
| Building Fireplace Total | 2 |
| Building Heating Type | Forced air, Radiant heat |
| Building Heating Fuel | Natural gas |
| Basement Development | Finished |
| Basement Type | Full (Finished) |
| Construction Style Attachment | Detached |
| Living Area Range | 3000 |
| Bedrooms | 3+2 |
Exterior Features
| Pool Type | Inground pool |
|---|---|
| Structure | Deck, Patio(s) |
| Landscape Features | Lawn sprinkler, Landscaped |
| Sewer | Septic System |
| Exterior Finish | Stone |
| Fence Type | Fenced yard |
Room Details
| Room | Dimensions | Level | Flooring | Details |
|---|---|---|---|---|
| Bedroom 2 | 3.98 m x 3.71 m | Main level | 3.71 m | |
| Bedroom 3 | 5.95 m x 3.73 m | Main level | 3.73 m | |
| Bedroom 4 | 4.95 m x 4.31 m | Lower level | 4.31 m | |
| Bedroom 5 | 4.39 m x 3.23 m | Lower level | 3.23 m | |
| Dining room | 4.86 m x 3.52 m | Main level | 3.52 m | |
| Exercise room | 7.61 m x 4.31 m | Lower level | 4.31 m | |
| Foyer | 3.25 m x 2.55 m | Main level | 2.55 m | |
| Kitchen | 4.99 m x 4.88 m | Main level | 4.88 m | |
| Laundry room | 3.98 m x 2.54 m | Main level | 2.54 m | |
| Living room | 7.68 m x 6.76 m | Main level | 6.76 m | |
| Office | 4.54 m x 3.68 m | Main level | 3.68 m | |
| Primary Bedroom | 5.43 m x 4.71 m | Main level | 4.71 m | |
| Recreational, Games room | 18.74 m x 11.14 m | Lower level | 11.14 m | |
| Utility room | 10.05 m x 5.82 m | Lower level | 5.82 m |
Amenities
- Views
- New Construction
- Adult 55+
- Lease To Own
- No HOA Fees
- Furnished
- Primary On Main
- Air Conditioning
- Seller Finance
- Green
- Fixer Upper
- Horse
- Golf
- Fireplace
- Deck
- Garage
- Basement
- Pool

Property vs Single Family Average in N6H 5L2
Price
In The Neighborhood
Just Listed
London North (North E)
$ 689,000
- Type
- Single Family
- Rooms
- 3 Beds + 3.5 Baths
CENTURY 21 FIRST CANADIAN CORP
London North (North E)
$ 729,990
- Type
- Single Family
- Rooms
- 3 Beds + 2.5 Baths
SUTTON GROUP - SELECT REALTY
London North (North E)
$ 714,900
- Type
- Single Family
- Rooms
- 4 Beds + 2 Baths
HOMELIFE GOLCONDA REALTY INC.
Open House
London North (North E)
$ 799,900
- Type
- Single Family
- Rooms
- 3 Beds + 2.5 Baths
CENTURY 21 FIRST CANADIAN CORP
London North (North E)
$ 694,880
- Type
- Single Family
- Rooms
- 3 Beds + 2.5 Baths
SUTTON GROUP - SELECT REALTY
Primary On Main
London North (North E)
$ 599,900
- Type
- Single Family
- Rooms
- 2 Beds + 2.5 Baths
RE/MAX CENTRE CITY REALTY INC.
London North (North E)
$ 734,900
- Type
- Single Family
- Rooms
- 4 Beds + 3.5 Baths
RE/MAX a-b Realty Ltd Brokerage
London North (North E)
$ 739,900
- Type
- Single Family
- Rooms
- 4 Beds + 2.5 Baths
RE/MAX ADVANTAGE REALTY LTD.
Golf Course
London North (North E)
$ 949,900
- Type
- Single Family
- Rooms
- 6 Beds + 3.5 Baths
RIGHT AT HOME REALTY
London North (North E)
$ 2,850
- Type
- Single Family
- Rooms
- 4 Beds + 2.5 Baths
RE/MAX ADVANTAGE REALTY LTD.
London North (North E)
$ 699,900
- Type
- Single Family
- Rooms
- 4 Beds + 2.5 Baths
RE/MAX CENTRE CITY REALTY INC.
London North (North E)
$ 779,000
- Type
- Single Family
- Rooms
- 3 Beds + 3.5 Baths
SUTTON GROUP - SELECT REALTY

