
Views - Golf Course - Primary on Main






















Address
242 Burlington Street, London South (South J), ON
Price
$ 529,900
Property Attributes
- ID#X13768528
- TypeSingle Family
- Listing Status Active
- MunicipalityLondon South (South J)
- CountyLondon and St. Thomas Association of REALTORS
- CityLondon South (South J)
- AreaSouth J
- NeighborhoodSouth J
- ZipN5Z 3W5
- StyleBungalow
- Price$ 529,900
- Bedrooms3
- Bathrooms1
- Half Bathrooms0
Data Source:
Canadian Real Estate Association (CREA)
Property Description
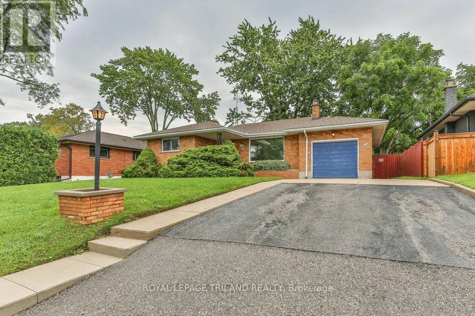
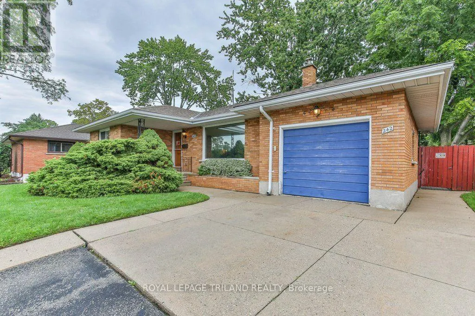
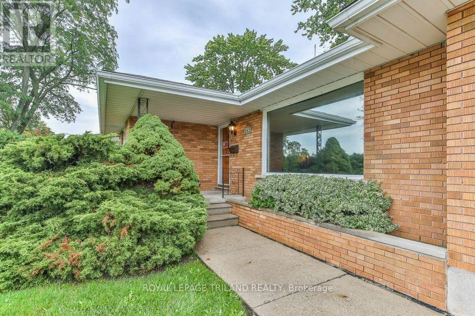
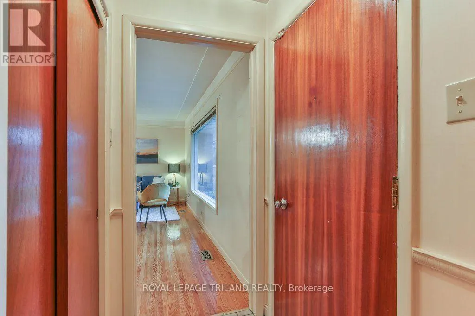
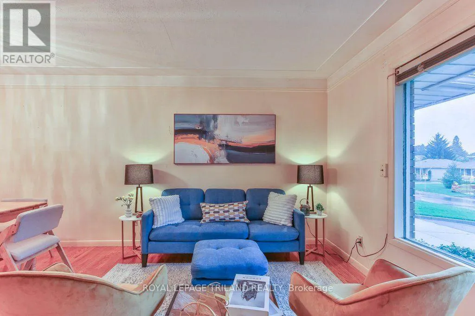
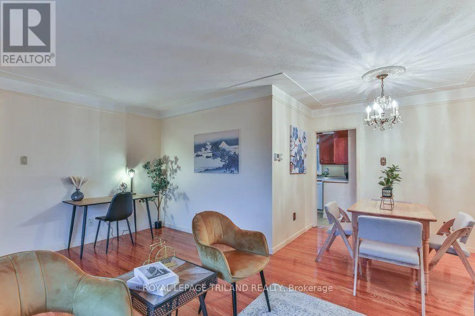
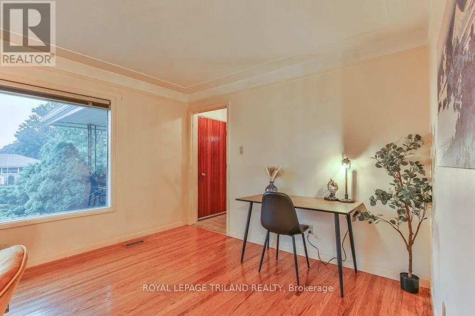
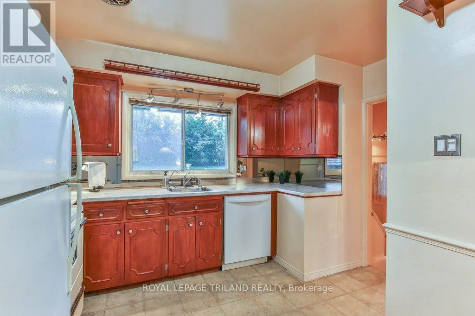
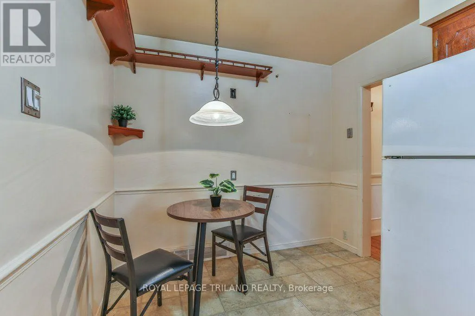
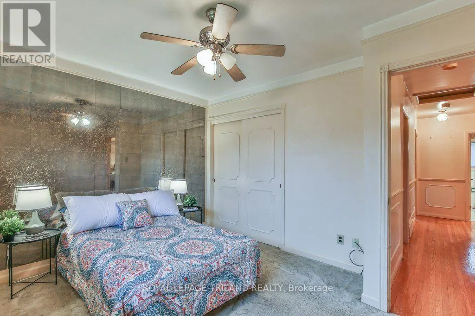
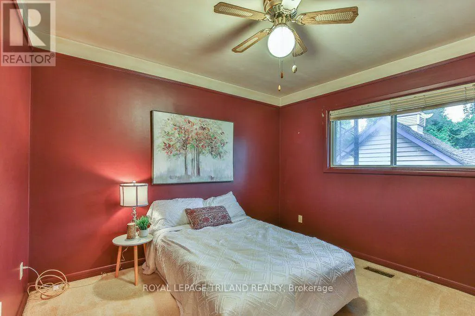
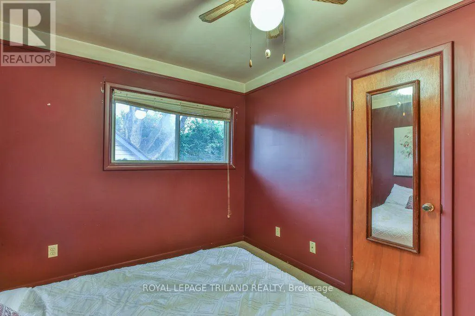
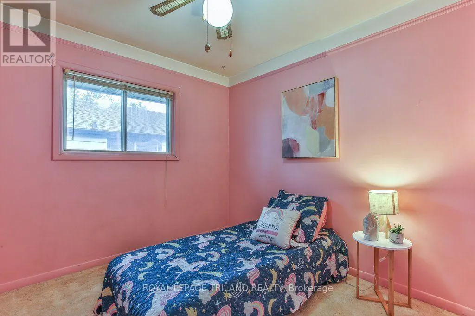
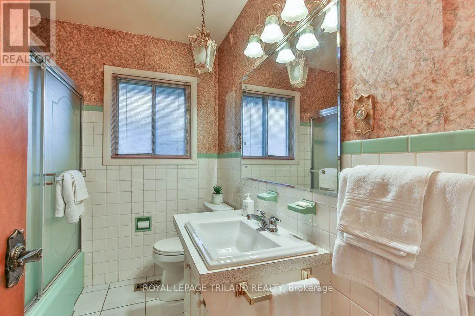
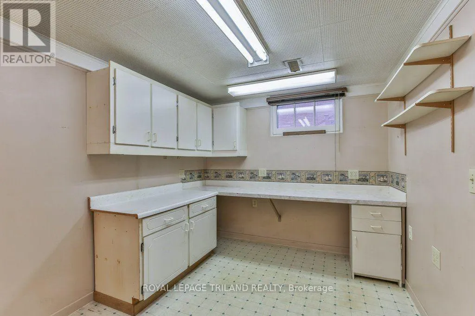
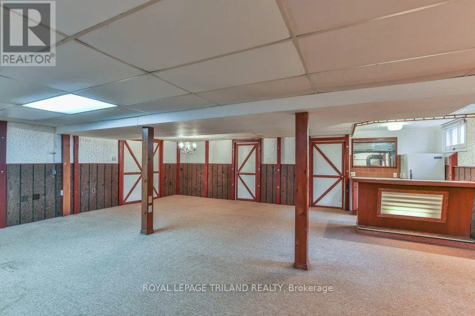
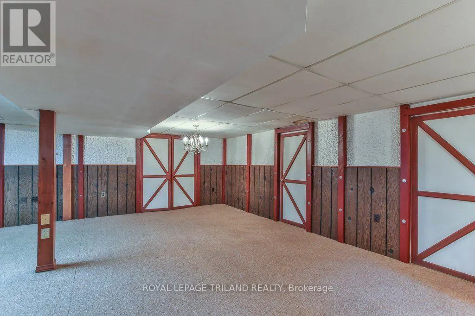
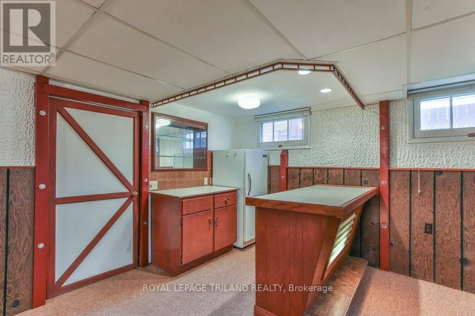
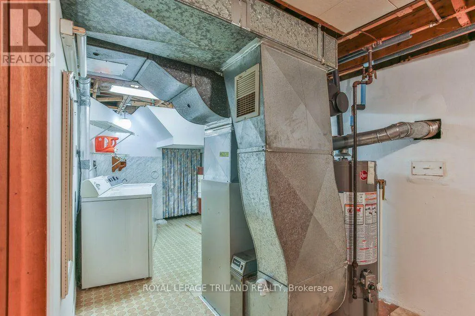
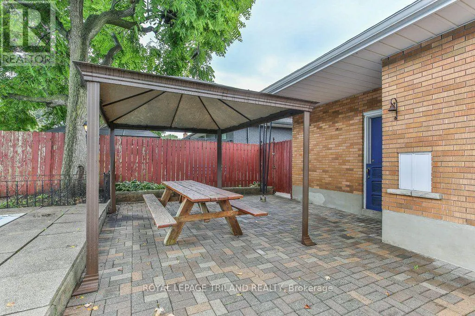
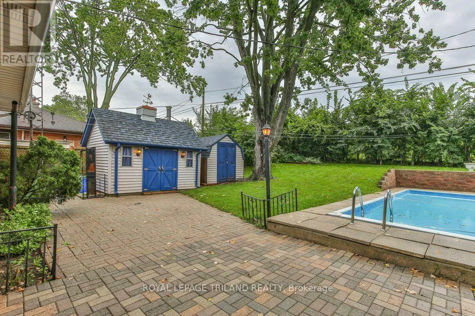
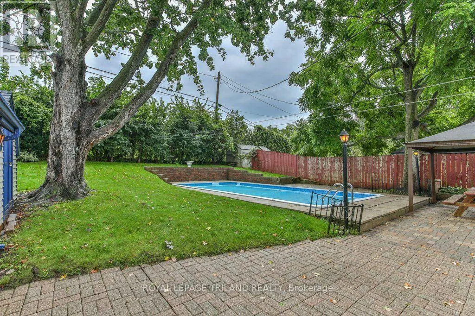
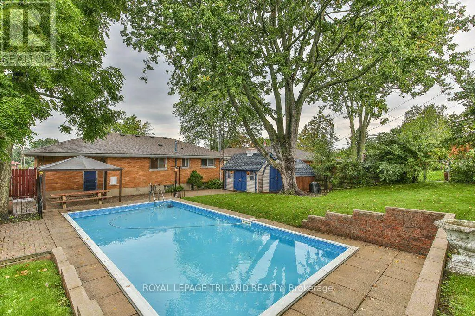
Welcome to this 3-bedroom, 1-bathroom home in the desirable Glen Cairn subdivision, offering a fantastic opportunity to build sweat equity and make it your own! The main floor features three generous-sized bedrooms, a bright and inviting living/dining room with lovely golden oak hardwood flooring and automatic blinds, a full bathroom, and an eat-in kitchen with solid wood cabinetry. Downstairs, you'll find a huge recreation room complete with a bar and wood stove-an ideal space for entertaining, relaxing, or family gatherings. A workshop/crafts room plus laundry and storage areas provide plenty of flexibility and functionality. Step outside to your own private backyard oasis! Enjoy the heated in-ground pool, gas line for convenient BBQ hookup, and a beautiful setting backing onto greenspace with no rear neighbours. Whether you're hosting summer gatherings or enjoying a quiet evening by the pool, this backyard offers the privacy and space to truly enjoy outdoor living. Complete with an attached single garage, this home offers great potential in a fantastic Glen Cairn location. Bring your vision and transform this property into the home you've been waiting for! (id:7434)
General Features
| Features | Flat site, Dry, Sump Pump |
|---|---|
| Community Features | Community Centre |
| Property Type | Single Family |
| Zoning Description | R1-7 |
| CommunityName | South J |
| Amenities | Public Transit, Schools, Park, Hospital, Golf Nearby |
| Building Age | 51 to 99 years |
| Building Amenities | Fireplace(s) |
| Building Appliances | Garage door opener remote(s), Central Vacuum, Dishwasher, Dryer, Stove, Washer, Window Coverings, Refrigerator |
| Building Architectural Style | Bungalow |
| Building Cooling Type | None |
| Location Description | Cross Streets: COMMISSIONERS RD E / POND MILLS RD. ** Directions: COMMISSIONERS RD E TO POND MILLS RD. POND MILLS RD TO BURLINGTON CRES. BURLINGTON CRES TO BURLINGTON ST. |
| Parking Space Total | 7 |
| Fixture | TV Antenna |
| Foundation Type | Poured Concrete |
| Building Type | House |
| Ownership Type | Freehold |
| Building.StoriesTotal | 1 |
Interior Features
| Building Fireplace Present | True |
|---|---|
| Building Fireplace Total | 1 |
| Building Heating Type | Forced air |
| Building Heating Fuel | Natural gas |
| Basement Development | Finished |
| Basement Type | Full (Finished) |
| Construction Style Attachment | Detached |
| Living Area Range | 700 |
| Bedrooms | 3 |
Exterior Features
| Pool Type | Inground pool |
|---|---|
| Structure | Patio(s), Porch, Shed |
| ViewType | City view |
| Land Amenities | Public Transit, Schools, Park, Hospital, Golf Nearby |
| Landscape Features | Landscaped |
| Sewer | Sanitary sewer |
| Exterior Finish | Brick |
| Fence Type | Fully Fenced |
Room Details
| Room | Dimensions | Level | Flooring | Details |
|---|---|---|---|---|
| Bathroom | 2.31 m x 1.99 m | Main level | 1.99 m | |
| Bedroom | 2.65 m x 2.73 m | Main level | 2.73 m | |
| Cold room | 2.5 m x 1.6 m | Basement | 1.6 m | |
| Den | 2.52 m x 3.66 m | Basement | 3.66 m | |
| Dining room | 1.87 m x 2.5 m | Main level | 2.5 m | |
| Eating area | 1.43 m x 2.69 m | Main level | 2.69 m | |
| Kitchen | 2.4 m x 3.69 m | Main level | 3.69 m | |
| Laundry room | 3.91 m x 2.29 m | Basement | 2.29 m | |
| Living room | 3.46 m x 5.13 m | Main level | 5.13 m | |
| Other | 2.34 m x 1.85 m | Basement | 1.85 m | |
| Primary Bedroom | 3.15 m x 3.79 m | Main level | 3.79 m | |
| Recreational, Games room | 7.4 m x 8.34 m | Basement | 8.34 m |
Amenities
- Views
- New Construction
- Adult 55+
- Lease To Own
- No HOA Fees
- Furnished
- Primary On Main
- Air Conditioning
- Seller Finance
- Green
- Fixer Upper
- Horse
- Golf
- Fireplace
- Deck
- Garage
- Basement
- Pool

Property vs Single Family Average in N5Z 3W5
Price
In The Neighborhood
Primary On Main
London South (South J)
$ 2,090
- Type
- Single Family
- Rooms
- 3 Beds + 2 Baths
CENTURY 21 FIRST CANADIAN CORP
London
$ 693,717
- Type
- Single Family
- Size
- 2,248 SqFt
- Rooms
- 4 Beds + 3.5 Baths
RE/MAX TWIN CITY REALTY INC.
London
$ 799,912
- Type
- Single Family
- Size
- 2,093 SqFt
- Rooms
- 3 Beds + 2.5 Baths
RE/MAX TWIN CITY REALTY INC.
London
$ 624,691
- Type
- Single Family
- Size
- 1,654 SqFt
- Rooms
- 3 Beds + 2.5 Baths
RE/MAX TWIN CITY REALTY INC.
London South (South J)
$ 434,900
- Type
- Single Family
- Rooms
- 3 Beds + 1.5 Baths
SUTTON GROUP - SELECT REALTY
London South (South J)
$ 589,900
- Type
- Single Family
- Rooms
- 4 Beds + 1.5 Baths
CENTURY 21 FIRST CANADIAN CORP
Viewed
London South (South J)
$ 419,900
- Type
- Single Family
- Rooms
- 3 Beds + 1.5 Baths
BLUE FOREST REALTY INC.
London
$ 465,000
- Type
- Single Family
- Size
- 1,483 SqFt
- Rooms
- 3 Beds + 1.5 Baths
RE/MAX Escarpment Realty Inc.
London South (South J)
$ 465,000
- Type
- Single Family
- Rooms
- 3 Beds + 1.5 Baths
RE/MAX ESCARPMENT REALTY INC.
Primary On Main
London South (South J)
$ 399,900
- Type
- Single Family
- Rooms
- 3 Beds + 1 Baths
CENTURY 21 FIRST CANADIAN CORP
Open House
London South (South J)
$ 569,000
- Type
- Single Family
- Rooms
- 3 Beds + 2 Baths
RIGHT AT HOME REALTY
London South (South J)
$ 549,900
- Type
- Single Family
- Rooms
- 3 Beds + 1.5 Baths
RE/MAX ADVANTAGE REALTY LTD.
Primary On Main
London South (South J)
$ 595,900
- Type
- Single Family
- Rooms
- 2 Beds + 2 Baths
SUTTON GROUP - SELECT REALTY

