
Primary on Main










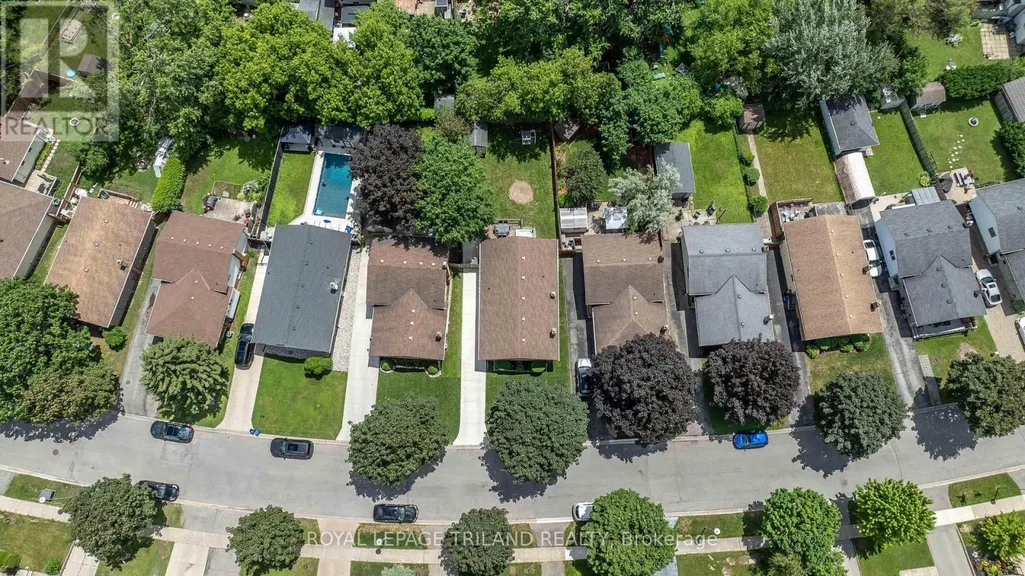
Address
27 Patience Crescent, London South (South X), ON
Price
$ 524,900
Property Attributes
- ID#X13757534
- TypeSingle Family
- Listing Status Active
- MunicipalityLondon South (South X)
- CountyLondon and St. Thomas Association of REALTORS
- CityLondon South (South X)
- AreaSouth X
- NeighborhoodSouth X
- ZipN6E 2K7
- StyleBungalow
- Price$ 524,900
- Bedrooms3
- Bathrooms2
- Half Bathrooms0
Data Source:
Canadian Real Estate Association (CREA)
Property Description
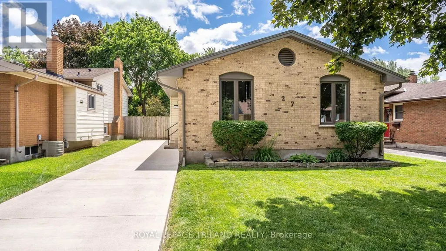
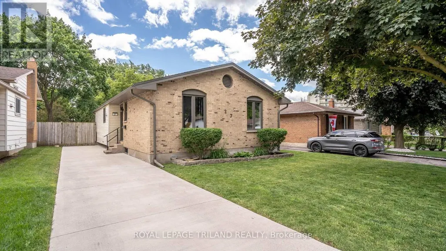
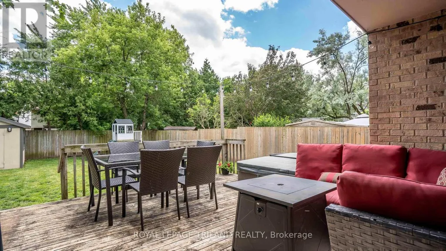
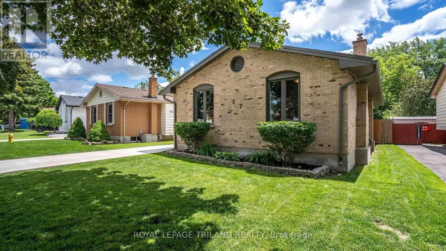
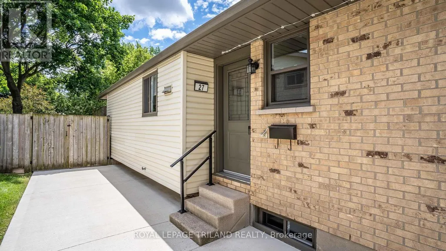
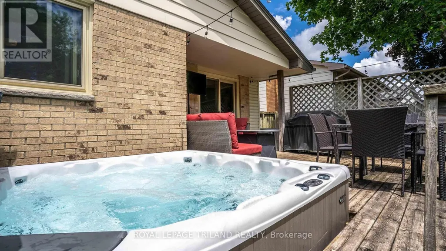
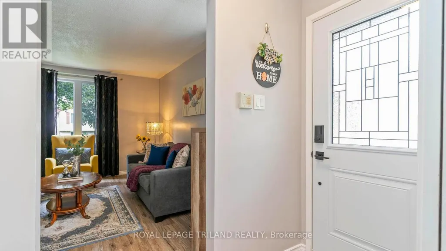
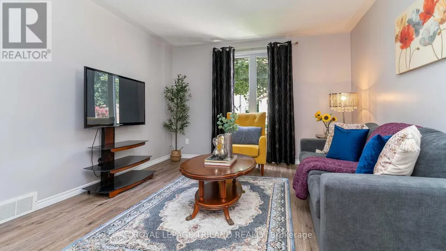
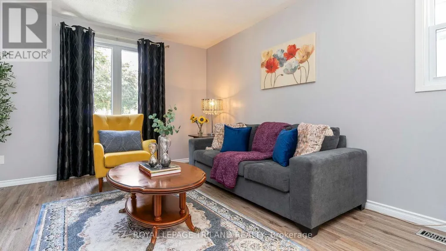
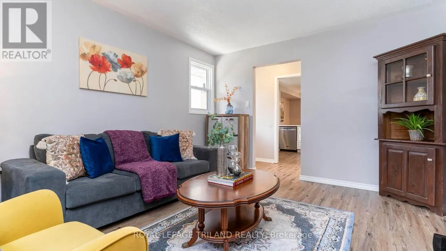
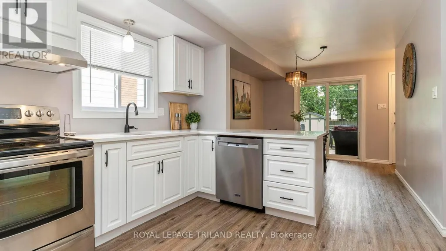
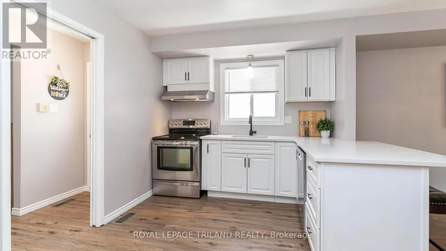
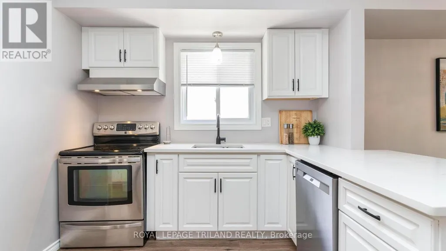
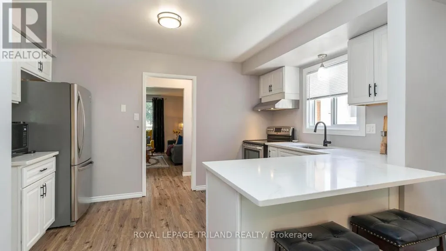
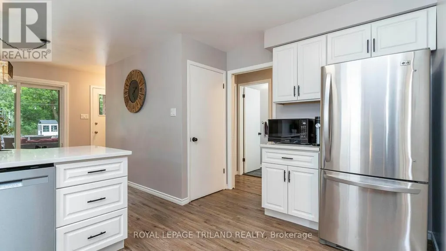
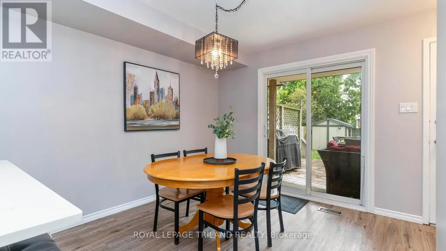
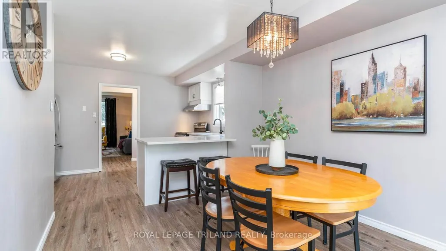
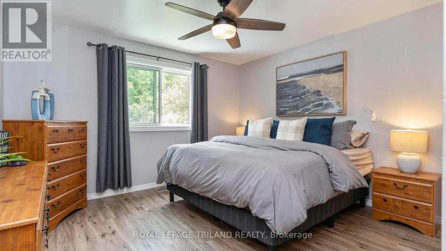
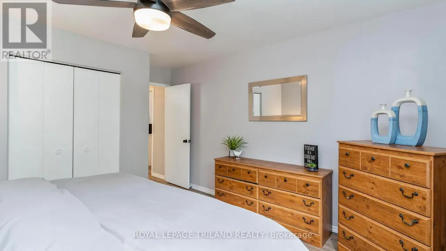
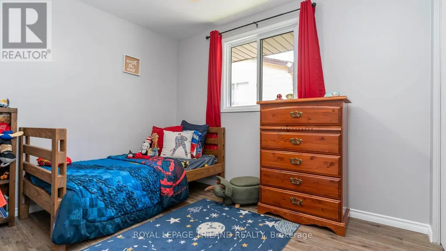
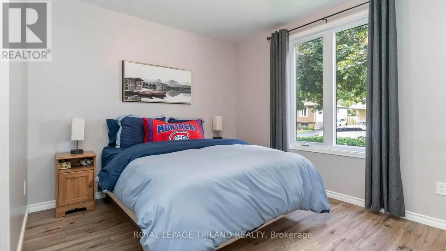
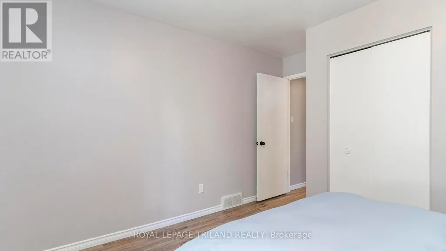
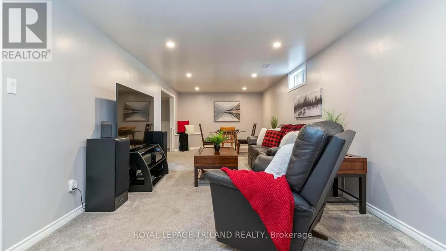
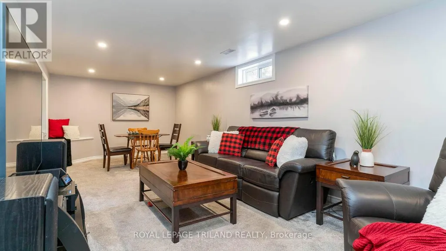
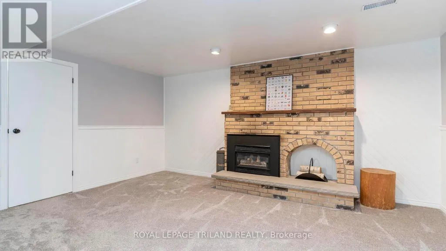
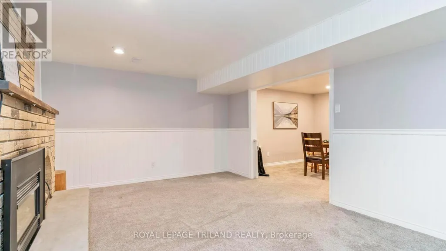
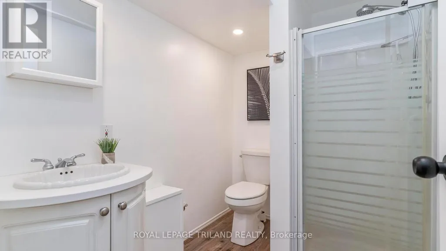
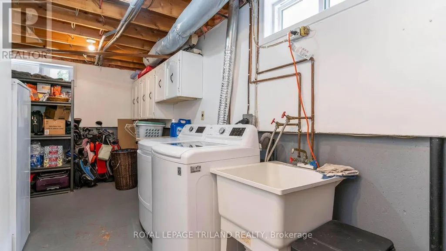
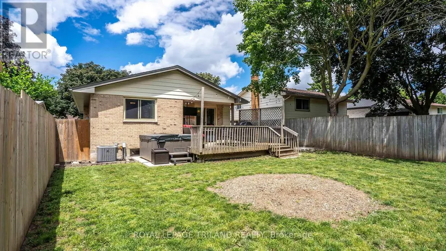
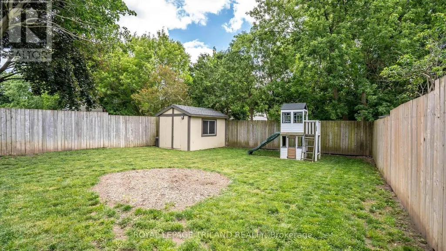
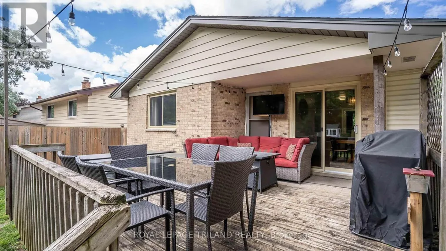
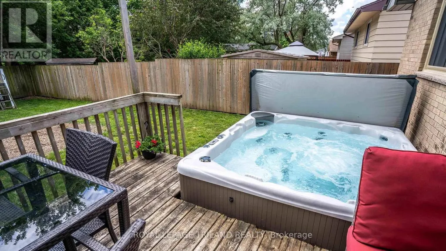
Welcome to 27 Patience Cres, a well cared for bungalow with thoughtful updates throughout. Pull into the concrete driveway and step inside. Main floor features 3 bedrooms, a 4-piece bathroom, a comfortable living room, and an updated kitchen with stainless steel appliances. The dining area offers patio doors leading to a spacious, partially covered deck, perfect for year round grilling, with a hot tub just steps away. The fully fenced backyard includes a storage shed and plenty of room to enjoy. Downstairs, the finished basement adds excellent living space with a rec room, TV room, den or home office, 3 piece bathroom, laundry room, and storage. Located close to parks, schools, shopping, and everyday amenities, this move in ready home is a great option for first-time buyers, downsizers, or families looking for comfortable one floor living with extra space in a finished lower level. (id:7434)
General Features
| Features | Irregular lot size |
|---|---|
| Community Features | Community Centre |
| Property Type | Single Family |
| Zoning Description | R1-4 |
| CommunityName | South X |
| Amenities | Park, Schools, Public Transit |
| Building Age | 31 to 50 years |
| Building Amenities | Fireplace(s) |
| Building Appliances | Dishwasher, Dryer, Stove, Washer, Refrigerator |
| Building Architectural Style | Bungalow |
| Building Cooling Type | Central air conditioning |
| Location Description | Cross Streets: BRADLEY AVE / ERNEST AVE. ** Directions: BRADLEY AVE TO ERNEST AVE.ERNEST AVE TO PATIENCE CRES. |
| Parking Space Total | 3 |
| Foundation Type | Concrete |
| Building Type | House |
| Ownership Type | Freehold |
| Building.StoriesTotal | 1 |
Interior Features
| Building Fireplace Present | True |
|---|---|
| Building Heating Type | Forced air |
| Building Heating Fuel | Natural gas |
| Basement Type | Full |
| Construction Style Attachment | Detached |
| Living Area Range | 1100 |
| Bedrooms | 3 |
Exterior Features
| Structure | Shed |
|---|---|
| Land Amenities | Park, Schools, Public Transit |
| Sewer | Sanitary sewer |
| Exterior Finish | Brick |
| Fence Type | Fully Fenced, Fenced yard |
Room Details
| Room | Dimensions | Level | Flooring | Details |
|---|---|---|---|---|
| Bathroom | 2.8 m x 2.18 m | Main level | 2.18 m | |
| Bedroom | 2.8 m x 3.4 m | Main level | 3.4 m | |
| Den | 3.7 m x 4.86 m | Basement | 4.86 m | |
| Dining room | 3.11 m x 3.4 m | Main level | 3.4 m | |
| Kitchen | 4.15 m x 2.86 m | Main level | 2.86 m | |
| Laundry room | 3.7 m x 7.16 m | Basement | 7.16 m | |
| Living room | 3.69 m x 4.38 m | Main level | 4.38 m | |
| Office | 3.33 m x 3.02 m | Basement | 3.02 m | |
| Other | 3.7 m x 1.9 m | Basement | 1.9 m | |
| Primary Bedroom | 3.87 m x 4.34 m | Main level | 4.34 m | |
| Recreational, Games room | 3.33 m x 8.48 m | Basement | 8.48 m |
Amenities
- Views
- New Construction
- Adult 55+
- Lease To Own
- No HOA Fees
- Furnished
- Primary On Main
- Air Conditioning
- Seller Finance
- Green
- Fixer Upper
- Horse
- Golf
- Fireplace
- Deck
- Garage
- Basement
- Pool

Property vs Single Family Average in N6E 2K7
Price
In The Neighborhood
London South (South X)
$ 579,900
- Type
- Single Family
- Rooms
- 3 Beds + 2 Baths
CENTURY 21 FIRST CANADIAN CORP
London South (South X)
$ 499,900
- Type
- Single Family
- Rooms
- 3 Beds + 2 Baths
CENTURY 21 FIRST CANADIAN CORP
Primary On Main
London South (South X)
$ 579,500
- Type
- Single Family
- Rooms
- 3 Beds + 2 Baths
EXP REALTY
London South (South X)
$ 549,000
- Type
- Single Family
- Rooms
- 4 Beds + 2 Baths
CENTURY 21 FIRST CANADIAN CORP
London South (South X)
$ 495,000
- Type
- Single Family
- Rooms
- 3 Beds + 1.5 Baths
CENTURY 21 HERITAGE HOUSE LTD
London South (South X)
$ 614,000
- Type
- Single Family
- Rooms
- 4 Beds + 2 Baths
CENTURY 21 FIRST CANADIAN CORP
London South (South X)
$ 585,000
- Type
- Single Family
- Rooms
- 3 Beds + 2 Baths
ROYAL LEPAGE TRILAND REALTY
Primary On Main
London South (South X)
$ 499,900
- Type
- Single Family
- Rooms
- 5 Beds + 2 Baths
RIGHT AT HOME REALTY
London South (South X)
$ 574,900
- Type
- Single Family
- Rooms
- 4 Beds + 2 Baths
CENTURY 21 FIRST CANADIAN CORP

