



Address
5709 Temperance Avenue N, Niagara Falls (Hospital), ON
Price
$ 599,000
Property Attributes
- ID#X13757248
- TypeSingle Family
- Listing Status Active
- MunicipalityNiagara Falls (Hospital)
- CountyToronto Real Estate Board
- CityNiagara Falls (Hospital)
- Area215 - Hospital
- Neighborhood215 - Hospital
- ZipL2G 4A6
- StyleBungalow
- Price$ 599,000
- Bedrooms3+1
- Bathrooms3
- Half Bathrooms0
Data Source:
Canadian Real Estate Association (CREA)
Property Description
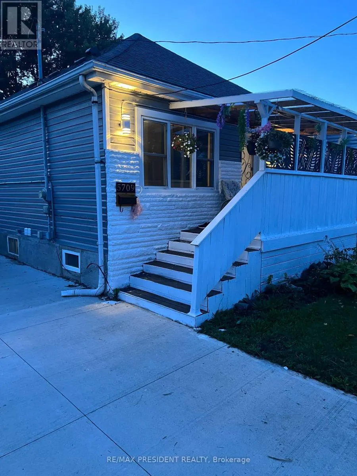
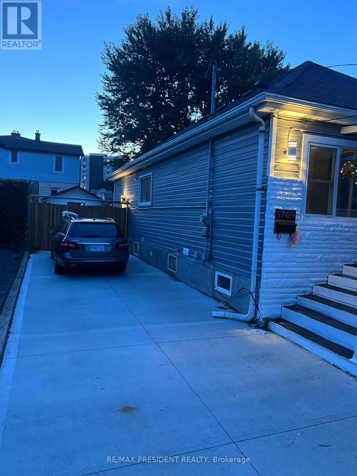
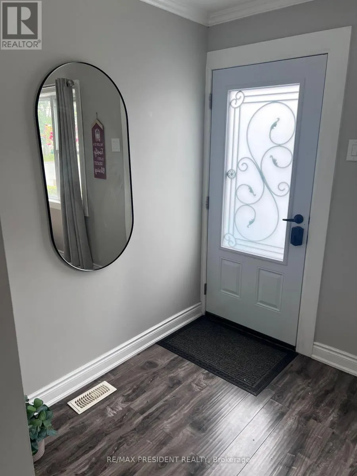
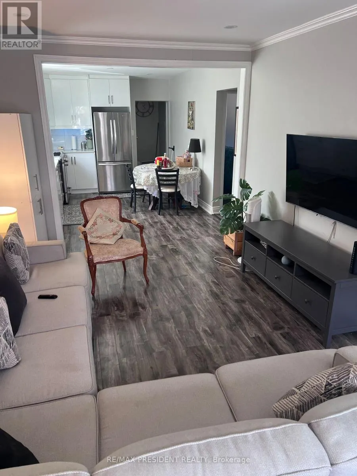
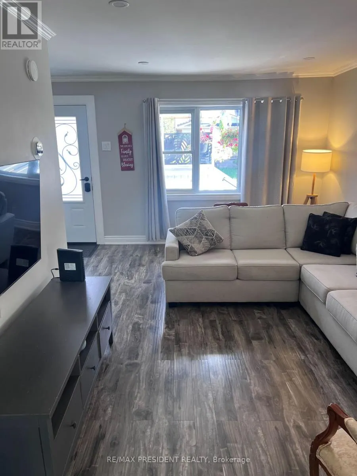
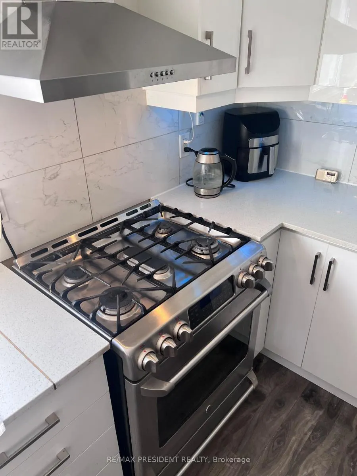
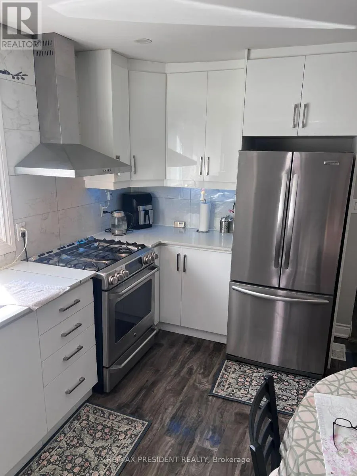
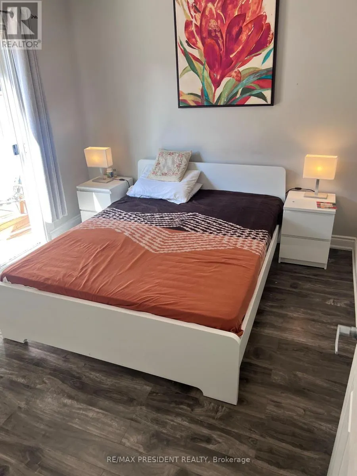
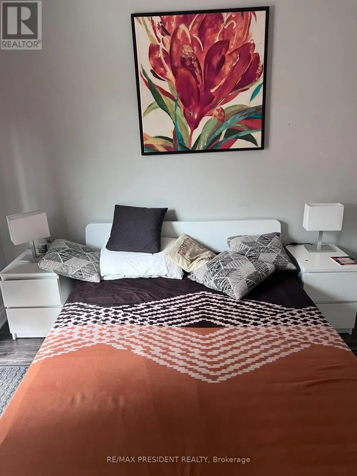
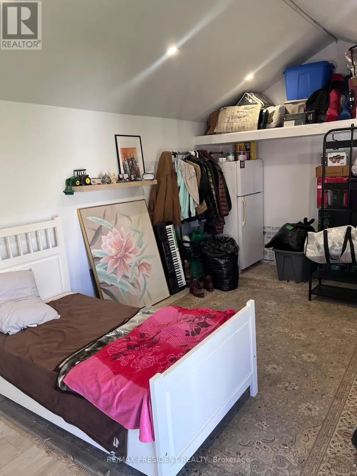
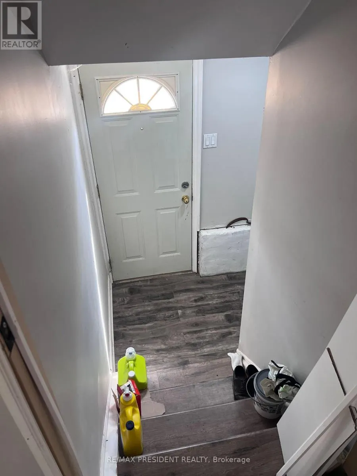
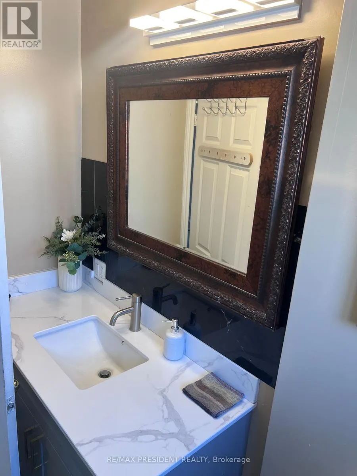
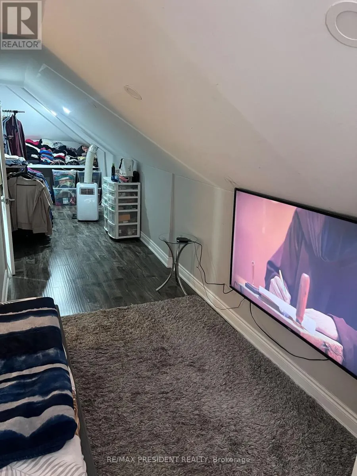
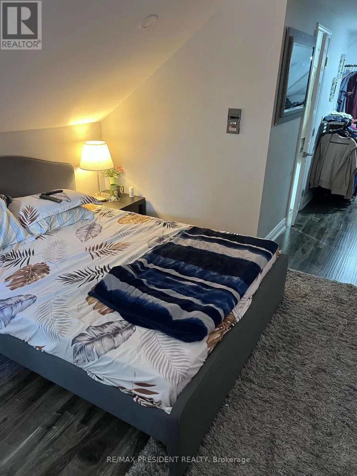
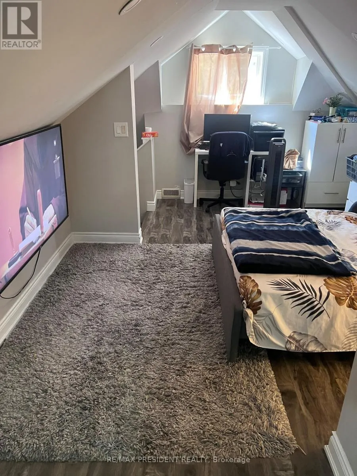
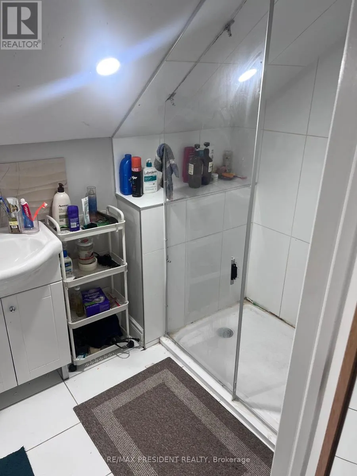
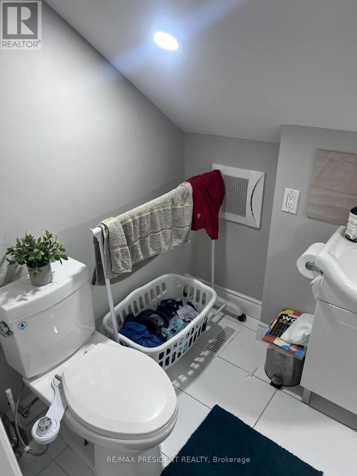
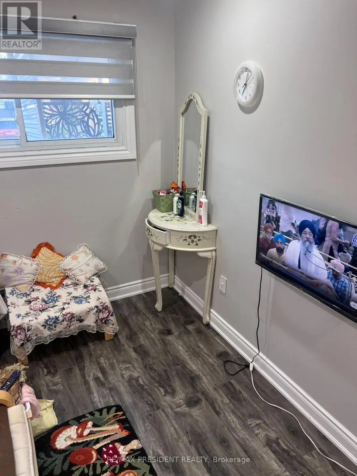
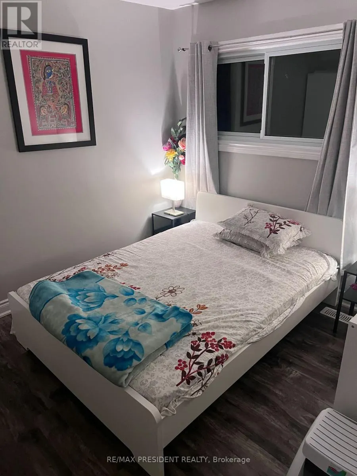
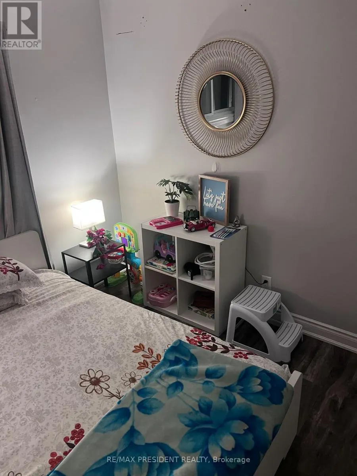
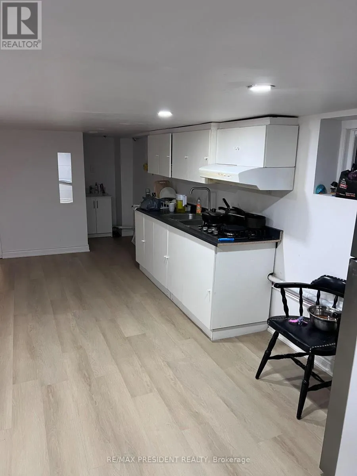
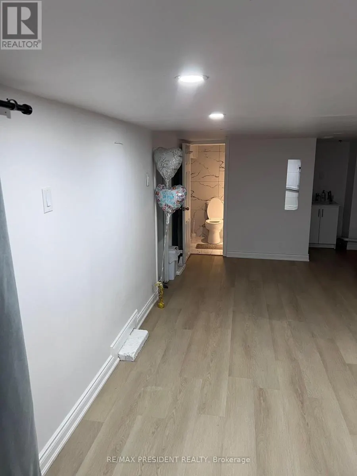
A very beautiful property up for sale, has been totally upgraded, has a finished basement with a separate entrance, has a lot of potential for a short term rental being walking distance to the falls.The garage has been converted to a room with full insulation, pot lights,heat, A/C,can be used as a bedroom.All washrooms have been recently upgraded. (id:7434)
General Features
| Features | Paved yard, Sump Pump |
|---|---|
| Community Features | Community Centre |
| Property Type | Single Family |
| CommunityName | 215 - Hospital |
| Amenities | Hospital, Park, Public Transit |
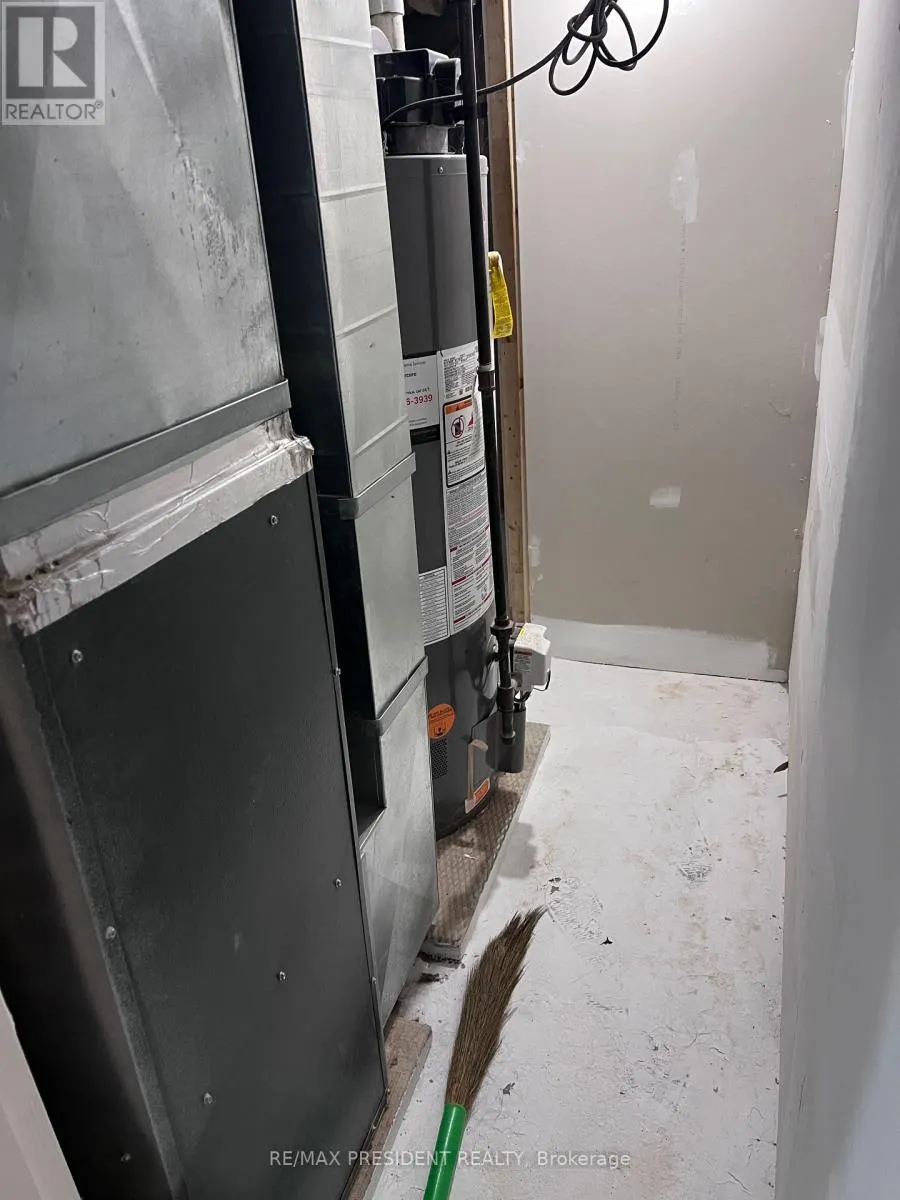
| Building Appliances | Water Heater, Dishwasher, Dryer, Two stoves, Washer, Refrigerator |
| Building Architectural Style | Bungalow |
| Building Basement Features | Separate entrance |
| Building Cooling Type | Central air conditioning |
| Location Description | TEMPERANCE AVE AND LUNDY'S LANE |
| Parking Space Total | 5 |
| Foundation Type | Block |
| Building Type | House |
| Ownership Type | Freehold |
| Building.StoriesTotal | 1 |
Interior Features
| Building Fireplace Present | False |
|---|---|
| Building Heating Type | Forced air |
| Building Heating Fuel | Natural gas |
| Basement Development | Finished |
| Basement Type | N/A, Full, N/A (Finished) |
| Construction Style Attachment | Detached |
| Living Area Range | 700 |
| Bedrooms | 3+1 |
Exterior Features
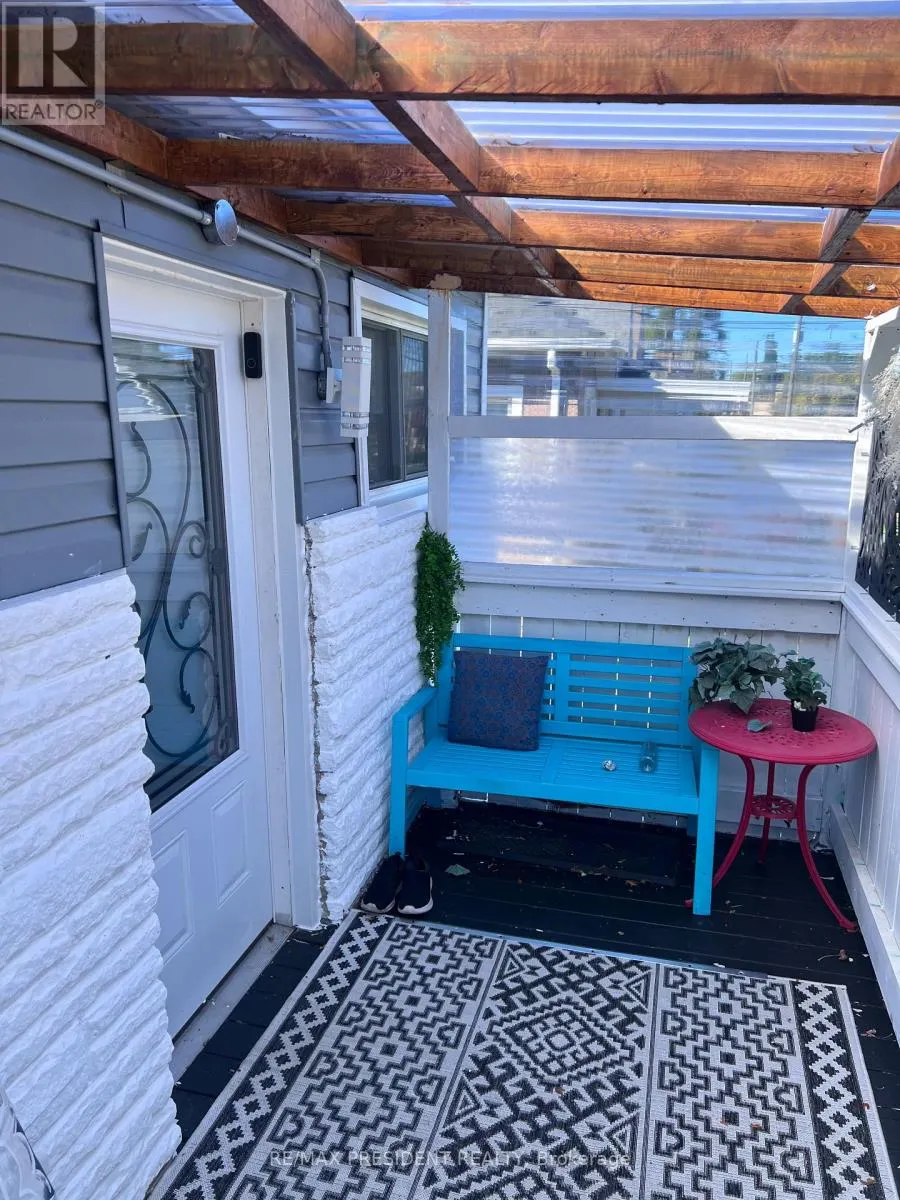
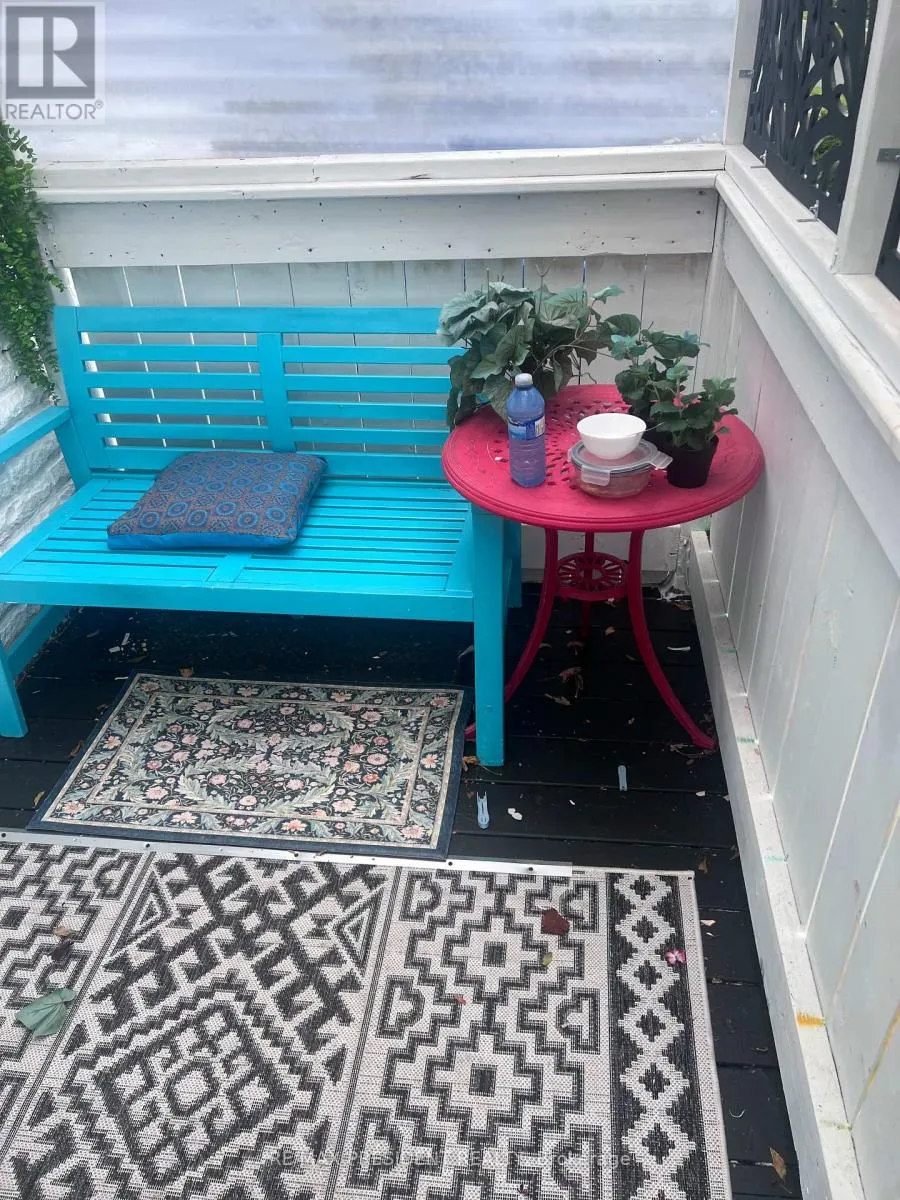
| Structure | Deck, Patio(s) |
|---|---|
| Land Amenities | Hospital, Park, Public Transit |
| Sewer | Sanitary sewer |
| Exterior Finish | Vinyl siding |
| Fence Type | Fenced yard |
Room Details
| Room | Dimensions | Level | Flooring | Details |
|---|---|---|---|---|
| Bedroom | 3.3 m x 3.3 m | Main level | 3.3 m | |
| Bedroom 2 | 3.2 m x 3.5 m | Main level | 3.5 m | |
| Bedroom 3 | 4 m x 3 m | Main level | 3 m | |
| Bedroom 4 | 6 m x 3.3 m | Upper Level | 3.3 m | |
| Kitchen | 1.13 m x 2.5 m | Main level | 2.5 m | |
| Living room | 2.13 m x 1.22 m | Main level | 1.22 m |
Amenities
- Views
- New Construction
- Adult 55+
- Lease To Own
- No HOA Fees
- Furnished
- Primary On Main
- Air Conditioning
- Seller Finance
- Green
- Fixer Upper
- Horse
- Golf
- Fireplace
- Deck
- Garage
- Basement
- Pool

Property vs Single Family Average in L2G 4A6
Price
In The Neighborhood
Just Listed
Niagara Falls (Hospital)
$ 619,000
- Type
- Single Family
- Rooms
- 4 Beds + 2.5 Baths
RE/MAX REAL ESTATE CENTRE INC.
Just Listed
Niagara Falls (Hospital)
$ 1,850
- Type
- Single Family
- Rooms
- 2 Beds + 1 Baths
ROYAL LEPAGE NRC REALTY
Niagara Falls (Hospital)
$ 449,000
- Type
- Single Family
- Rooms
- 2 Beds + 2 Baths
KELLER WILLIAMS COMPLETE REALTY
Primary On Main
Niagara Falls (Hospital)
$ 377,000
- Type
- Single Family
- Rooms
- 4 Beds + 2 Baths
PROPERTY.CA INC.
Niagara Falls
$ 449,000
- Type
- Single Family
- Size
- 1,170 SqFt
- Rooms
- 2 Beds + 2 Baths
Keller Williams Complete Realty
Primary On Main
Niagara Falls (Hospital)
$ 649,900
- Type
- Single Family
- Rooms
- 4 Beds + 2 Baths
RE/MAX NIAGARA REALTY LTD, BROKERAGE
Primary On Main
Niagara Falls (Hospital)
$ 649,900
- Type
- Single Family
- Rooms
- 3 Beds + 2 Baths
RE/MAX NIAGARA REALTY LTD, BROKERAGE
Open House
Niagara Falls (Hospital)
$ 610,000
- Type
- Single Family
- Rooms
- 5 Beds + 2 Baths
RE/MAX NIAGARA REALTY LTD, BROKERAGE
Niagara Falls (Hospital)
$ 299,900
- Type
- Single Family
- Rooms
- 3 Beds + 1 Baths
SUTTON GROUP-ADMIRAL REALTY INC.
Niagara Falls (Hospital)
$ 590,000
- Type
- Single Family
- Rooms
- 3 Beds + 2 Baths
REVEL Realty Inc., Brokerage

