
Primary on Main









Address
190 Goddard Boulevard, London East (East H), ON
Price
$ 539,900
Property Attributes
- ID#X13746296
- TypeSingle Family
- Listing Status Active
- MunicipalityLondon East (East H)
- CountyLondon and St. Thomas Association of REALTORS
- CityLondon East (East H)
- AreaEast H
- NeighborhoodEast H
- ZipN5W 5A1
- StyleBungalow
- Price$ 539,900
- Bedrooms3+1
- Bathrooms1
- Half Bathrooms1
Data Source:
Canadian Real Estate Association (CREA)
Property Description
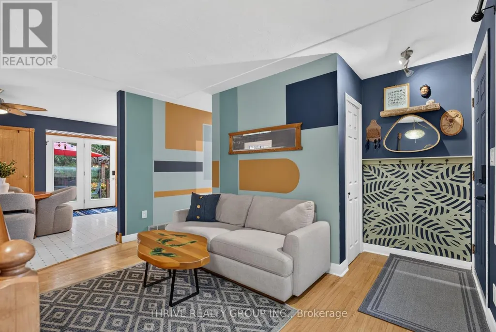
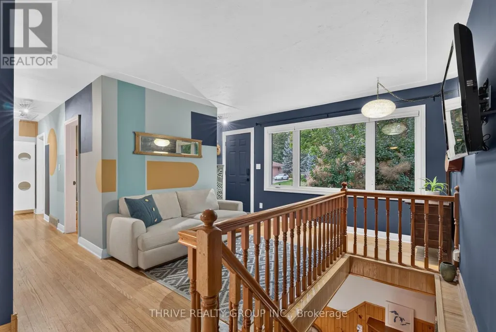
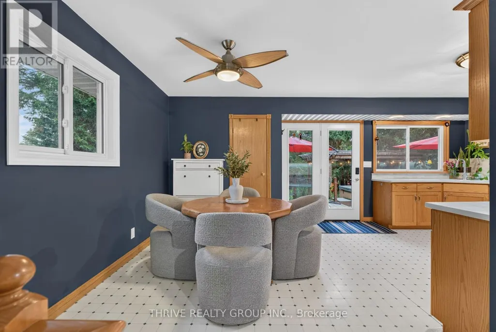
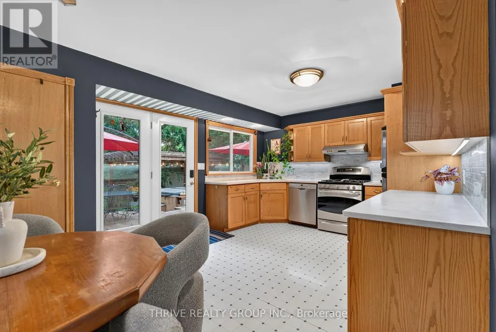
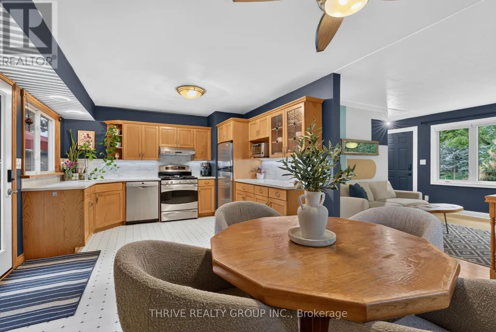
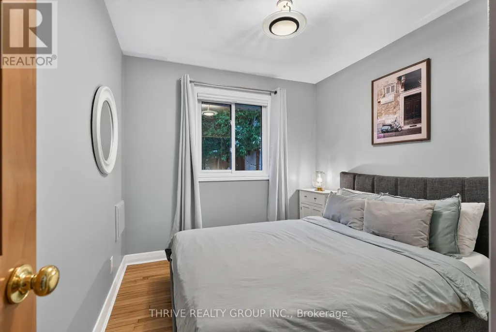
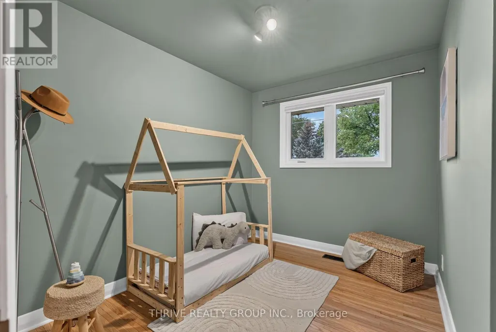
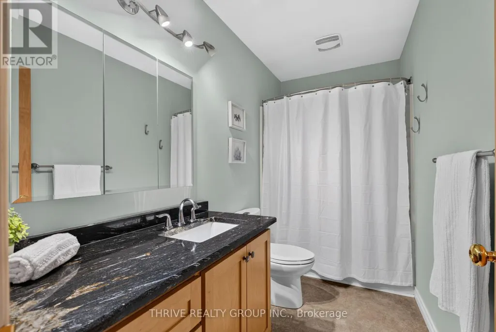
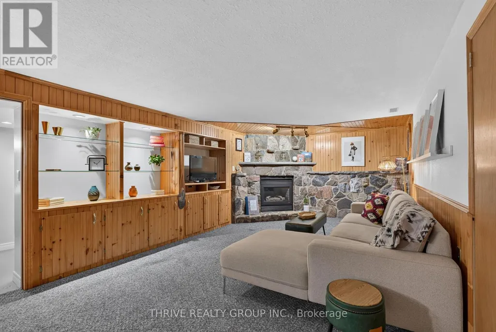
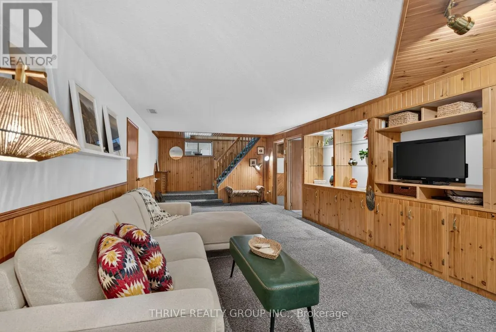
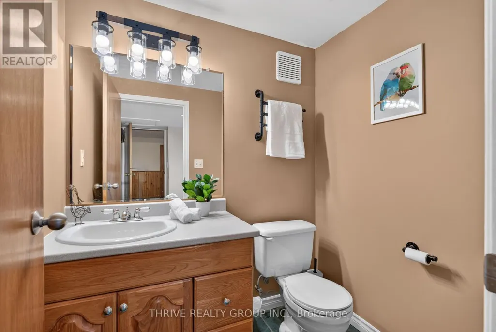
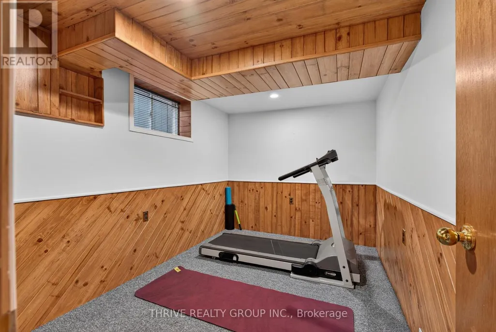
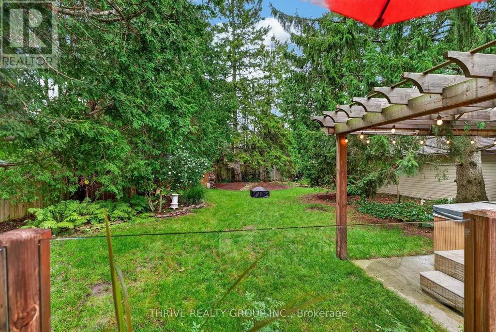
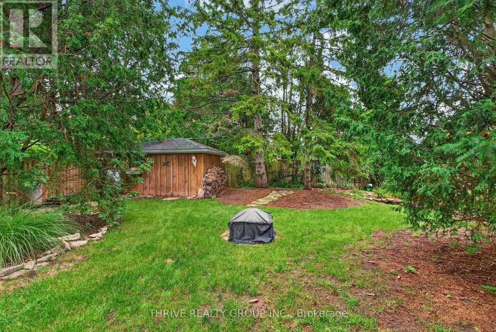
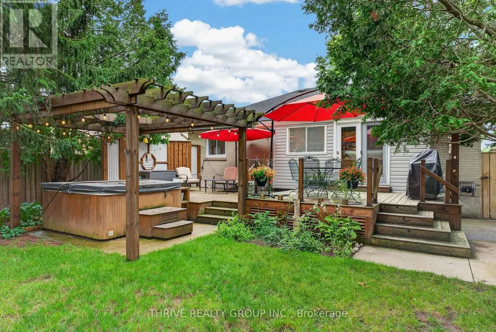
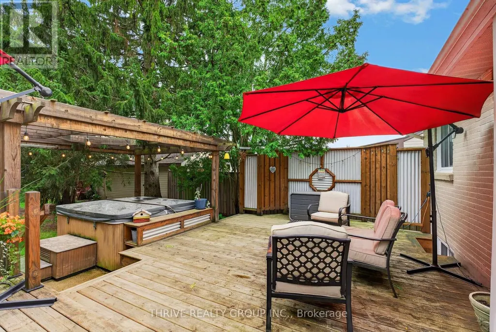
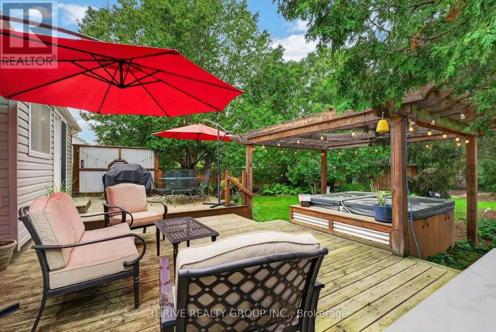
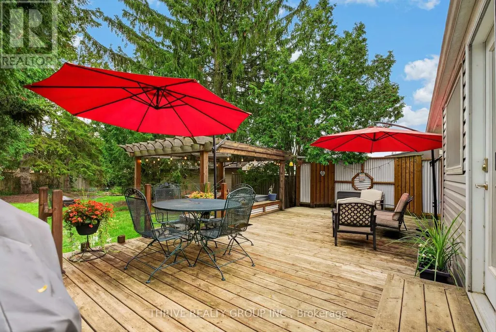
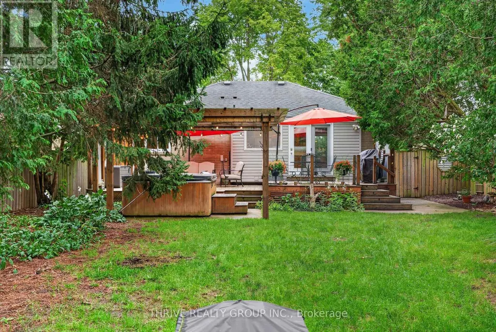
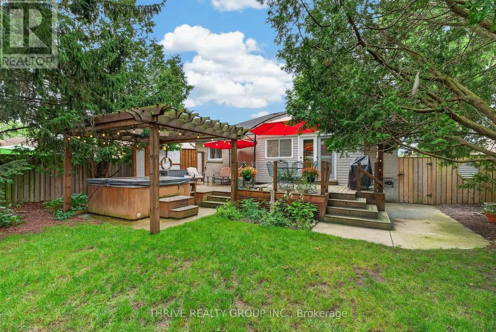
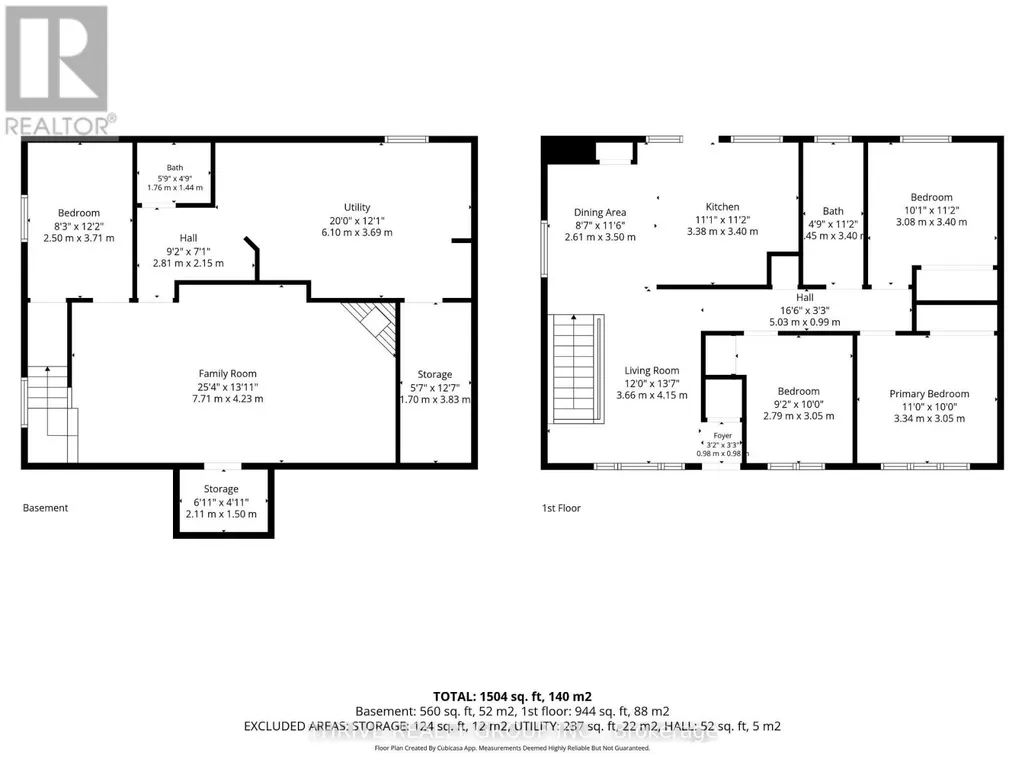
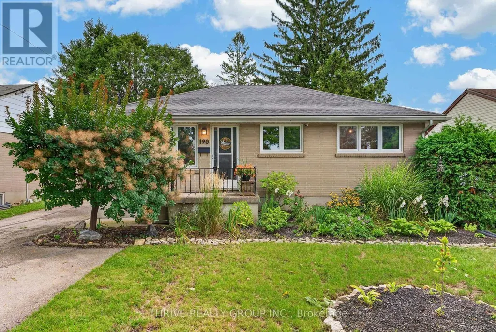
Lovingly updated and tastefully curated all-brick bungalow located in a beautifully established east-end neighbourhood pocket. Main floor boasts cozy living room with hardwood flooring and oversized triple picture window, 3 spacious bedrooms with closets, an updated bathroom with quartz countertop, and a bright open-concept kitchen and dining area with gas stove, acrylic countertops, and ample cupboard space. From the kitchen, step outside to the incredibly private and peaceful backyard oasis with a two-tiered deck, pergola, dedicated hot tub area, meandering pathways, and a fully-fenced yard surrounded by greenery and a collection of mature trees. Not only does this backyard offer up the perfect extension of your indoor space when entertaining in the summer months, but it's a wonderful retreat for those slow mornings and post workday unwinds. The lower level offers great additional living space with a large rec room anchored by a gas fireplace with natural stone surround, custom pine shelving and cabinetry, a fourth bedroom/office/workout area, 2-pc bathroom, laundry, and a ton of space for storage. Other notable features include updated windows, double-wide driveway with parking for up to 4 vehicles, natural gas BBQ hookup, storage shed, and an insulated workshop with heater - ideal for the hobbyist or anybody looking for a place to tackle a project. Conveniently located close to the 401, Argyle Arena, East Lions Community Centre, walking and biking trails, shopping, restaurants and a host of other amenities. This home is packed full of charm, and one you'll be proud to call your own! (id:7434)
General Features
| Features | Sump Pump |
|---|---|
| Property Type | Single Family |
| CommunityName | East H |
| Building Amenities | Fireplace(s) |
| Building Appliances | Dishwasher, Dryer, Stove, Washer, Refrigerator |
| Building Architectural Style | Bungalow |
| Building Cooling Type | Central air conditioning |
| Location Description | Cross Streets: Whitehall. ** Directions: East on Whitehall, North on Goddard. |
| Parking Space Total | 4 |
| Foundation Type | Poured Concrete |
| Building Type | House |
| Ownership Type | Freehold |
| Building.StoriesTotal | 1 |
Interior Features
| Building Fireplace Present | True |
|---|---|
| Building Fireplace Total | 1 |
| Building Heating Type | Forced air |
| Building Heating Fuel | Natural gas |
| Basement Development | Partially finished |
| Basement Type | Partial (Partially finished) |
| Construction Style Attachment | Detached |
| Living Area Range | 700 |
| Bedrooms | 3+1 |
Exterior Features
| Structure | Deck |
|---|---|
| Landscape Features | Landscaped |
| Sewer | Sanitary sewer |
| Exterior Finish | Brick |
Room Details
| Room | Dimensions | Level | Flooring | Details |
|---|---|---|---|---|
| Bathroom | 3.4 m x 1.45 m | Main level | 1.45 m | |
| Bedroom | 2.5 m x 3.71 m | Basement | 3.71 m | |
| Bedroom 2 | 2.79 m x 3.05 m | Main level | 3.05 m | |
| Bedroom 3 | 3.08 m x 3.4 m | Main level | 3.4 m | |
| Cold room | 2.11 m x 1.5 m | Basement | 1.5 m | |
| Dining room | 2.61 m x 11.6 m | Main level | 11.6 m | |
| Family room | 7.71 m x 4.23 m | Basement | 4.23 m | |
| Kitchen | 3.38 m x 3.4 m | Main level | 3.4 m | |
| Living room | 3.66 m x 4.15 m | Main level | 4.15 m | |
| Other | 3.83 m x 1.7 m | Basement | 1.7 m | |
| Primary Bedroom | 3.34 m x 3.05 m | Main level | 3.05 m | |
| Utility room | 6.1 m x 3.69 m | Basement | 3.69 m |
Amenities
- Views
- New Construction
- Adult 55+
- Lease To Own
- No HOA Fees
- Furnished
- Primary On Main
- Air Conditioning
- Seller Finance
- Green
- Fixer Upper
- Horse
- Golf
- Fireplace
- Deck
- Garage
- Basement
- Pool

Property vs Single Family Average in N5W 5A1
Price
In The Neighborhood
Open House
London East (East H)
$ 484,900
- Type
- Single Family
- Rooms
- 3 Beds + 2 Baths
RE/MAX ADVANTAGE REALTY LTD.
Just Listed
London East (East H)
$ 579,000
- Type
- Single Family
- Rooms
- 5 Beds + 2 Baths
BLUE FOREST REALTY INC.
Open House
London East (East H)
$ 564,900
- Type
- Single Family
- Rooms
- 5 Beds + 1 Baths
RE/MAX CENTRE CITY REALTY INC.
Golf Course
London East (East H)
$ 1,890
- Type
- Single Family
- Rooms
- 4 Beds + 2 Baths
CENTURY 21 FIRST CANADIAN CORP
Primary On Main
London East (East H)
$ 424,500
- Type
- Single Family
- Rooms
- 3 Beds + 1 Baths
KELLER WILLIAMS LIFESTYLES
Primary On Main
London East (East H)
$ 479,900
- Type
- Single Family
- Rooms
- 3 Beds + 1.5 Baths
CENTURY 21 FIRST CANADIAN CORP
Primary On Main
London East (East H)
$ 499,999
- Type
- Single Family
- Rooms
- 6 Beds + 2 Baths
CENTURY 21 PROPERTY ZONE REALTY INC.
Primary On Main
London
$ 539,000
- Type
- Single Family
- Size
- 1,504 SqFt
- Rooms
- 4 Beds + 2 Baths
Forest Hill Real Estate Inc. Brokerage
Primary On Main
London East (East H)
$ 529,900
- Type
- Single Family
- Rooms
- 5 Beds + 2 Baths
PINHEIRO REALTY LTD
Primary On Main
London East (East H)
$ 539,000
- Type
- Single Family
- Rooms
- 4 Beds + 2 Baths
FOREST HILL REAL ESTATE INC.

