
Open House Sat, Sep 26th 02:00 PM - 04:00 PM - Water Views


Address
164 Mckeand Street, Ingersoll (Ingersoll - North), ON
Price
$ 599,900
Open House Sat, Sep 26th 02:00 PM - 04:00 PM
Property Attributes
- ID#X13724566
- TypeSingle Family
- Listing Status Active
- MunicipalityIngersoll (Ingersoll - North)
- CountyLondon and St. Thomas Association of REALTORS
- CityIngersoll (Ingersoll - North)
- AreaIngersoll - North
- NeighborhoodIngersoll - North
- ZipN5C 3H9
- StyleBungalow
- Price$ 599,900
- Bedrooms3
- Bathrooms2
- Half Bathrooms0
Data Source:
Canadian Real Estate Association (CREA)
Property Description
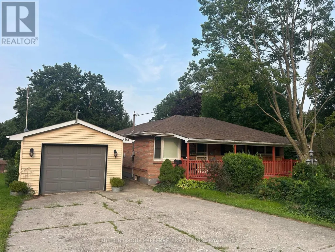
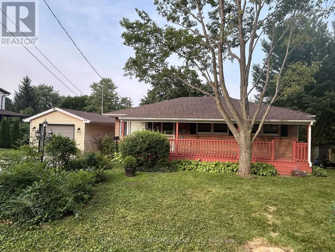
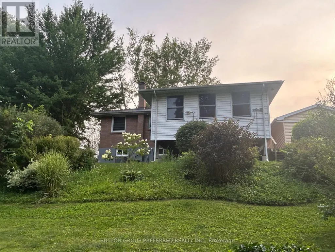
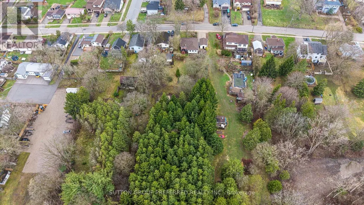
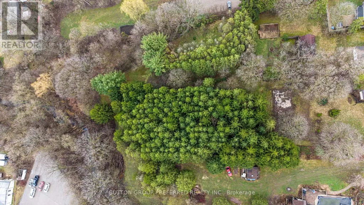
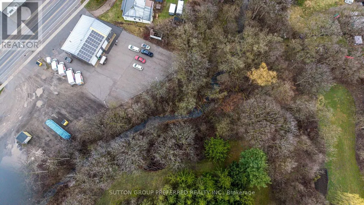
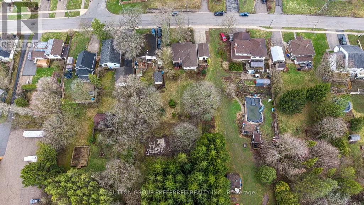
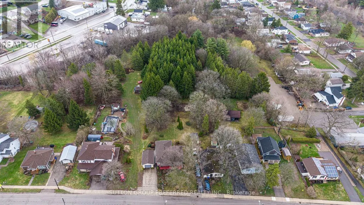
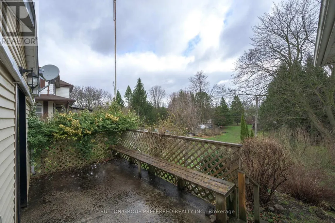
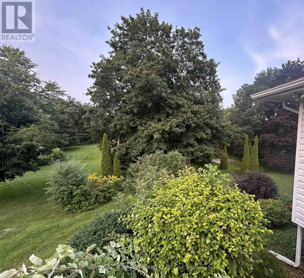
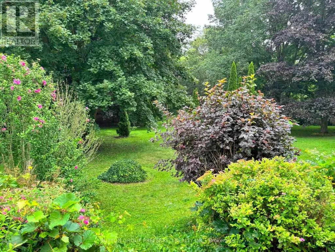
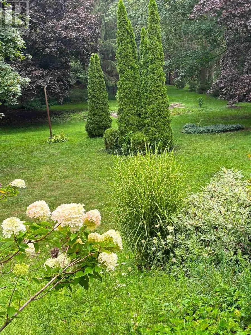
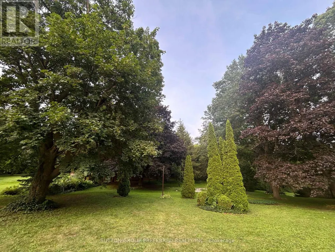
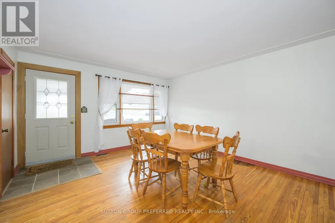
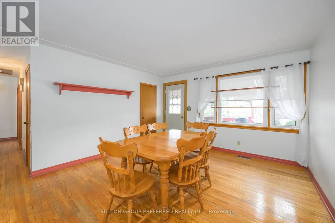
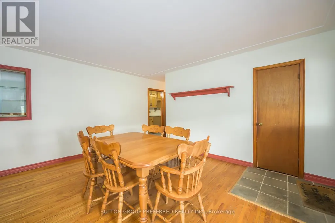
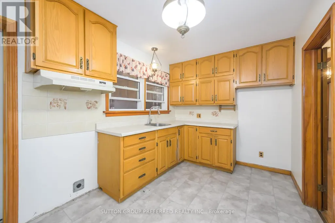
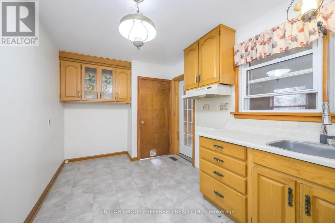
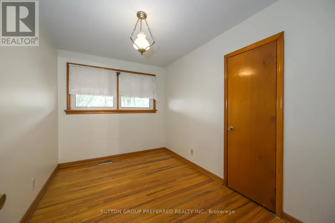
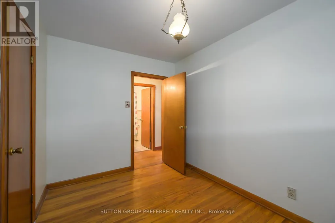
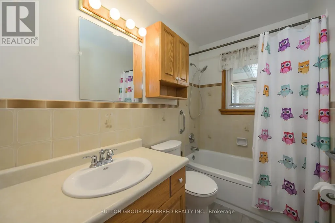
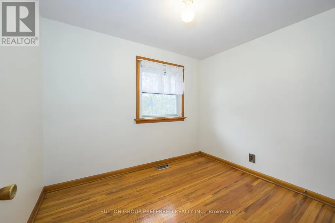
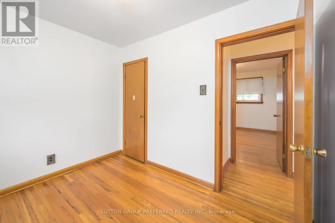
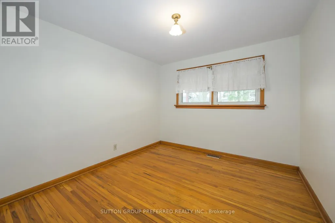
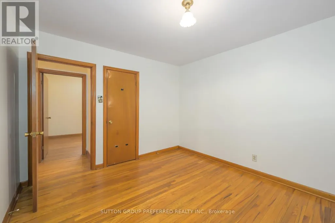
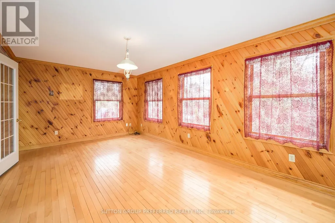
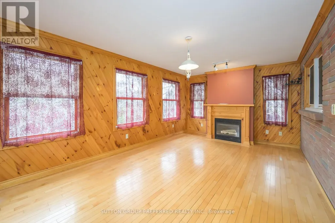
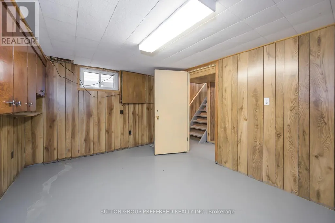
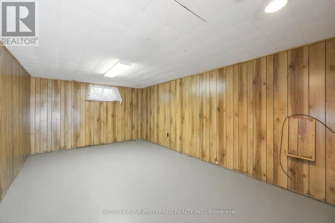
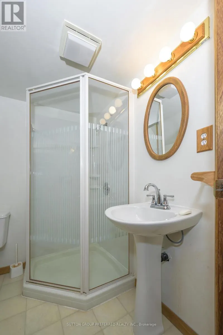
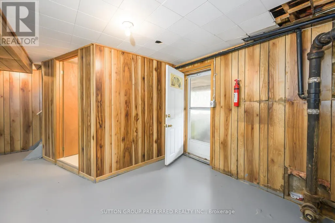
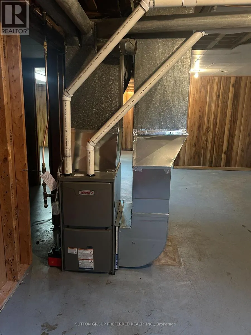
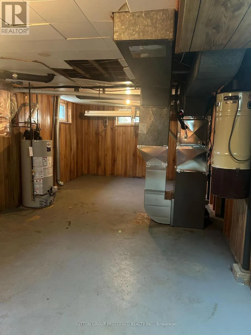
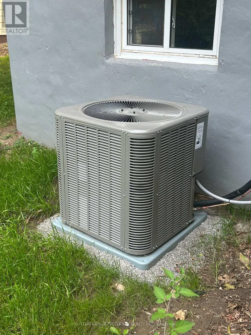
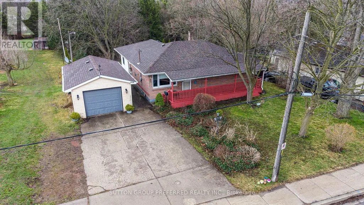
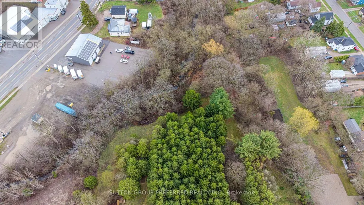
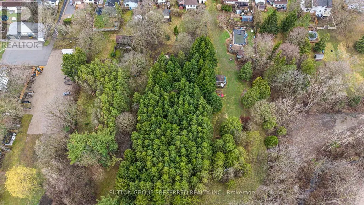
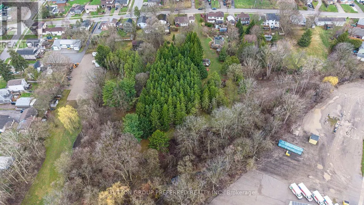
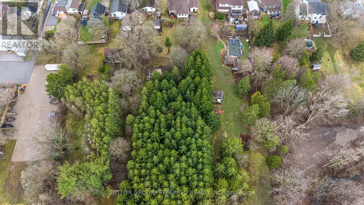
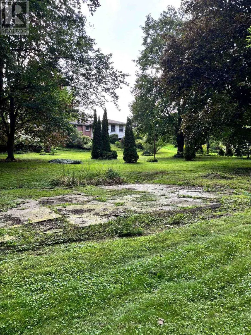
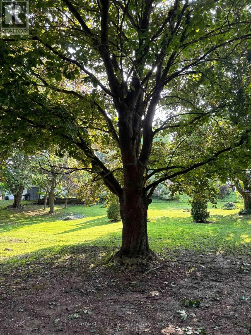
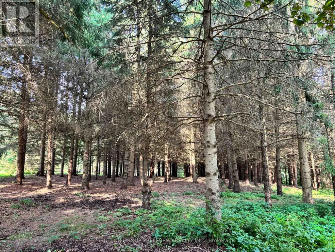
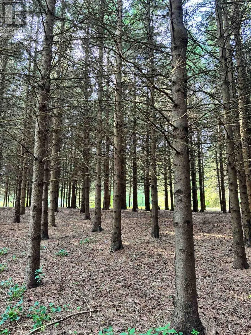
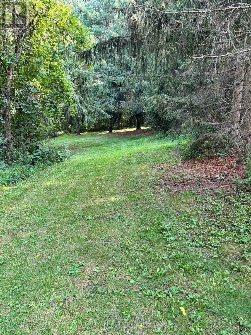
Ingersoll. This is an amazing property - 80' x approx 600' depth. Just under 1.85 acres. Multifamily zoning with development potential - designated as low density residential at the front of the property and open space on the rear portion in the Oxford County Official plan. Rear portion of the property is reforested - and Woodlands area that backs to the creek. Solid brick ranch 3 bedroom and 2 bathroom home with detached 1 car garage. Relax on the covered front porch. Large living room. Eat in kitchen. Family room addition with gas fireplace. Good sized bedrooms. Loads of space in the lower level - Family room, 3 piece bathroom, walk up exit to the rear yard, and lots of storage space. New Lennox furnace, water heater and c/air July 2026 (id:7434)
General Features
| Features | Wooded area, Irregular lot size, Conservation/green belt |
|---|---|
| Property Type | Single Family |
| Zoning Description | R2 |
| CommunityName | Ingersoll - North |
| Building Age | 51 to 99 years |
| Building Amenities | Fireplace(s) |
| Building Appliances | Central Vacuum, Garage door opener remote(s), Water Heater, Window Coverings |
| Building Architectural Style | Bungalow |
| Building Basement Features | Walk-up |
| Building Cooling Type | Central air conditioning |
| Location Description | Cross Streets: Bell Street. ** Directions: South West on Bell Street and south on McKeand Street. |
| Parking Space Total | 4 |
| Foundation Type | Concrete |
| Building Type | House |
| Ownership Type | Freehold |
| Building.StoriesTotal | 1 |
Interior Features
| Building Fireplace Present | True |
|---|---|
| Building Fireplace Total | 1 |
| Building Fireplace Type | Insert |
| Building Heating Type | Forced air |
| Building Heating Fuel | Natural gas |
| Basement Development | Partially finished |
| Basement Type | N/A (Partially finished), N/A |
| Construction Style Attachment | Detached |
| Living Area Range | 1100 |
| Bedrooms | 3 |
Exterior Features
| Structure | Porch, Patio(s), Shed |
|---|---|
| Landscape Features | Landscaped |
| Sewer | Sanitary sewer |
| Exterior Finish | Brick |
Room Details
| Room | Dimensions | Level | Flooring | Details |
|---|---|---|---|---|
| Bedroom | 3.52 m x 2.46 m | Main level | 2.46 m | |
| Bedroom 2 | 3.51 m x 3.1 m | Main level | 3.1 m | |
| Bedroom 3 | 3.06 m x 2.51 m | Main level | 2.51 m | |
| Family room | 5.87 m x 3.54 m | Main level | 3.54 m | |
| Kitchen | 4.67 m x 2.51 m | Main level | 2.51 m | |
| Living room | 4.38 m x 3.96 m | Main level | 3.96 m | |
| Office | 4.61 m x 3.28 m | Lower level | 3.28 m | |
| Utility room | 7.48 m x 3.65 m | Lower level | 3.65 m |
Amenities
- Views
- New Construction
- Adult 55+
- Lease To Own
- No HOA Fees
- Furnished
- Primary On Main
- Air Conditioning
- Seller Finance
- Green
- Fixer Upper
- Horse
- Golf
- Fireplace
- Deck
- Garage
- Basement
- Pool

Property vs Single Family Average in N5C 3H9
Price
In The Neighborhood
Viewed
Ingersoll (Ingersoll - North)
$ 439,900
- Type
- Single Family
- Rooms
- 3 Beds + 1 Baths
The Realty Firm Inc.
Golf Course
Ingersoll (Ingersoll - North)
$ 619,900
- Type
- Single Family
- Rooms
- 4 Beds + 2 Baths
Century 21 Heritage House Ltd Brokerage
Viewed
Ingersoll (Ingersoll - North)
$ 150,000
- Type
- Single Family
- Rooms
- 0 Beds + 0 Baths
The Realty Firm Inc.
Viewed
Ingersoll (Ingersoll - North)
$ 439,000
- Type
- Single Family
- Rooms
- 3 Beds + 2 Baths
RE/MAX a-b Realty Ltd Brokerage
Viewed
Ingersoll (Ingersoll - North)
$ 459,900
- Type
- Single Family
- Rooms
- 4 Beds + 2 Baths
Century 21 Heritage House Ltd Brokerage
Ingersoll (Ingersoll - North)
$ 569,900
- Type
- Single Family
- Rooms
- 3 Beds + 2.5 Baths
Gale Group Realty Brokerage Ltd
Ingersoll (Ingersoll - North)
$ 439,900
- Type
- Single Family
- Rooms
- 3 Beds + 1.5 Baths
Century 21 Heritage House Ltd Brokerage
Viewed
Ingersoll (Ingersoll - North)
$ 599,000
- Type
- Single Family
- Rooms
- 4 Beds + 2.5 Baths
CITYSCAPE REAL ESTATE LTD.
Viewed
Ingersoll (Ingersoll - North)
$ 399,000
- Type
- Single Family
- Rooms
- 3 Beds + 1.5 Baths
MAVERICK REAL ESTATE INC.
Viewed
Ingersoll (Ingersoll - North)
$ 525,000
- Type
- Single Family
- Rooms
- 3 Beds + 1 Baths
Home and Company Real Estate Corp Brokerage
Ingersoll (Ingersoll - North)
$ 499,000
- Type
- Single Family
- Rooms
- 4 Beds + 3.5 Baths
ROYAL LEPAGE CERTIFIED REALTY
Viewed
Ingersoll (Ingersoll - North)
$ 540,000
- Type
- Single Family
- Rooms
- 4 Beds + 2 Baths
BLUE FOREST REALTY INC.

