
Golf Course
Address
55516 Heritage Line, Bayham, ON
Price
$ 699,900
Property Attributes
- ID#X13723514
- TypeSingle Family
- Listing Status Active
- MunicipalityBayham
- CountyLondon and St. Thomas Association of REALTORS
- CityBayham
- AreaRural Bayham
- NeighborhoodRural Bayham
- ZipN0J 1Y0
- Style
- Price$ 699,900
- Bedrooms3+1
- Bathrooms3
- Half Bathrooms0
Data Source:
Canadian Real Estate Association (CREA)
Property Description
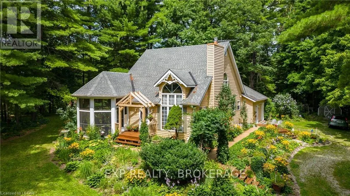
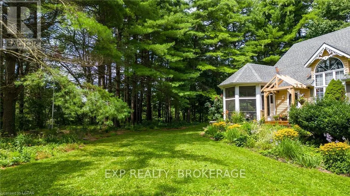
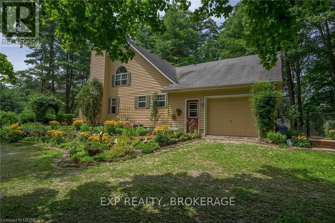
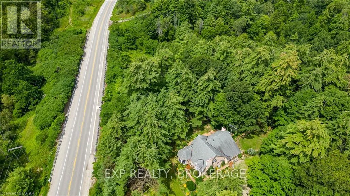
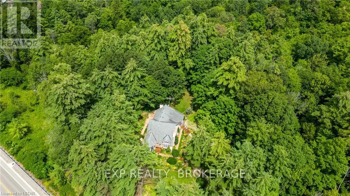
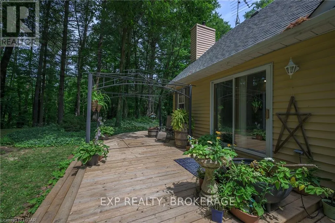
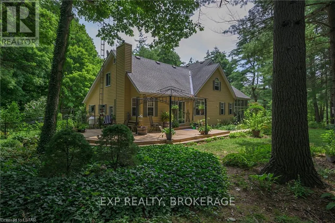
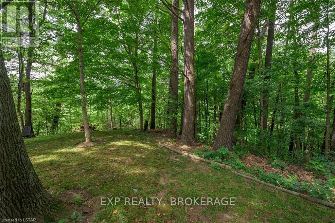
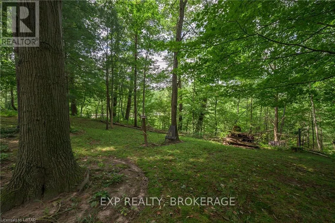
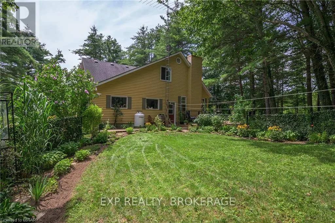
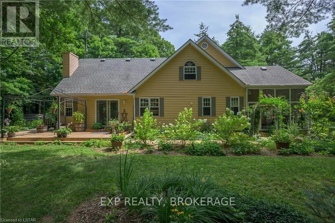
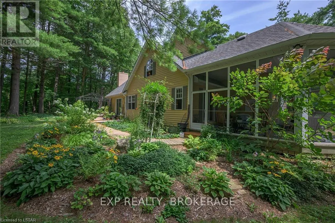
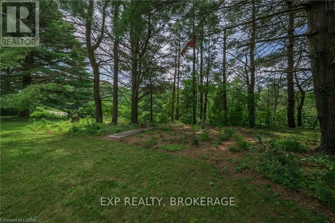
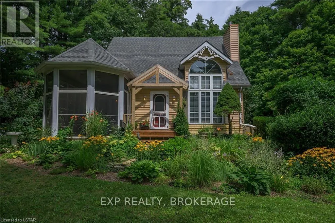
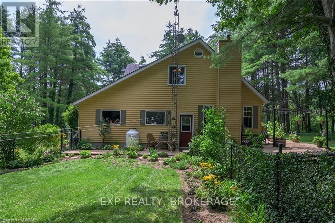
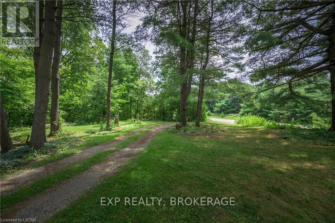
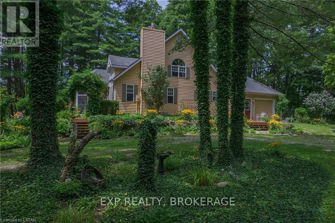
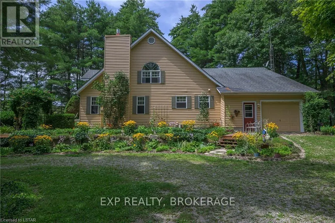
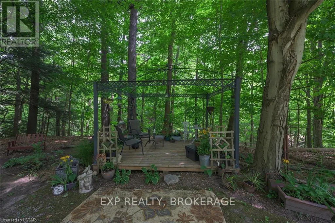
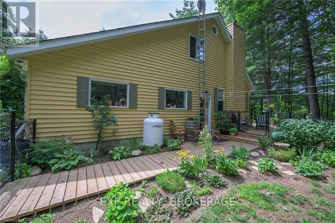
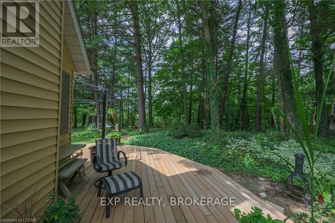
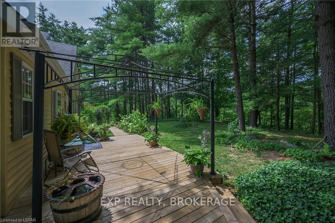
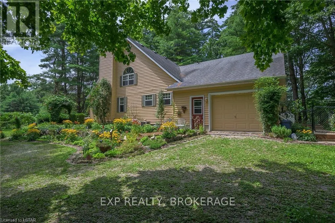
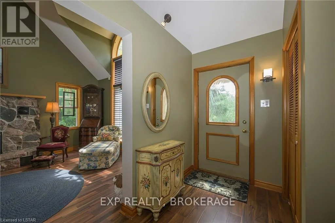
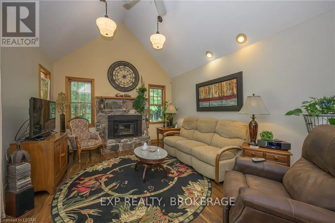
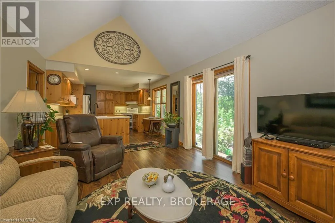
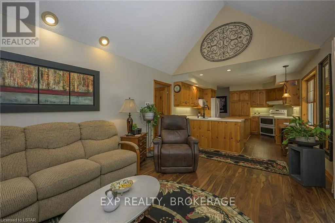
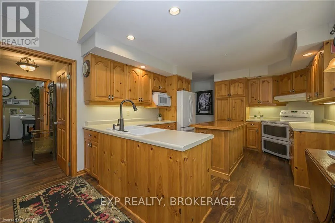
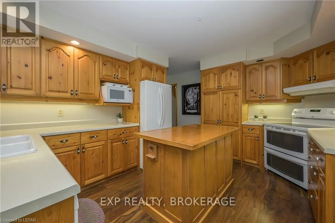
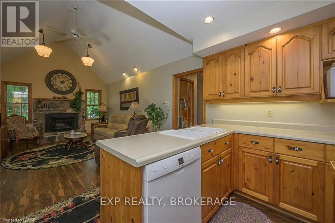
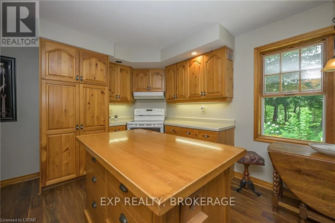
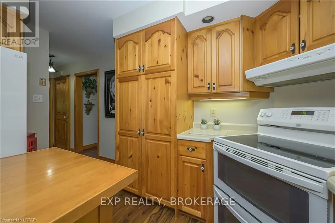
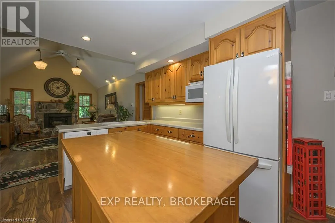
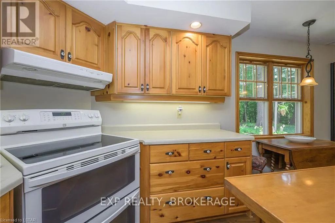
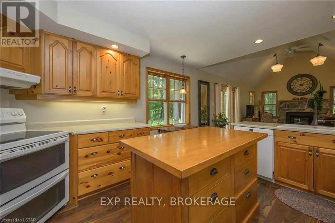
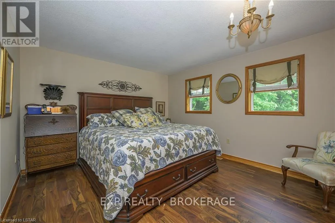
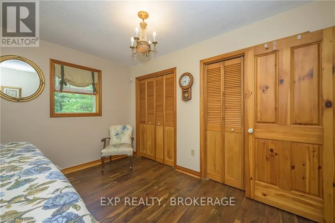
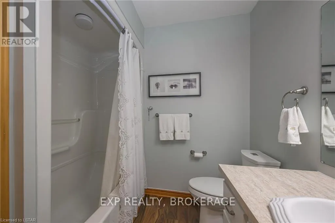
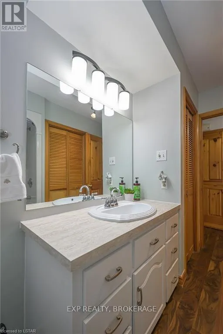
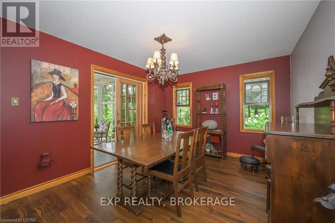
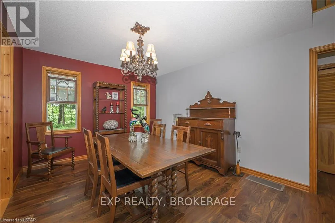
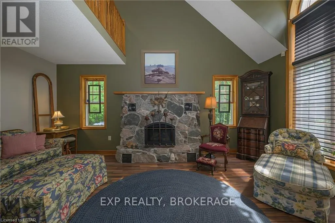
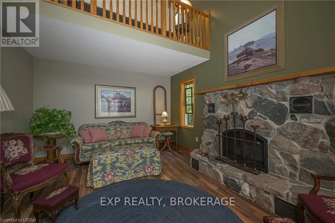
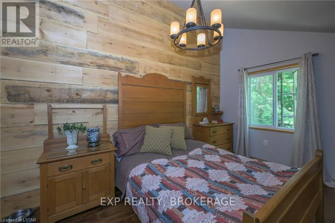
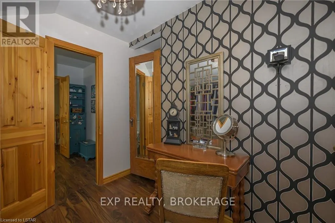
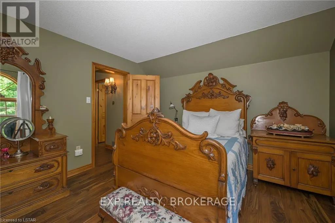
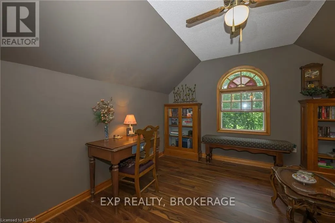
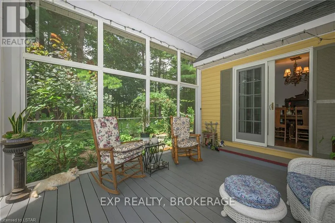
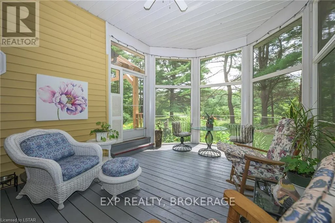
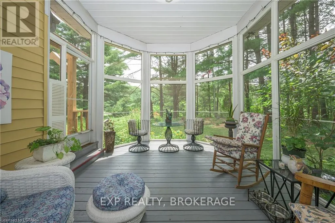
Beautiful private setting on approximately 3 acres backing onto a mature treed ravine with a small stream and landscaped gardens. This unique 4-bedroom, 3-bathroom home offers plenty of space and a peaceful connection to nature. The main floor features a spacious living room with soaring ceilings and a natural gas fireplace, a formal dining room, and a cozy kitchen with pine cabinetry, an island, backsplash, and appliances included. The kitchen opens to the inviting family room with vaulted ceilings and a propane fireplace. A bright 3-season sunroom provides another great space to enjoy the private surroundings. The primary bedroom is conveniently located on the main floor, along with a 4-piece bathroom and main floor laundry. The second level offers three additional bedrooms, including a unique loft-style bedroom, as well as a 3-piece bathroom. The lower level includes a 3-piece bathroom with shower and features an ejection pump. The single-car garage provides convenient entry directly into the lower level. Additional features include a 200-amp electrical service, natural gas furnace, central air, central vacuum, and owned water softener. Step outside to enjoy the partially fenced backyard, complete with a deck and storage shed, all surrounded by the natural beauty and privacy of this approximately 3-acre property. With mature trees, landscaped gardens, and a peaceful ravine setting with a small stream, this truly unique property offers a wonderful opportunity to enjoy nature right in your own backyard. A pleasure to show! (id:7434)
General Features
| Features | Wooded area, Irregular lot size, Sloping, Backs on greenbelt, Waterway, Flat site, Dry, Hilly |
|---|---|
| Property Type | Single Family |
| Zoning Description | RR |
| CommunityName | Rural Bayham |
| Amenities | Golf Nearby |
| Building Age | 31 to 50 years |
| Building Amenities | Fireplace(s) |
| Building Appliances | Water softener, Central Vacuum, Dishwasher, Dryer, Garage door opener, Storage Shed, Stove, Washer, Refrigerator |
| Building Cooling Type | Central air conditioning |
| Location Description | Cross Streets: Plank Road. ** Directions: FROM PLANK RD, TURN EAST ONTO HERITAGE LINE; PROPERTY IS ON THE RIGHT. |
| Parking Space Total | 11 |
| Foundation Type | Poured Concrete |
| Building Type | House |
| Ownership Type | Freehold |
| Building.StoriesTotal | 1.5 |
Interior Features
| Building Fireplace Present | True |
|---|---|
| Building Fireplace Total | 2 |
| Building Heating Type | Forced air |
| Building Heating Fuel | Natural gas |
| Basement Development | Partially finished,Other, See Remarks |
| Basement Type | N/A (Partially finished), Full, N/A (Other, See Remarks) |
| Construction Style Attachment | Detached |
| Living Area Range | 1500 |
| Bedrooms | 3+1 |
Exterior Features
| Structure | Deck |
|---|---|
| Land Amenities | Golf Nearby |
| Sewer | Septic System |
| Exterior Finish | Vinyl siding |
| Fence Type | Fenced yard |
Room Details
| Room | Dimensions | Level | Flooring | Details |
|---|---|---|---|---|
| Bedroom | 4.29 m x 3.66 m | Main level | 3.66 m | |
| Dining room | 4.85 m x 3.28 m | Main level | 3.28 m | |
| Family room | 4.57 m x 3.63 m | Main level | 3.63 m | |
| Foyer | 3.33 m x 2.16 m | Main level | 2.16 m | |
| Kitchen | 4.34 m x 3.66 m | Main level | 3.66 m | |
| Laundry room | 2.69 m x 1.73 m | Main level | 1.73 m | |
| Living room | 5.49 m x 3.63 m | Main level | 3.63 m | |
| Sunroom | 5.74 m x 3.63 m | Main level | 3.63 m |
Amenities
- Views
- New Construction
- Adult 55+
- Lease To Own
- No HOA Fees
- Furnished
- Primary On Main
- Air Conditioning
- Seller Finance
- Green
- Fixer Upper
- Horse
- Golf
- Fireplace
- Deck
- Garage
- Basement
- Pool

Property vs Single Family Average in N0J 1Y0
Price
In The Neighborhood
Views
Bayham
$ 965,000
- Type
- Single Family
- Rooms
- 4 Beds + 3.5 Baths
RE/MAX Tri-County Realty Inc Brokerage
Primary On Main
Bayham
$ 1,899,900
- Type
- Single Family
- Rooms
- 5 Beds + 4.5 Baths
RE/MAX a-b Realty Ltd Brokerage
Primary On Main
Bayham
$ 489,900
- Type
- Single Family
- Rooms
- 5 Beds + 3 Baths
Gale Group Realty Brokerage Ltd
Primary On Main
Bayham
$ 489,900
- Type
- Single Family
- Rooms
- 3 Beds + 2 Baths
Gale Group Realty Brokerage Ltd
Primary On Main
Bayham
$ 1,499,000
- Type
- Single Family
- Rooms
- 3 Beds + 2.5 Baths
ROYAL LEPAGE TRILAND REALTY
Primary On Main
Bayham
$ 729,000
- Type
- Single Family
- Rooms
- 3 Beds + 2 Baths
Royal Lepage Triland Realty Brokerage
Water Views
Bayham
$ 3,400,000
- Type
- Single Family
- Rooms
- 4 Beds + 2 Baths
RE/MAX a-b Realty Ltd Brokerage
Water Views
Bayham
$ 849,900
- Type
- Single Family
- Rooms
- 2 Beds + 1.5 Baths
RE/MAX CENTRE CITY REALTY INC.

