
Waterfront - Golf Course
Address
13693 Niagara River Parkway, Niagara Falls (Lyons Creek), ON
Price
$ 2,425,000
Property Attributes
- ID#X13706082
- TypeSingle Family
- Listing Status Active
- MunicipalityNiagara Falls (Lyons Creek)
- CountyNiagara Association of REALTORS
- CityNiagara Falls (Lyons Creek)
- Area224 - Lyons Creek
- Neighborhood224 - Lyons Creek
- ZipL2E 6S6
- Style
- Price$ 2,425,000
- Bedrooms3
- Bathrooms3
- Half Bathrooms0
- Lot Size375 Acres
Data Source:
Canadian Real Estate Association (CREA)
Property Description
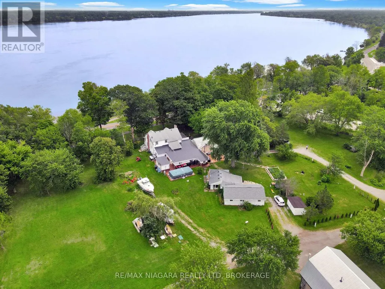


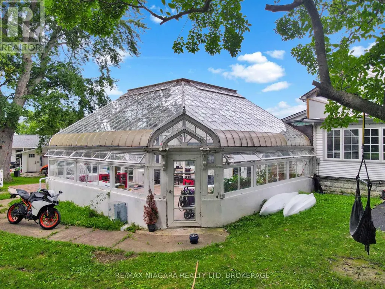
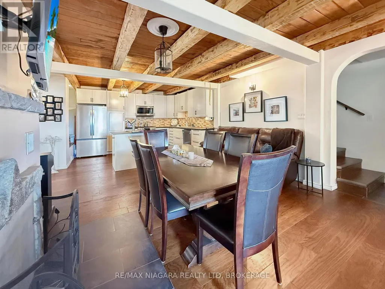
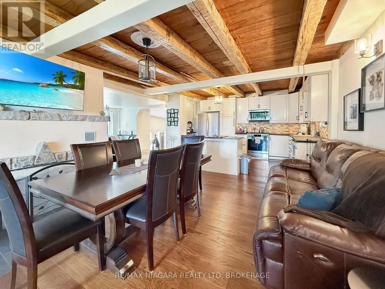
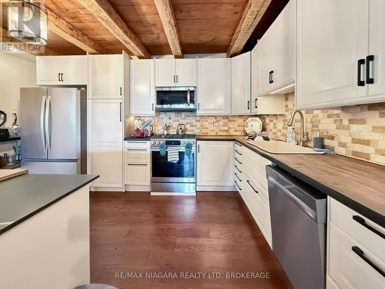
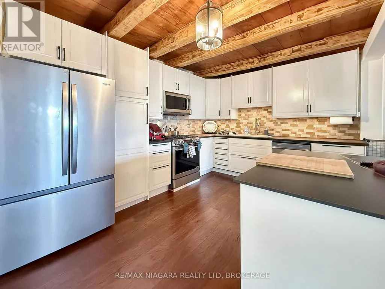
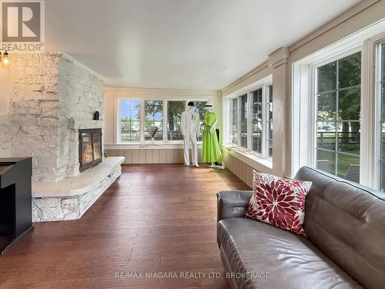
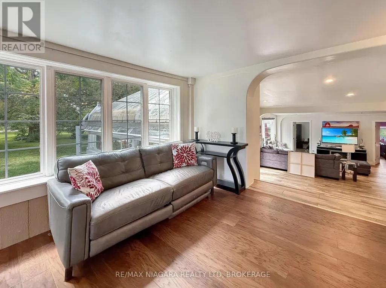
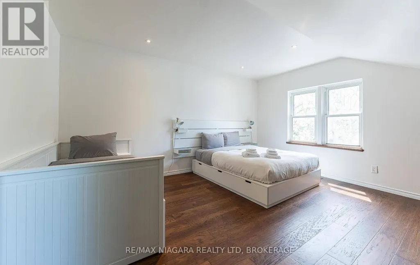
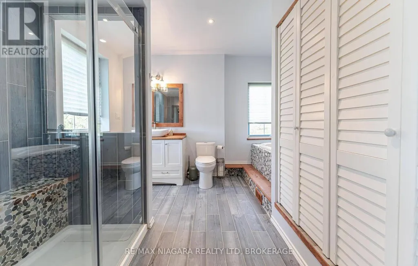
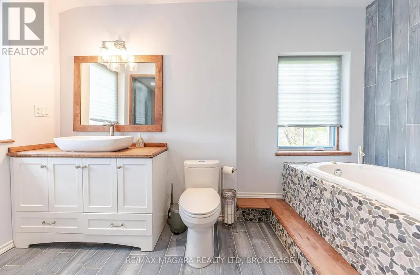
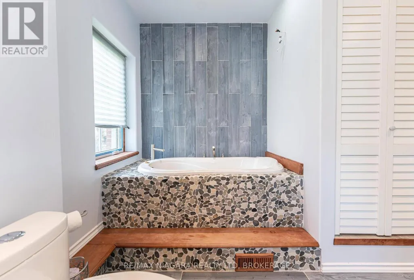
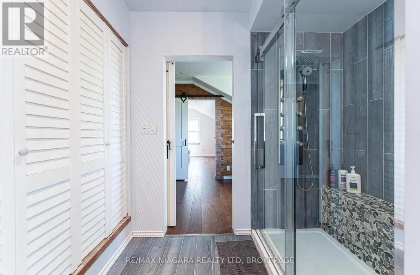
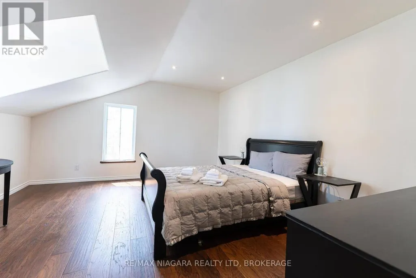
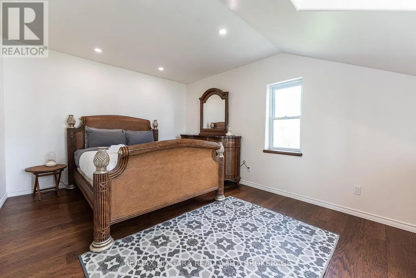
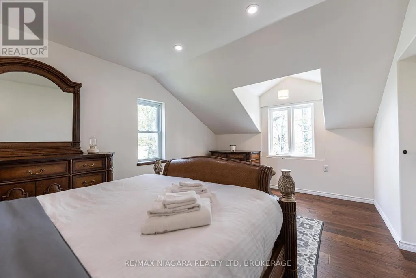
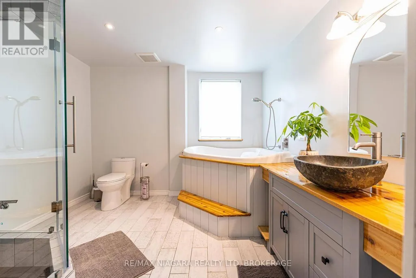
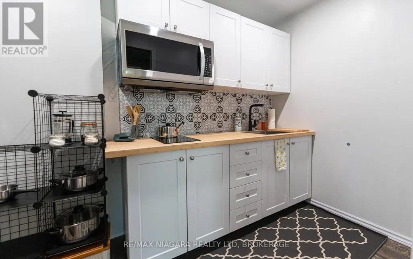
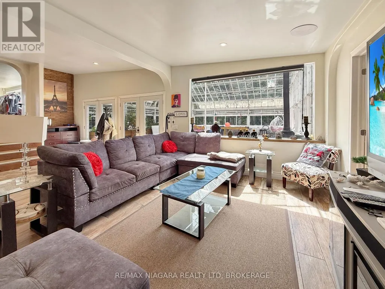
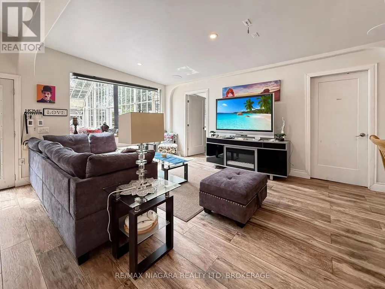
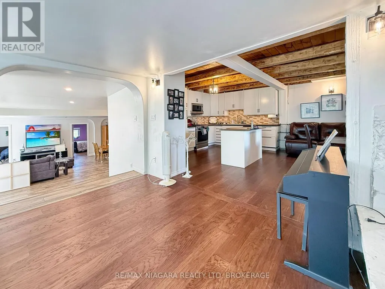
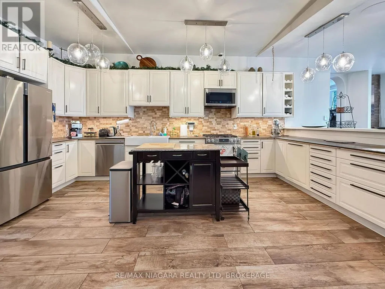
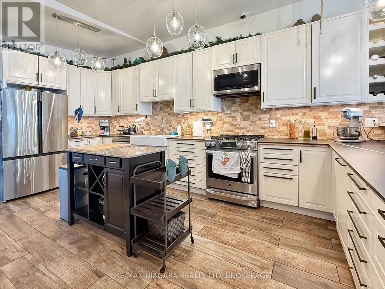
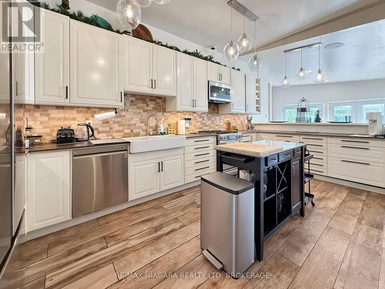
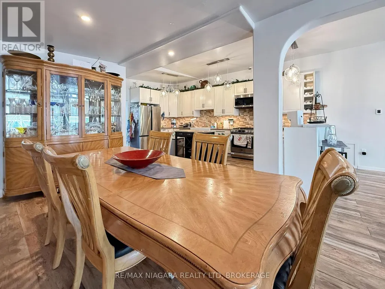
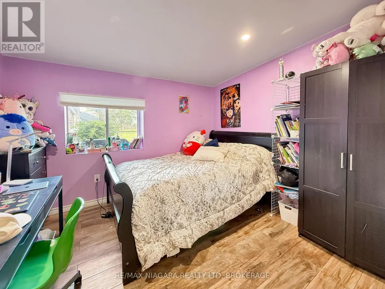
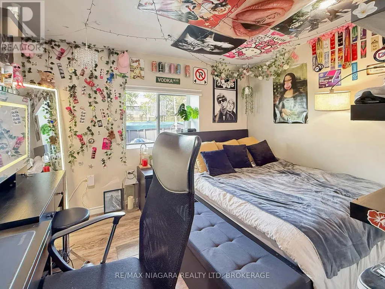
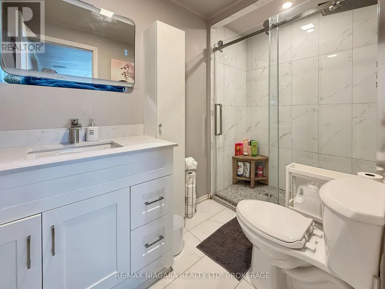
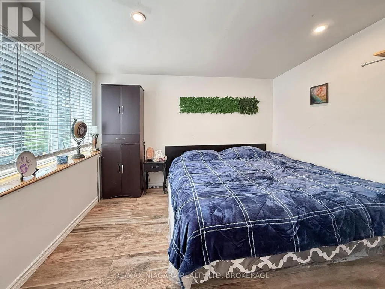



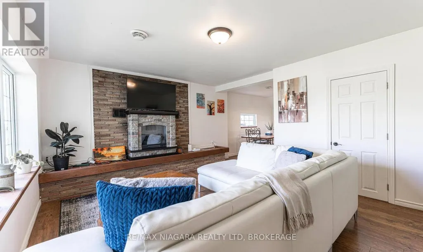



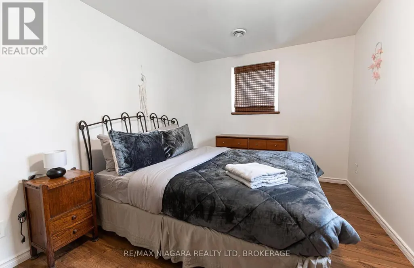




A truly unique property offering exceptional flexibility, space, and income potential. Situated on approximately 2.2 acres at the corner of Netherby Road and the Niagara River Parkway, this property features panoramic views of the Niagara River and direct access to the Friendship Trail. The main residence is ideally suited for a variety of living arrangements, with the potential for a bachelor unit and two separate three-bedroom units. This makes it an excellent option for multigenerational families or buyers looking for additional rental income. Alternatively, the home can be enjoyed as one spacious single-family residence, as it is currently being used. Inside, you will find two newly updated kitchen areas, renovated bathrooms, numerous oversized rooms, and a wood-burning fireplace that adds warmth and character. A standout feature is the impressive approximately 500 sq. ft. great room, offering plenty of space for entertaining or family gatherings. A large covered front porch provides an ideal place to relax and take in the beautiful surroundings. The property also includes a detached, stand-alone office building with both heat and air conditioning, providing a comfortable year-round workspace separate from the main residence. Adding even more value is a second detached three-bedroom dwelling that has been completely renovated, creating additional possibilities for extended family, guests, or rental income. With its expansive acreage, multiple living spaces, separate dwelling, private office, river views, and prime Niagara River location, this one-of-a-kind property offers an impressive range of possibilities. (id:7434)
General Features
| Features | Irregular lot size, Carpet Free, Guest Suite, In-Law Suite |
|---|---|
| Easement | Unknown, None |
| Property Type | Single Family |
| CommunityName | 224 - Lyons Creek |
| Amenities | Golf Nearby, Marina |
| Building Amenities | Fireplace(s) |
| Building Appliances | Hot Tub |
| Building Cooling Type | Central air conditioning |
| Location Description | Cross Streets: Netherby Road. ** Directions: Niagara River Parkway. |
| Parking Space Total | 6 |
| Foundation Type | Concrete, Stone |
| Building Type | House |
| Ownership Type | Freehold |
| Building.StoriesTotal | 2 |
Interior Features
| Building Fireplace Present | True |
|---|---|
| Building Heating Type | Forced air |
| Building Heating Fuel | Natural gas |
| Basement Type | Partial |
| Construction Style Attachment | Detached |
| Living Area Range | 5000 |
| Bedrooms | 3 |
Exterior Features
| Pool Type | Above ground pool |
|---|---|
| Structure | Deck, Patio(s), Porch, Shed, Workshop |
| Water Front Name | Niagara River |
| Water Front Type | Waterfront on river |
| ViewType | View, River view, Direct Water View |
| Land Amenities | Golf Nearby, Marina |
| Landscape Features | Landscaped |
| Sewer | Septic System |
| Exterior Finish | Vinyl siding, Wood |
Room Details
| Room | Dimensions | Level | Flooring | Details |
|---|---|---|---|---|
| Bathroom | 3.43 m x 3.31 m | Main level | 3.31 m | |
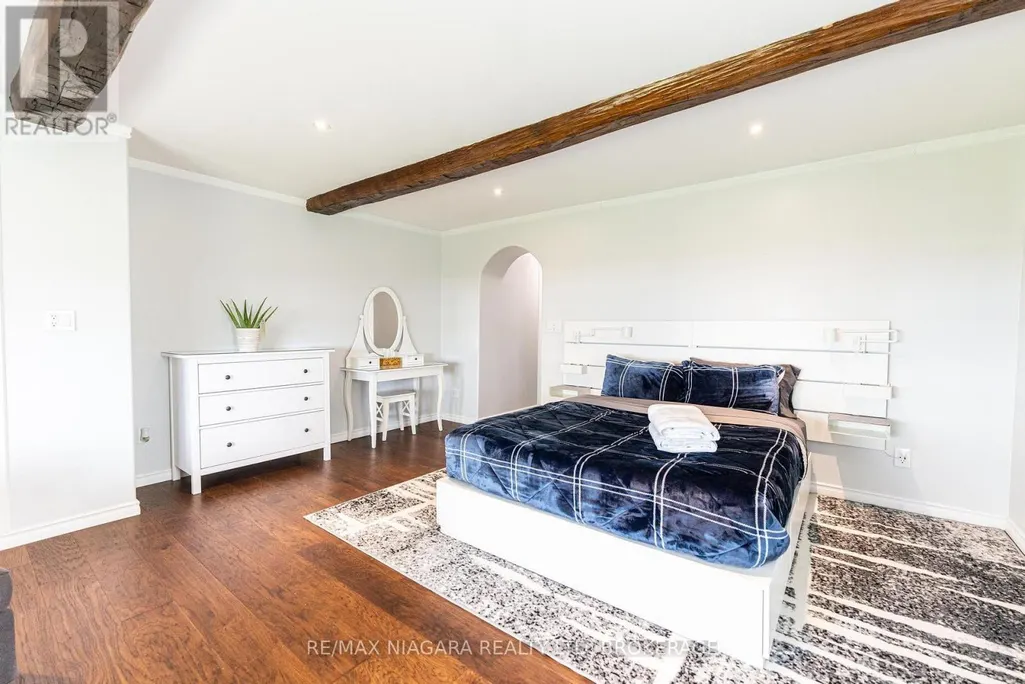
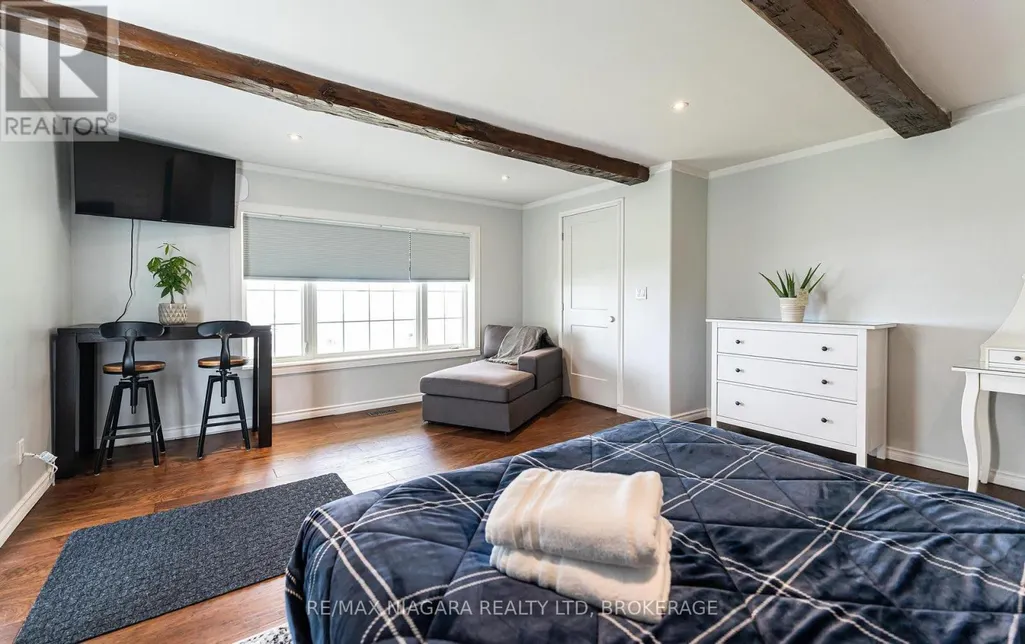
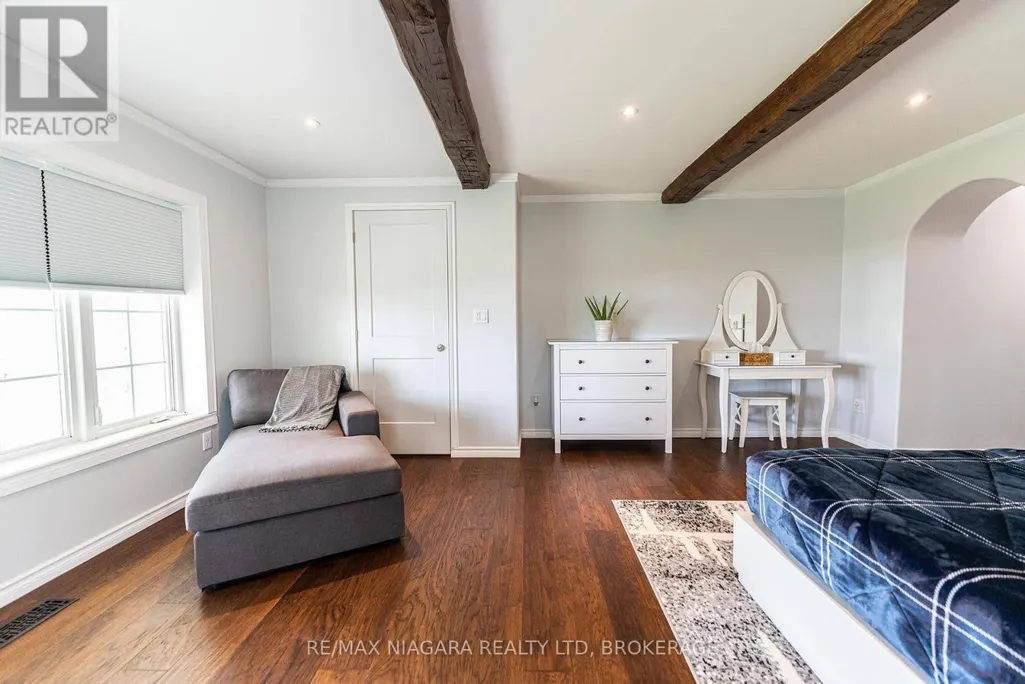
| Bedroom | 4.77 m x 5.23 m | Main level | 5.23 m | |
| Family room | 3.91 m x 6.86 m | Main level | 6.86 m | |
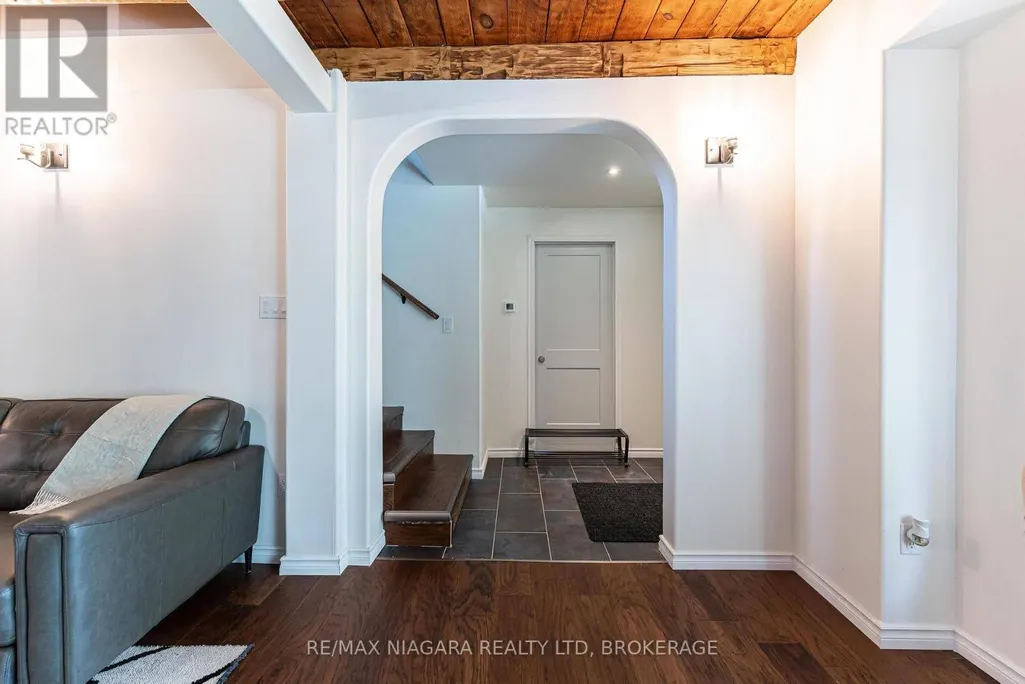
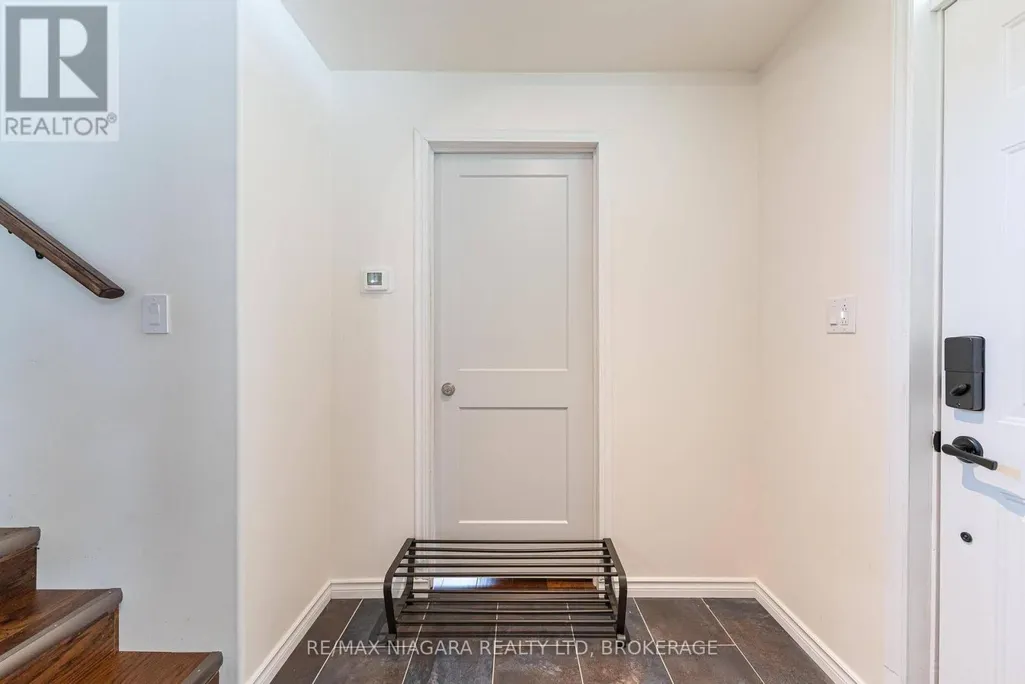
| Foyer | 1.83 m x 2.06 m | Main level | 2.06 m | |
| Kitchen | 1.73 m x 3.05 m | Main level | 3.05 m | |
| Laundry room | 3.39 m x 3.44 m | Main level | 3.44 m | |
| Living room | 5.02 m x 7.74 m | Main level | 7.74 m | |
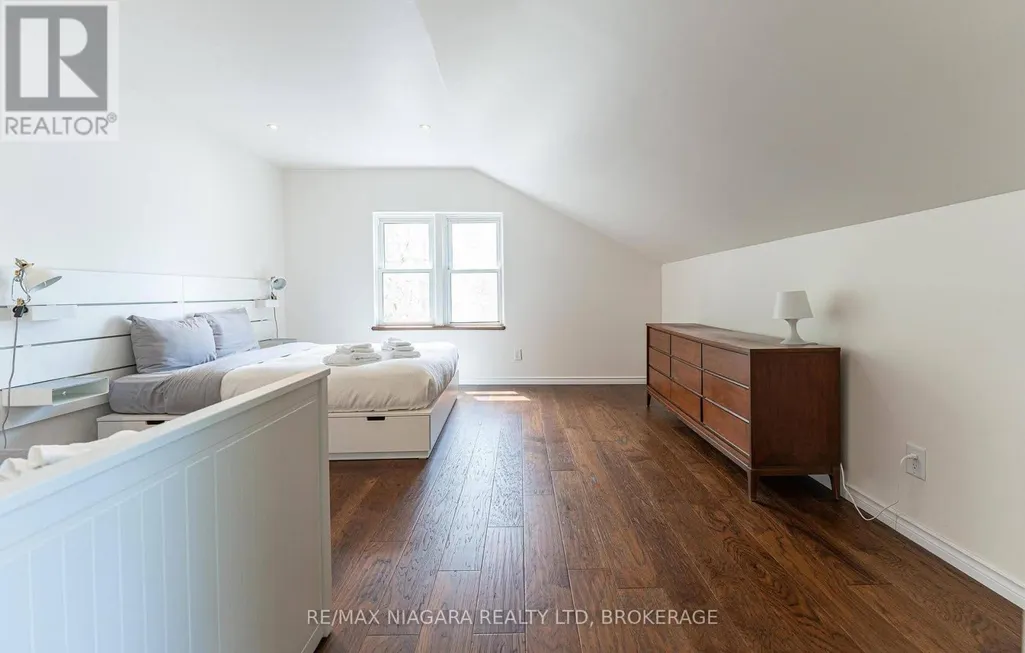
| Loft | 2.3 m x 3.25 m | Second level | 3.25 m | |
| Sunroom | 8.34 m x 8.2 m | Main level | 8.2 m |
Amenities
- Views
- New Construction
- Adult 55+
- Lease To Own
- No HOA Fees
- Furnished
- Primary On Main
- Air Conditioning
- Seller Finance
- Green
- Fixer Upper
- Horse
- Golf
- Fireplace
- Deck
- Garage
- Basement
- Pool

Property vs Single Family Average in L2E 6S6
Price
In The Neighborhood
Waterfront
Niagara Falls (Lyons Creek)
$ 3,299,000
- Type
- Single Family
- Rooms
- 6 Beds + 5.5 Baths
RE/MAX NIAGARA REALTY LTD, BROKERAGE
Water Views
Niagara Falls (Lyons Creek)
$ 919,000
- Type
- Single Family
- Rooms
- 4 Beds + 4.5 Baths
UNION CAPITAL REALTY
Water Views
Niagara Falls (Lyons Creek)
$ 1,299,900
- Type
- Single Family
- Rooms
- 4 Beds + 2 Baths
MASTERSON REALTY LTD,BROKERAGE
Waterfront
Niagara Falls (Lyons Creek)
$ 1,799,900
- Type
- Single Family
- Rooms
- 5 Beds + 4 Baths
SOTHEBY'S INTERNATIONAL REALTY CANADA
Niagara Falls (Lyons Creek)
$ 499,000
- Type
- Single Family
- Rooms
- 4 Beds + 1.5 Baths
ROYAL LEPAGE CERTIFIED REALTY
Waterfront
Niagara Falls (Lyons Creek)
$ 2,298,800
- Type
- Single Family
- Rooms
- 6 Beds + 5 Baths
Century 21 Heritage House LTD
Golf Course
Niagara Falls (Lyons Creek)
$ 1,199,900
- Type
- Single Family
- Rooms
- 3 Beds + 4 Baths
BOSLEY REAL ESTATE LTD.,
Primary On Main
Niagara Falls (Lyons Creek)
$ 784,900
- Type
- Single Family
- Rooms
- 3 Beds + 3.5 Baths
ROYAL LEPAGE REALTY PLUS
Niagara Falls (Lyons Creek)
$ 699,900
- Type
- Single Family
- Rooms
- 3 Beds + 1.5 Baths
BOLDT REALTY INC., BROKERAGE
Waterfront
Niagara Falls (Lyons Creek)
$ 699,900
- Type
- Single Family
- Rooms
- 3 Beds + 2 Baths
KELLER WILLIAMS COMPLETE REALTY

