
Primary on Main
Address
18245 Tyotown Road, South Glengarry, ON
Price
$ 795,000
Property Attributes
- ID#X13699470
- TypeSingle Family
- Listing Status Active
- MunicipalitySouth Glengarry
- CountyCornwall & District Real Estate Board
- CitySouth Glengarry
- Area723 - South Glengarry (Charlottenburgh) Twp
- Neighborhood723 - South Glengarry (Charlottenburgh) Twp
- ZipK6H 7S7
- StyleRaised bungalow
- Price$ 795,000
- Bedrooms2+2
- Bathrooms2
- Half Bathrooms0
Data Source:
Canadian Real Estate Association (CREA)
Property Description
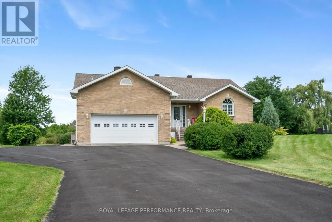
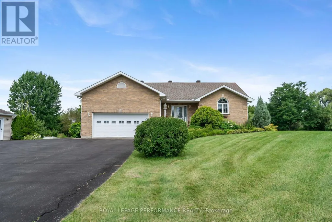
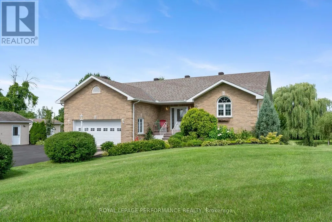
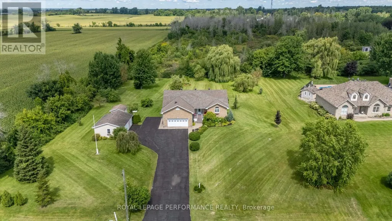
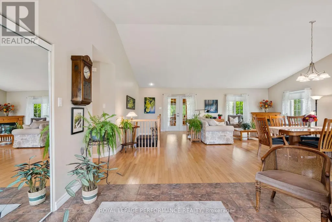
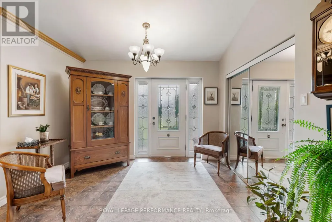
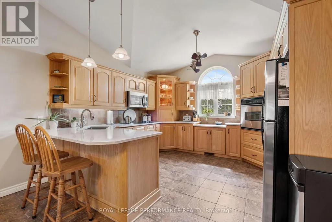
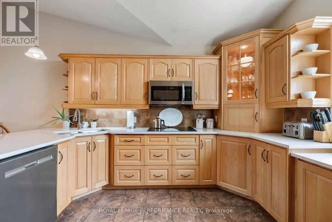
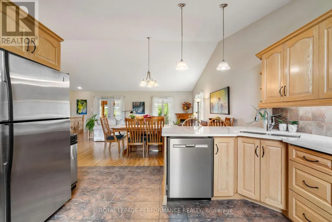
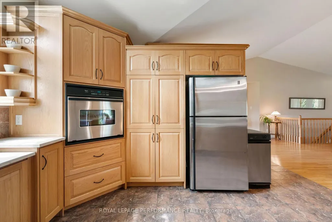
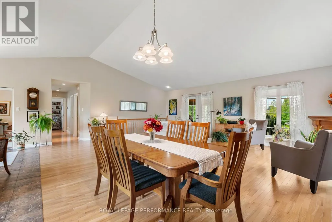
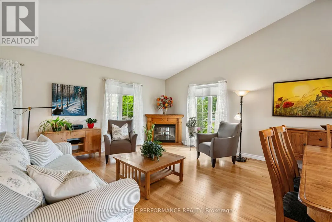
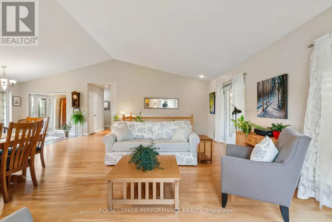
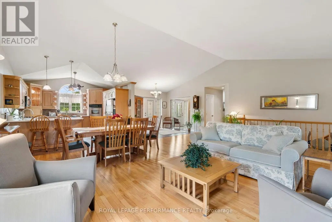
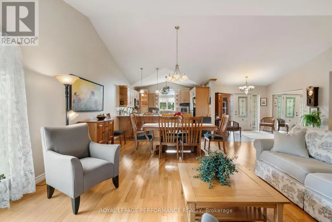
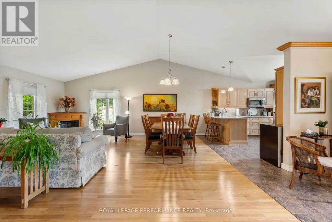
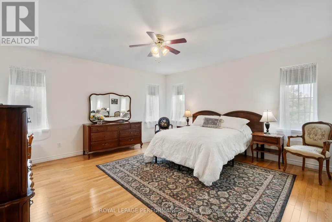
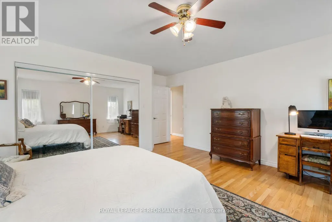
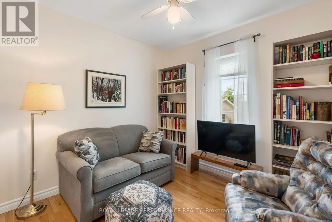
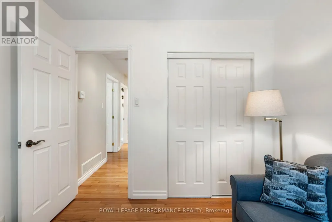
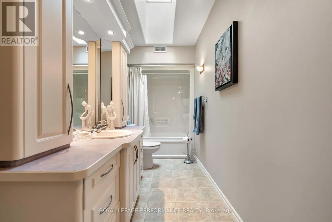
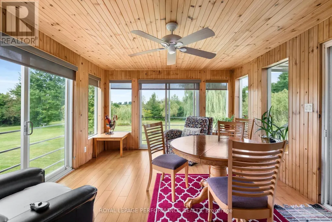
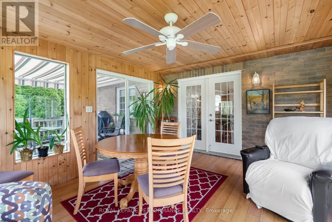
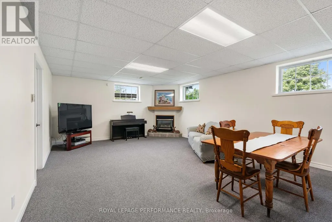
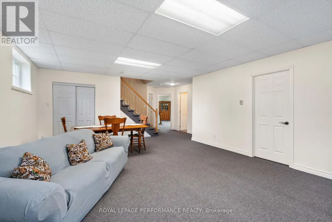
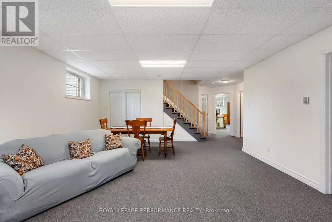
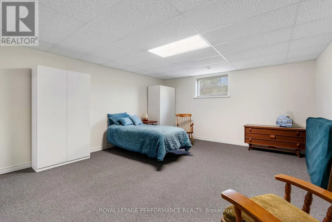
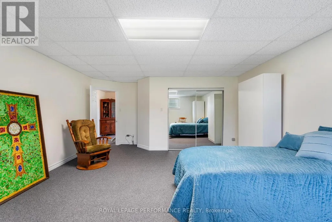
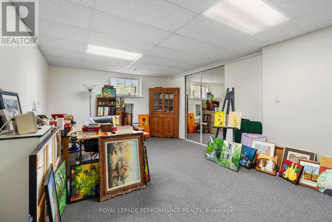
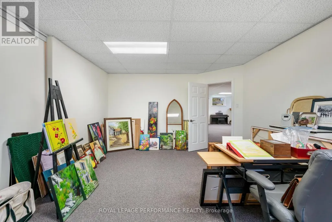
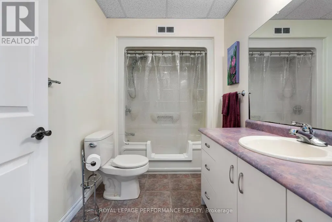
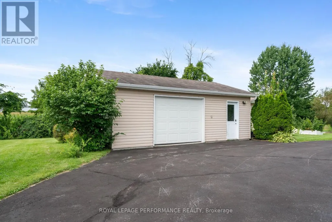
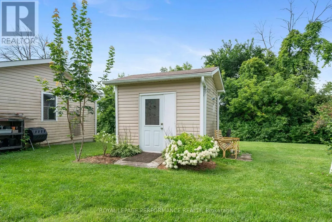
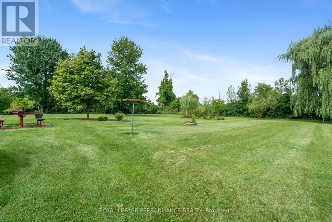
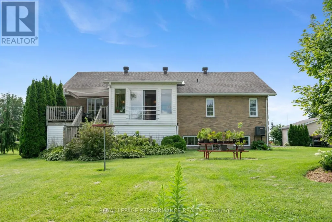
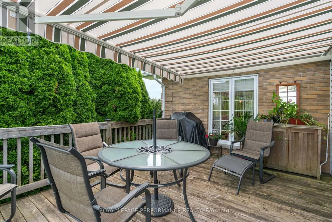
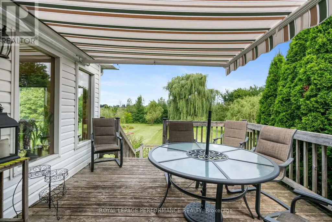
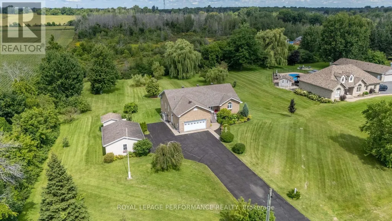
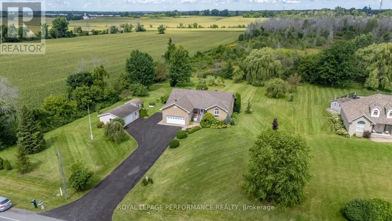
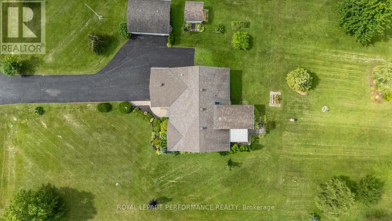
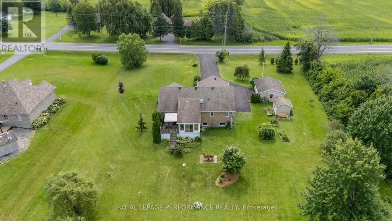
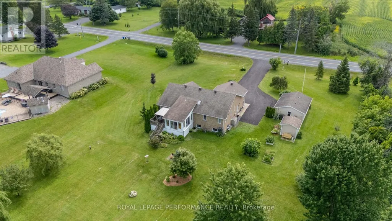
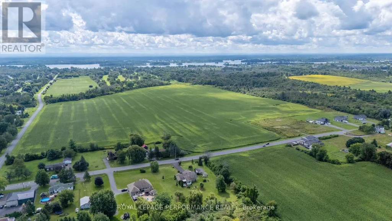
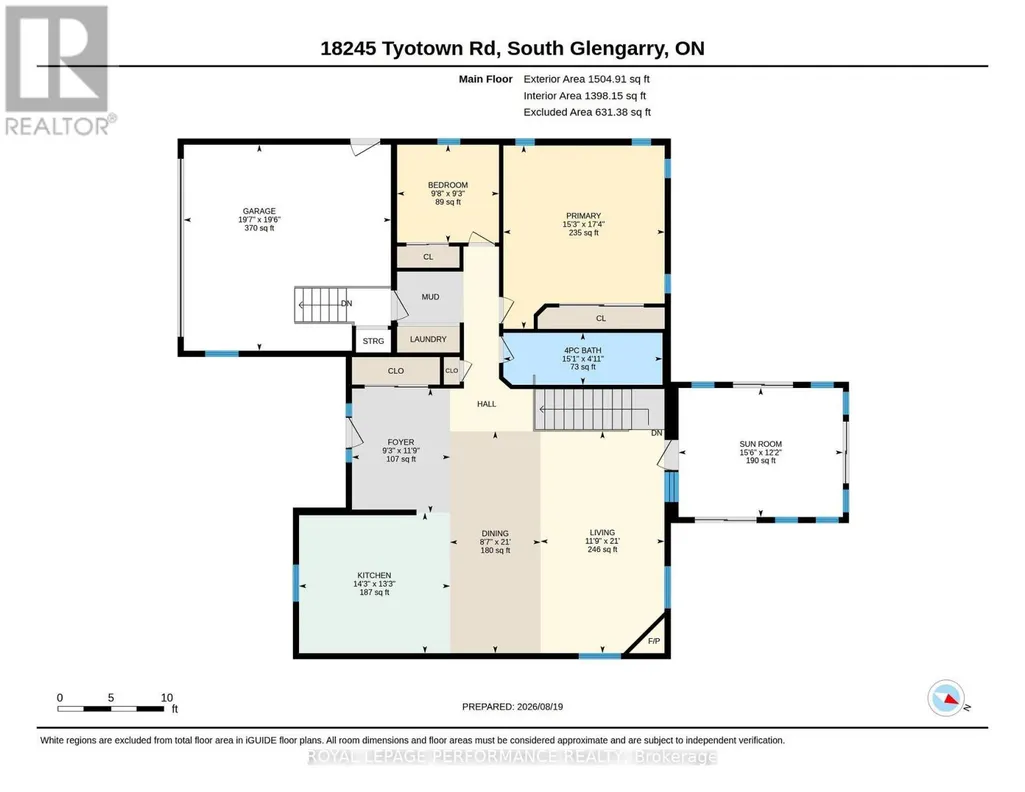
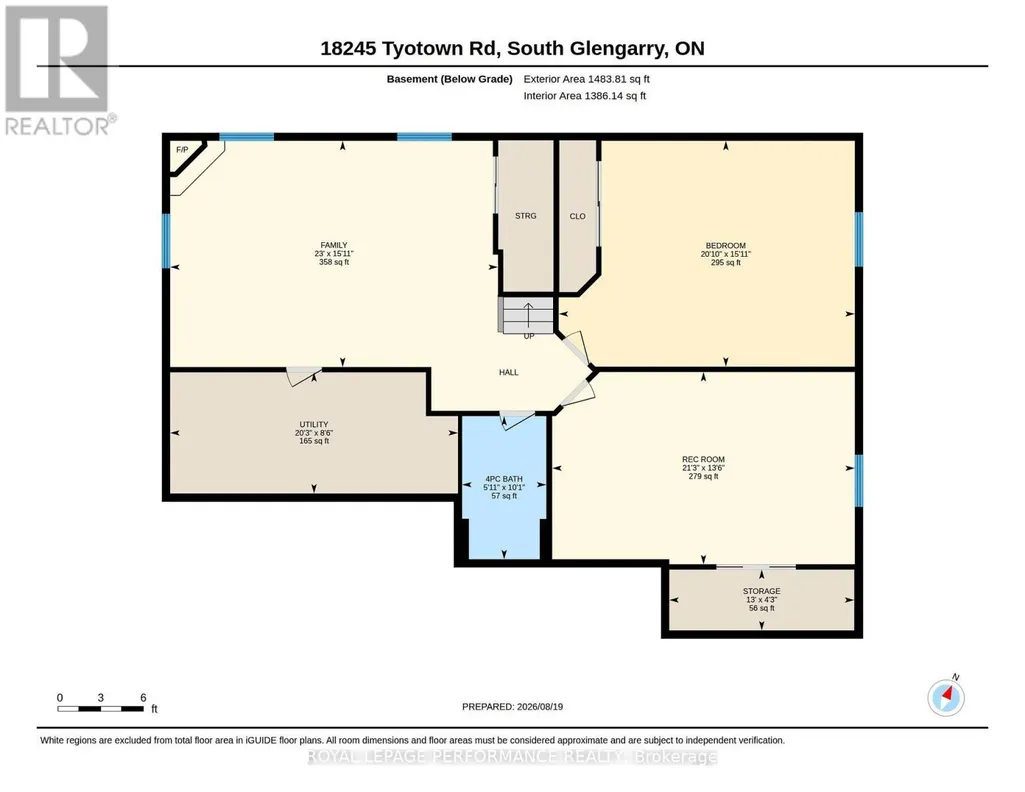
Welcome to this peaceful and elegant raised bungalow, conveniently located just minutes outside Cornwall with easy access to the Hwy 401. Constructed with ICF (insulated concrete forms) throughout the foundation and exterior walls, this meticulously maintained home offers superior structural strength, high R-value insulation, and significantly reduced energy costs. Step inside to a grand foyer featuring ceramic tile and a double mirrored closet. The open-concept living area boasts a vaulted ceiling and abundant natural light, making it an ideal venue for entertaining. The well appointed kitchen shines with quartz countertops, built-in stainless steel appliances, ample storage and dedicated lowered countertop baking zone. An expansive dining area seamlessly overlooks both the kitchen and living room. Off the living space, French doors open into a cozy three-season sunroom featuring three patio doors, with one leading directly to the serene backyard. The main floor's west wing hosts an extra-large primary bedroom with four windows and a wall-to-wall closet, a second smaller bedroom, a four-piece bathroom with a skylight, and a laundry area conveniently placed near the attached garage entrance. The finished basement with 8 foot ceilings expands your living space with a huge rec room anchored by a gas fireplace, two additional oversized bedrooms with large closets, and a second three piece bathroom. Outdoors, the property boasts parking for 10+ vehicles, an additional detached garage perfect for storing toys, a garden shed, and a sunny deck equipped with an electric awning. Beautiful mature landscaping and fruit-bearing apple trees complete this impressive package. Upgrades include: Gas hot water tank, electric awning, backup sump pump all 2026, quartz counters, kitchen sink and taps, cooktop all 2025, water softener system, foam insulation under sunroom both in 2023, Microwave 2022, main floor bedrooms/bathroom/basement painted 2022, submerged pump 2017, Roof 2016. (id:7434)
General Features
| Features | Open space, Guest Suite, Sump Pump |
|---|---|
| Property Type | Single Family |
| CommunityName | 723 - South Glengarry (Charlottenburgh) Twp |
| Building Age | 16 to 30 years |
| Building Amenities | Fireplace(s) |
| Building Appliances | Garage door opener remote(s), Oven - Built-In, Range, Water softener, Blinds, Compactor, Cooktop, Dishwasher, Dryer, Hood Fan, Water Heater, Microwave, Oven, Washer, Refrigerator |
| Building Architectural Style | Raised bungalow |
| Building Cooling Type | Central air conditioning, Air exchanger |
| Location Description | Cross Streets: Purcell Rd. ** Directions: Hwy 401 to Boundary Rd south to Tyotown Rd going east to property on the North side of Tyotown. |
| Parking Space Total | 12 |
| Foundation Type | Poured Concrete |
| Building Type | House |
| Ownership Type | Freehold |
| Building.StoriesTotal | 1 |
Interior Features
| Building Fireplace Present | True |
|---|---|
| Building Fireplace Total | 1 |
| Building Heating Type | Forced air |
| Building Heating Fuel | Natural gas |
| Basement Development | Finished |
| Basement Type | Full (Finished) |
| Construction Style Attachment | Detached |
| Flooring Type | Carpeted, Hardwood |
| Living Area Range | 1500 |
| Bedrooms | 2+2 |
Exterior Features
| Structure | Deck, Shed, Workshop |
|---|---|
| Landscape Features | Landscaped |
| Sewer | Septic System |
| Exterior Finish | Brick |
Room Details
| Room | Dimensions | Level | Flooring | Details |
|---|---|---|---|---|
| Bathroom | 4.6 m x 1.25 m | Main level | 1.25 m | |
| Bedroom 2 | 2.99 m x 2.84 m | Main level | 2.84 m | |
| Bedroom 3 | 6.35 m x 4.85 m | Basement | 4.85 m | |
| Bedroom 4 | 6.48 m x 4.15 m | Basement | 4.15 m | |
| Dining room | 2.62 m x 6.4 m | Main level | 6.4 m | |
| Family room | 7.01 m x 4.61 m | Basement | 4.61 m | |
| Foyer | 2.81 m x 3.63 m | Main level | 3.63 m | |
| Kitchen | 4.36 m x 4.05 m | Main level | 4.05 m | |
| Laundry room | 1.31 m x 1.83 m | Main level | 1.83 m | |
| Living room | 3.63 m x 6.4 m | Main level | 6.4 m | |
| Primary Bedroom | 4.66 m x 5.3 m | Main level | 5.3 m | |
| Sunroom | 4.72 m x 3.72 m | Main level | 3.72 m |
Amenities
- Views
- New Construction
- Adult 55+
- Lease To Own
- No HOA Fees
- Furnished
- Primary On Main
- Air Conditioning
- Seller Finance
- Green
- Fixer Upper
- Horse
- Golf
- Fireplace
- Deck
- Garage
- Basement
- Pool

Property vs Single Family Average in K6H 7S7
Price
In The Neighborhood
Just Listed
South Glengarry
$ 789,000
- Type
- Single Family
- Rooms
- 4 Beds + 3 Baths
RE/MAX AFFILIATES MARQUIS LTD.
Just Listed
South Glengarry
$ 299,000
- Type
- Single Family
- Rooms
- 4 Beds + 2 Baths
POWER MARKETING REAL ESTATE INC.
Waterfront
South Glengarry
$ 619,900
- Type
- Single Family
- Rooms
- 3 Beds + 2 Baths
RE/MAX AFFILIATES MARQUIS LTD.
Waterfront
South Glengarry
$ 549,900
- Type
- Single Family
- Rooms
- 1 Beds + 1 Baths
RE/MAX AFFILIATES MARQUIS LTD.
Waterfront
South Glengarry
$ 599,000
- Type
- Single Family
- Rooms
- 3 Beds + 2 Baths
RE/MAX AFFILIATES MARQUIS LTD.
Golf Course
South Glengarry
$ 749,500
- Type
- Single Family
- Rooms
- 2 Beds + 1.5 Baths
RE/MAX AFFILIATES MARQUIS LTD.
South Glengarry
$ 619,900
- Type
- Single Family
- Rooms
- 5 Beds + 3.5 Baths
RE/MAX AFFILIATES MARQUIS LTD.
Primary On Main
South Glengarry
$ 2,500
- Type
- Single Family
- Rooms
- 3 Beds + 1 Baths
CAMERON REAL ESTATE BROKERAGE
South Glengarry
$ 799,900
- Type
- Single Family
- Rooms
- 3 Beds + 1.5 Baths
AGENCE IMMOBILIERE VACHON-BRAY INC.

