
Primary on Main
Address
B - 32 Albert Street, Norwich (Norwich Town), ON
Price
$ 569,000
Property Attributes
- ID#X13614570
- TypeSingle Family
- Listing Status Active
- MunicipalityNorwich (Norwich Town)
- CountyWoodstock-Ingersoll Real Estate Board
- CityNorwich (Norwich Town)
- AreaNorwich Town
- NeighborhoodNorwich Town
- ZipN0J 1P0
- StyleBungalow
- Price$ 569,000
- Bedrooms2+2
- Bathrooms2
- Half Bathrooms0
Data Source:
Canadian Real Estate Association (CREA)
Property Description
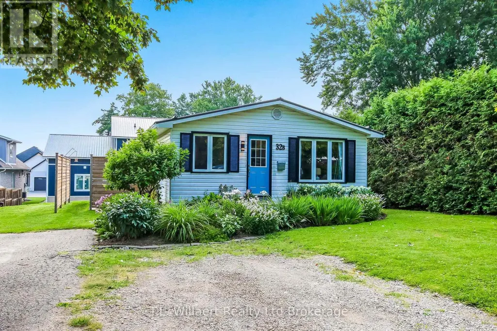
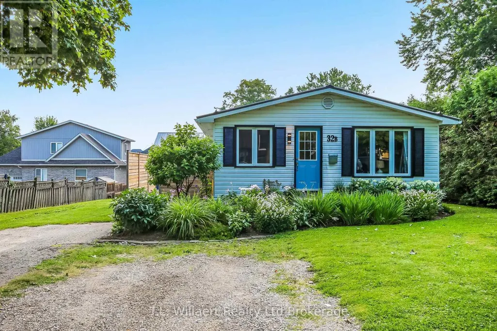
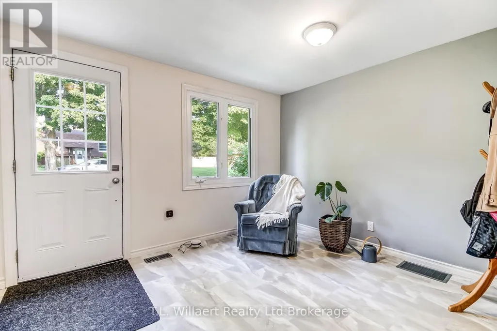
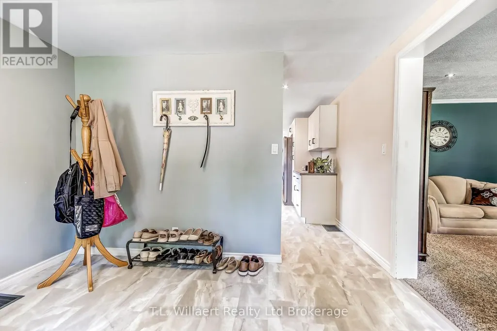
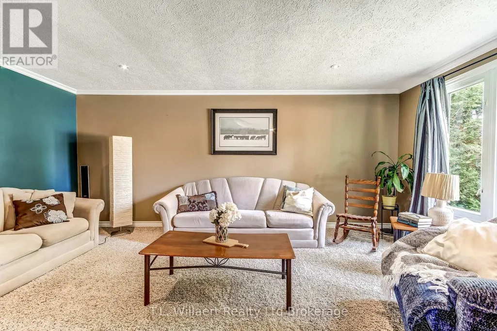
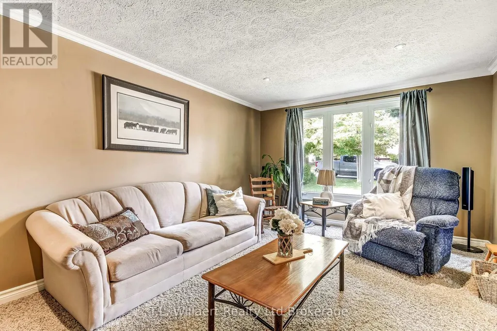
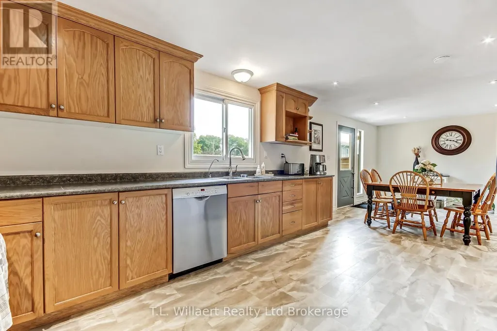
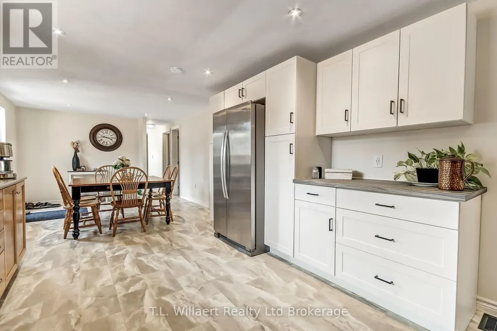
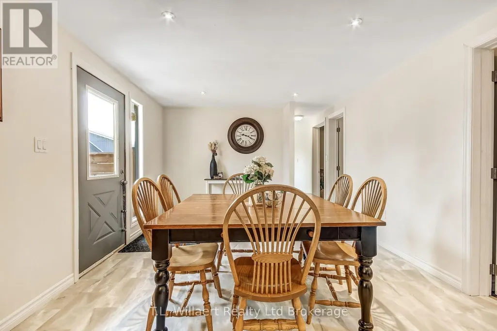
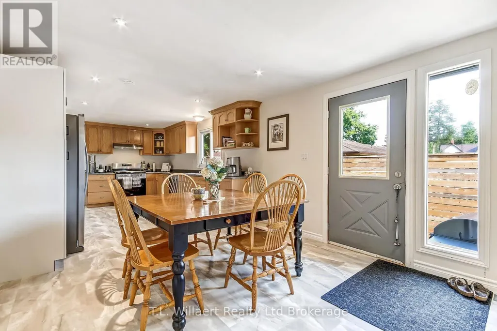
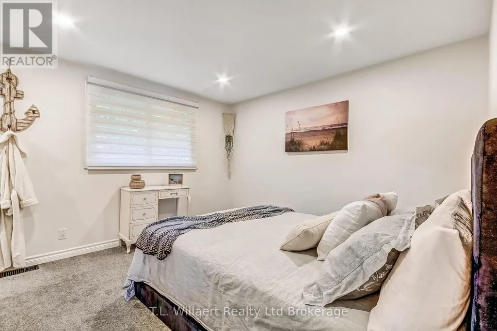
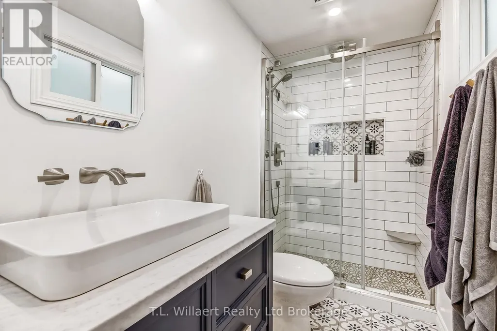
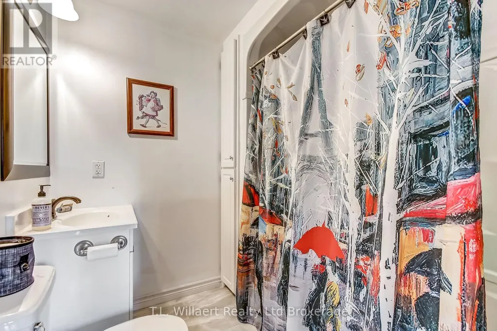
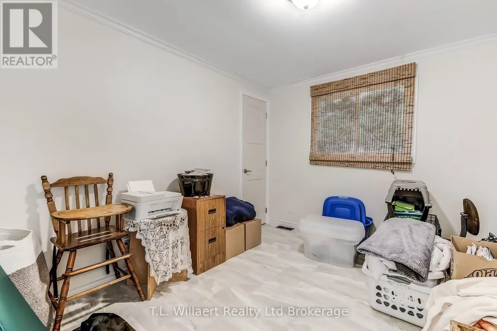
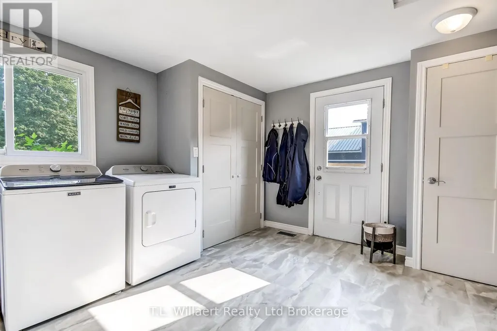
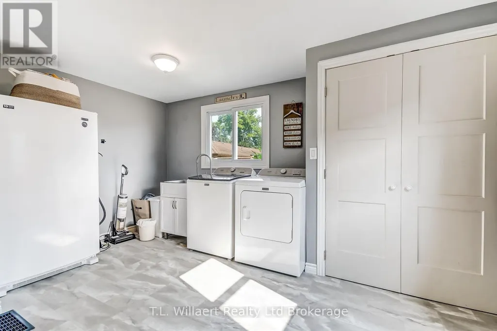
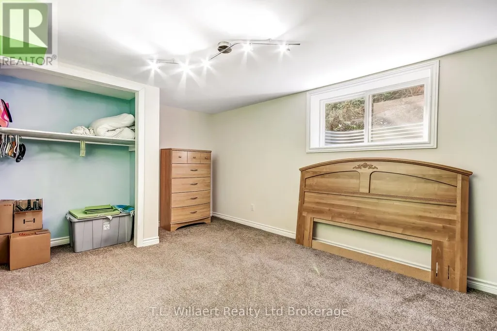
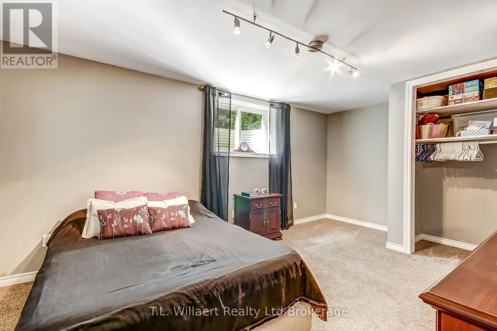
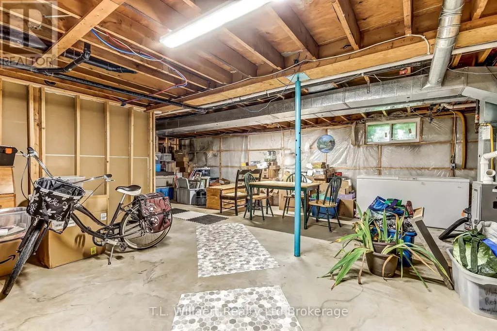
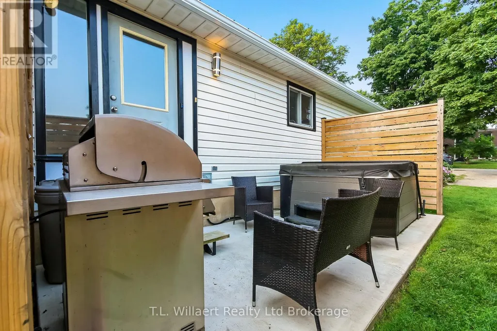
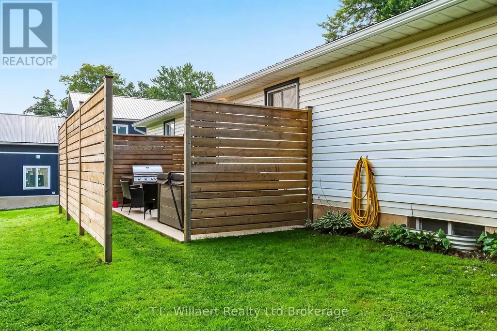
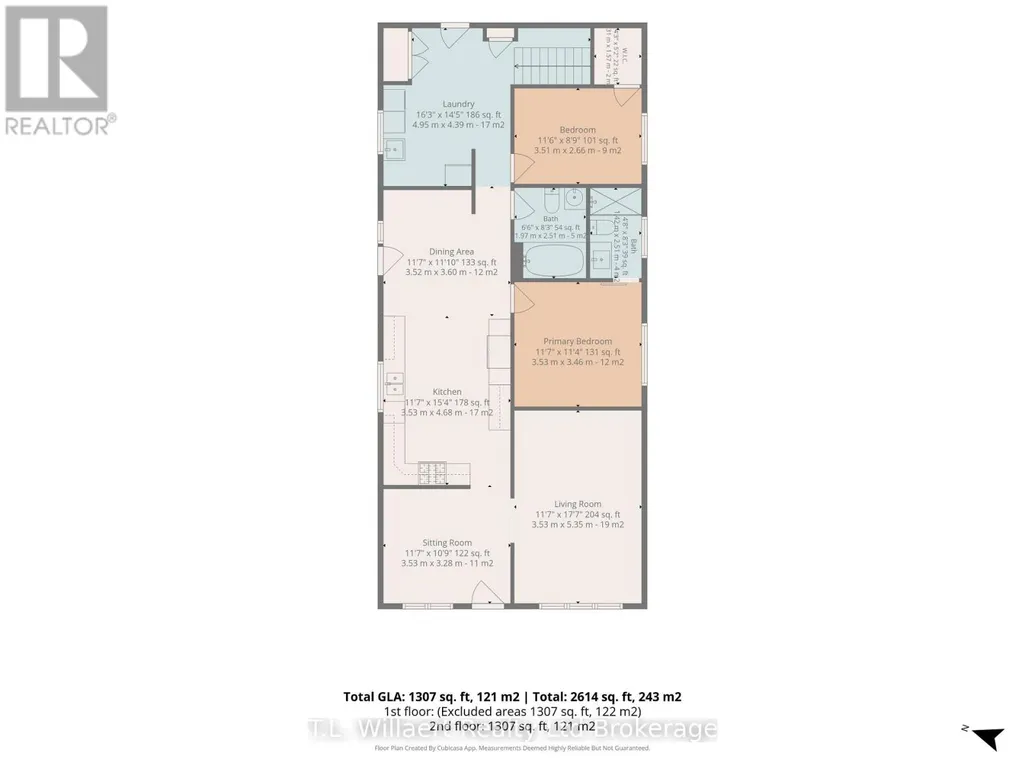
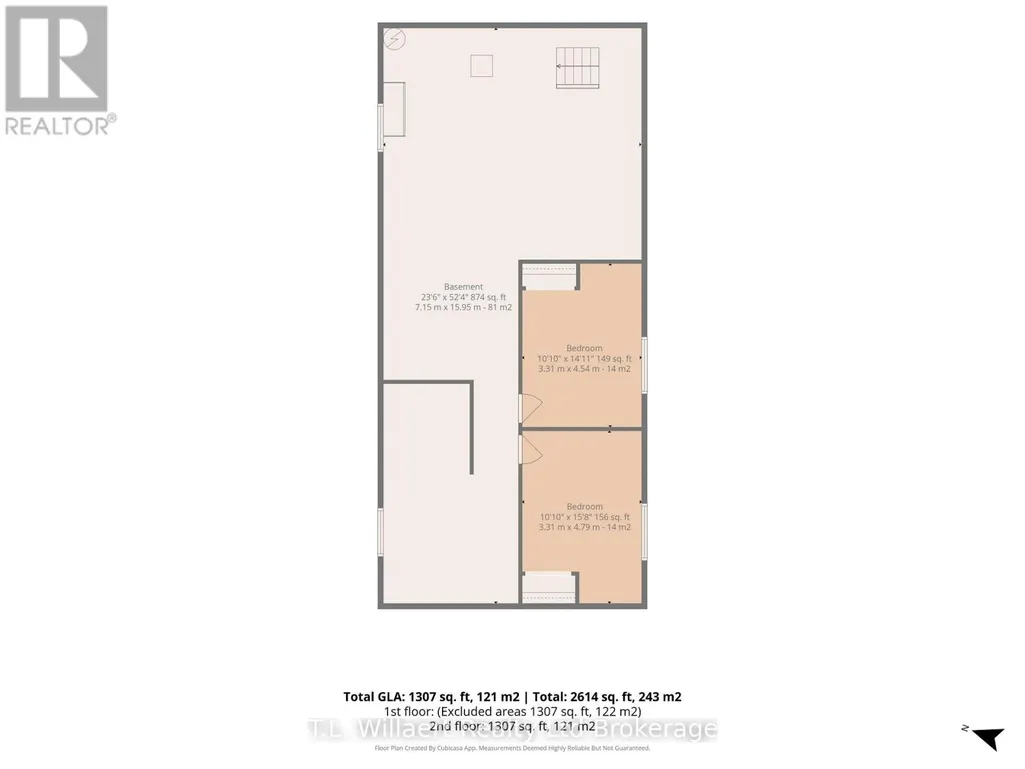
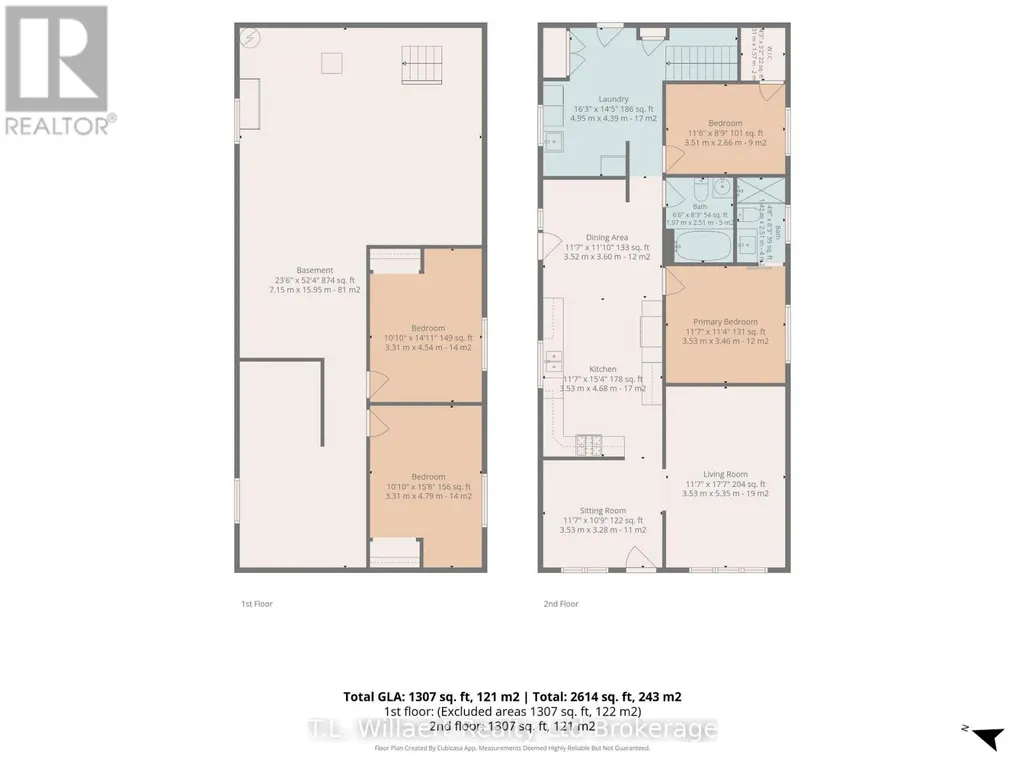
Welcome to 32b Albert Street in Norwich. This well kept home is perfect for the first time home buyer, downsizers or investors. On the main floor you will find the living room, spacious kitchen-dining room, primary bedroom with ensuite, 1 bedroom, bathroom and laundry room. In the basement you find 2 large bedrooms and an unfinished rec-room. This beautiful home is located close to schools, churches, dental and Doctors offices and shopping. (id:7434)
General Features
| Property Type | Single Family |
|---|---|
| Zoning Description | R |
| CommunityName | Norwich Town |
| Amenities | Place of Worship, Schools |
| Building Age | 51 to 99 years |
| Building Appliances | Water softener, Dryer, Stove, Washer, Window Coverings, Refrigerator |
| Building Architectural Style | Bungalow |
| Building Cooling Type | Central air conditioning |
| Location Description | Cross Streets: North Street. ** Directions: Potters Rd, left onto Oxford Rd 13, left onto Main St E, Quick Right onto Oxford Rd 13, Right onto Norwich Rd, left onto Stover St, Right onto Brock St, left onto Albert St, Property on Right. |
| Parking Space Total | 2 |
| Foundation Type | Poured Concrete |
| Building Type | House |
| Ownership Type | Freehold |
| Building.StoriesTotal | 1 |
Interior Features
| Building Fireplace Present | False |
|---|---|
| Building Heating Type | Forced air |
| Building Heating Fuel | Natural gas |
| Basement Development | Partially finished |
| Basement Type | N/A (Partially finished) |
| Construction Style Attachment | Detached |
| Living Area Range | 1100 |
| Bedrooms | 2+2 |
Exterior Features
| Land Amenities | Place of Worship, Schools |
|---|---|
| Sewer | Sanitary sewer |
| Exterior Finish | Vinyl siding |
Room Details
| Room | Dimensions | Level | Flooring | Details |
|---|---|---|---|---|
| Bathroom | 1.97 m x 2.51 m | Main level | 2.51 m | |
| Bedroom | 1.42 m x 2.51 m | Main level | 2.51 m | |
| Bedroom 2 | 3.51 m x 2.66 m | Main level | 2.66 m | |
| Bedroom 3 | 3.31 m x 4.54 m | Basement | 4.54 m | |
| Bedroom 4 | 3.31 m x 4.79 m | Basement | 4.79 m | |
| Dining room | 3.52 m x 3.6 m | Main level | 3.6 m | |
| Kitchen | 3.53 m x 4.68 m | Main level | 4.68 m | |
| Laundry room | 4.95 m x 4.39 m | Main level | 4.39 m | |
| Living room | 3.53 m x 5.32 m | Main level | 5.32 m | |
| Primary Bedroom | 3.53 m x 3.46 m | Main level | 3.46 m | |
| Sitting room | 3.53 m x 3.28 m | Main level | 3.28 m |
Amenities
- Views
- New Construction
- Adult 55+
- Lease To Own
- No HOA Fees
- Furnished
- Primary On Main
- Air Conditioning
- Seller Finance
- Green
- Fixer Upper
- Horse
- Golf
- Fireplace
- Deck
- Garage
- Basement
- Pool

Property vs Single Family Average in N0J 1P0
Price
In The Neighborhood
Views
Norwich (Norwich Town)
$ 999,500
- Type
- Single Family
- Rooms
- 3 Beds + 3 Baths
Century 21 Heritage House Ltd Brokerage
Norwich
$ 799,999
- Type
- Single Family
- Size
- 3,109 SqFt
- Rooms
- 5 Beds + 3.5 Baths
Platinum Lion Realty Inc.
Norwich (Norwich Town)
$ 445,000
- Type
- Single Family
- Rooms
- 3 Beds + 1 Baths
Royal Lepage Triland Realty Brokerage
Norwich (Norwich Town)
$ 1,150,000
- Type
- Single Family
- Rooms
- 5 Beds + 1.5 Baths
Royal Lepage R.E. Wood Realty Brokerage
Primary On Main
Norwich (Norwich Town)
$ 349,000
- Type
- Single Family
- Rooms
- 2 Beds + 1 Baths
Royal Lepage Triland Realty Brokerage
Norwich (Norwich Town)
$ 440,000
- Type
- Single Family
- Rooms
- 3 Beds + 1 Baths
Royal Lepage R.E. Wood Realty Brokerage
Norwich (Norwich Town)
$ 668,900
- Type
- Single Family
- Rooms
- 4 Beds + 2 Baths
Royal Lepage R.E. Wood Realty Brokerage
Norwich (Norwich Town)
$ 1,175,000
- Type
- Single Family
- Rooms
- 4 Beds + 3 Baths
Royal Lepage R.E. Wood Realty Brokerage
Waterfront
Norwich (Norwich Town)
$ 798,000
- Type
- Single Family
- Rooms
- 3 Beds + 2 Baths
RE/MAX a-b Realty Ltd Brokerage
Primary On Main
Norwich
$ 599,900
- Type
- Single Family
- Size
- 2,567 SqFt
- Rooms
- 3 Beds + 3 Baths
Royal LePage Action Realty
Norwich (Norwich Town)
$ 599,900
- Type
- Single Family
- Rooms
- 3 Beds + 3 Baths
ROYAL LEPAGE ACTION REALTY
Primary On Main
Norwich
$ 964,900
- Type
- Single Family
- Size
- 2,859 SqFt
- Rooms
- 4 Beds + 3 Baths
Re/Max Escarpment Realty Inc.

