
Primary on Main
Address
88628 Hilltop Lane, Malahide, ON
Price
$ 1,049,000
Property Attributes
- ID#X13577422
- TypeSingle Family
- Listing Status Active
- MunicipalityMalahide
- CountyLondon and St. Thomas Association of REALTORS
- CityMalahide
- AreaRural Malahide
- NeighborhoodRural Malahide
- ZipN5H 0B1
- StyleBungalow
- Price$ 1,049,000
- Bedrooms2
- Bathrooms2
- Half Bathrooms0
Data Source:
Canadian Real Estate Association (CREA)
Property Description
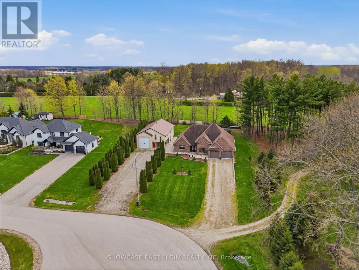
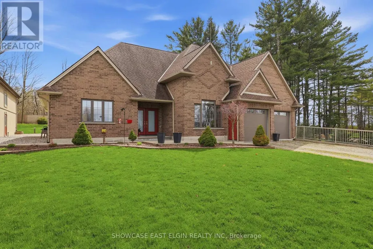
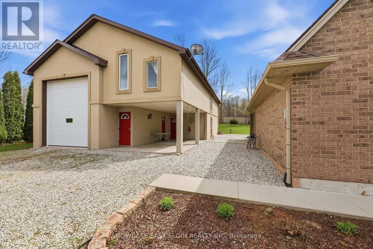
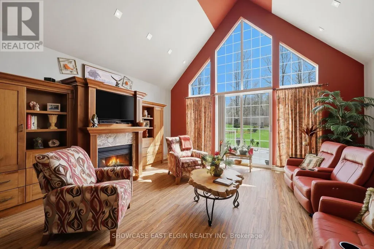
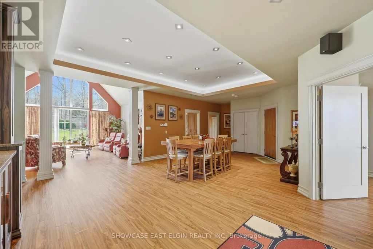
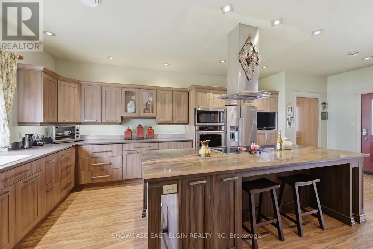
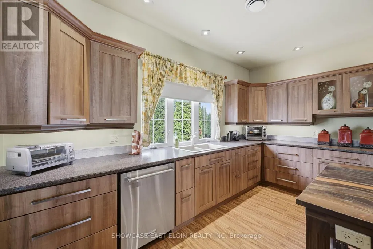
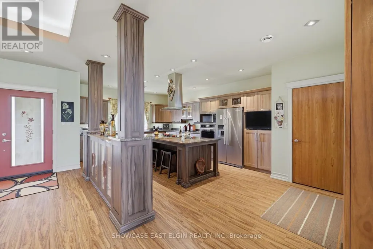
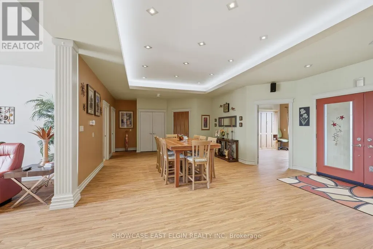
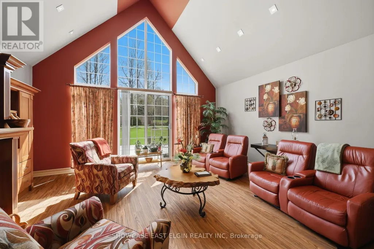
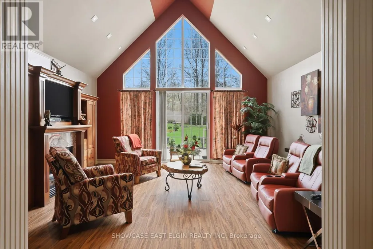
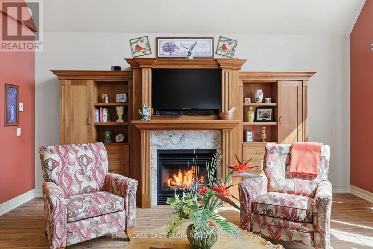
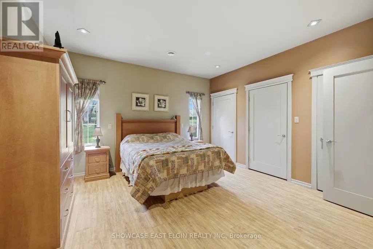
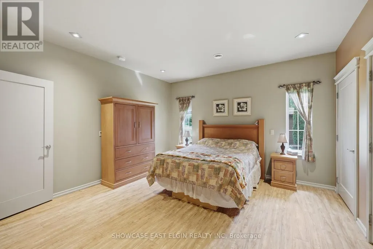
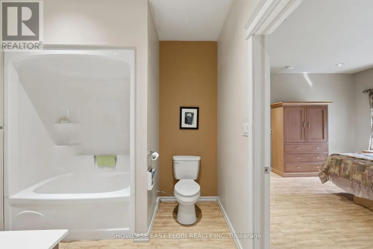
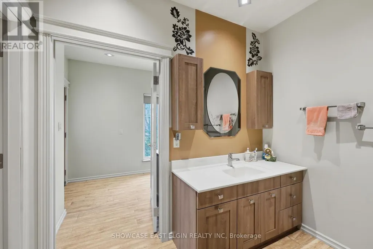
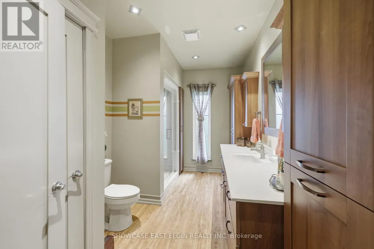
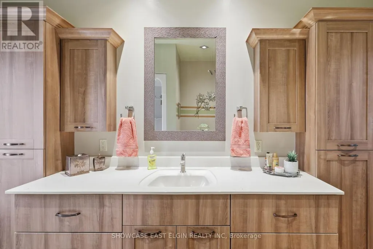
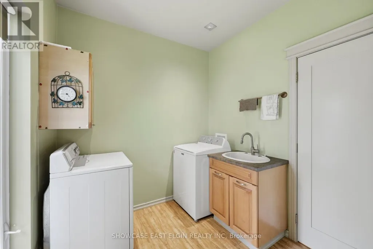
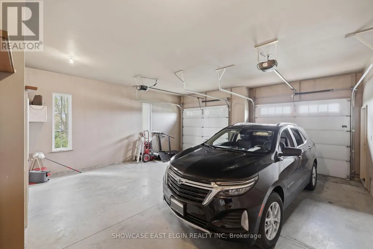
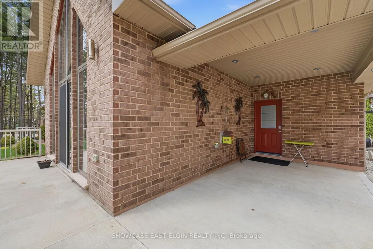
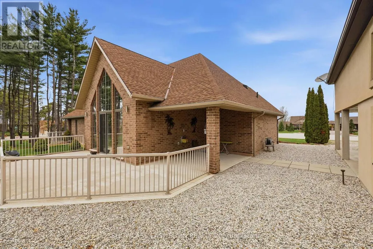
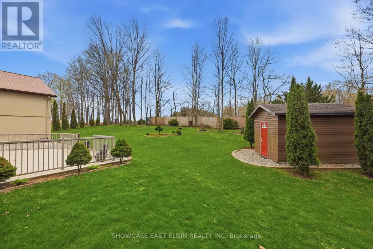
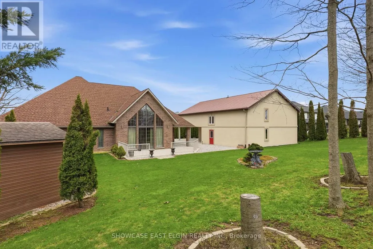
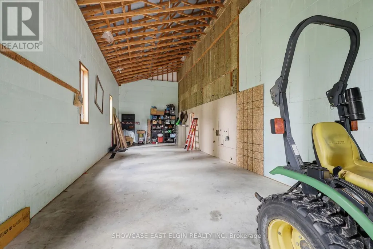
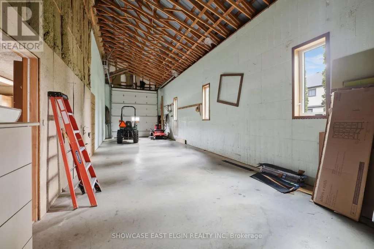
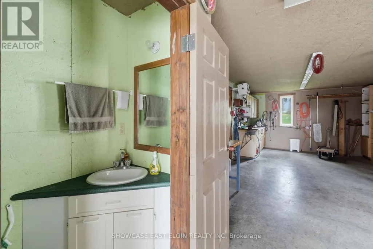
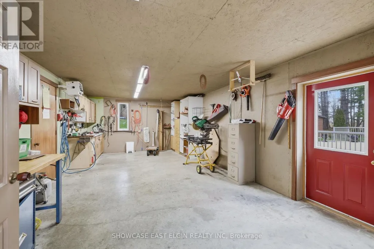
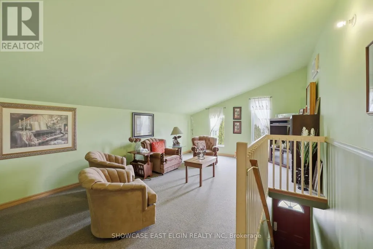
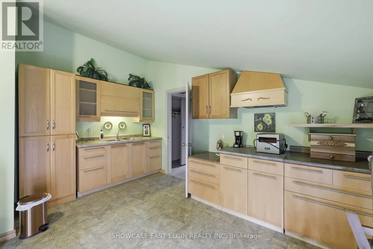
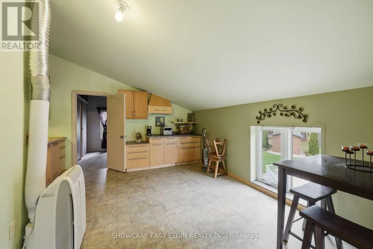
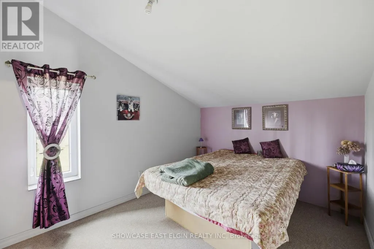
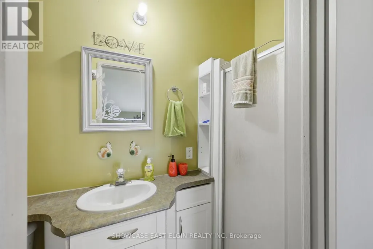
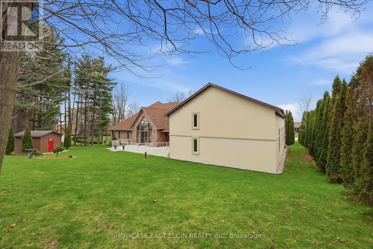
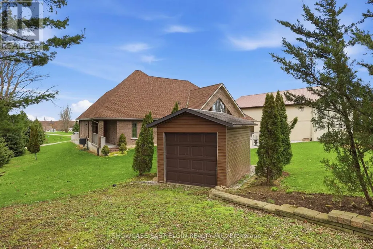
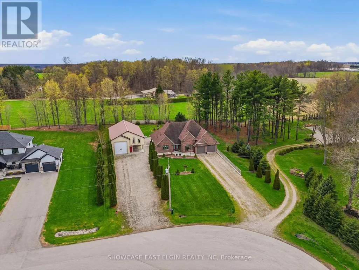
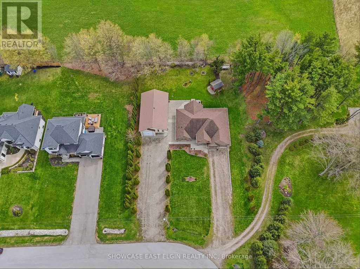
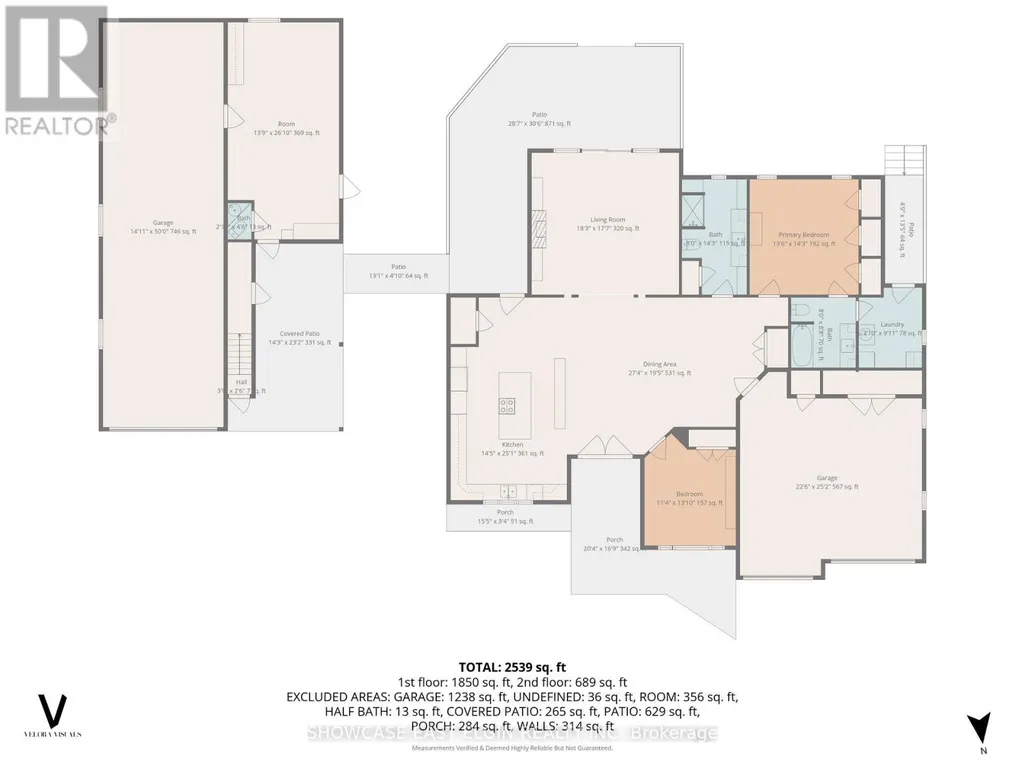
Tucked away at the top of a long private lane, this custom-built brick bungalow sits on a desirable executive-sized lot, offering both privacy and space. Ideally located with quick access to Hwy #3, the amenities of Aylmer, and within close proximity to Summers Corners Public School, convenience meets quiet country living.Positioned near the end of a cul-de-sac, this home features in-floor heat throughout the home, a bright great room with gas fireplace, a cathedral ceiling and patio doors leading to an outdoor patio; perfect for listening to the birds or watching the seasons change. Additionally, there is a covered patio for rainy days or to enjoy the summer days in the shade. The spacious kitchen offers abundant cabinetry and counter space, flowing seamlessly into a large central dining area designed for family gatherings. The home includes two generously sized bedrooms, including a primary suite with a private ensuite, ,plenty of storage space and convenient access to the laundry area, and direct access to the outdoors.2nd bedroom has Murphy bed. Outside, a standout feature is the expansive shop, ideal for motorhome storage, a workshop, or housing recreational equipment and includes a two piece bathroom. Thoughtfully designed with family in mind, the shop also includes a one-bedroom suite, offering excellent potential for extended family living or a secondary space. measurements from camera floor plans (id:7434)
General Features
| Features | Sloping, Carpet Free |
|---|---|
| Property Type | Single Family |
| Zoning Description | HR |
| CommunityName | Rural Malahide |
| Building Age | 6 to 15 years |
| Building Amenities | Fireplace(s) |
| Building Appliances | Dryer, Stove, Washer, Refrigerator |
| Building Architectural Style | Bungalow |
| Building Cooling Type | Central air conditioning |
| Location Description | Cross Streets: Springfield Road. ** Directions: Talbot Line east of Aylmer, south on Springfield Road and West at top of the hill on Hilltop Lane. |
| Parking Space Total | 12 |
| Foundation Type | Slab |
| Building Type | House |
| Ownership Type | Freehold |
| Building.StoriesTotal | 1 |
Interior Features
| Building Fireplace Present | True |
|---|---|
| Building Fireplace Total | 1 |
| Building Heating Fuel | Natural gas |
| Basement Type | None |
| Construction Style Attachment | Detached |
| Living Area Range | 1500 |
| Bedrooms | 2 |
Exterior Features
| Structure | Patio(s) |
|---|---|
| Sewer | Septic System |
| Exterior Finish | Brick |
Room Details
| Room | Dimensions | Level | Flooring | Details |
|---|---|---|---|---|
| Bathroom | 2.64 m x 2.44 m | Main level | 2.44 m | |
| Bedroom 2 | 4.22 m x 3.45 m | Main level | 3.45 m | |
| Dining room | 8.33 m x 5.92 m | Main level | 5.92 m | |
| Great room | 5.5636 m x 5 m | Main level | 5 m | |
| Kitchen | 7.65 m x 4.39 m | Main level | 4.39 m | |
| Laundry room | 3.02 m x 2.39 m | Main level | 2.39 m | |
| Primary Bedroom | 4.34 m x 4.11 m | Main level | 4.11 m |
Amenities
- Views
- New Construction
- Adult 55+
- Lease To Own
- No HOA Fees
- Furnished
- Primary On Main
- Air Conditioning
- Seller Finance
- Green
- Fixer Upper
- Horse
- Golf
- Fireplace
- Deck
- Garage
- Basement
- Pool

Property vs Single Family Average in N5H 0B1
Price
In The Neighborhood
Malahide
$ 749,900
- Type
- Single Family
- Rooms
- 5 Beds + 2.5 Baths
UNIVERSAL CORPORATION OF CANADA (REALTY) LTD., BROKERAGE
Open House
Aylmer
$ 1,399,000
- Type
- Single Family
- Size
- 3,216 SqFt
- Rooms
- 6 Beds + 3 Baths
eXp Realty, Brokerage
Primary On Main
Port Burwell
$ 795,000
- Type
- Single Family
- Size
- 2,258 SqFt
- Rooms
- 3 Beds + 2.5 Baths
Real Broker Ontario Ltd.
Malahide
$ 2,685
- Type
- Single Family
- Rooms
- 5 Beds + 2 Baths
UNIVERSAL CORPORATION OF CANADA (REALTY) LTD., BROKERAGE
Golf Course
Malahide
$ 729,900
- Type
- Single Family
- Rooms
- 3 Beds + 2 Baths
CENTURY 21 FIRST CANADIAN CORP
Malahide
$ 1,450,000
- Type
- Single Family
- Rooms
- 5 Beds + 3 Baths
CENTURY 21 FIRST CANADIAN STEVE KLEIMAN INC.
Primary On Main
Malahide
$ 789,000
- Type
- Single Family
- Rooms
- 5 Beds + 2 Baths
JANZEN-TENK REALTY INC.
Waterfront
Malahide
$ 1,299,000
- Type
- Single Family
- Rooms
- 3 Beds + 2.5 Baths
ROYAL LEPAGE TRILAND REALTY

