
Primary on Main
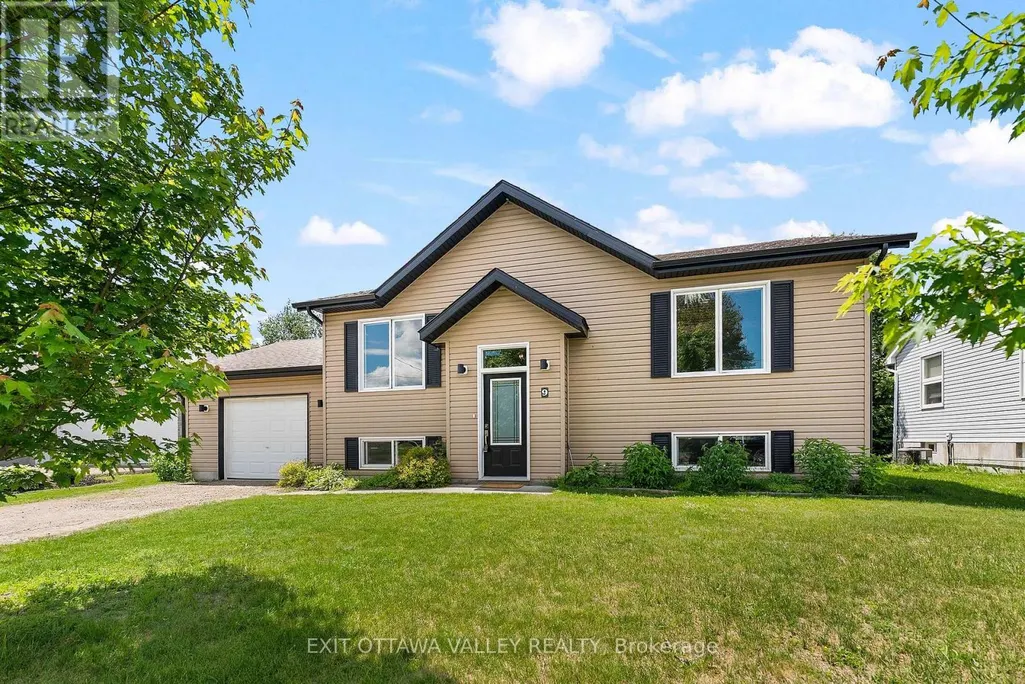
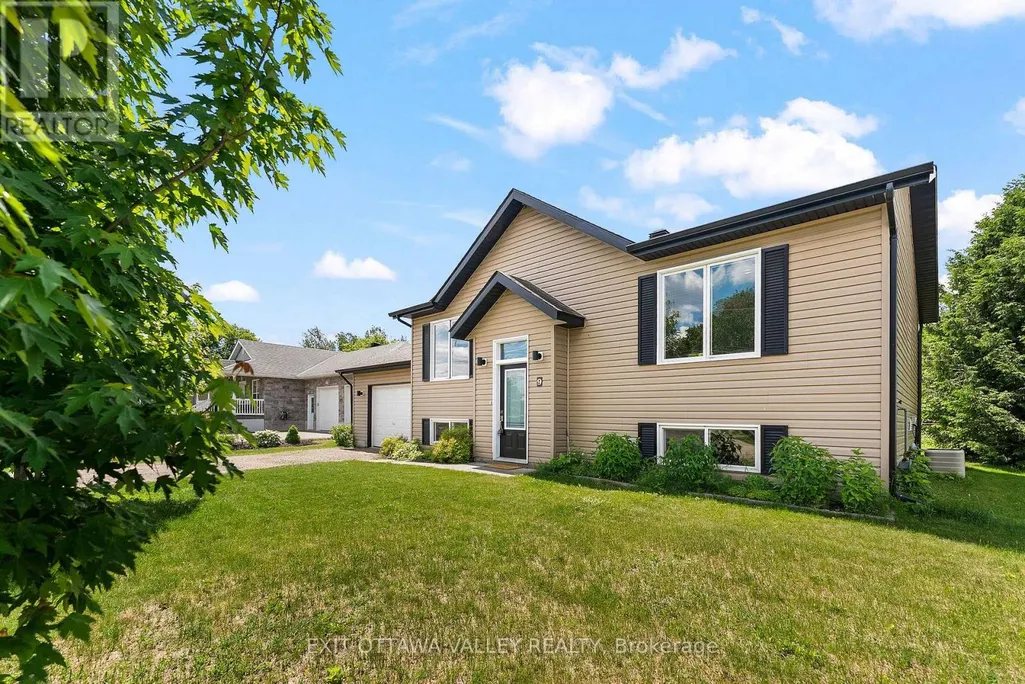
Address
9 Minto Street, Whitewater Region, ON
Price
$ 444,900
Property Attributes
- ID#X13465198
- TypeSingle Family
- Listing Status Active
- MunicipalityWhitewater Region
- CountyRenfrew County Real Estate Board
- CityWhitewater Region
- Area581 - Beachburg
- Neighborhood581 - Beachburg
- ZipK0J 1C0
- StyleRaised bungalow
- Price$ 444,900
- Bedrooms2+1
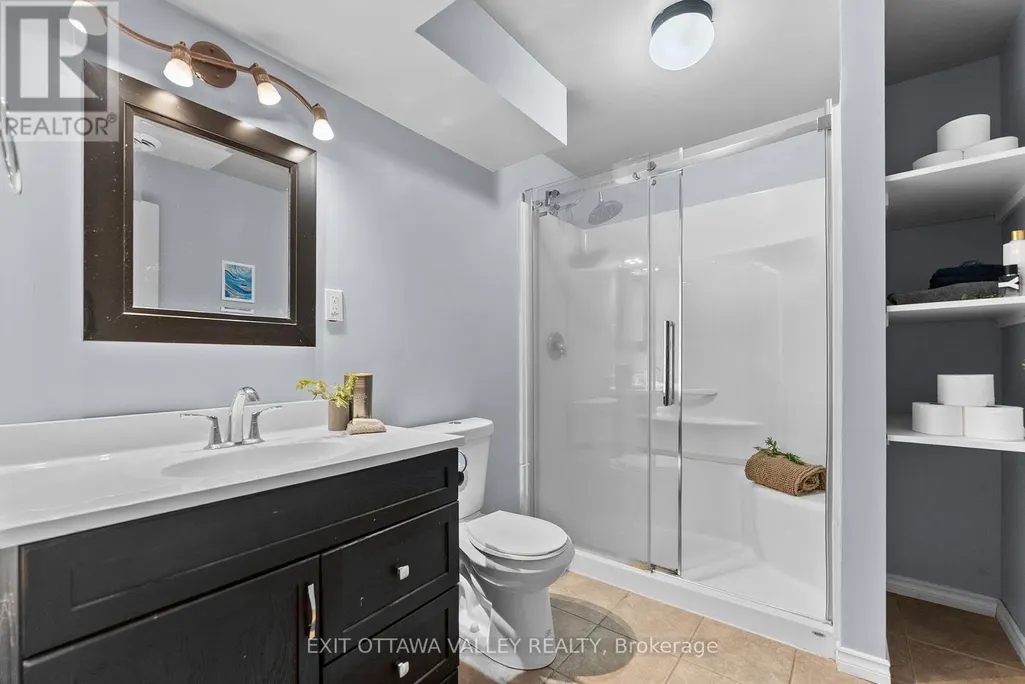
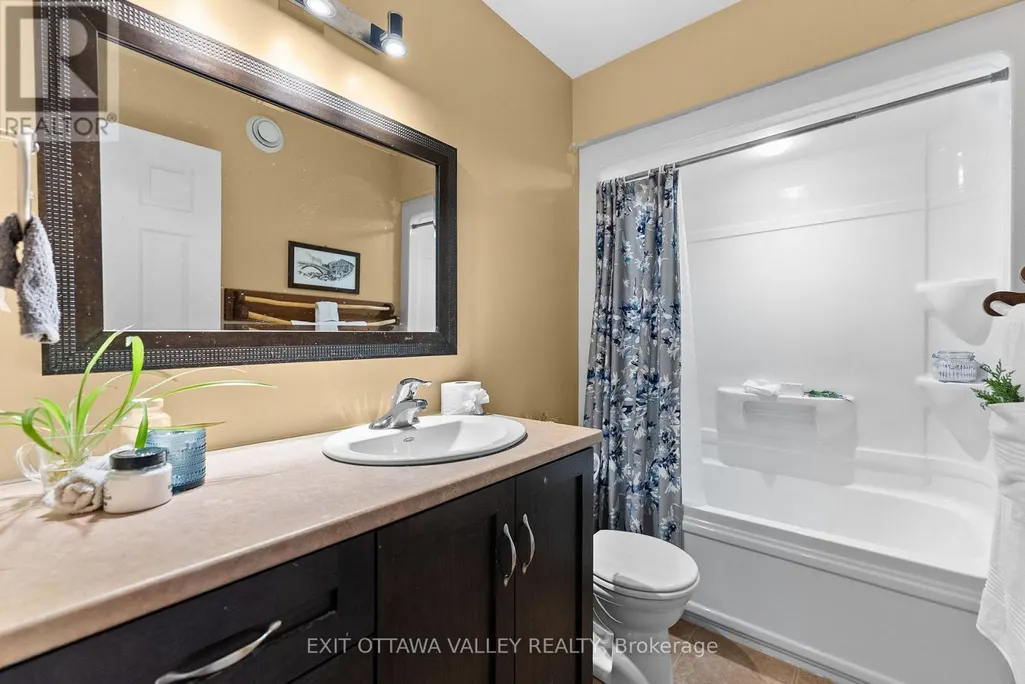
- Bathrooms2
- Half Bathrooms0
Data Source:
Canadian Real Estate Association (CREA)
Property Description
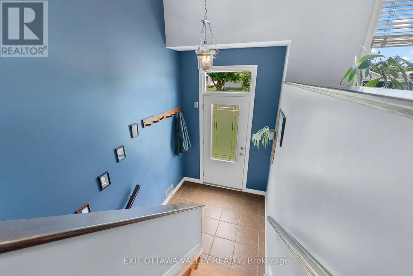
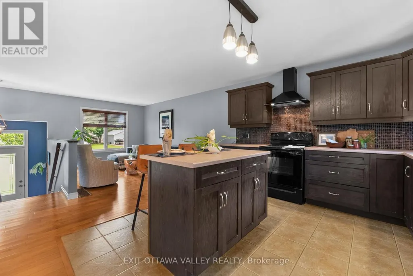
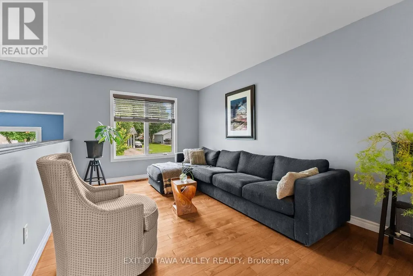
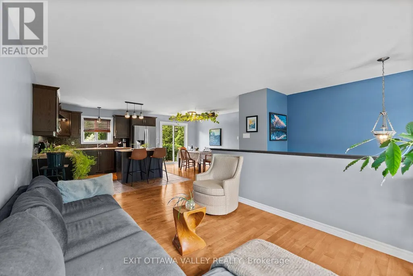
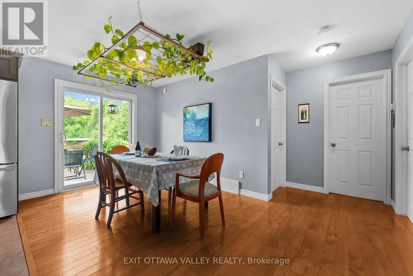
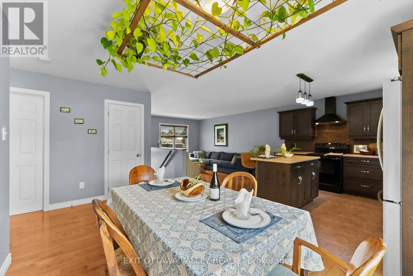
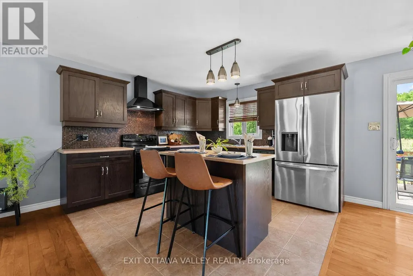
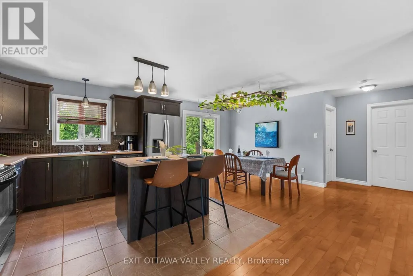
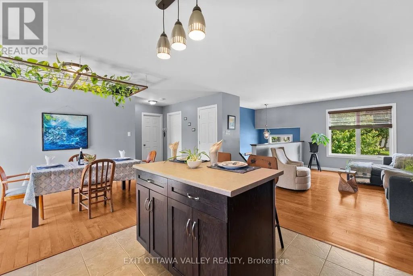
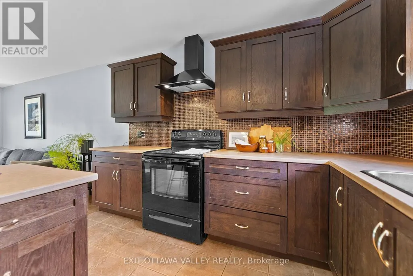
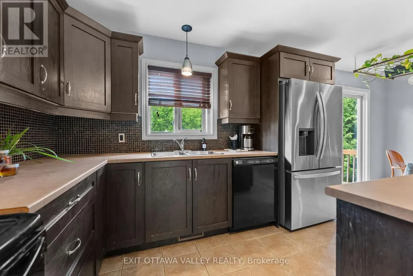
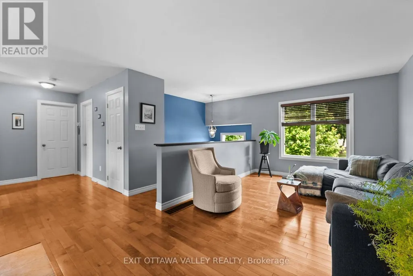
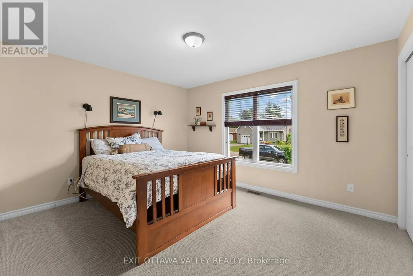
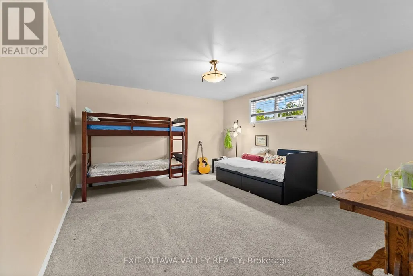
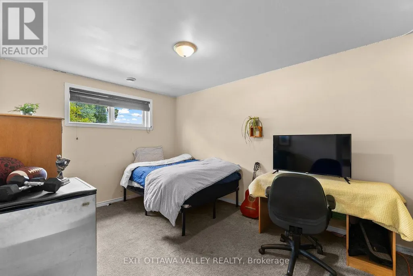
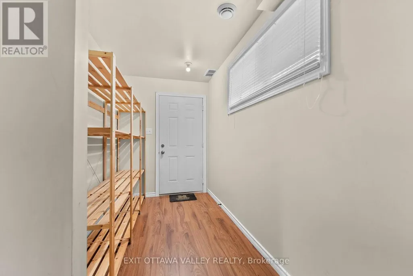
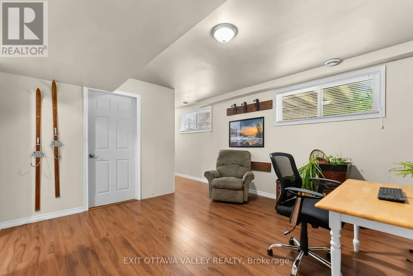
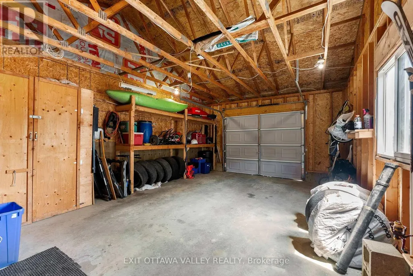
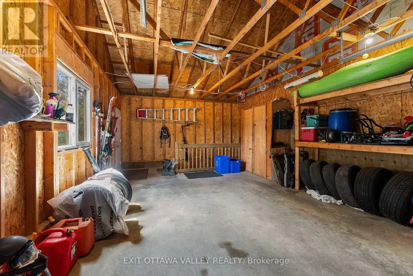
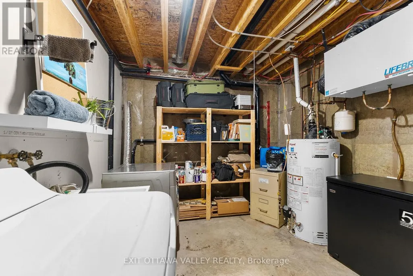
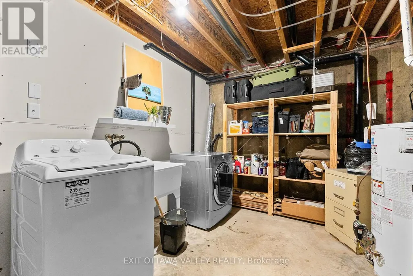
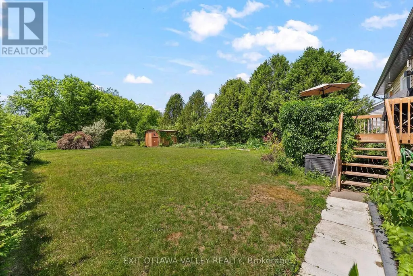
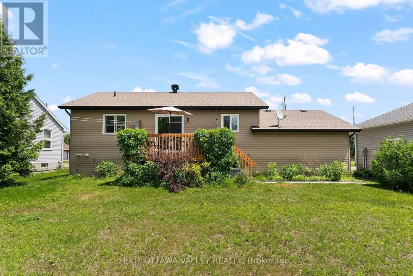
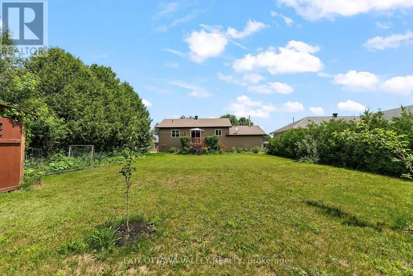
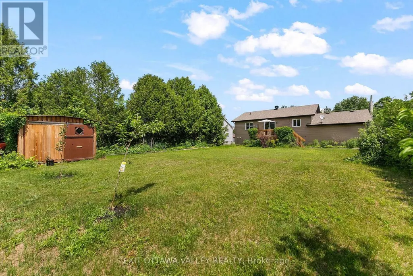
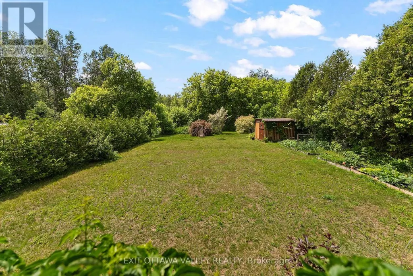
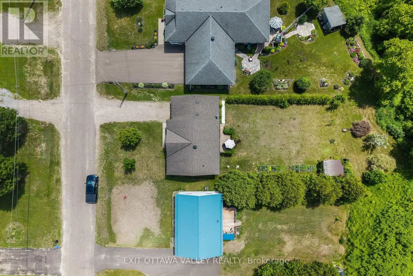
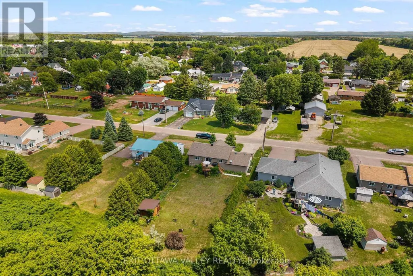
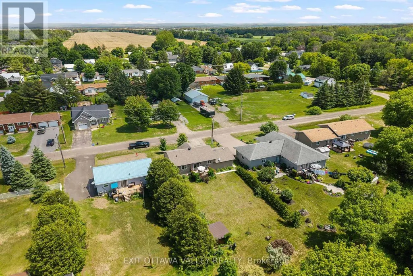
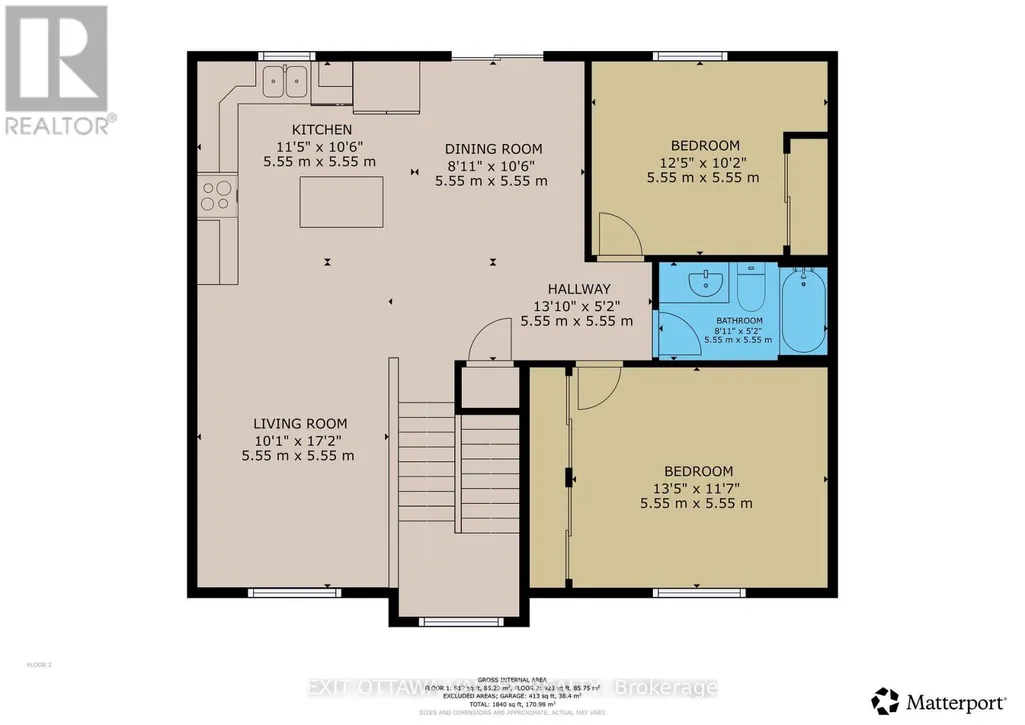
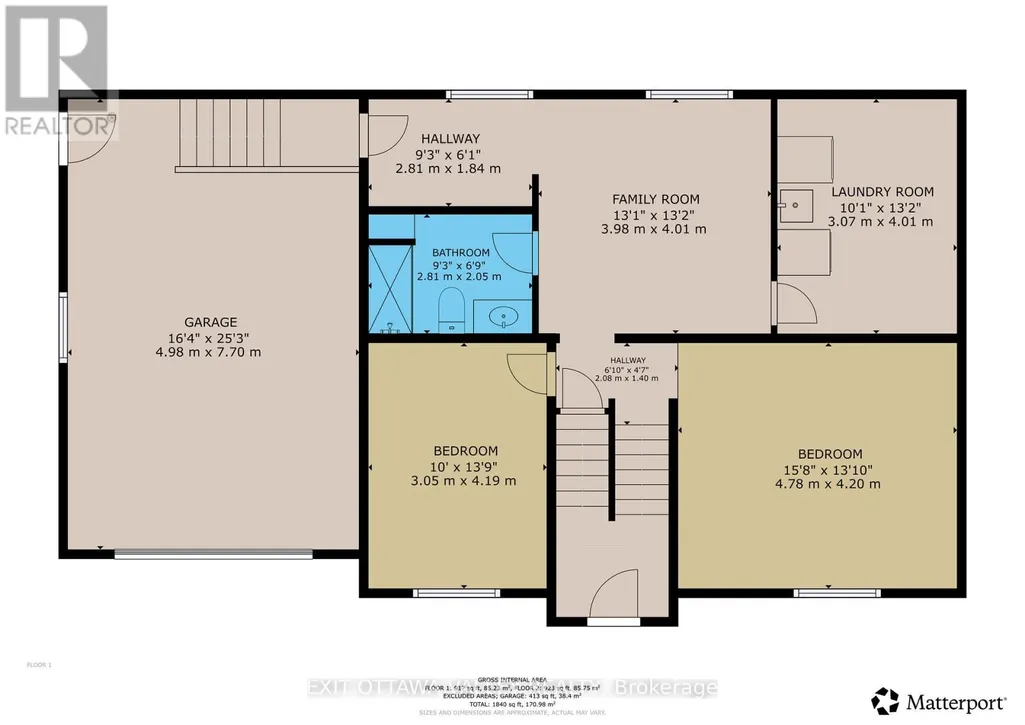
Welcome to 9 Minto Street in the friendly village of Beachburg. This 3-bedroom, 2-bath home offers comfortable living in a convenient location, with an open-concept main floor designed for everyday function and easy gathering.The main level provides a bright, connected layout where the kitchen, dining, and living areas flow together, creating a practical space for family life and entertaining. The finished basement adds valuable additional living space, ideal for a rec room, home office, hobby area, or guest space, and offers convenient access to the attached garage.Outside, the backyard backs onto the Algonquin ATV Trail, offering a unique setting for outdoor enthusiasts and those who enjoy direct access to recreation nearby. Located in Beachburg, this home provides small-town living with access to local amenities, schools, parks, and the surrounding Ottawa Valley lifestyle.A solid opportunity for buyers looking for a well-laid-out home with finished lower-level space, garage access, and a backyard connected to one of the area's popular recreational trails. (id:7434)
General Features
| Features | Flat site |
|---|---|
| Property Type | Single Family |
| Zoning Description | Residential |
| CommunityName | 581 - Beachburg |
| Building Age | 6 to 15 years |
| Building Appliances | Dishwasher, Dryer, Stove, Washer, Refrigerator |
| Building Architectural Style | Raised bungalow |
| Building Cooling Type | Central air conditioning, Air exchanger |
| Location Description | Cross Streets: Minto/ Little. ** Directions: From Beachburg Rd turn west on Little St. South on Minto . Home is on the right. |
| Parking Space Total | 4 |
| Foundation Type | Wood |
| Building Type | House |
| Ownership Type | Freehold |
| Building.StoriesTotal | 1 |
Interior Features
| Building Fireplace Present | False |
|---|---|
| Building Heating Type | Forced air |
| Building Heating Fuel | Natural gas |
| Basement Development | Finished |
| Basement Type | N/A (Finished) |
| Construction Style Attachment | Detached |
| Living Area Range | 700 |
| Bedrooms | 2+1 |
Exterior Features
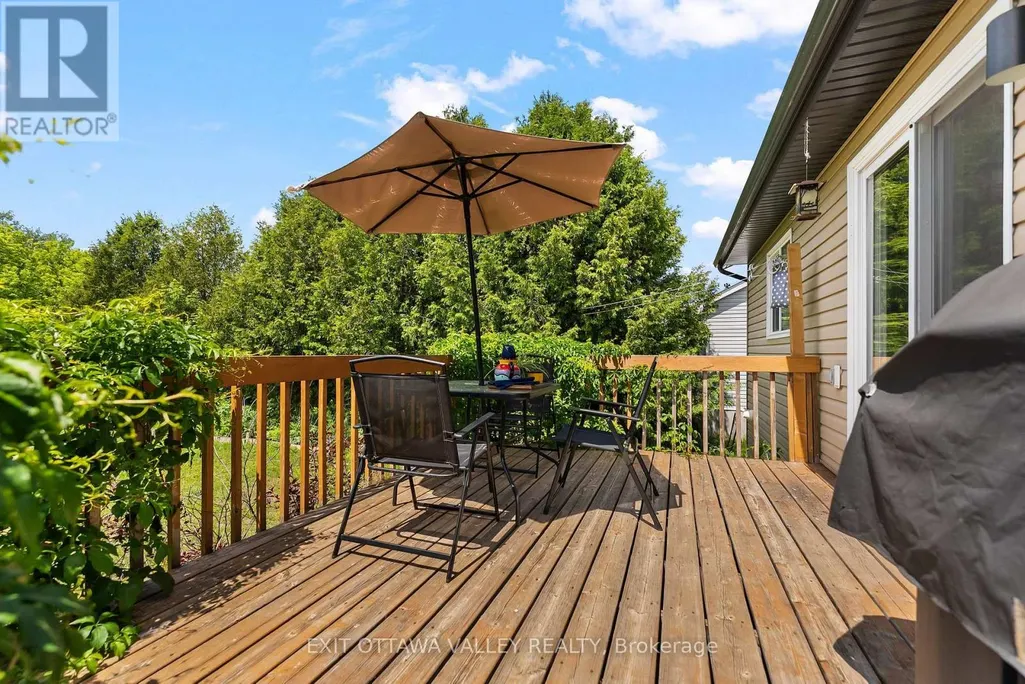
| Structure | Deck |
|---|---|
| Sewer | Septic System |
| Exterior Finish | Vinyl siding |
Room Details
| Room | Dimensions | Level | Flooring | Details |
|---|---|---|---|---|
| Bathroom | 2.74 m x 1.58 m | Main level | 1.58 m | |
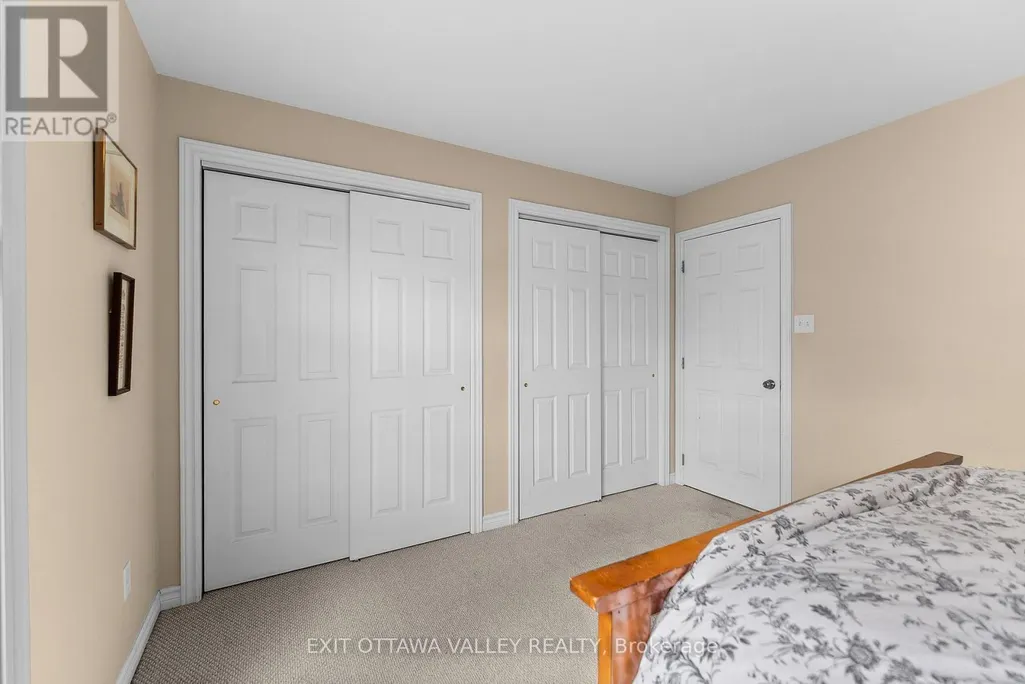
| Bedroom 2 | 3.81 m x 3.1 m | Main level | 3.1 m | |
| Bedroom 3 | 3.05 m x 4.19 m | Lower level | 4.19 m | |
| Dining room | 2.74 m x 3.23 m | Main level | 3.23 m | |
| Family room | 3.98 m x 4.01 m | Lower level | 4.01 m | |
| Kitchen | 3.5 m x 3.23 m | Main level | 3.23 m | |
| Living room | 3.04 m x 5.24 m | Main level | 5.24 m | |
| Primary Bedroom | 4.11 m x 3.56 m | Main level | 3.56 m | |
| Recreational, Games room | 4.78 m x 4.2 m | Lower level | 4.2 m |
Amenities
- Views
- New Construction
- Adult 55+
- Lease To Own
- No HOA Fees
- Furnished
- Primary On Main
- Air Conditioning
- Seller Finance
- Green
- Fixer Upper
- Horse
- Golf
- Fireplace
- Deck
- Garage
- Basement
- Pool

Property vs Single Family Average in K0J 1C0
Price
In The Neighborhood
Primary On Main
Whitewater Region
$ 649,900
- Type
- Single Family
- Rooms
- 3 Beds + 2 Baths
EXIT OTTAWA VALLEY REALTY

