
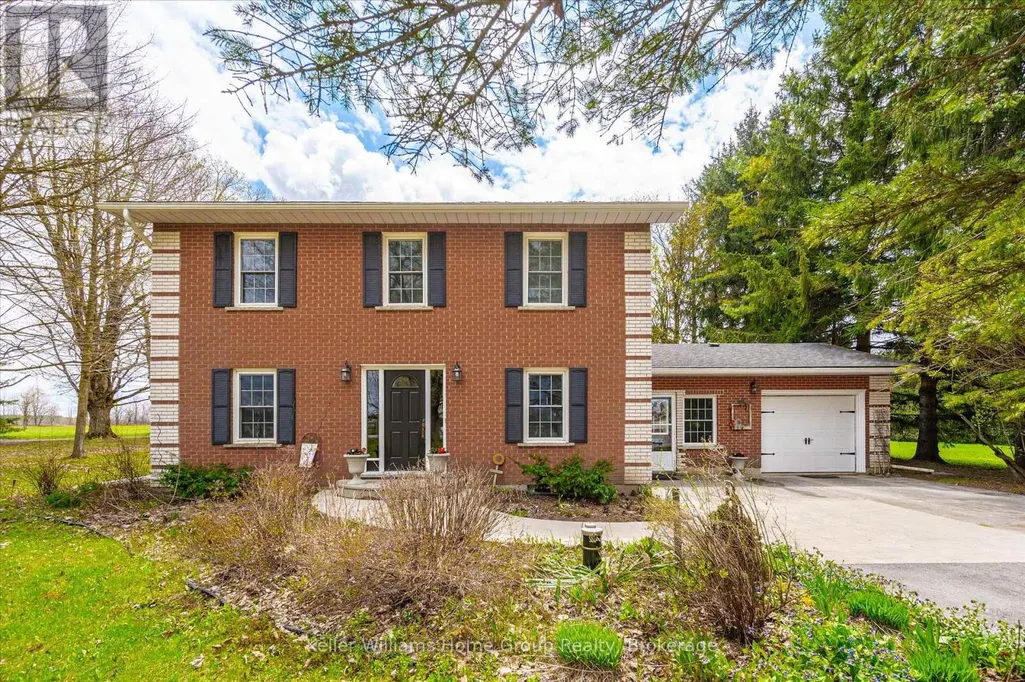
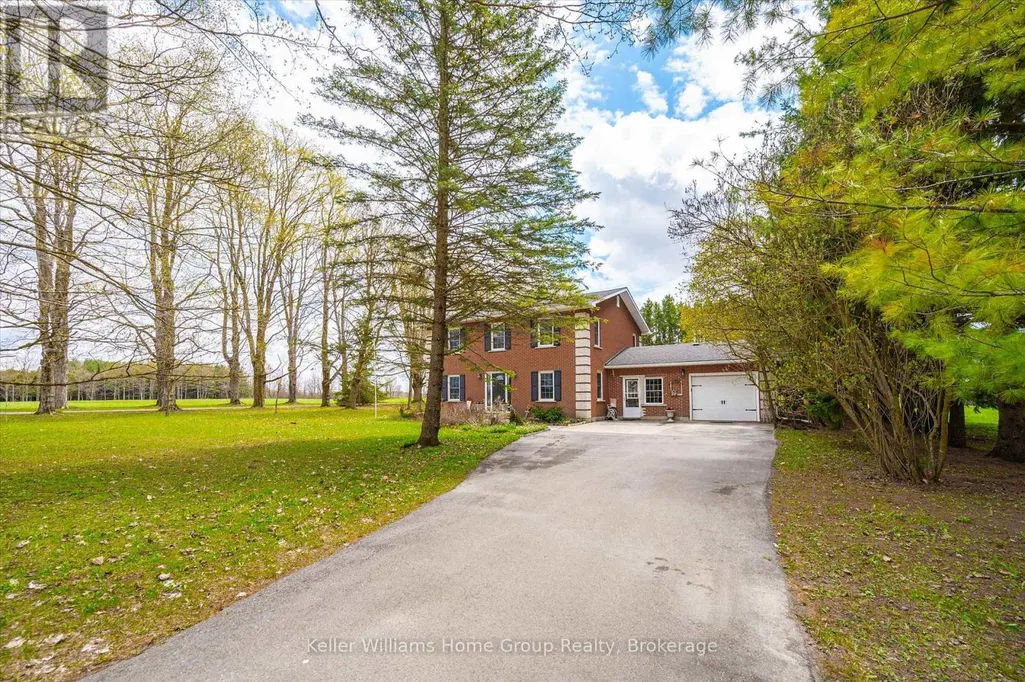
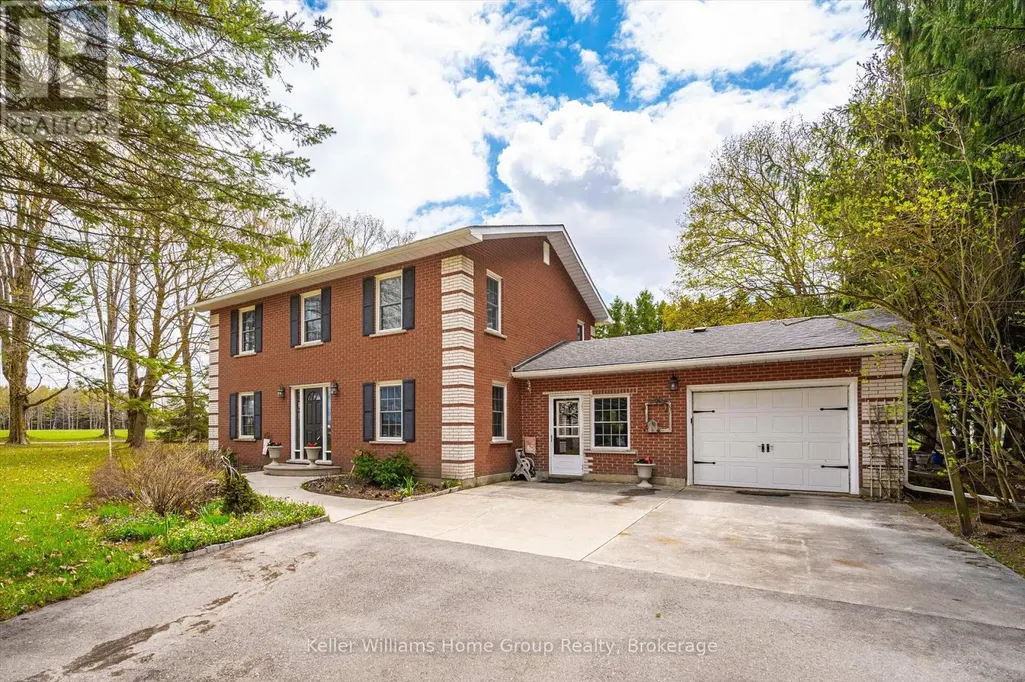
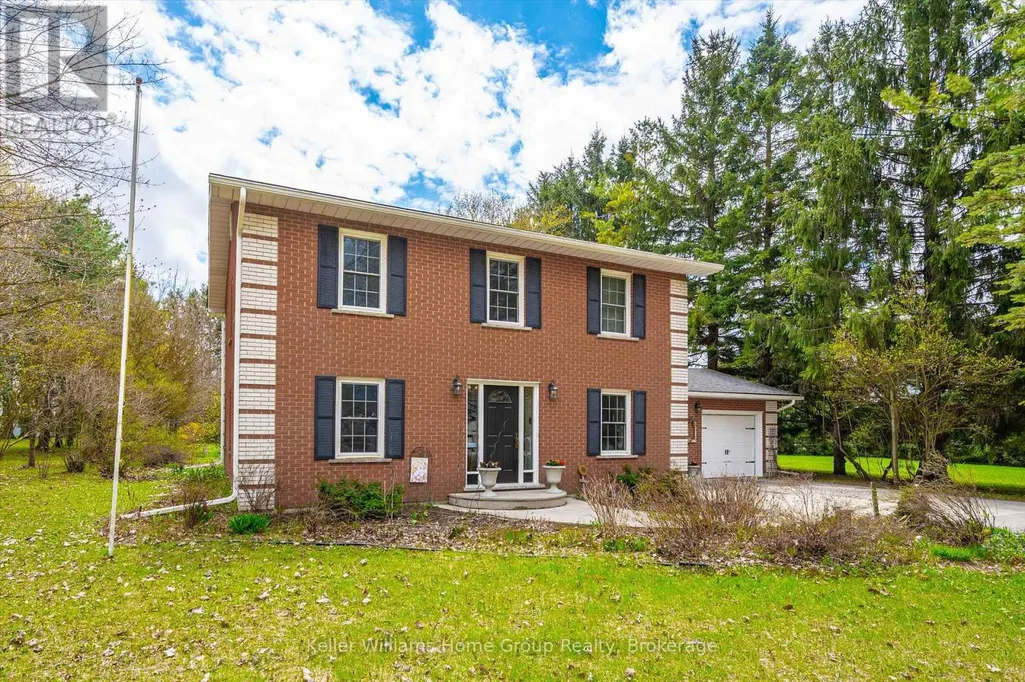
Address
8427 Line 6, Wellington North, ON
Price
$ 749,000
Property Attributes
- ID#X13103026
- TypeSingle Family
- Listing Status Active
- MunicipalityWellington North
- CountyMuskoka Haliburton Orillia The Lakelands
- CityWellington North
- AreaRural Wellington North
- NeighborhoodRural Wellington North
- ZipN0G 2E0
- Style
- Price$ 749,000
- Bedrooms3
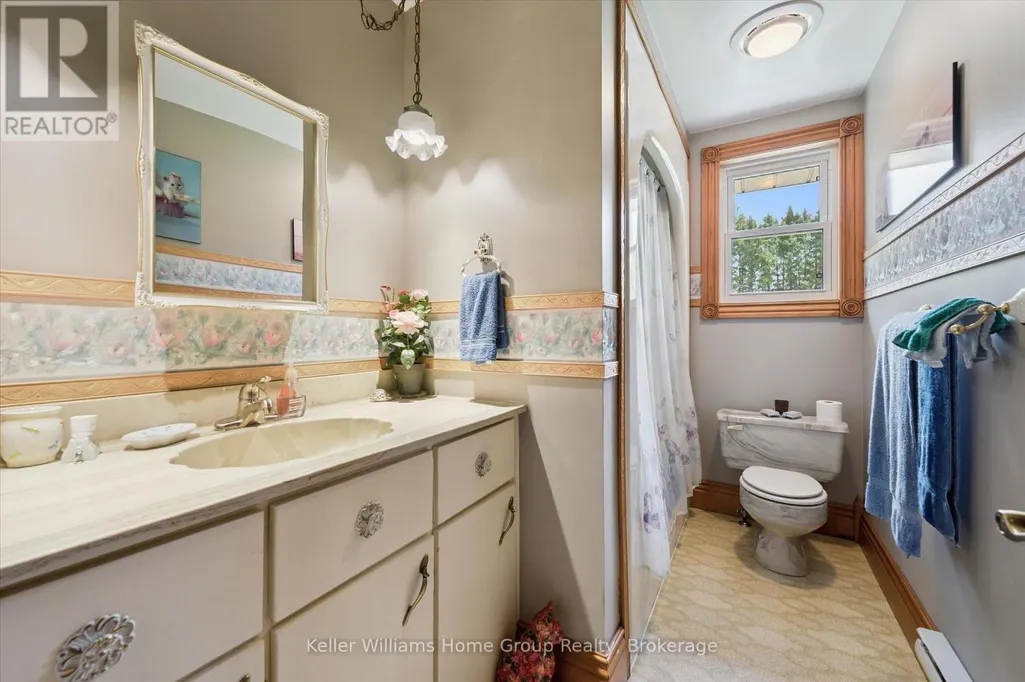
- Bathrooms2
- Half Bathrooms1
Data Source:
Canadian Real Estate Association (CREA)
Property Description
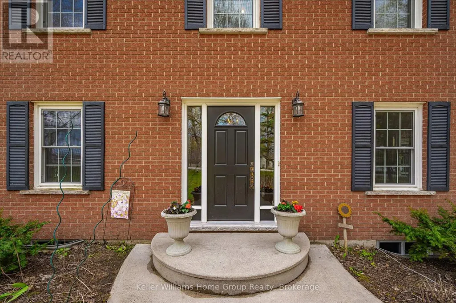
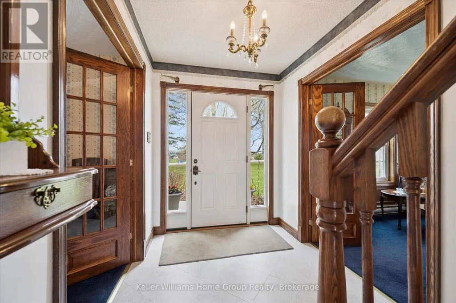
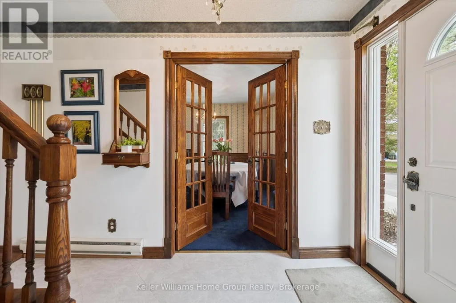
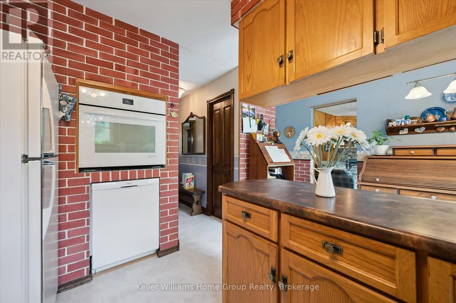
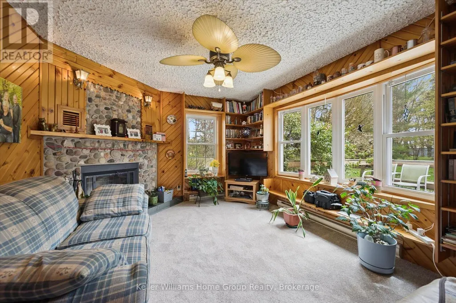
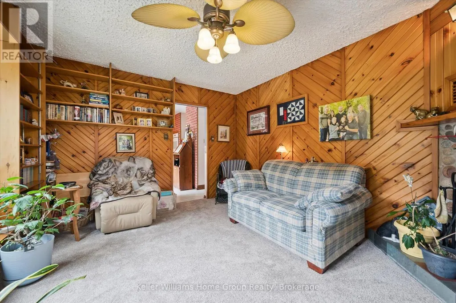
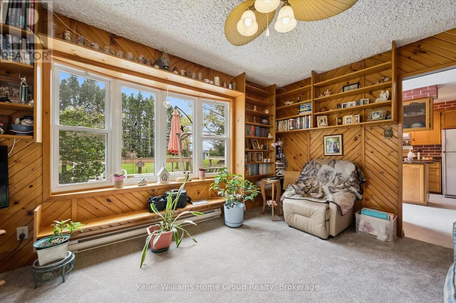
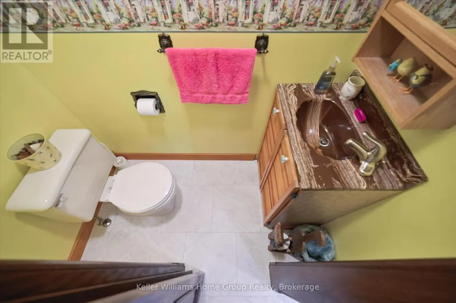
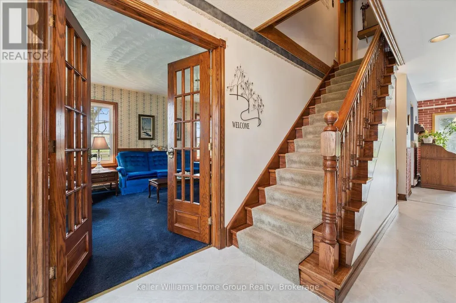
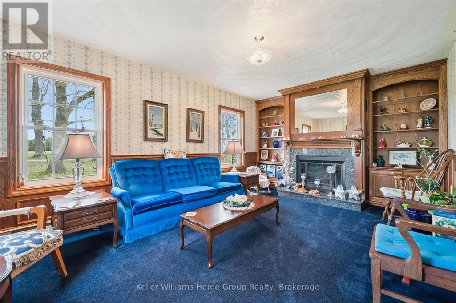
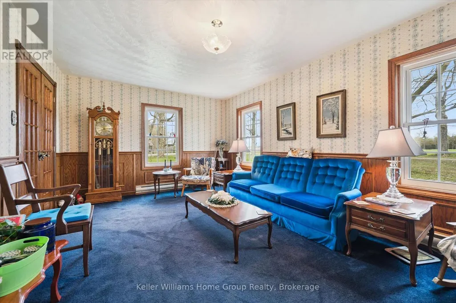
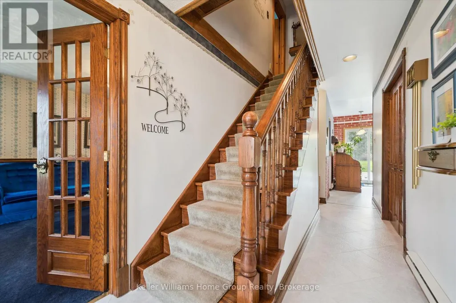
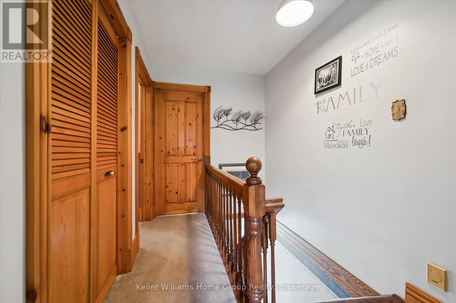
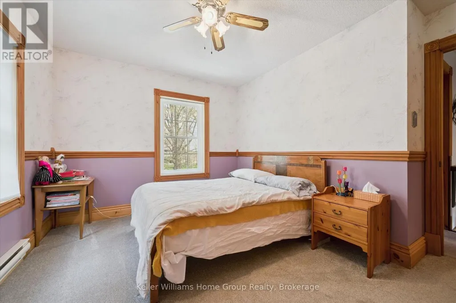
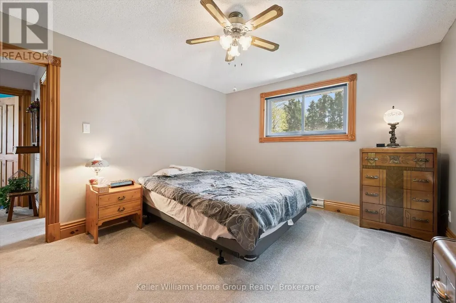
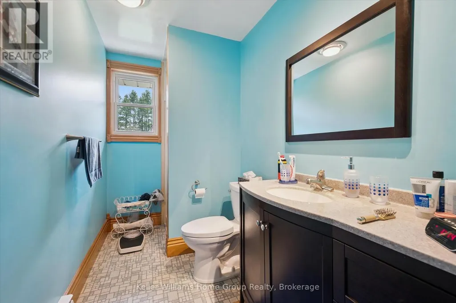
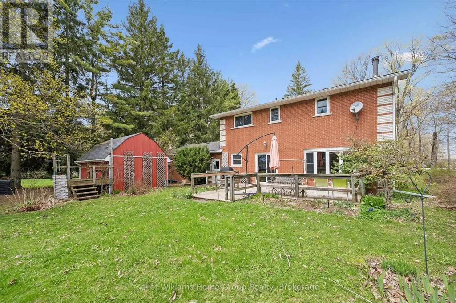
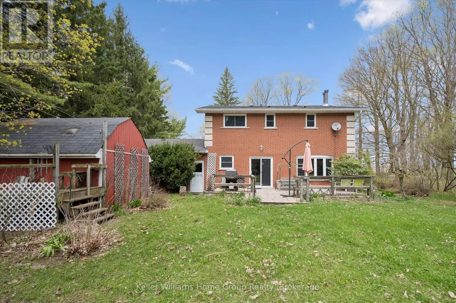
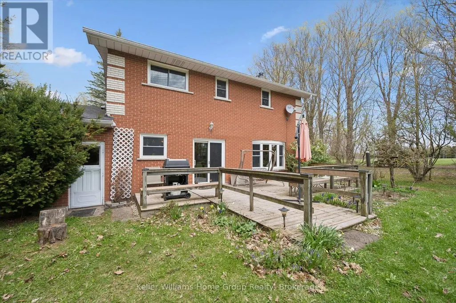
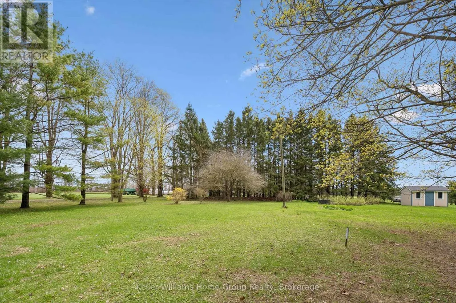
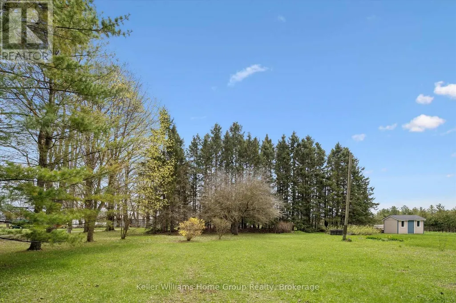
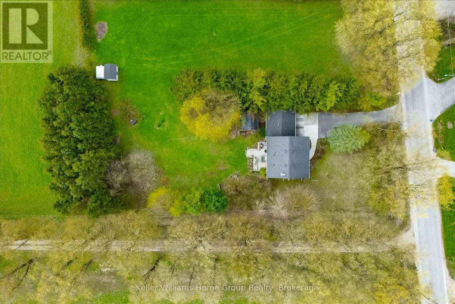
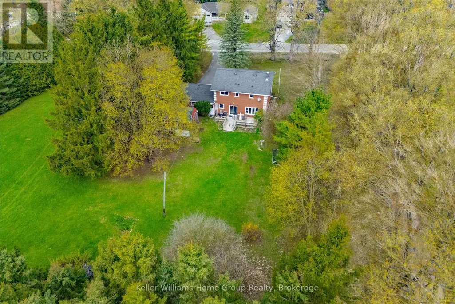
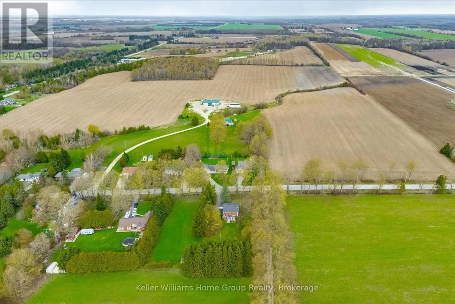
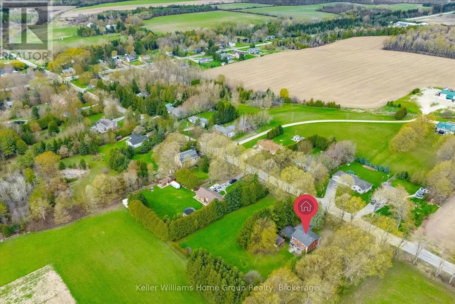
Charming three bedroom, three bathroom home nestled in a peaceful rural setting. This well maintained home offers timeless curb appeal, spacious living areas, and the perfect balance of country privacy and everyday comfort. Enjoy mature surroundings, an oversized driveway and plenty of space for family living and entertaining. (id:7434)
General Features
| Features | Sump Pump |
|---|---|
| Property Type | Single Family |
| Zoning Description | Res |
| CommunityName | Rural Wellington North |
| Building Age | 31 to 50 years |
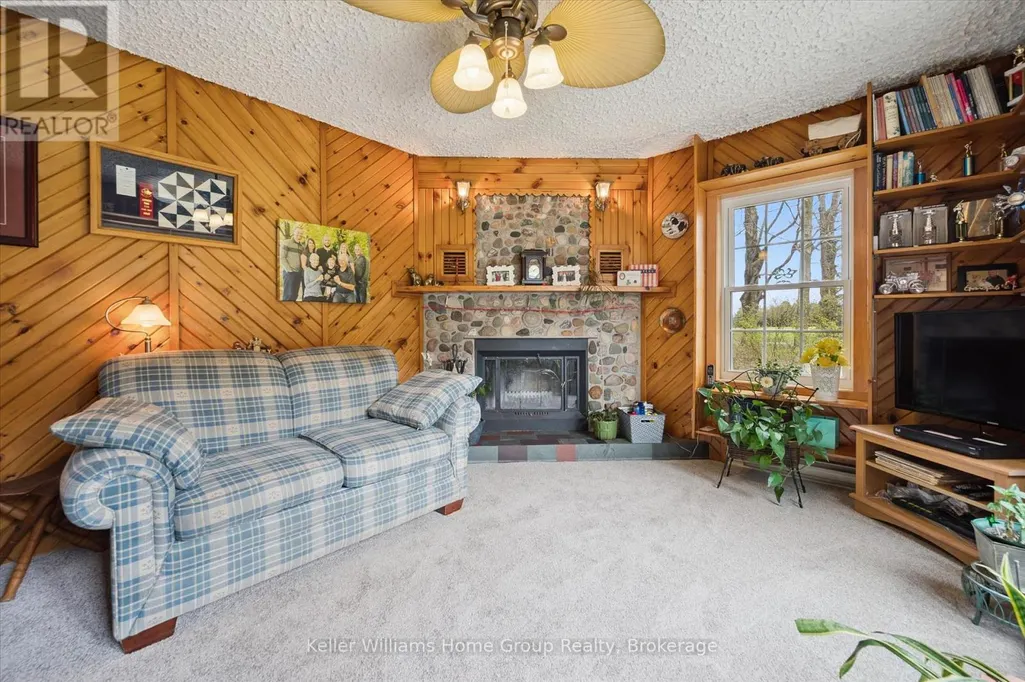
| Building Amenities | Fireplace(s) |
| Building Appliances | Garage door opener remote(s), Oven - Built-In, Central Vacuum, Range, Water Heater, Water softener, Freezer, Garage door opener |
| Building Cooling Type | None |
| Location Description | Cross Streets: Wellington Rd 16 & Line 6. ** Directions: Wellington Rd 16 north from Highway 109, turn right on Line 6. |
| Parking Space Total | 9 |
| Foundation Type | Poured Concrete |
| Building Type | House |
| Ownership Type | Freehold |
| Building.StoriesTotal | 2 |
Interior Features
| Building Fireplace Present | True |
|---|---|
| Building Fireplace Total | 2 |
| Building Heating Type | Baseboard heaters |
| Building Heating Fuel | Electric |
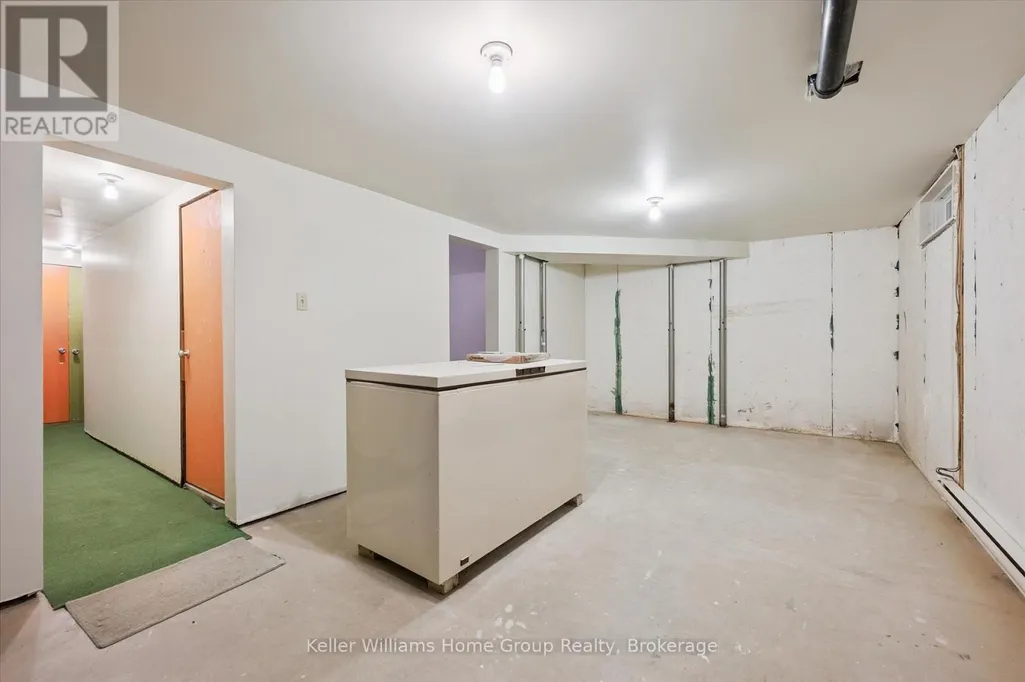
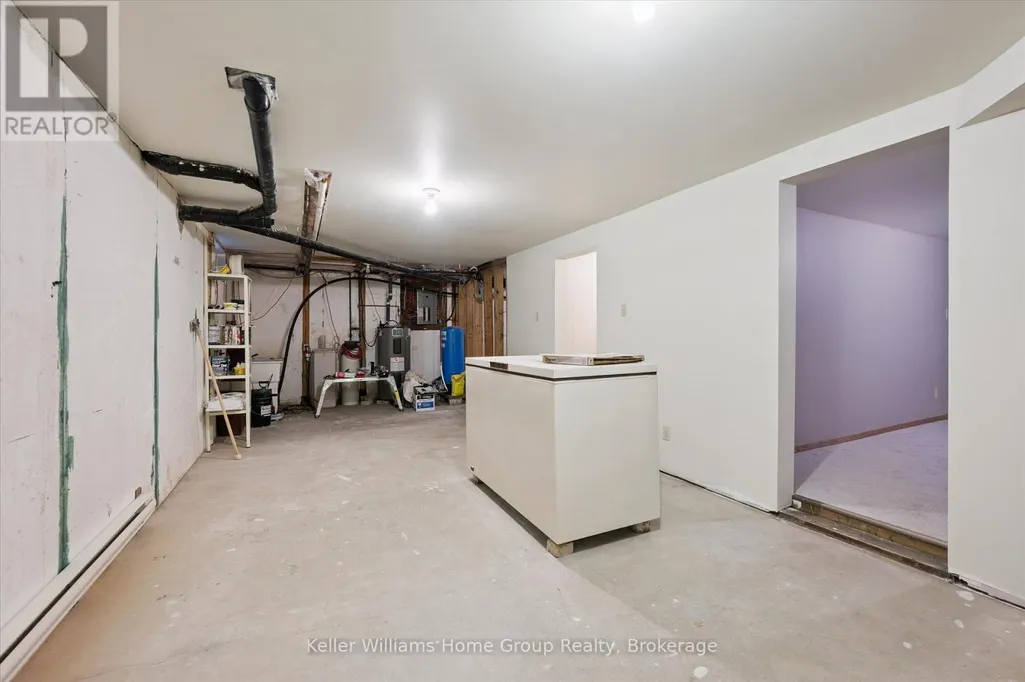
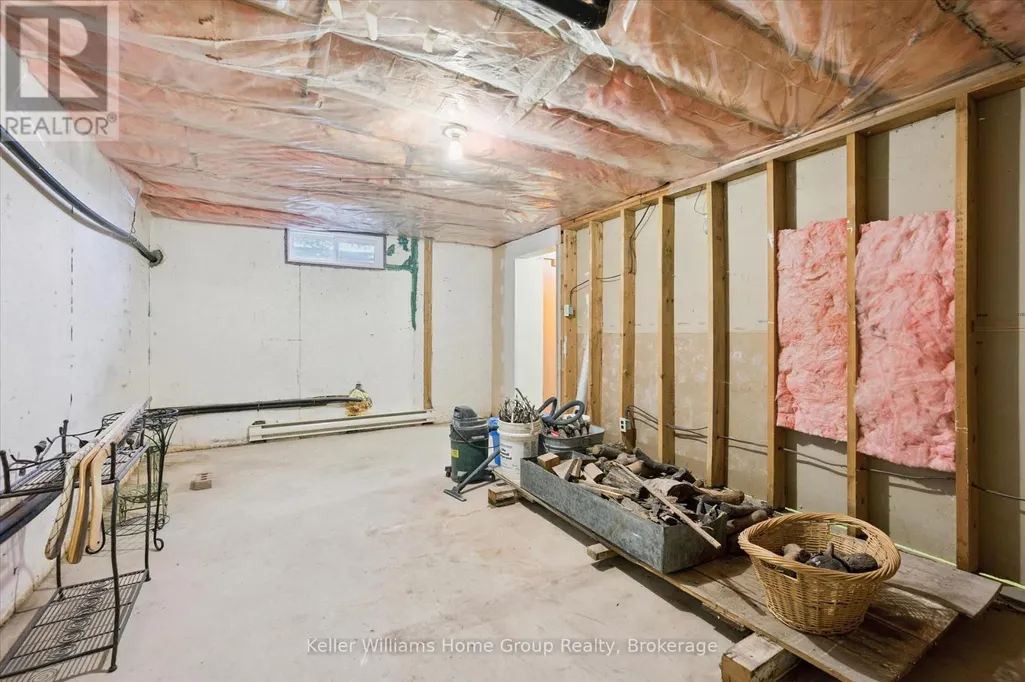
| Basement Development | Partially finished |
| Basement Type | Full (Partially finished) |
| Construction Style Attachment | Detached |
| Living Area Range | 2000 |
| Bedrooms | 3 |
Exterior Features
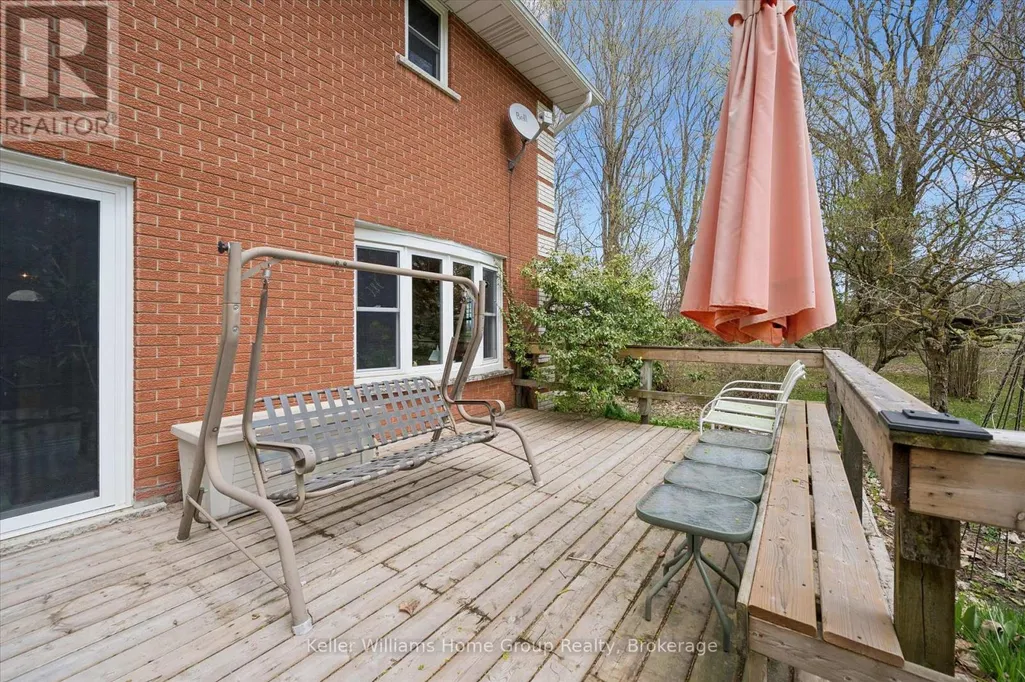
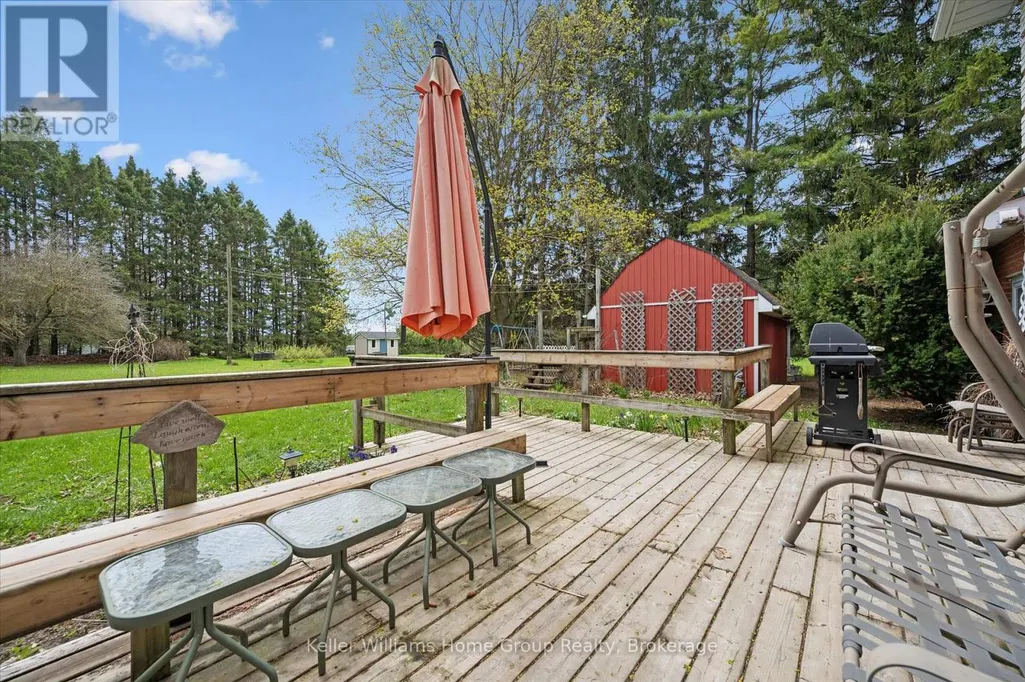
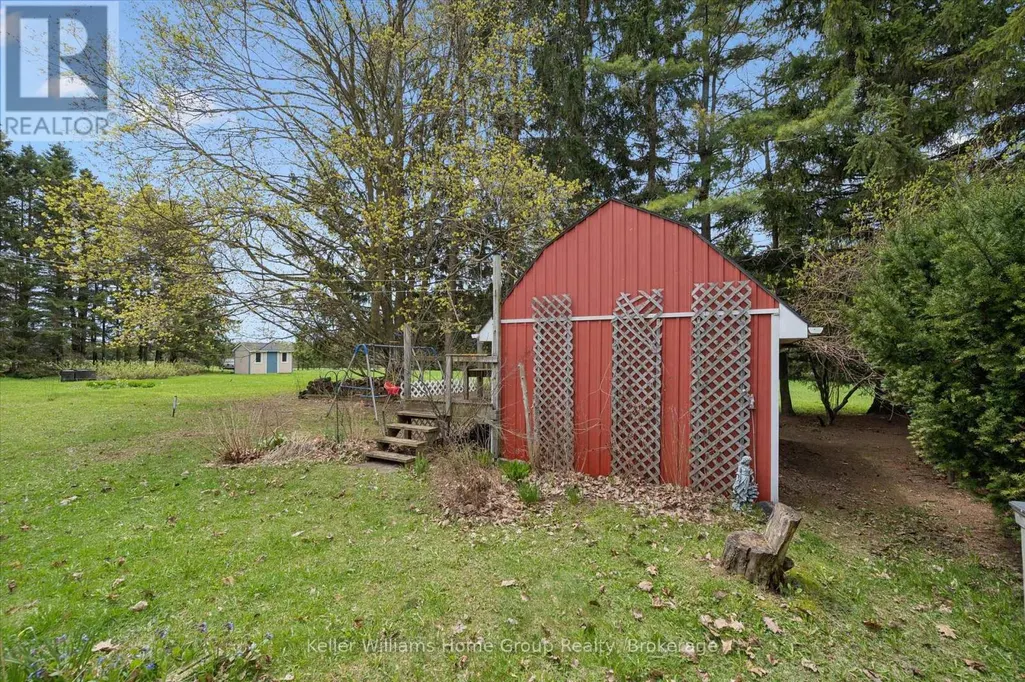
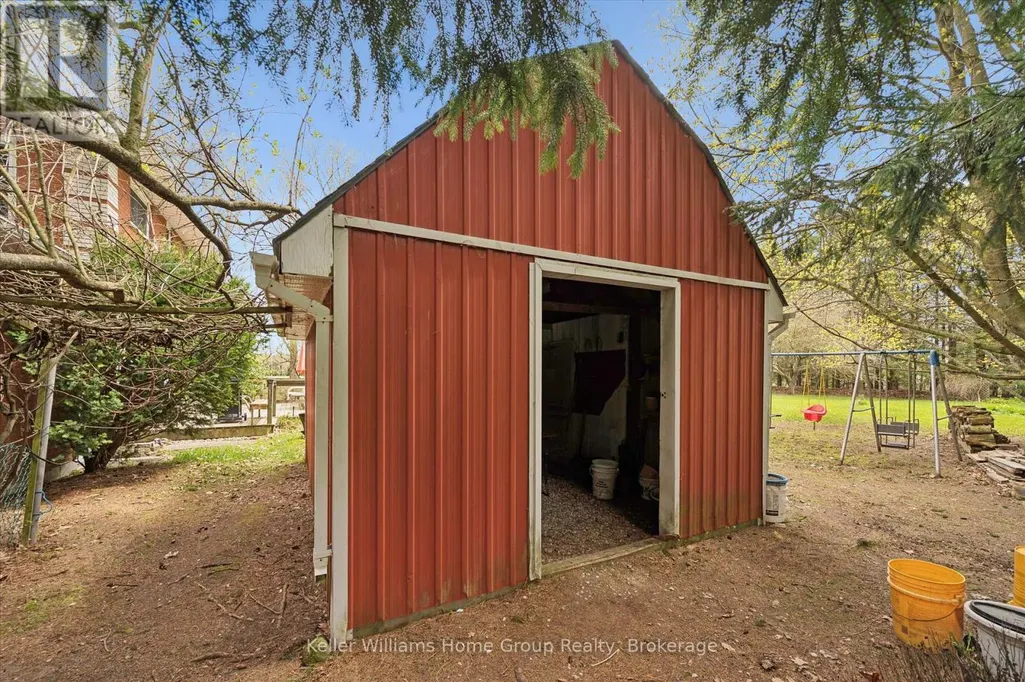
| Structure | Deck, Shed |
|---|---|
| Sewer | Septic System |
| Exterior Finish | Brick |
Room Details
| Room | Dimensions | Level | Flooring | Details |
|---|---|---|---|---|
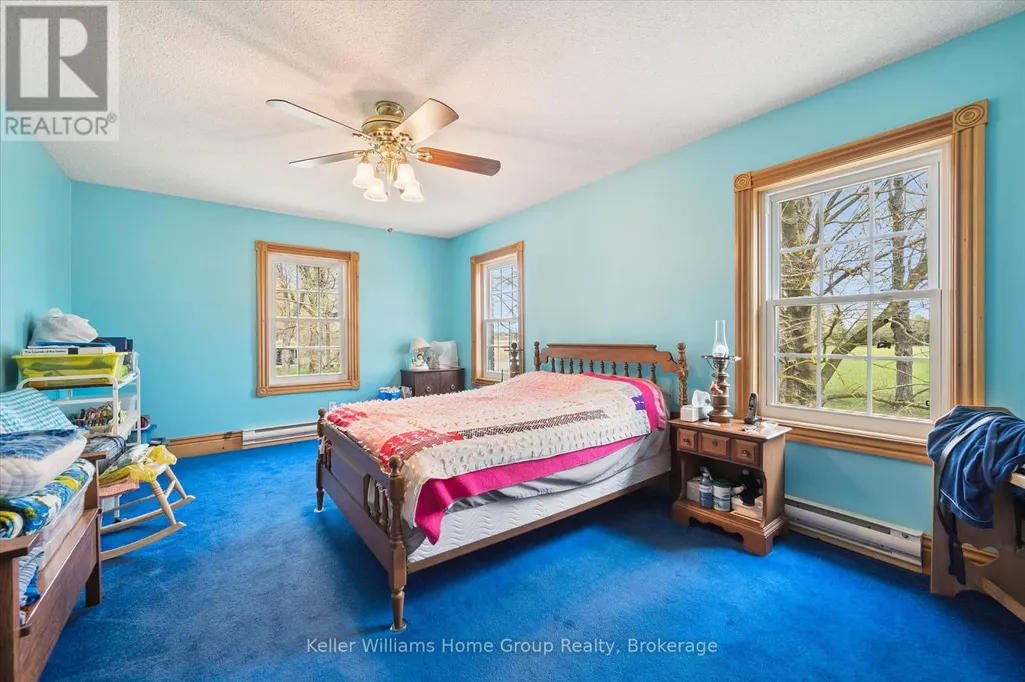
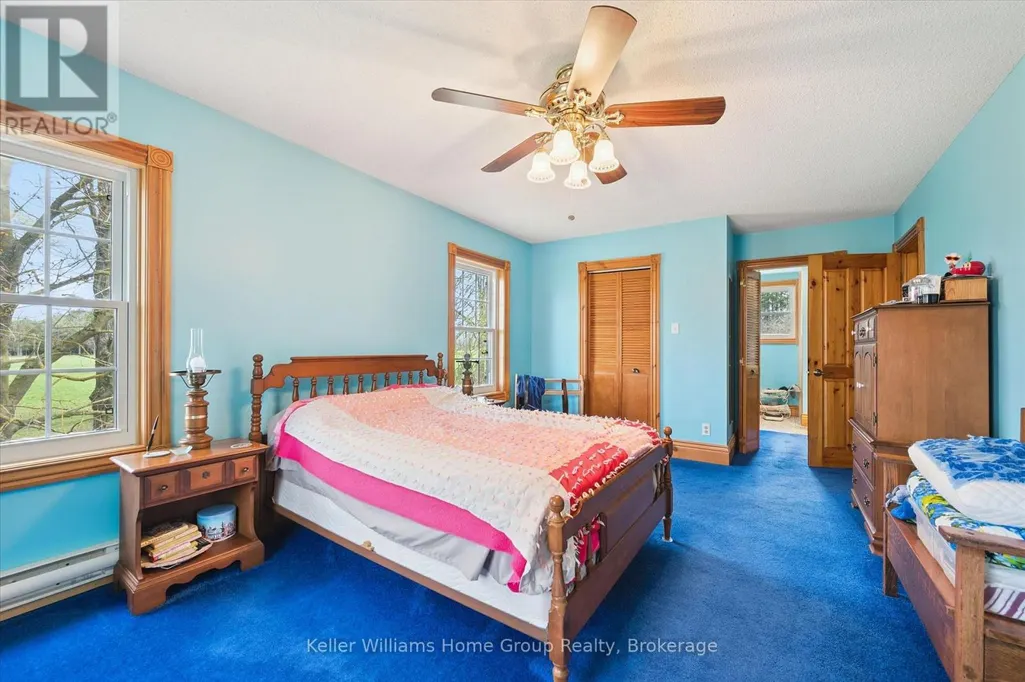
| Bedroom 2 | 3.6 m x 4.02 m | Second level | 4.02 m | |
| Bedroom 3 | 3.05 m x 3.72 m | Second level | 3.72 m | |
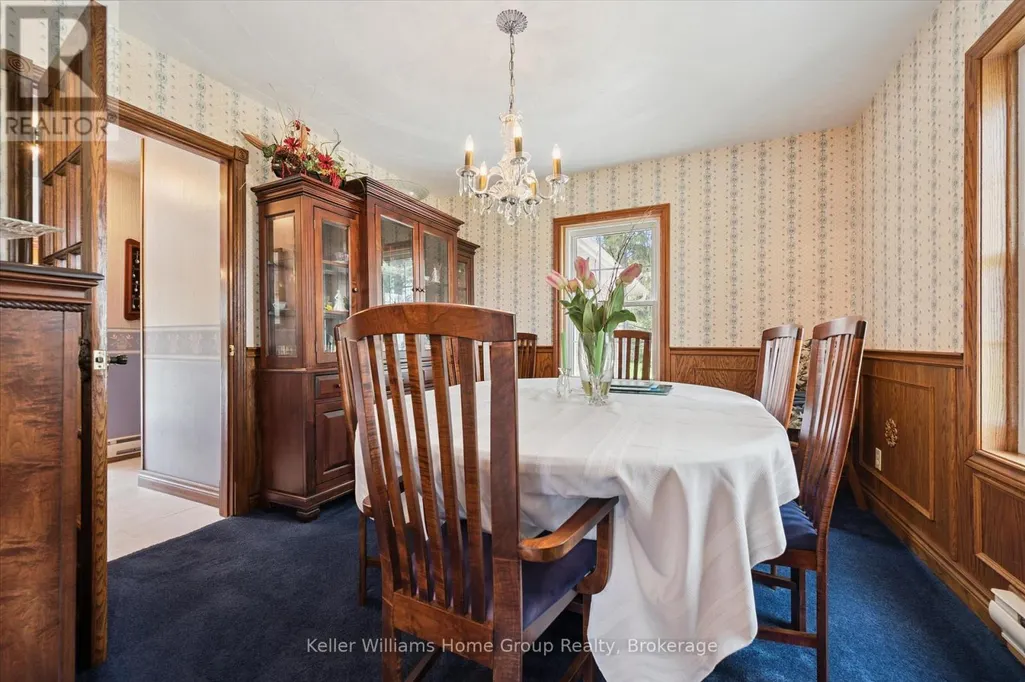
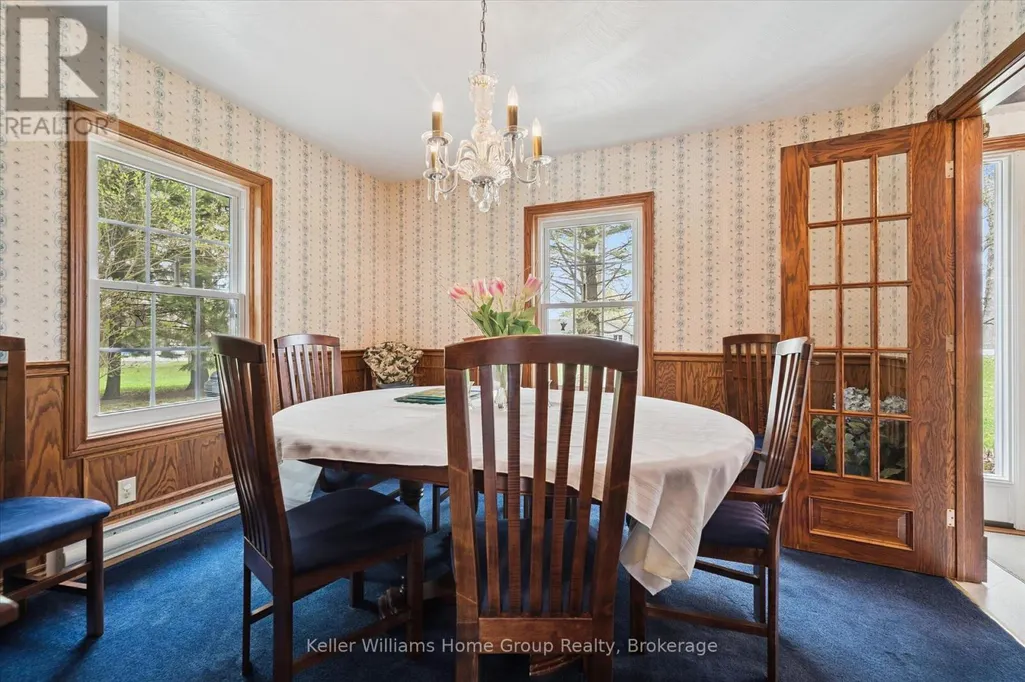
| Dining room | 3.9 m x 3.66 m | Main level | 3.66 m | |
| Family room | 4.88 m x 3.9 m | Main level | 3.9 m | |
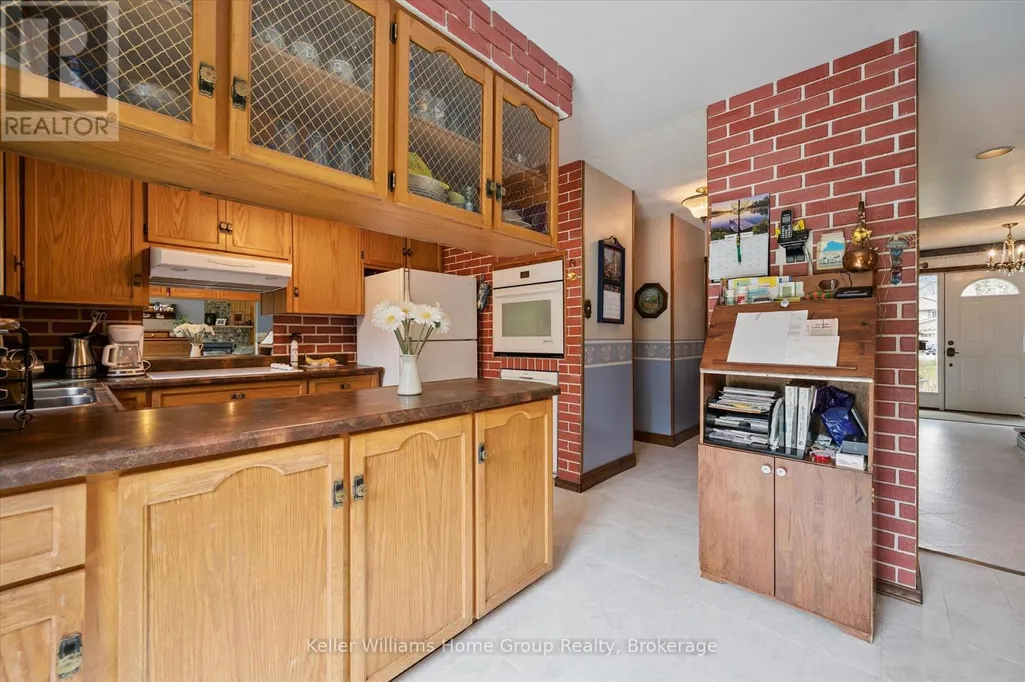
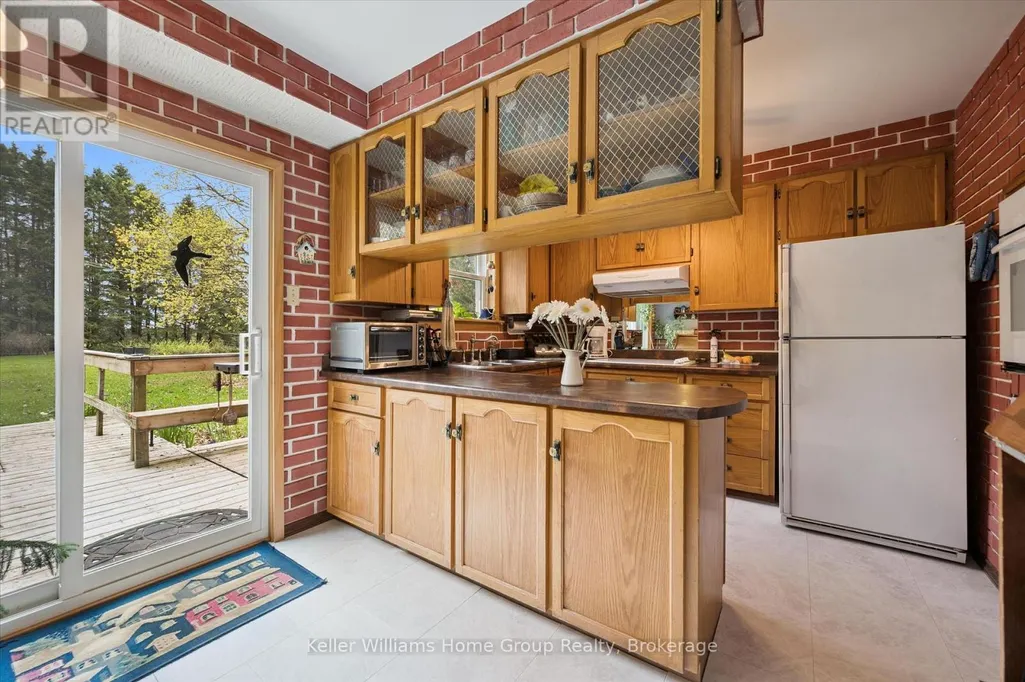
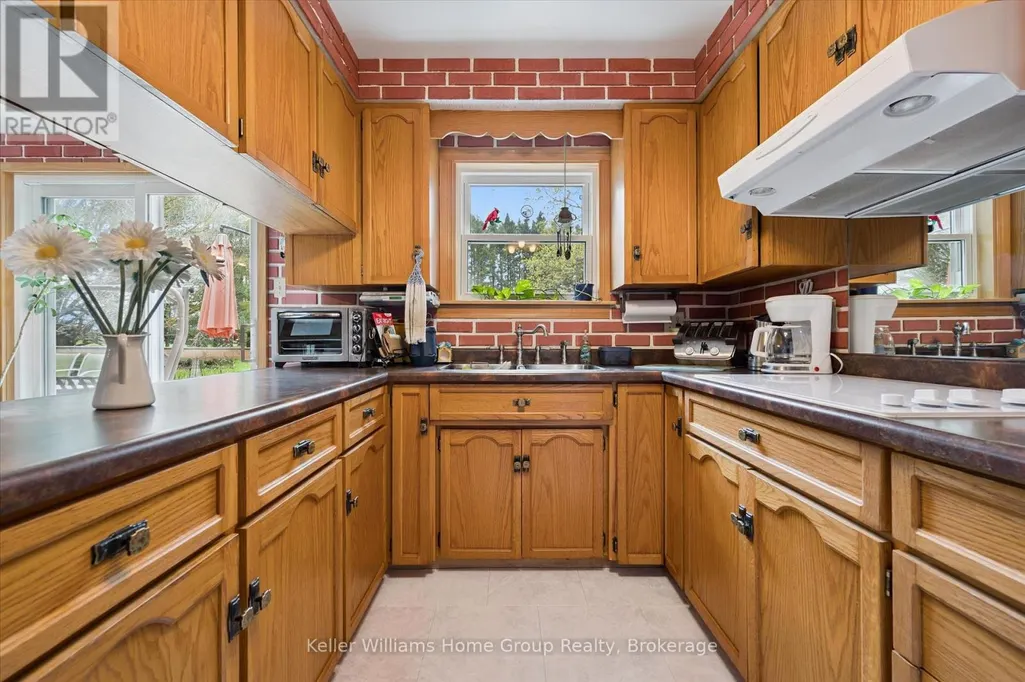
| Kitchen | 4.63 m x 4.88 m | Main level | 4.88 m | |
| Living room | 3.9 m x 5.91 m | Main level | 5.91 m | |
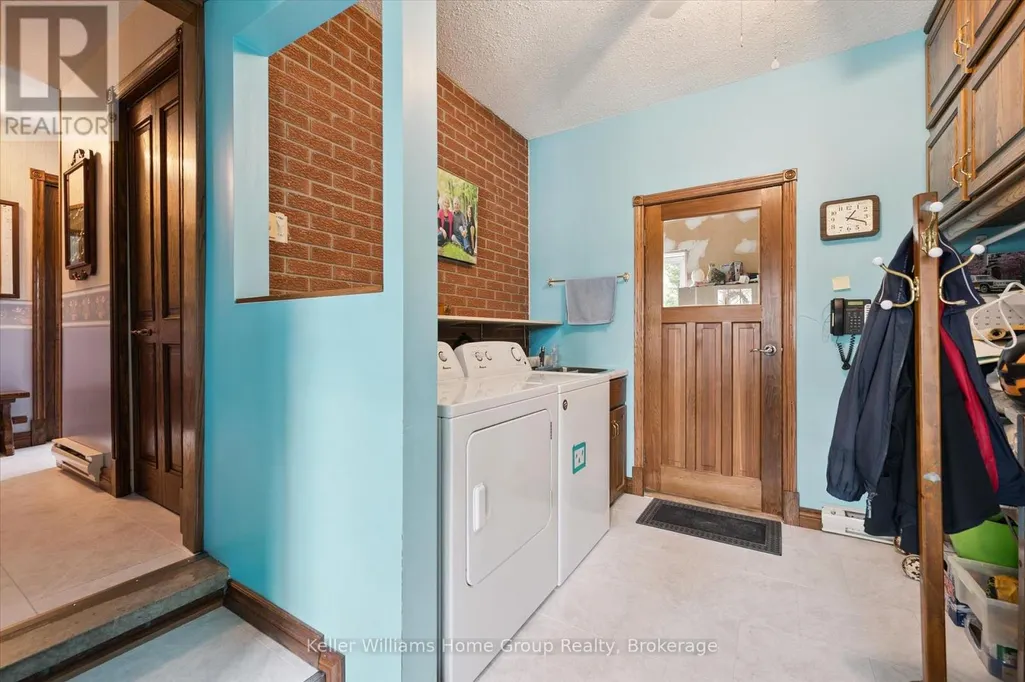
| Mud room | 3.66 m x 5.49 m | Main level | 5.49 m | |
| Office | 2.56 m x 2.74 m | Second level | 2.74 m | |
| Primary Bedroom | 3.9 m x 5.27 m | Second level | 5.27 m | |
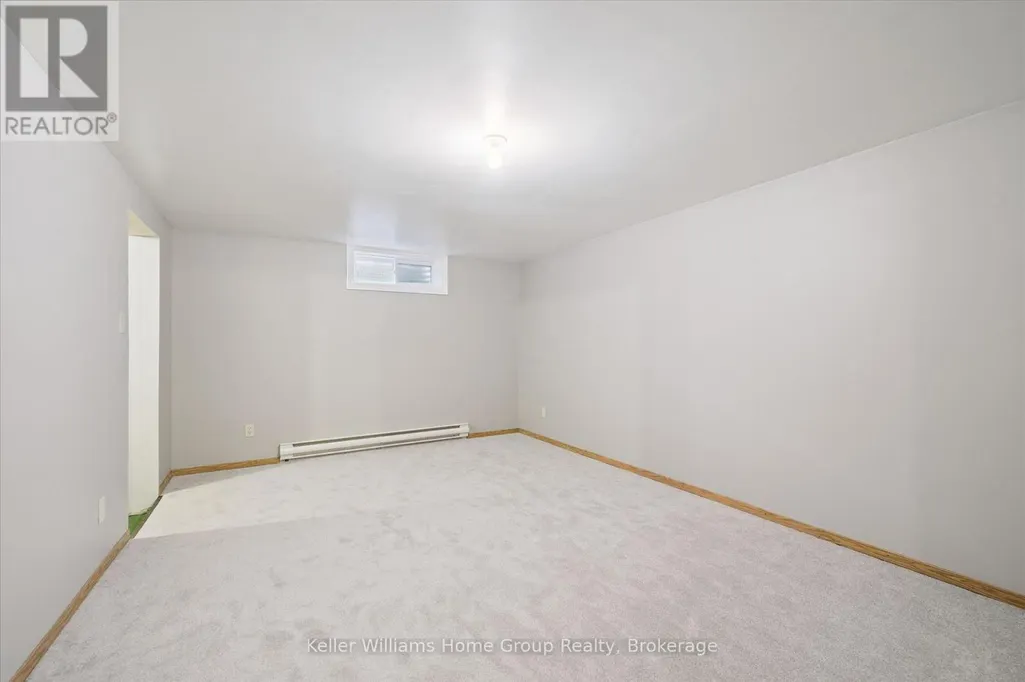
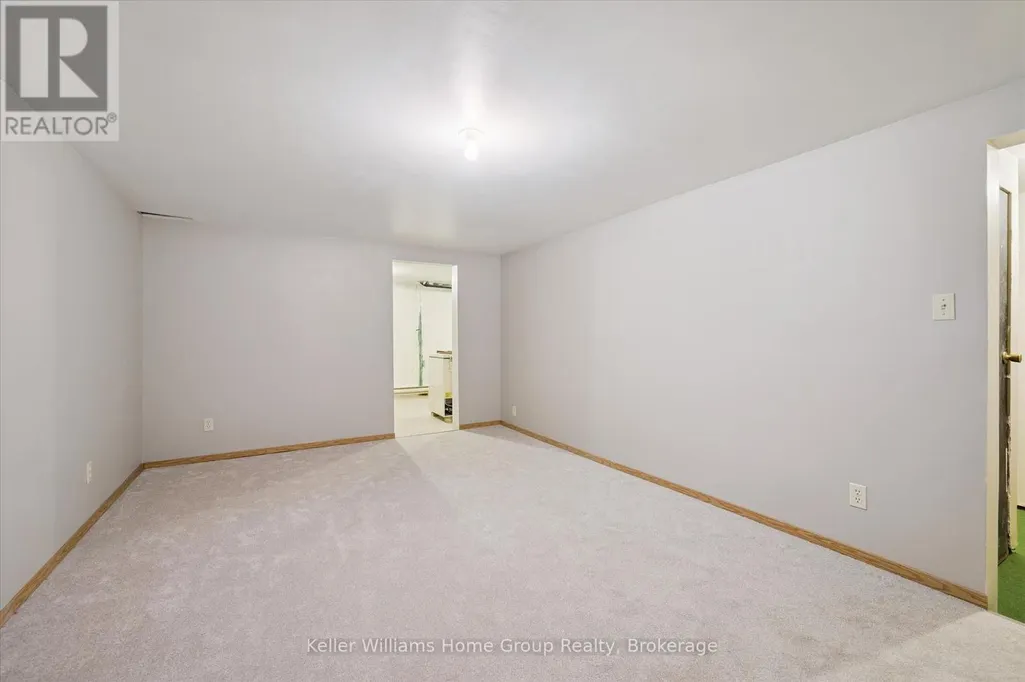
| Recreational, Games room | 3.38 m x 6.1 m | Basement | 6.1 m |
Amenities
- Views
- New Construction
- Adult 55+
- Lease To Own
- No HOA Fees
- Furnished
- Primary On Main
- Air Conditioning
- Seller Finance
- Green
- Fixer Upper
- Horse
- Golf
- Fireplace
- Deck
- Garage
- Basement
- Pool

Property vs Single Family Average in N0G 2E0
Price
In The Neighborhood
Wellington North
$ 550,000
- Type
- Single Family
- Rooms
- 3 Beds + 1.5 Baths
Royal LePage Royal City Realty
Primary On Main
Wellington North
$ 1,297,500
- Type
- Single Family
- Rooms
- 3 Beds + 2 Baths
RE/MAX ICON REALTY
Wellington North
$ 899,000
- Type
- Single Family
- Rooms
- 4 Beds + 1.5 Baths
Century 21 Excalibur Realty Inc
Wellington North
$ 799,900
- Type
- Single Family
- Rooms
- 5 Beds + 2.5 Baths
Rock Star Real Estate Inc., Brokerage
Waterfront
Wellington North
$ 119,000
- Type
- Single Family
- Rooms
- 1 Beds + 1 Baths
Royal LePage RCR Realty
Water Views
Wellington North
$ 329,900
- Type
- Single Family
- Rooms
- 3 Beds + 2 Baths
Coldwell Banker WIN Realty

