
Open House Sun, Sep 27th 02:00 PM - 04:00 PM
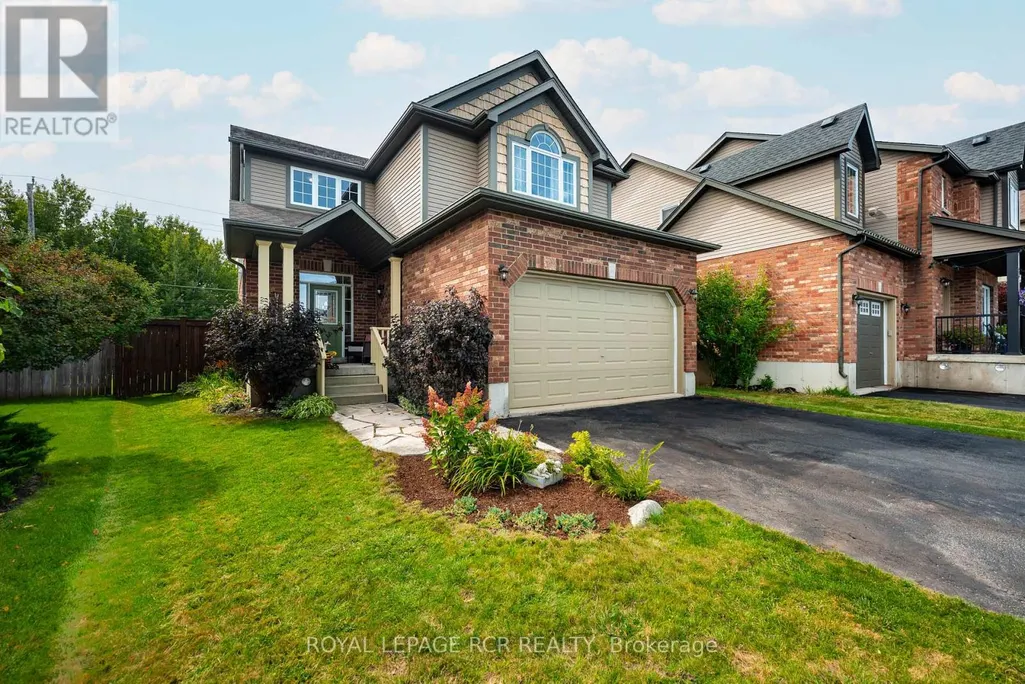

Address
12 Maude Court, Orangeville, ON
Price
$ 1,039,900
Open House Sun, Sep 27th 02:00 PM - 04:00 PM
Property Attributes
- ID#W13817252
- TypeSingle Family
- Listing Status Active
- MunicipalityOrangeville
- CountyToronto Real Estate Board
- CityOrangeville
- AreaOrangeville
- NeighborhoodOrangeville
- ZipL9W 0A3
- Style
- Price$ 1,039,900
- Bedrooms4
- Bathrooms3
- Half Bathrooms1
Data Source:
Canadian Real Estate Association (CREA)
Property Description
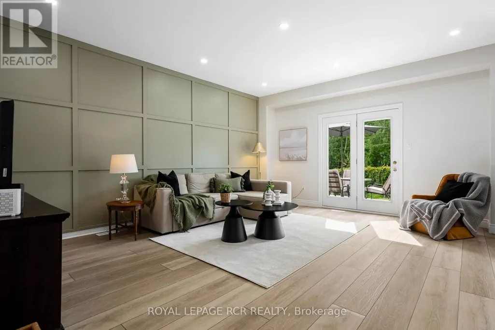
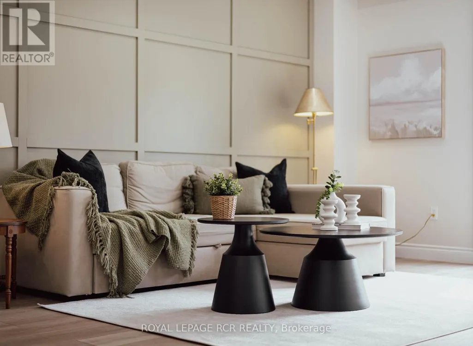
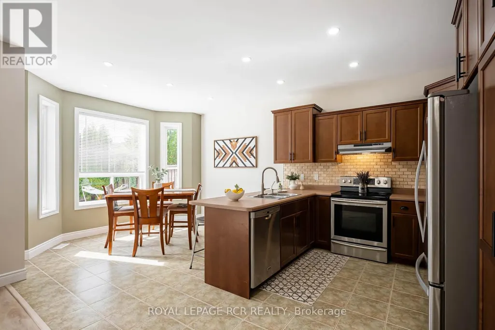
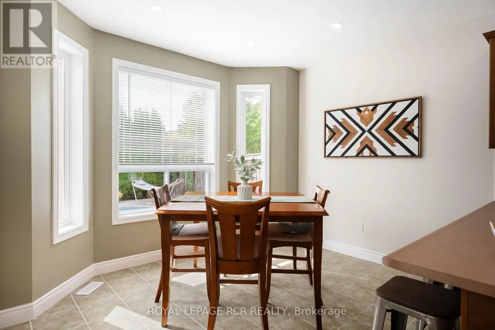
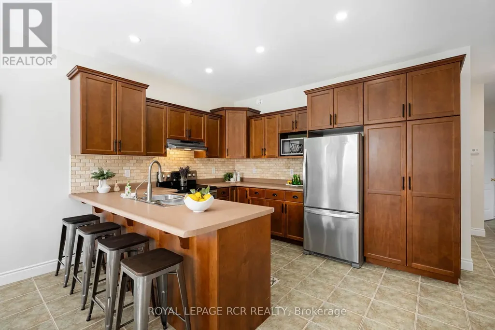
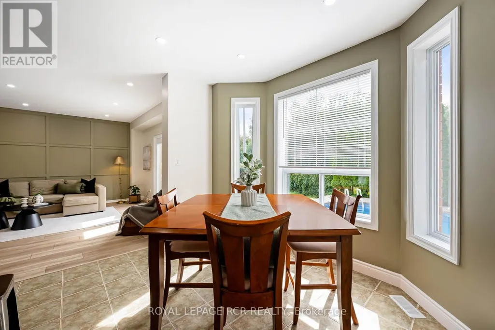
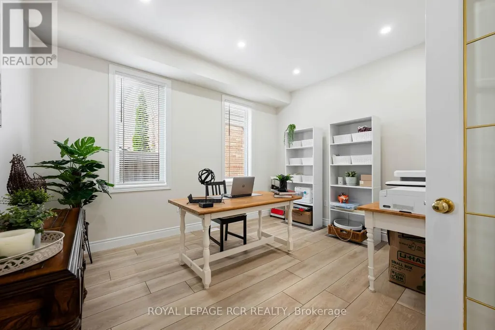
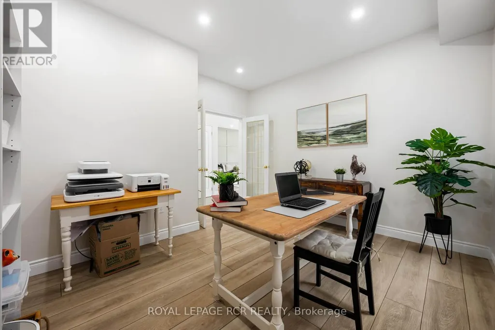
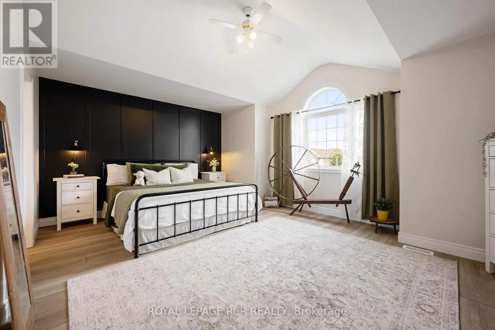
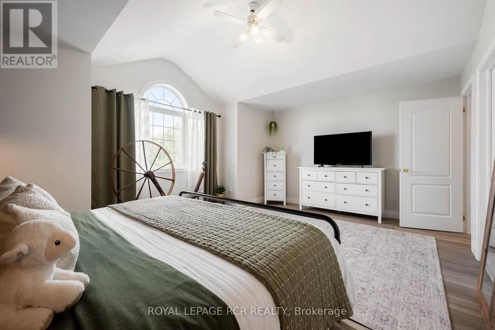
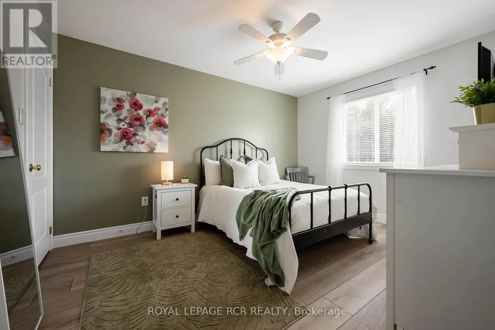
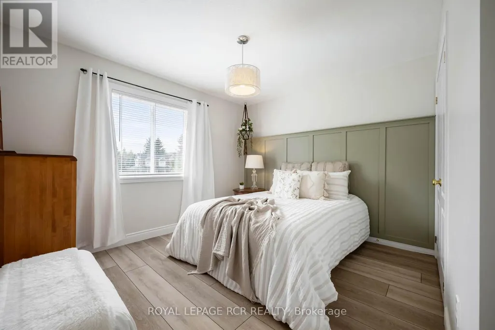
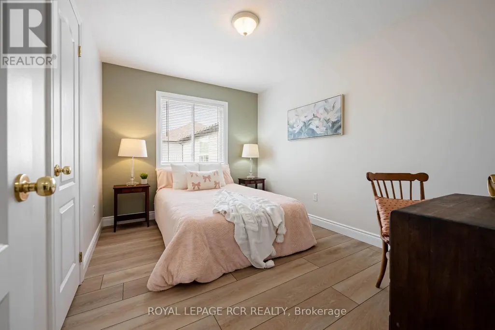
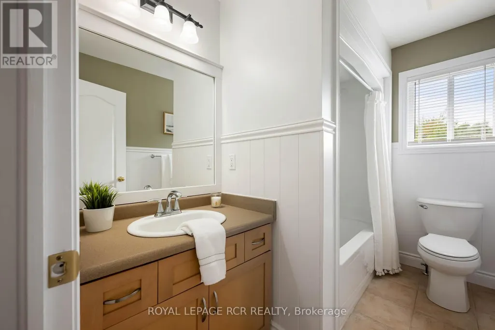
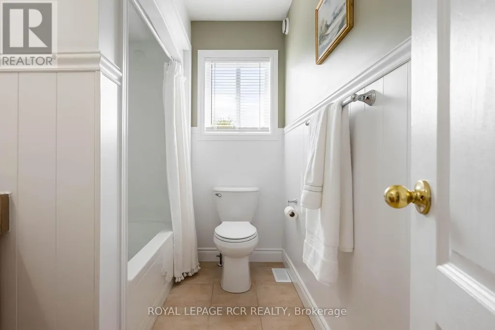
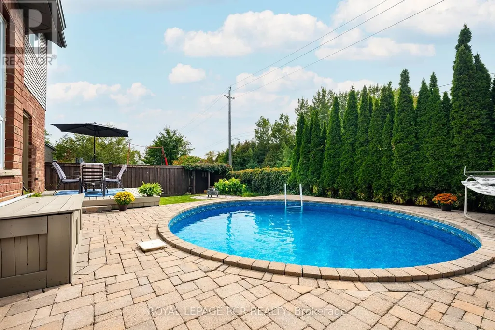
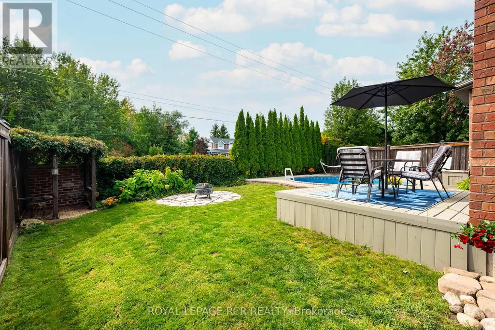
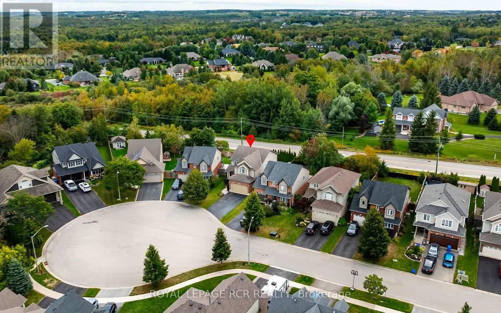
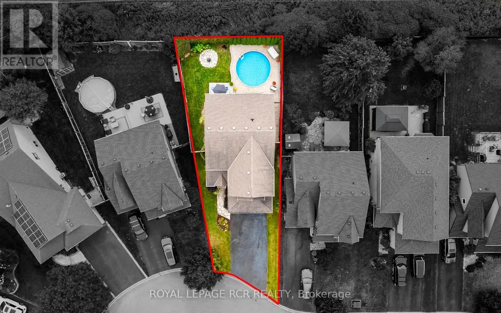
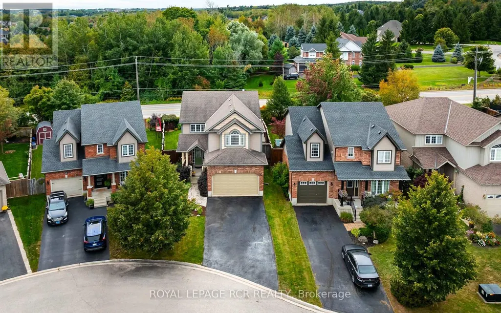
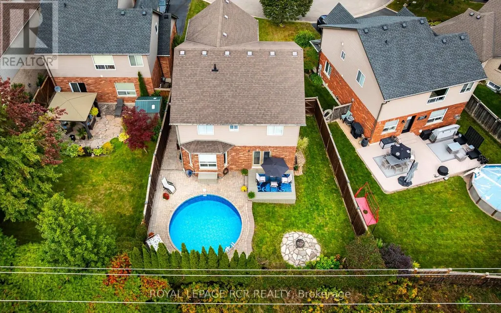
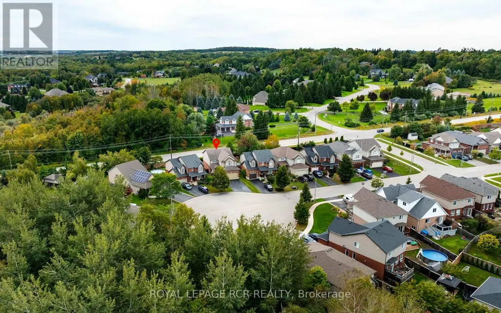
Welcome to 12 Maude Court, an exceptional Karleton model on a quiet cul de sac in Orangeville's popular Settlers Creek neighbourhood. This spacious 4-bedroom, 3-bathroom home has been beautifully updated and tastefully decorated, offering plenty of room for a growing or multi-generational family. The bright, open-concept main floor features new flooring, fresh paint and new baseboards, along with stylish feature walls that add warmth and character throughout. At the heart of the home is the spacious eat-in kitchen, where a large picture window overlooks the private backyard and inground pool - with the added bonus of no neighbours directly behind. Need flexible living space? A separate main-floor room can easily adapt to your lifestyle as a formal dining room, home office, craft room or even an additional bedroom. Upstairs, you'll find four generously sized bedrooms plus a charming loft/library area - a perfect spot for reading, homework or a quiet workspace. The recently updated lower level provides even more finished living space and includes a rough-in for an additional bathroom, giving you options for the future. Additional updates include a new air conditioner, making this home truly move-in ready. With its spacious layout, thoughtful updates, flexible living areas and a backyard made for summer days around the pool, 12 Maude Court is a home designed for both everyday family living and entertaining. (id:7434)
General Features
| Features | Flat site, Carpet Free |
|---|---|
| Property Type | Single Family |
| CommunityName | Orangeville |
| Building Appliances | Central Vacuum, Water softener |
| Building Cooling Type | Central air conditioning |
| Location Description | Cross Streets: Spencer/Sandringham. ** Directions: Spencer/Sandringham/St Pauls/Maude. |
| Parking Space Total | 6 |
| Foundation Type | Poured Concrete |
| Building Type | House |
| Ownership Type | Freehold |
| Building.StoriesTotal | 2 |
Interior Features
| Building Fireplace Present | True |
|---|---|
| Building Fireplace Total | 1 |
| Building Fireplace Type | Free Standing Metal |
| Building Heating Type | Forced air |
| Building Heating Fuel | Natural gas |
| Basement Development | Finished |
| Basement Type | N/A (Finished) |
| Construction Style Attachment | Detached |
| Flooring Type | Laminate |
| Living Area Range | 2000 |
| Bedrooms | 4 |
Exterior Features
| Pool Type | Inground pool |
|---|---|
| Sewer | Sanitary sewer |
| Exterior Finish | Brick |
Room Details
| Room | Dimensions | Level | Flooring | Details |
|---|---|---|---|---|
| Bedroom 2 | 4.12 m x 3.2 m | Upper Level | 3.2 m | |
| Bedroom 3 | 3.48 m x 3.18 m | Upper Level | 3.18 m | |
| Bedroom 4 | 3.66 m x 2.9 m | Upper Level | 2.9 m | |
| Dining room | 4 m x 3.1 m | Main level | 3.1 m | |
| Family room | 9 m x 5.49 m | Lower level | 5.49 m | |
| Great room | 5.49 m x 4.52 m | Main level | 4.52 m | |
| Kitchen | 5.49 m x 3.66 m | Main level | 3.66 m | |
| Laundry room | 2 m x 2 m | Upper Level | 2 m | |
| Loft | 3.5 m x 2.3 m | Upper Level | 2.3 m | |
| Primary Bedroom | 5.48 m x 3.56 m | Upper Level | 3.56 m |
Amenities
- Views
- New Construction
- Adult 55+
- Lease To Own
- No HOA Fees
- Furnished
- Primary On Main
- Air Conditioning
- Seller Finance
- Green
- Fixer Upper
- Horse
- Golf
- Fireplace
- Deck
- Garage
- Basement
- Pool

Property vs Single Family Average in L9W 0A3
Price
In The Neighborhood
Open House
Orangeville
$ 749,000
- Type
- Single Family
- Rooms
- 6 Beds + 2 Baths
CENTURY 21 MILLENNIUM INC.
Open House
Orangeville
$ 1,059,900
- Type
- Single Family
- Rooms
- 5 Beds + 3.5 Baths
RE/MAX SKYWAY REALTY INC.
Primary On Main
Orangeville
$ 699,900
- Type
- Single Family
- Rooms
- 2 Beds + 1 Baths
Century 21 B.J. Roth Realty Ltd.
Primary On Main
Orangeville
$ 619,900
- Type
- Single Family
- Rooms
- 5 Beds + 2 Baths
ROYAL LEPAGE RCR REALTY

