
Primary on Main


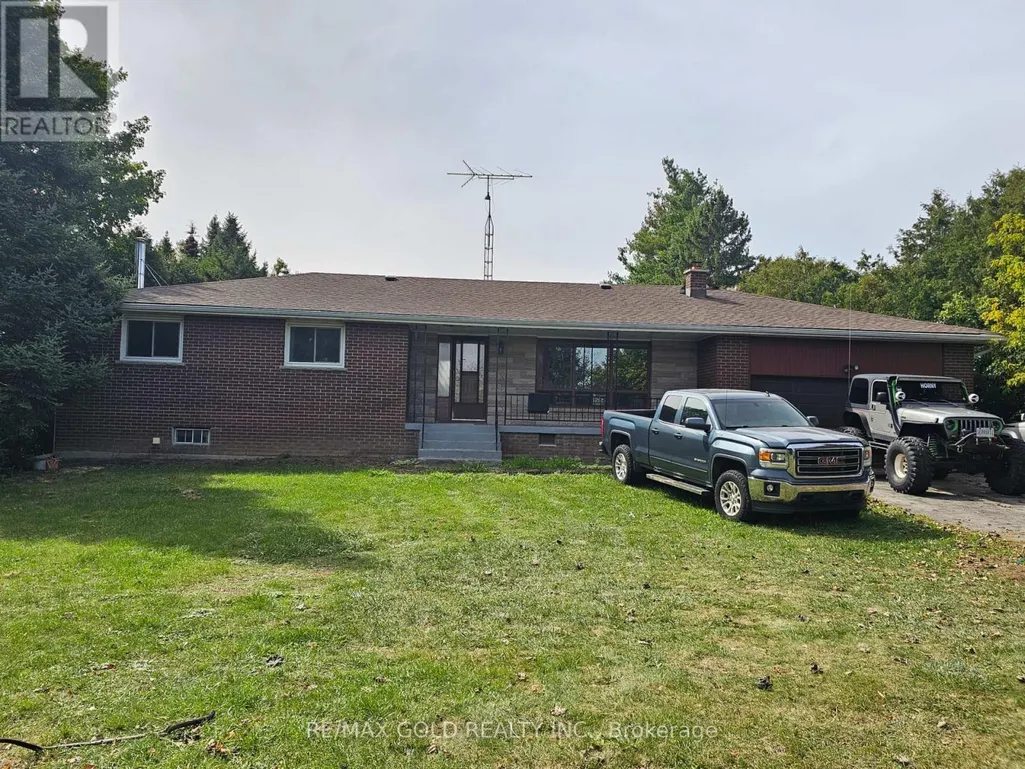

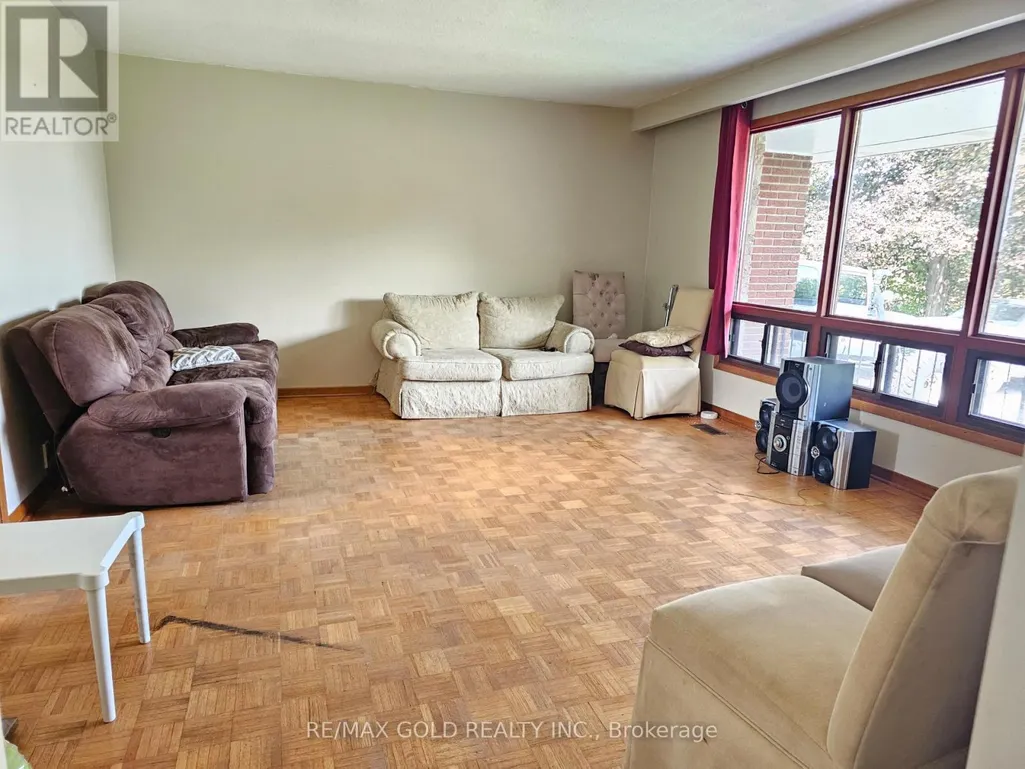
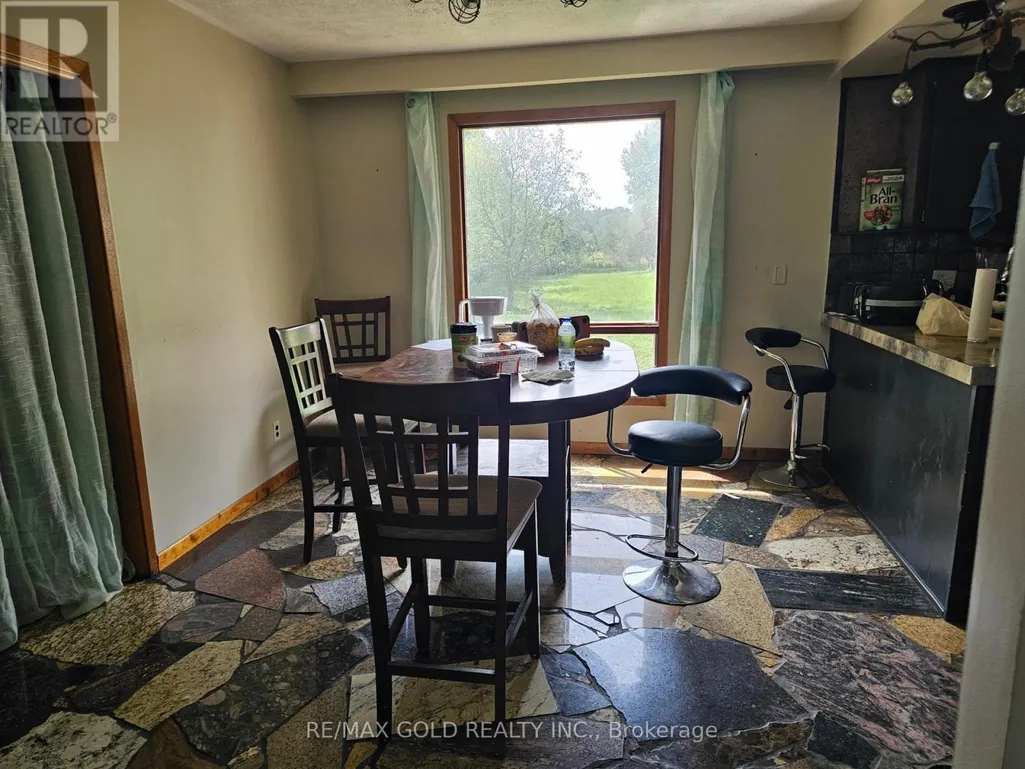
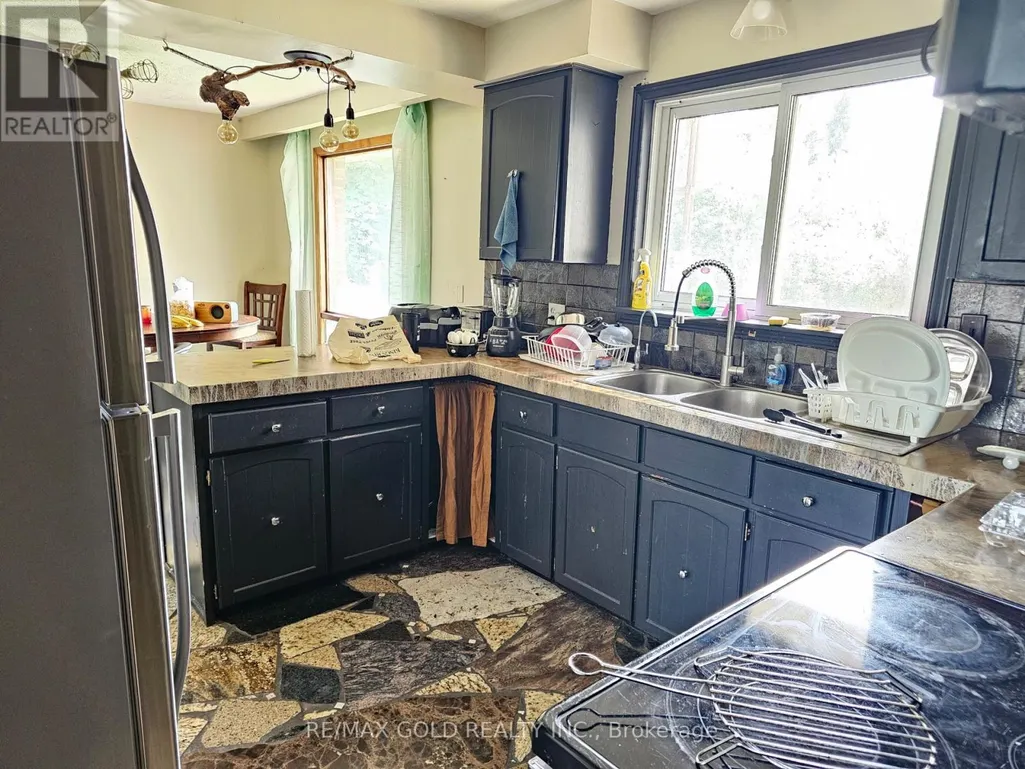


Address
10654 Winston Churchill Boulevard, Halton Hills (Rural Halton Hills), ON
Price
$ 1,349,000
Property Attributes
- ID#W13807980
- TypeSingle Family
- Listing Status Active
- MunicipalityHalton Hills (Rural Halton Hills)
- CountyToronto Real Estate Board
- CityHalton Hills (Rural Halton Hills)
- Area1049 - Rural Halton Hills
- Neighborhood1049 - Rural Halton Hills
- ZipL7G 4S7
- StyleRaised bungalow
- Price$ 1,349,000
- Bedrooms4
- Bathrooms2
- Half Bathrooms0
Data Source:
Canadian Real Estate Association (CREA)
Property Description
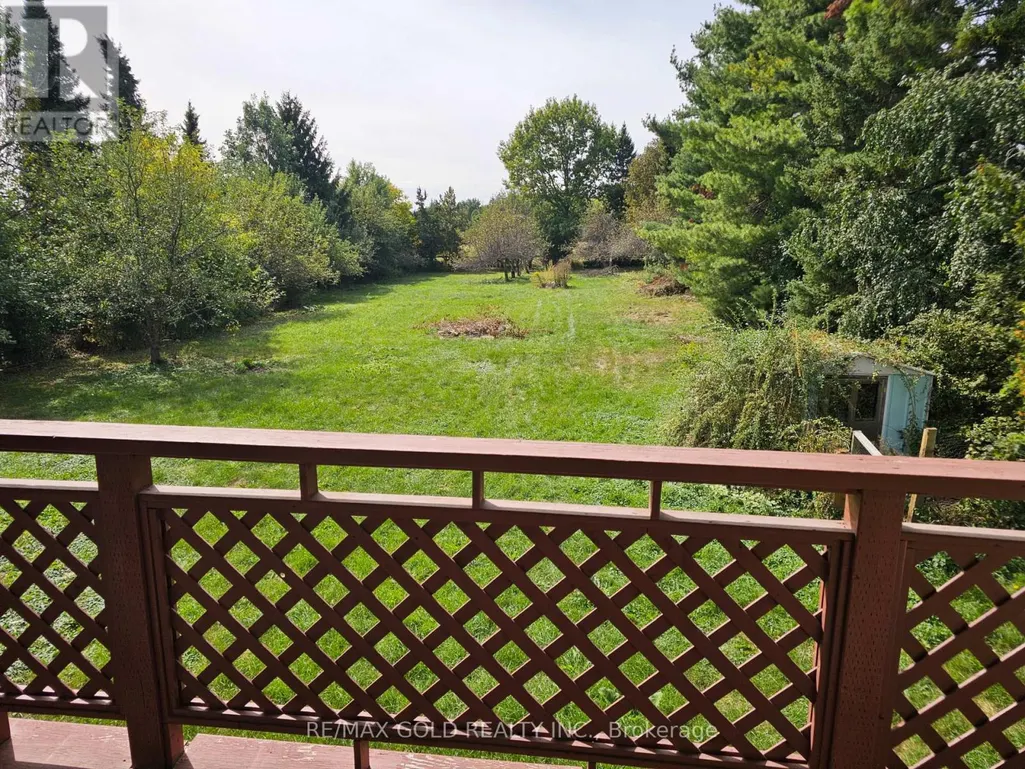
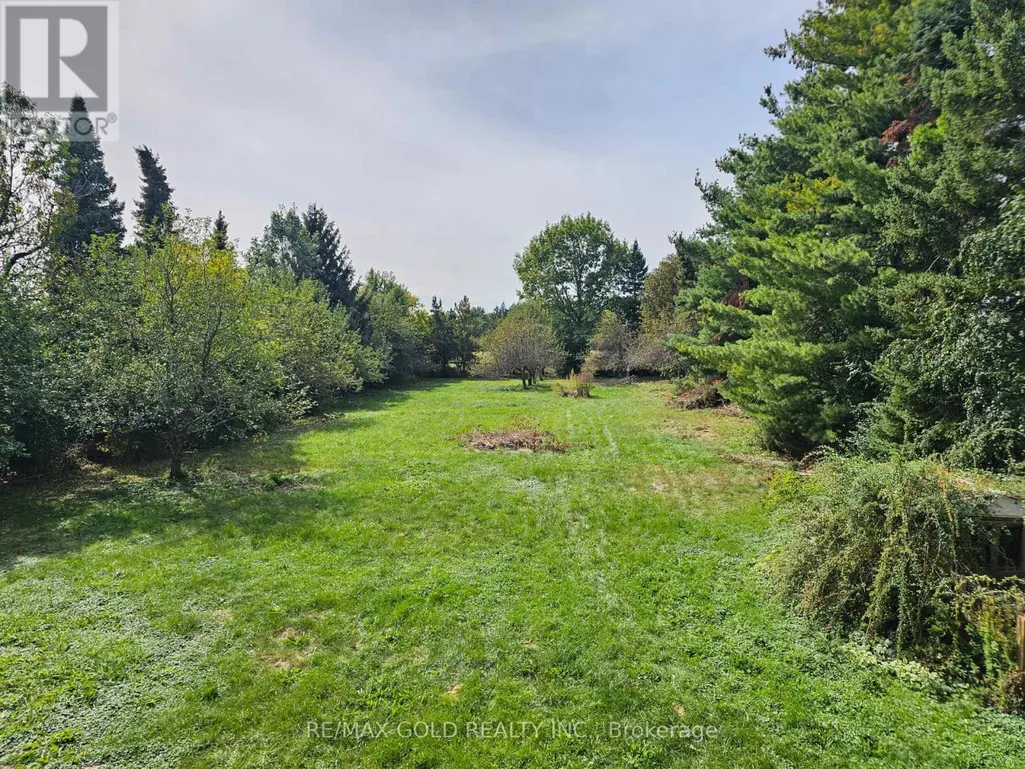
AMAZING PROPERTY - A GREAT OPPORTUNITY!Perfect for end users, builders, or investors! Winston Churchill is widening . Rented for $ 3400.00 / Month. This property is conveniently located close to town while offering the peace and privacy of being away from busy traffic.Situated beside a newly developed subdivision of million-dollar estate lots, this is a beautiful area with excellent surroundings and future potential. Peaceful & quiet neighbourhood Close to town and amenities Away from traffic and congestion Surrounded by beautiful estate properties Ideal for end users, builders & investorsA rare opportunity in a very desirable and tranquil setting. Don't miss it! (id:7434)
General Features
| Features | Carpet Free |
|---|---|
| Property Type | Single Family |
| Zoning Description | RES |
| CommunityName | 1049 - Rural Halton Hills |
| Building Appliances | Window Coverings |
| Building Architectural Style | Raised bungalow |
| Building Cooling Type | Central air conditioning |
| Location Description | Cross Streets: WINSTONE CHURCHILL BLVD & WANLESS DRIVE. ** Directions: Go west on wanless dr turn south on Winstonchurchill dr South House will be on your right hand side. |
| Parking Space Total | 12 |
| Foundation Type | Block |
| Building Type | House |
| Ownership Type | Freehold |
| Building.StoriesTotal | 1 |
Interior Features
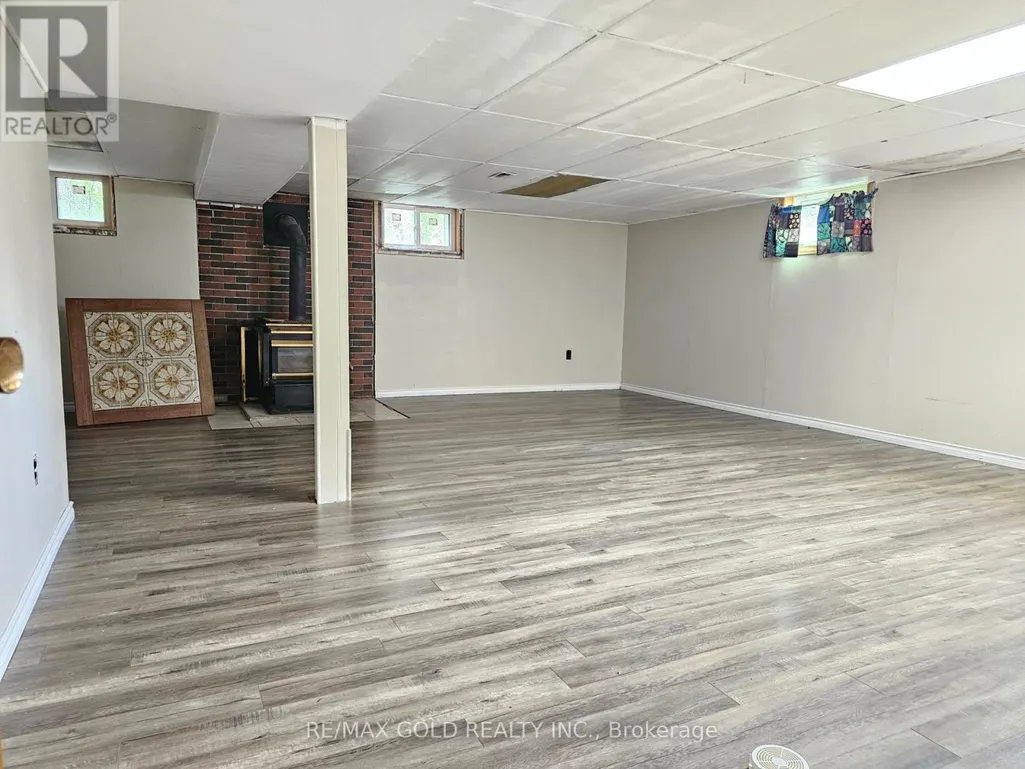
| Building Fireplace Present | True |
|---|---|
| Building Heating Type | Forced air |
| Building Heating Fuel | Natural gas, Propane |
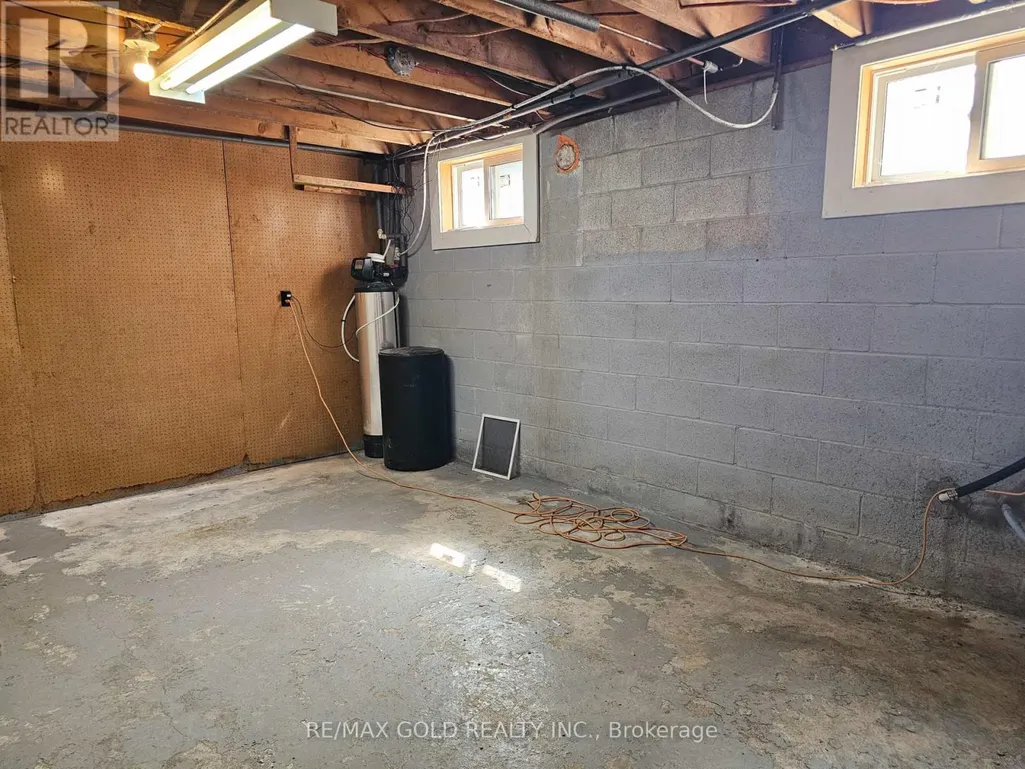
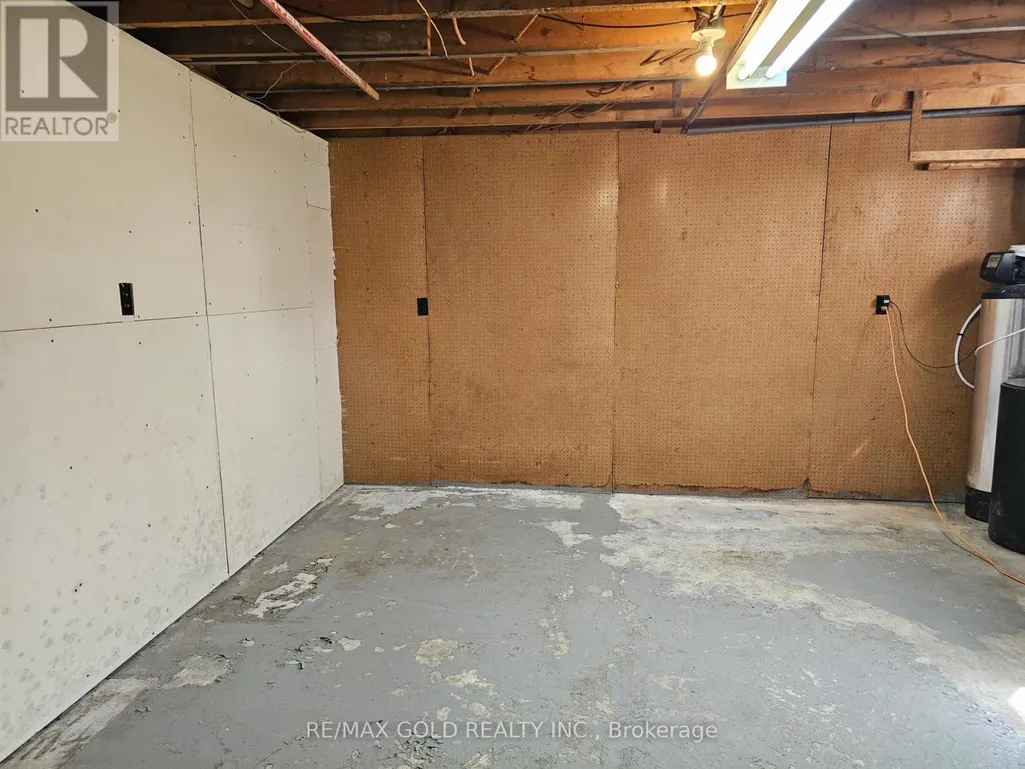
| Basement Development | Partially finished |
| Basement Type | Partial (Partially finished) |
| Construction Style Attachment | Detached |
| Living Area Range | 1100 |
| Bedrooms | 4 |
Exterior Features
| Sewer | Septic System |
|---|---|
| Exterior Finish | Brick |
Room Details
| Room | Dimensions | Level | Flooring | Details |
|---|---|---|---|---|
| Bedroom | 5.68 m x 3.09 m | Main level | 3.09 m | |
| Cold room | 7.28 m x 1.09 m | Basement | 1.09 m | |
| Kitchen | 3.3 m x 3.09 m | Main level | 3.09 m | |
| Living room | 5.18 m x 4.29 m | Main level | 4.29 m | |
| Primary Bedroom | 4.29 m x 3.83 m | Main level | 3.83 m | |
| Recreational, Games room | 7.28 m x 5.58 m | Basement | 5.58 m | |
| Workshop | 4.59 m x 3.88 m | Main level | 3.88 m |
Amenities
- Views
- New Construction
- Adult 55+
- Lease To Own
- No HOA Fees
- Furnished
- Primary On Main
- Air Conditioning
- Seller Finance
- Green
- Fixer Upper
- Horse
- Golf
- Fireplace
- Deck
- Garage
- Basement
- Pool

Property vs Single Family Average in L7G 4S7
Price
In The Neighborhood
Primary On Main
- Type
- Single Family
- Rooms
- 4 Beds + 3 Baths
RE/MAX OPTIMUM REALTY
Primary On Main
Halton Hills (Rural Halton Hills)
$ 1,499,900
- Type
- Single Family
- Rooms
- 4 Beds + 3 Baths
RE/MAX OPTIMUM REALTY
Golf Course
Halton Hills
$ 1,625,000
- Type
- Single Family
- Size
- 3,466 SqFt
- Rooms
- 4 Beds + 2.5 Baths
RE/MAX Real Estate Centre Inc.
Viewed
Halton Hills (Rural Halton Hills)
$ 1,625,000
- Type
- Single Family
- Rooms
- 4 Beds + 2.5 Baths
RE/MAX REAL ESTATE CENTRE INC.
Open House
Halton Hills (Rural Halton Hills)
$ 1,225,000
- Type
- Single Family
- Rooms
- 3 Beds + 3 Baths
RIGHT AT HOME REALTY
Halton Hills (Rural Halton Hills)
$ 2,649,000
- Type
- Single Family
- Rooms
- 6 Beds + 3 Baths
ROYAL LEPAGE FLOWER CITY REALTY
Waterfront
Halton Hills (Rural Halton Hills)
$ 1,299,990
- Type
- Single Family
- Rooms
- 3 Beds + 3 Baths
Royal LePage Real Estate Associates
Halton Hills (Rural Halton Hills)
$ 1,520,000
- Type
- Single Family
- Rooms
- 4 Beds + 2.5 Baths
YOUR HOME TODAY REALTY INC.
Waterfront
Halton Hills (Rural Halton Hills)
$ 6,950,000
- Type
- Single Family
- Rooms
- 4 Beds + 5.5 Baths
ROYAL LEPAGE MEADOWTOWNE REALTY
Halton Hills (Rural Halton Hills)
$ 1,349,000
- Type
- Single Family
- Rooms
- 5 Beds + 3 Baths
Coldwell Banker Elevate Realty
Views
Halton Hills (Rural Halton Hills)
$ 2,124,900
- Type
- Single Family
- Rooms
- 7 Beds + 4 Baths
Sotheby's International Realty Canada, Brokerage

