
Golf Course














Address
84 Pebbleridge Place, Oakville (SW Southwest), ON
Price
$ 7,250,000
Property Attributes
- ID#W13749712
- TypeSingle Family
- Listing Status Active
- MunicipalityOakville (SW Southwest)
- CountyToronto Real Estate Board
- CityOakville (SW Southwest)
- Area1017 - SW Southwest
- Neighborhood1017 - SW Southwest
- ZipL6K 3Y4
- Style
- Price$ 7,250,000
- Bedrooms4+3
- Bathrooms8
- Half Bathrooms1
Data Source:
Canadian Real Estate Association (CREA)
Property Description
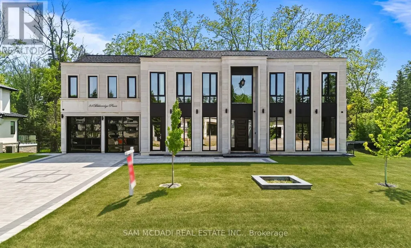
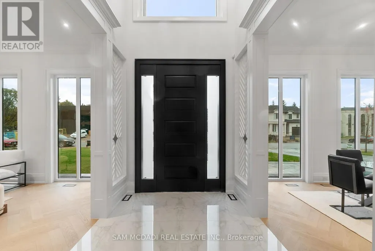
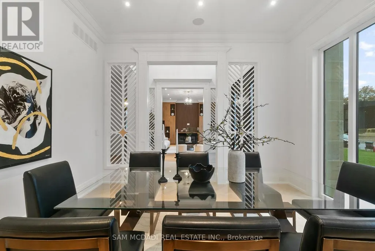
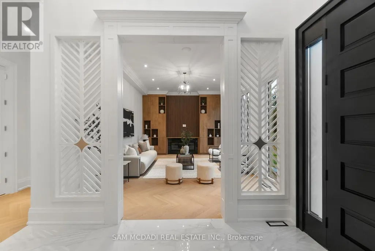
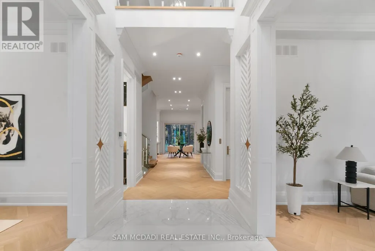
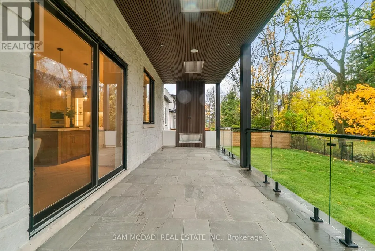
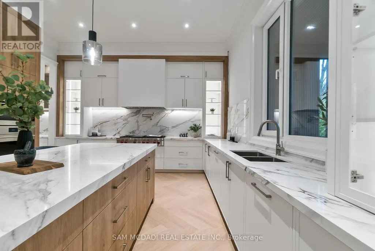
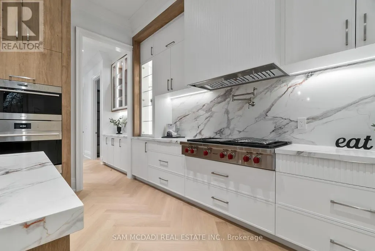
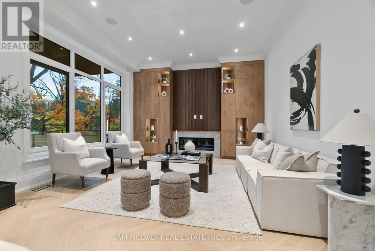
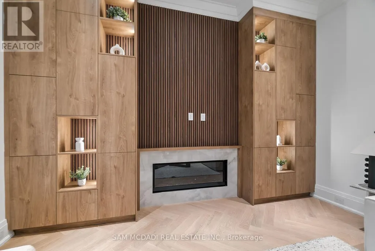
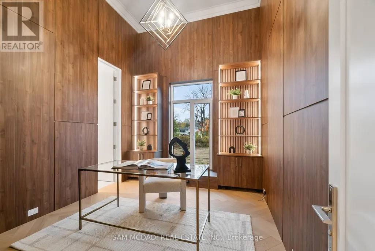
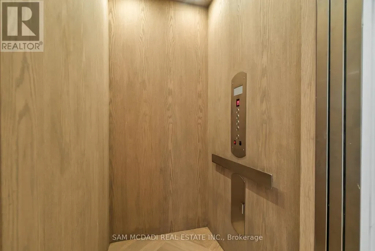
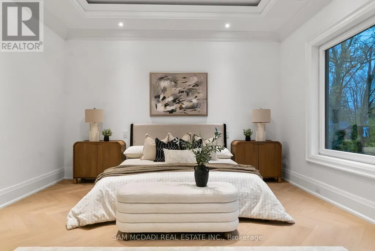
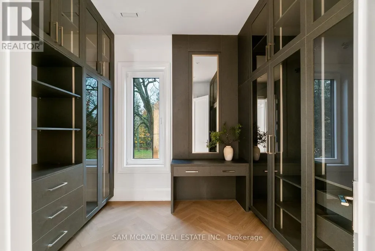
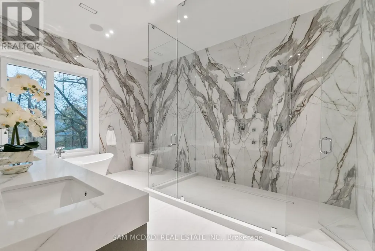
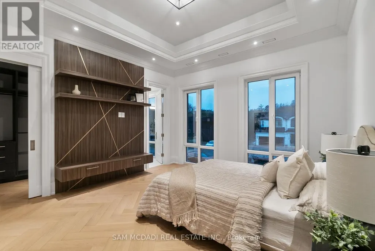
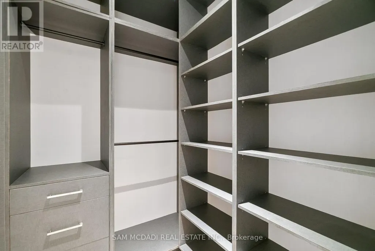
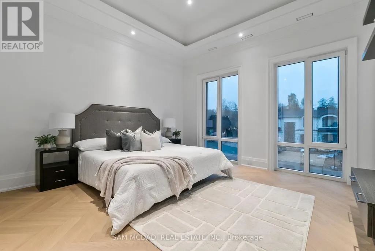
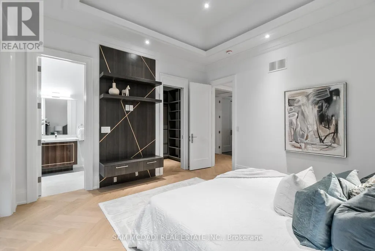
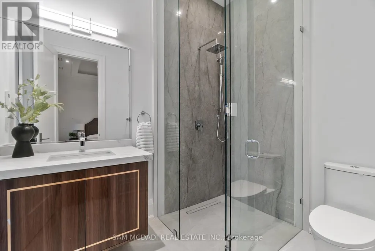
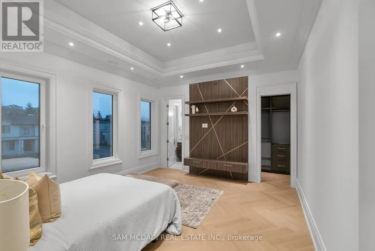
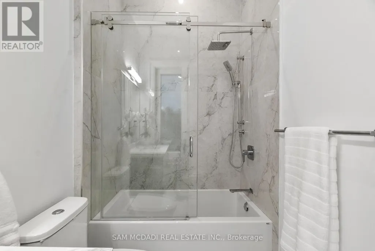
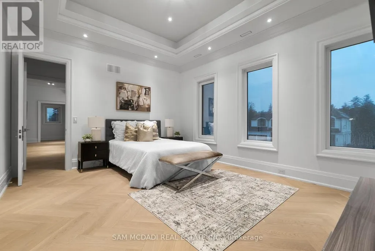
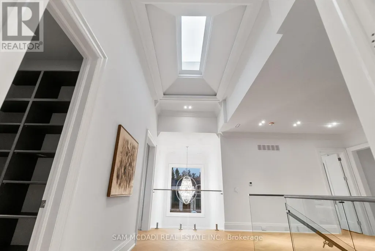
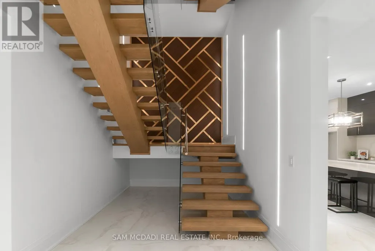
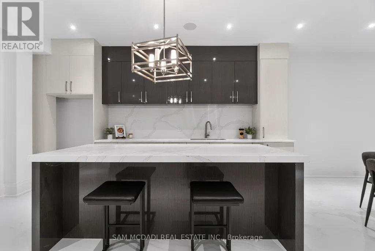
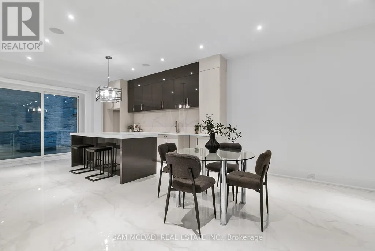
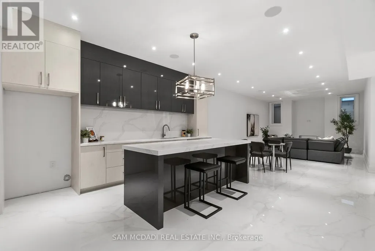
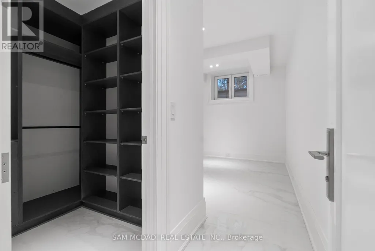
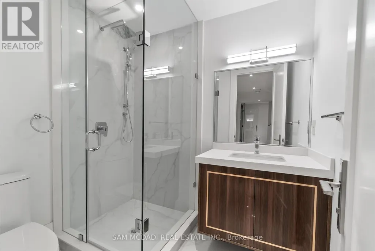
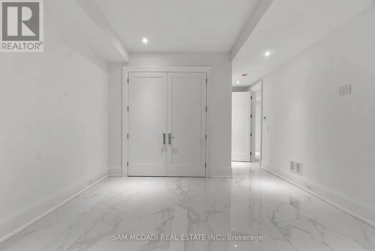
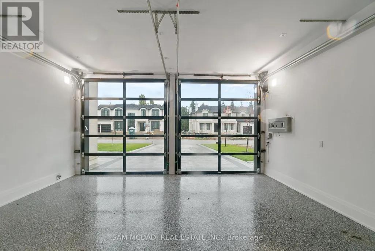
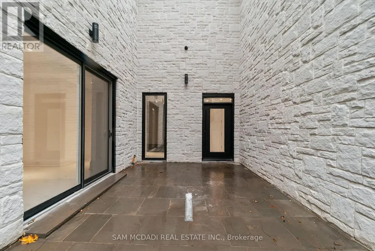
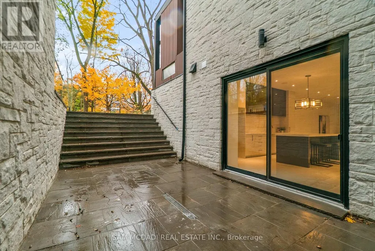
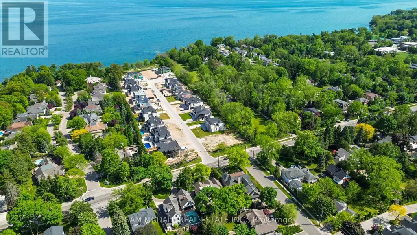
Set within one of Oakville's most distinguished enclaves, 84 Pebbleridge Place is a newly built modern estate that epitomizes architectural artistry and offers over 7,000 SF of refined living space. Poised on a private lot, this residence showcases a brick and limestone exterior, full-height glass walls a curated palette of luxurious finishes for the most discerning buyer. A grand double-height foyer introduces the home w/ polished marble-style porcelain and bespoke detailing. Beyond, herringbone hardwood floors flow through expansive principal rooms to a family room defined by a sleek wood feature wall, gas fireplace, and integrated Control4 automation for effortless entertaining. The designer kitchen is both statement and function, featuring an oversized island, full-height custom cabinetry, and Calacatta-style quartz counters w/ a custom backsplash. It opens directly to a covered deck w/ a gas fireplace, perfect for al fresco dining and evenings. An elevator and striking skylit staircase lead to the upper level, where four bedrooms each feature walk-in closets, tray ceilings, and private ensuites finished to spa-like standards. The primary suite is a serene retreat w/ a boutique-style dressing room and five-piece ensuite boasting a freestanding tub, oversized glass shower, full-height stone surrounds, and heated flooring. The lower level continues the theme of luxury and versatility, offering a heated basement w/ large-format porcelain slab flooring throughout. Designed for both relaxation and entertainment, this level includes a secondary kitchen, dining area, expansive living space, fitness room w/ cushioned flooring, an acoustically designed theatre, and three additional ensuite bedrooms, all enhanced by full-size windows and a separate entrance. Additional highlights include: a rough-in sauna, built-in speakers, and recessed lighting elevate comfort and ambiance, while upper-level laundry & a tandem garage w/ epoxy flooring complete this modern masterpiece. (id:7434)
General Features
| Features | Lighting, Guest Suite, In-Law Suite |
|---|---|
| Property Type | Single Family |
| Zoning Description | RL1 |
| CommunityName | 1017 - SW Southwest |
| Amenities | Golf Nearby, Park, Public Transit, Schools |
| Building Age | 0 to 5 years |
| Building Amenities | Fireplace(s) |
| Building Appliances | Garage door opener remote(s), Central Vacuum, Cooktop, Dishwasher, Dryer, Garage door opener, Hood Fan, Oven, Alarm System, Washer, Refrigerator |
| Building Basement Features | Separate entrance, Apartment in basement |
| Building Cooling Type | Central air conditioning |
| Location Description | Cross Streets: Lakeshore Rd W / Pebbleridge Pl. ** Directions: Via Lakeshore head towards Pebbbleridge Pl then turn right. |
| Parking Space Total | 11 |
| Foundation Type | Poured Concrete |
| Building Type | House |
| Ownership Type | Freehold |
| Building.StoriesTotal | 2 |
Interior Features
| Building Fireplace Present | True |
|---|---|
| Building Fireplace Total | 3 |
| Building Heating Type | Forced air |
| Building Heating Fuel | Natural gas |
| Basement Development | Finished |
| Basement Type | N/A, N/A (Finished), Full, N/A |
| Construction Style Attachment | Detached |
| Flooring Type | Porcelain Tile, Hardwood, Cushion/Lino/Vinyl, Carpeted |
| Living Area Range | 3500 |
| Bedrooms | 4+3 |
Exterior Features
| Structure | Patio(s), Deck |
|---|---|
| Land Amenities | Golf Nearby, Park, Public Transit, Schools |
| Landscape Features | Landscaped |
| Sewer | Sanitary sewer |
| Exterior Finish | Brick, Stone |
| Fence Type | Fenced yard |
Room Details
| Room | Dimensions | Level | Flooring | Details |
|---|---|---|---|---|
| Bedroom | 5.19 m x 3.07 m | Basement | 3.07 m | |
| Bedroom 2 | 4.13 m x 7.13 m | Basement | 7.13 m | |
| Bedroom 3 | 3.21 m x 3.91 m | Basement | 3.91 m | |
| Bedroom 4 | 4.26 m x 4.24 m | Second level | 4.24 m | |
| Dining room | 4.23 m x 4.67 m | Main level | 4.67 m | |
| Exercise room | 4.09 m x 4.19 m | Basement | 4.19 m | |
| Family room | 4.59 m x 7.66 m | Main level | 7.66 m | |
| Kitchen | 4.57 m x 5.39 m | Main level | 5.39 m | |
| Living room | 4.24 m x 6.41 m | Main level | 6.41 m | |
| Media | 4.06 m x 5.67 m | Basement | 5.67 m | |
| Office | 3.21 m x 4.04 m | Main level | 4.04 m | |
| Primary Bedroom | 4.58 m x 5.76 m | Second level | 5.76 m |
Amenities
- Views
- New Construction
- Adult 55+
- Lease To Own
- No HOA Fees
- Furnished
- Primary On Main
- Air Conditioning
- Seller Finance
- Green
- Fixer Upper
- Horse
- Golf
- Fireplace
- Deck
- Garage
- Basement
- Pool

Property vs Single Family Average in L6K 3Y4
Price
In The Neighborhood
Water Views
Oakville (SW Southwest)
$ 5,349,950
- Type
- Single Family
- Rooms
- 5 Beds + 5.5 Baths
THE AGENCY
Oakville (SW Southwest)
$ 4,189,000
- Type
- Single Family
- Rooms
- 7 Beds + 6.5 Baths
CENTURY 21 MILLER REAL ESTATE LTD.
Oakville (SW Southwest)
$ 4,200
- Type
- Single Family
- Rooms
- 4 Beds + 2 Baths
ROYAL LEPAGE SIGNATURE REALTY
Water Views
Oakville (SW Southwest)
$ 1,749,000
- Type
- Single Family
- Rooms
- 4 Beds + 3 Baths
ROYAL LEPAGE REAL ESTATE SERVICES LTD.
Water Views
Oakville (SW Southwest)
$ 1,599,000
- Type
- Single Family
- Rooms
- 6 Beds + 2 Baths
ROYAL LEPAGE SIGNATURE REALTY
Oakville (SW Southwest)
$ 1,988,000
- Type
- Single Family
- Rooms
- 6 Beds + 3.5 Baths
HOMELIFE LANDMARK REALTY INC.
Water Views
Oakville (SW Southwest)
$ 2,797,000
- Type
- Single Family
- Rooms
- 5 Beds + 4.5 Baths
ROYAL LEPAGE REAL ESTATE SERVICES LTD.
Water Views
Oakville (SW Southwest)
$ 4,150,000
- Type
- Single Family
- Rooms
- 4 Beds + 5.5 Baths
RE/MAX ABOUTOWNE REALTY CORP.
Primary On Main
Oakville (SW Southwest)
$ 2,999,000
- Type
- Single Family
- Rooms
- 5 Beds + 4.5 Baths
CENTURY 21 MILLER REAL ESTATE LTD.
Water Views
Oakville (SW Southwest)
$ 1,839,000
- Type
- Single Family
- Rooms
- 3 Beds + 1.5 Baths
Royal LePage Real Estate Services Ltd., Brokerage
Water Views
Oakville (SW Southwest)
$ 2,799,000
- Type
- Single Family
- Rooms
- 4 Beds + 3.5 Baths
ROYAL LEPAGE REAL ESTATE SERVICES LTD.
Open House
Oakville (SW Southwest)
$ 1,719,000
- Type
- Single Family
- Rooms
- 5 Beds + 2 Baths
ROYAL LEPAGE WEST REALTY GROUP LTD.

