
Water Views - Primary on Main
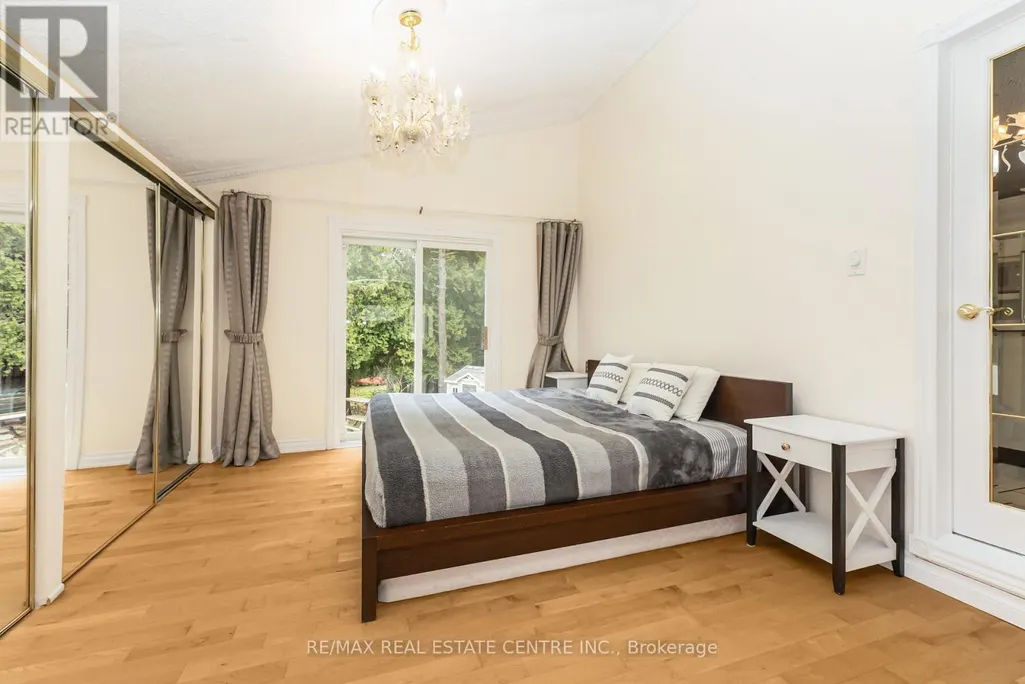
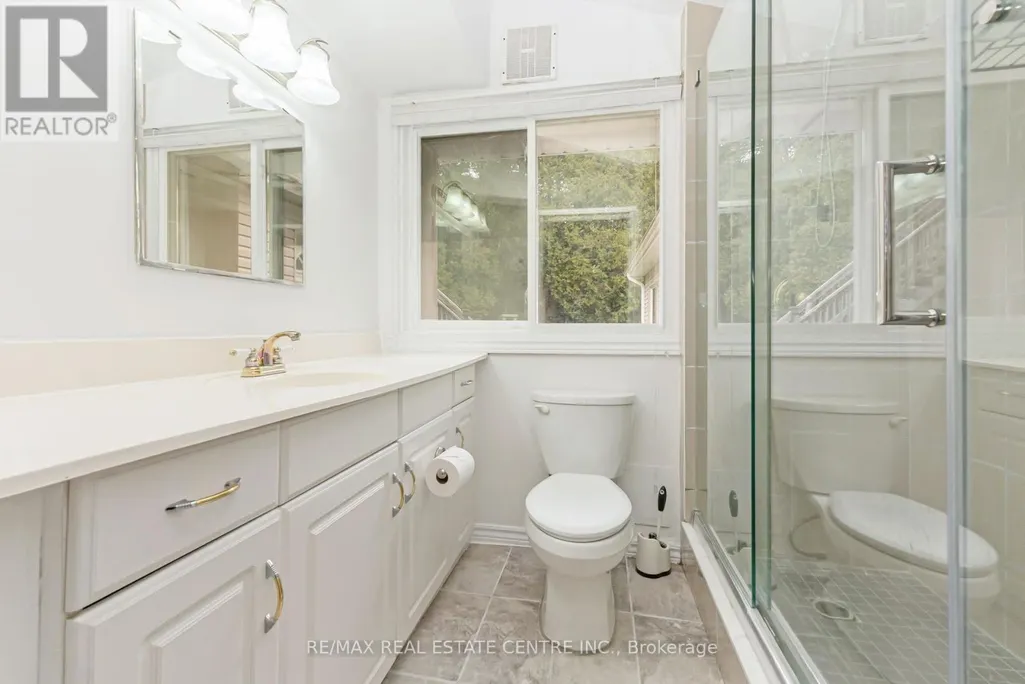
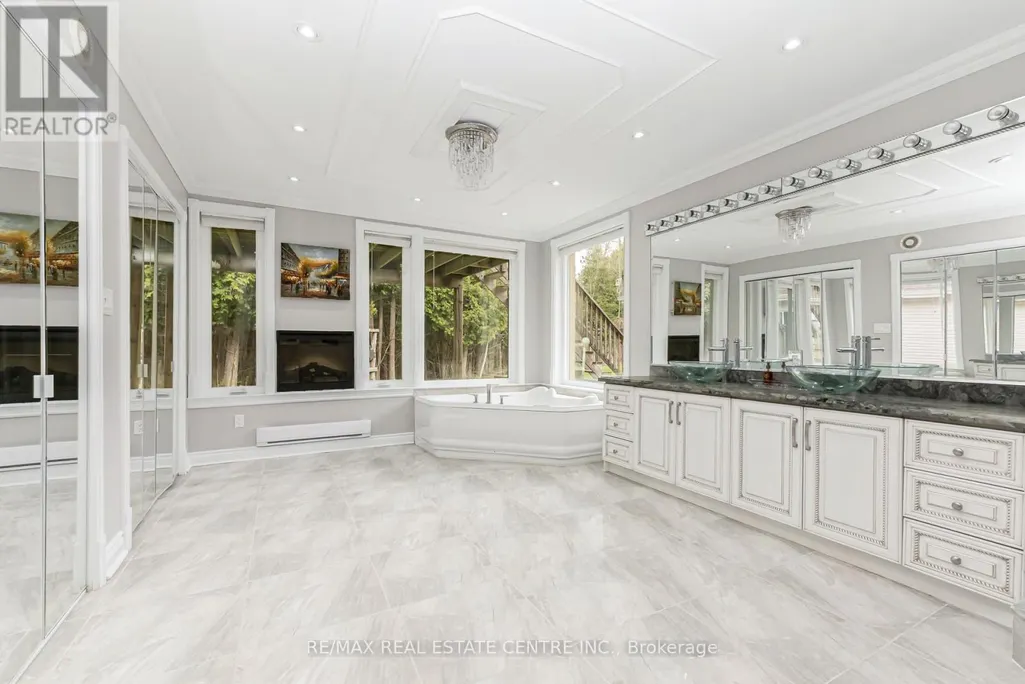
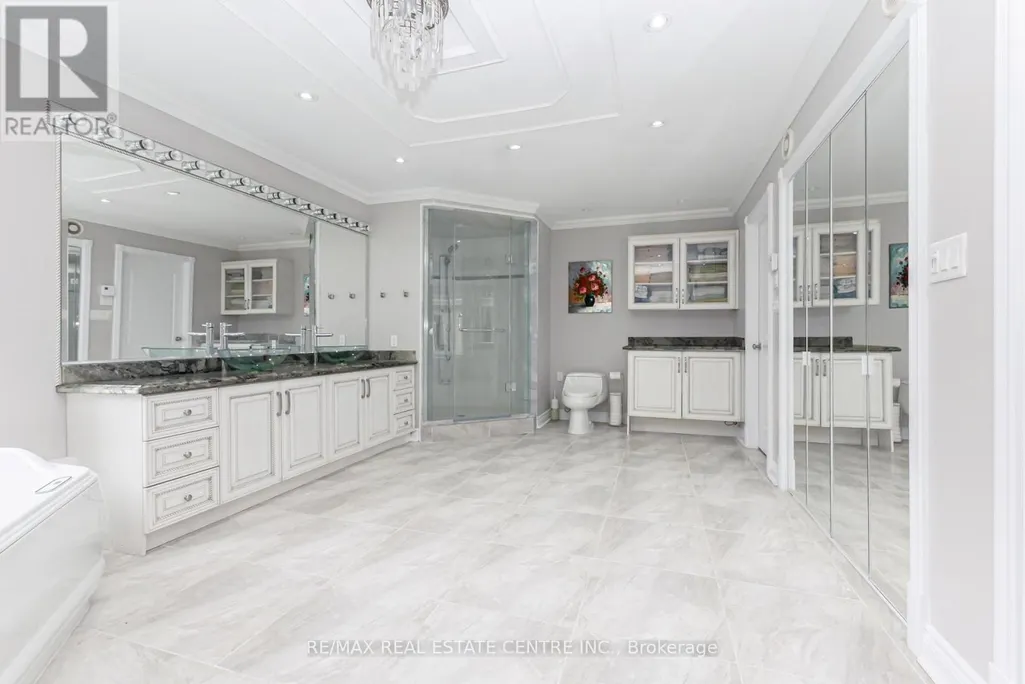
Address
11099 Sixth Line Nassagaweya, Milton (NA Rural Nassagaweya), ON
Price
$ 1,650,000
Property Attributes
- ID#W13231054
- TypeSingle Family
- Listing Status Active
- MunicipalityMilton (NA Rural Nassagaweya)
- CountyToronto Real Estate Board
- CityMilton (NA Rural Nassagaweya)
- Area1041 - NA Rural Nassagaweya
- Neighborhood1041 - NA Rural Nassagaweya
- ZipL7J 2L7
- Style
- Price$ 1,650,000
- Bedrooms3
- Bathrooms3
- Half Bathrooms0
Data Source:
Canadian Real Estate Association (CREA)
Property Description
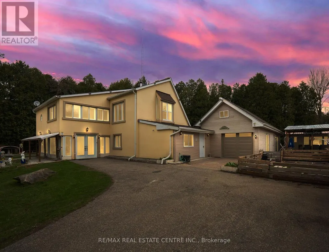
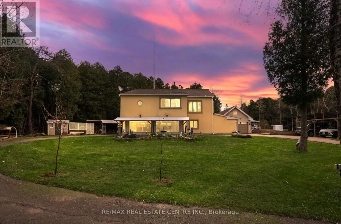
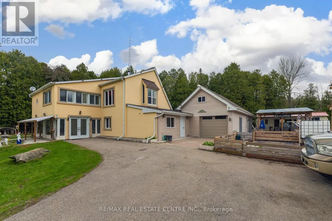
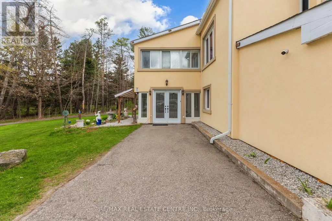
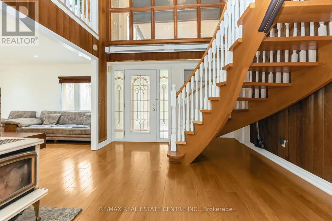
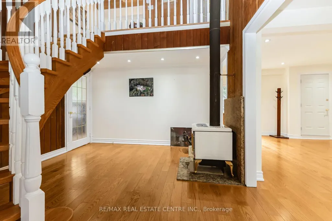
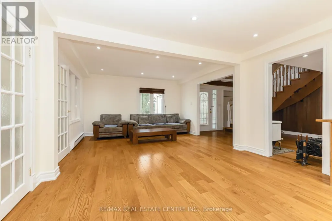
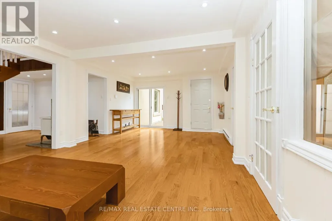
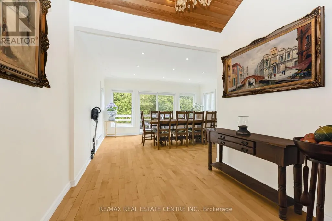
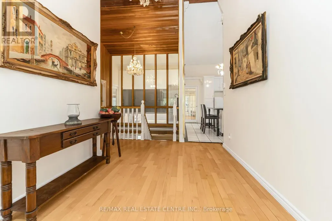
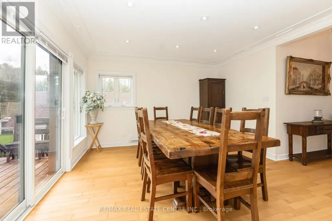
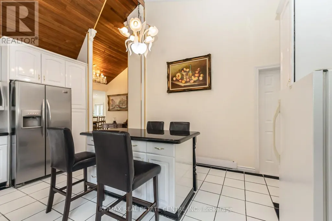
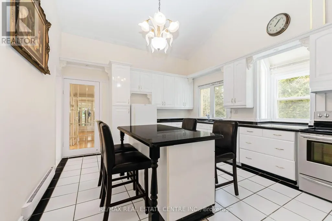
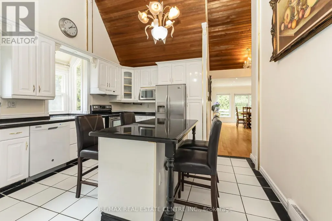
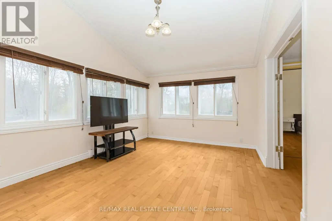
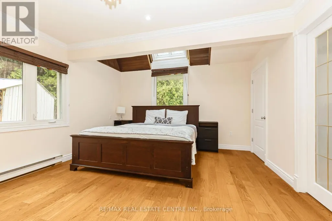
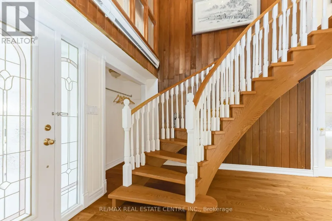
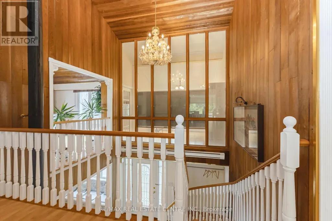
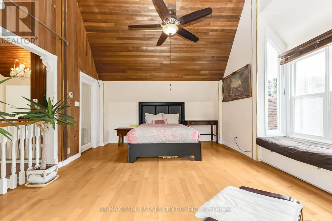
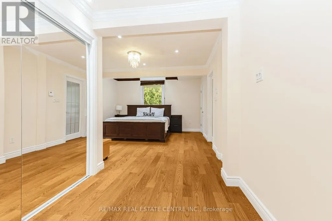
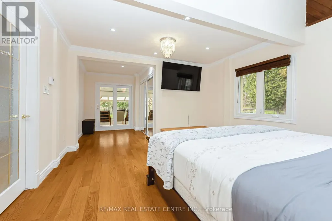
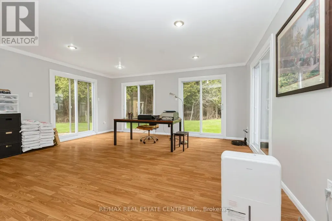
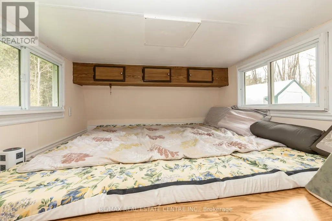
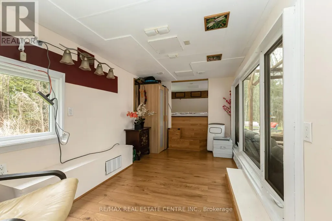
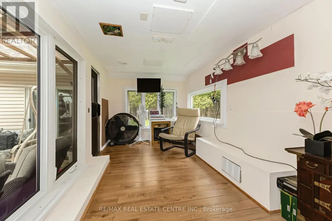
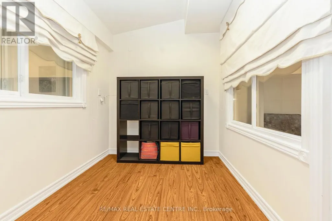
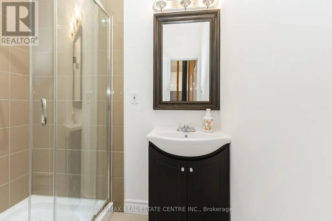
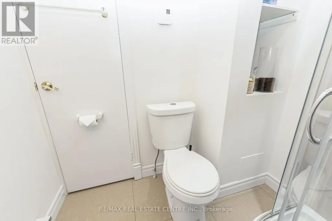
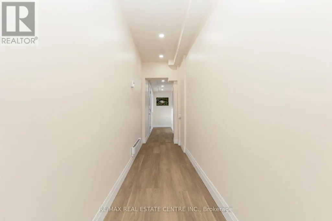
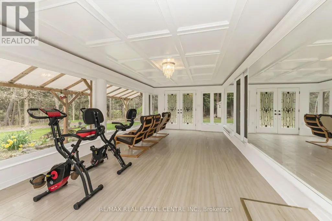
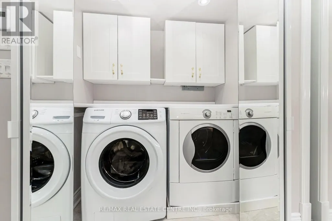
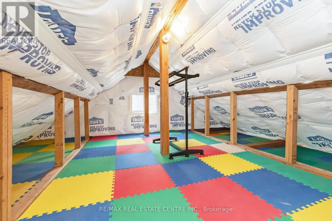
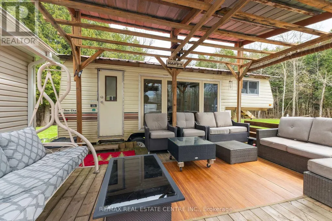
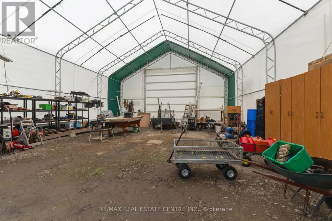
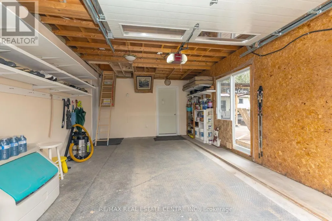
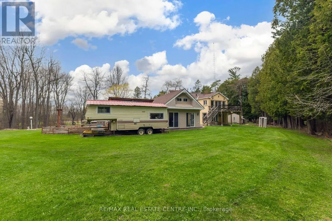
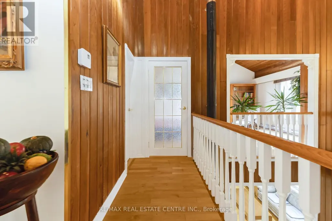
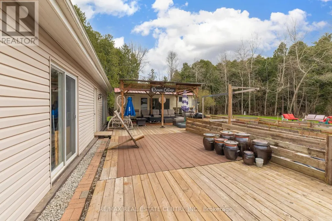
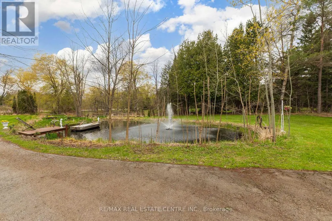
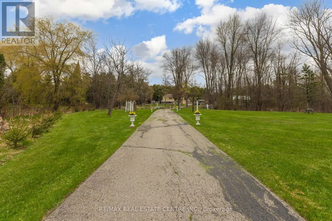
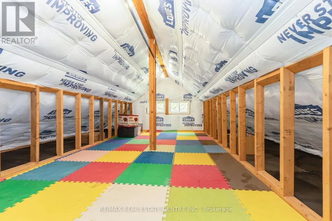
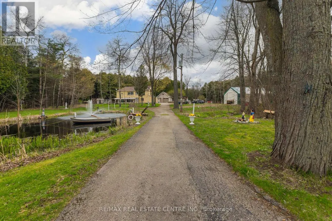
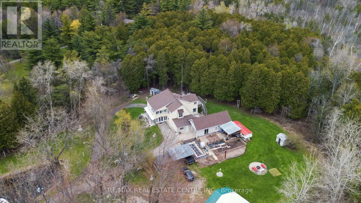
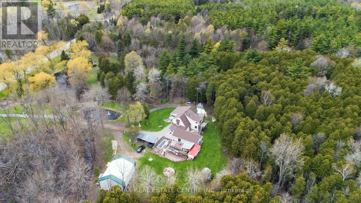
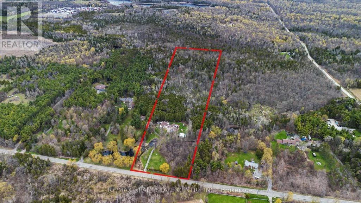
Welcome to this exceptional 15-acre nature retreat offering the perfect blend of privacy, functionality, and rural charm. Set in a picturesque setting with a serene pond and fountain and private trails throughout the property, this unique offering is ideal for nature lovers and outdoor enthusiasts. The well-maintained 2-storey home is perfectly suited for extended family living or flexible use, featuring a bright living area, sunroom with beautiful views, primary bedroom, two full bathrooms, and an additional playroom or flex space on the main floor. The second floor includes a full kitchen, dining room, spacious family room, two additional bedrooms, and a 3-piece bathroom. A finished trailer with hydro connection provides excellent potential for guests, in-laws, or additional income. The property also includes two firewood storage sheds, a Fire-Pit, a large 30' x 40' storage shed/workshop, and additional storage space above the garage, along with 200 AMP electrical service. Conveniently located between Milton and Acton, and just a short drive to Highway 401, this property offers peaceful country living with easy access to urban amenities. (id:7434)
General Features
| Features | Wooded area, Conservation/green belt, Carpet Free |
|---|---|
| Community Features | School Bus |
| Property Type | Single Family |
| CommunityName | 1041 - NA Rural Nassagaweya |
| Amenities | Schools |
| Building Age | 51 to 99 years |
| Building Appliances | All |
| Building Cooling Type | None |
| Location Description | 15 SDRD/ 6TH LINE NASSAGAWEYA |
| Parking Space Total | 21 |
| Foundation Type | Concrete |
| Building Type | House |
| Ownership Type | Freehold |
| Building.StoriesTotal | 2 |
Interior Features
| Building Fireplace Present | True |
|---|---|
| Building Fireplace Total | 1 |
| Building Fireplace Type | Woodstove |
| Building Heating Type | Baseboard heaters |
| Building Heating Fuel | Electric |
| Basement Type | None |
| Construction Style Attachment | Detached |
| Flooring Type | Hardwood, Ceramic |
| Living Area Range | 1500 |
| Bedrooms | 3 |
Exterior Features
| Structure | Deck, Workshop |
|---|---|
| Land Amenities | Schools |
| Sewer | Septic System |
| Exterior Finish | Stucco, Vinyl siding |
Room Details
| Room | Dimensions | Level | Flooring | Details |
|---|---|---|---|---|
| Bedroom 2 | 4.17 m x 3.45 m | Second level | 3.45 m | |
| Bedroom 3 | 4.14 m x 3.45 m | Second level | 3.45 m | |
| Dining room | 4.04 m x 3.35 m | Second level | 3.35 m | |
| Foyer | 3.58 m x 4.39 m | Main level | 4.39 m | |
| Kitchen | 4.01 m x 5.13 m | Second level | 5.13 m | |
| Living room | 4.14 m x 3.45 m | Main level | 3.45 m | |
| Office | 5.26 m x 5.38 m | Main level | 5.38 m | |
| Primary Bedroom | 4.01 m x 6.96 m | Main level | 6.96 m | |
| Sitting room | 4.78 m x 3.45 m | Second level | 3.45 m | |
| Sunroom | 7.75 m x 4.32 m | Main level | 4.32 m |
Amenities
- Views
- New Construction
- Adult 55+
- Lease To Own
- No HOA Fees
- Furnished
- Primary On Main
- Air Conditioning
- Seller Finance
- Green
- Fixer Upper
- Horse
- Golf
- Fireplace
- Deck
- Garage
- Basement
- Pool

Property vs Single Family Average in L7J 2L7
Price
In The Neighborhood
Water Views
Milton (NA Rural Nassagaweya)
$ 3,797,000
- Type
- Single Family
- Rooms
- 5 Beds + 3.5 Baths
SOTHEBY'S INTERNATIONAL REALTY CANADA
Primary On Main
Milton (NA Rural Nassagaweya)
$ 1,999,000
- Type
- Single Family
- Rooms
- 6 Beds + 4 Baths
Royal LePage Meadowtowne Realty Inc., Brokerage
Water Views
Milton (NA Rural Nassagaweya)
$ 5,249,000
- Type
- Single Family
- Rooms
- 9 Beds + 10 Baths
KELLER WILLIAMS EDGE REALTY
Water Views
Milton (NA Rural Nassagaweya)
$ 2,599,000
- Type
- Single Family
- Rooms
- 5 Beds + 4.5 Baths
ROYAL LEPAGE MEADOWTOWNE REALTY
Milton (NA Rural Nassagaweya)
$ 2,200,000
- Type
- Single Family
- Rooms
- 3 Beds + 2.5 Baths
CENTURY 21 KENNECT REALTY
Views
Milton (NA Rural Nassagaweya)
$ 1,099,000
- Type
- Single Family
- Rooms
- 3 Beds + 2 Baths
COLDWELL BANKER THE REAL ESTATE CENTRE
Primary On Main
Milton (NA Rural Nassagaweya)
$ 1,200,000
- Type
- Single Family
- Rooms
- 3 Beds + 2.5 Baths
iCloud Realty Ltd.
Milton (NA Rural Nassagaweya)
$ 1,225,000
- Type
- Single Family
- Rooms
- 3 Beds + 2 Baths
RE/MAX REAL ESTATE CENTRE INC.
Milton (NA Rural Nassagaweya)
$ 1,649,000
- Type
- Single Family
- Rooms
- 3 Beds + 1.5 Baths
Royal LePage Meadowtowne Realty Inc., Brokerage
Primary On Main
Milton (NA Rural Nassagaweya)
$ 2,500,000
- Type
- Single Family
- Rooms
- 3 Beds + 2.5 Baths
RE/MAX ESCARPMENT REALTY INC.
Primary On Main
Milton
$ 2,500,000
- Type
- Single Family
- Size
- 3,475 SqFt
- Rooms
- 3 Beds + 3.5 Baths
RE/MAX Escarpment Realty Inc.
Water Views
Milton (NA Rural Nassagaweya)
$ 1,699,900
- Type
- Single Family
- Rooms
- 4 Beds + 3 Baths
ROYAL LEPAGE MEADOWTOWNE REALTY
Water Views
Milton (NA Rural Nassagaweya)
$ 2,999,000
- Type
- Single Family
- Rooms
- 2 Beds + 2 Baths
ROYAL LEPAGE MEADOWTOWNE REALTY
Primary On Main
Milton (NA Rural Nassagaweya)
$ 8,499,900
- Type
- Single Family
- Rooms
- 6 Beds + 8 Baths
ROYAL LEPAGE MEADOWTOWNE REALTY

