
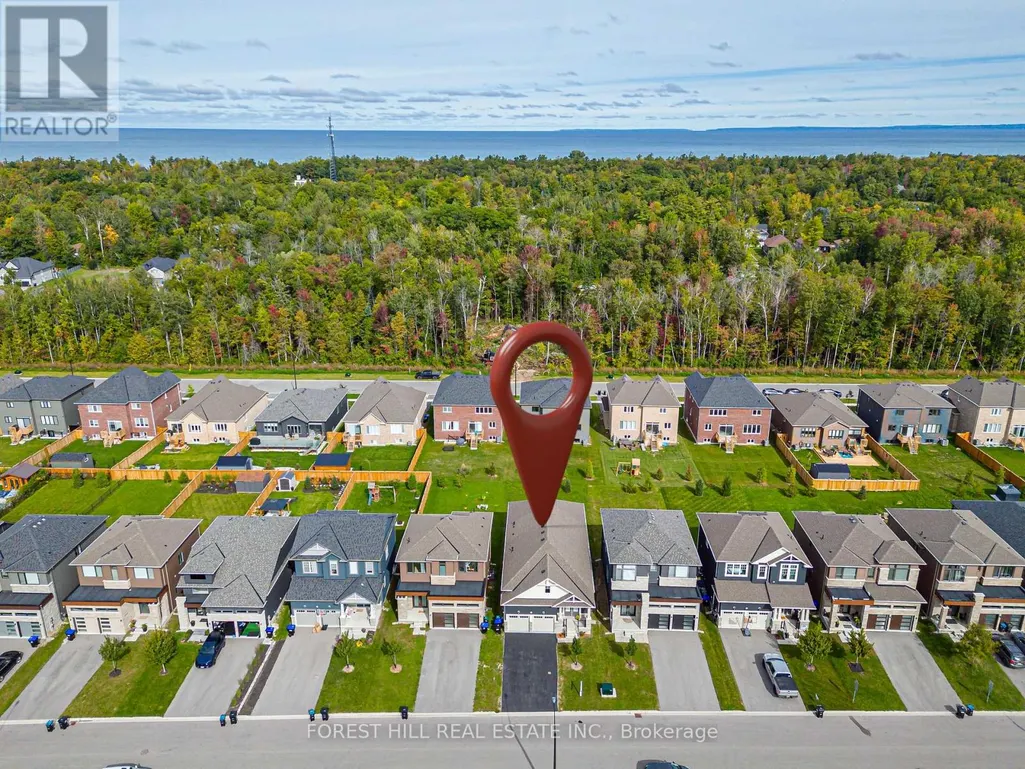
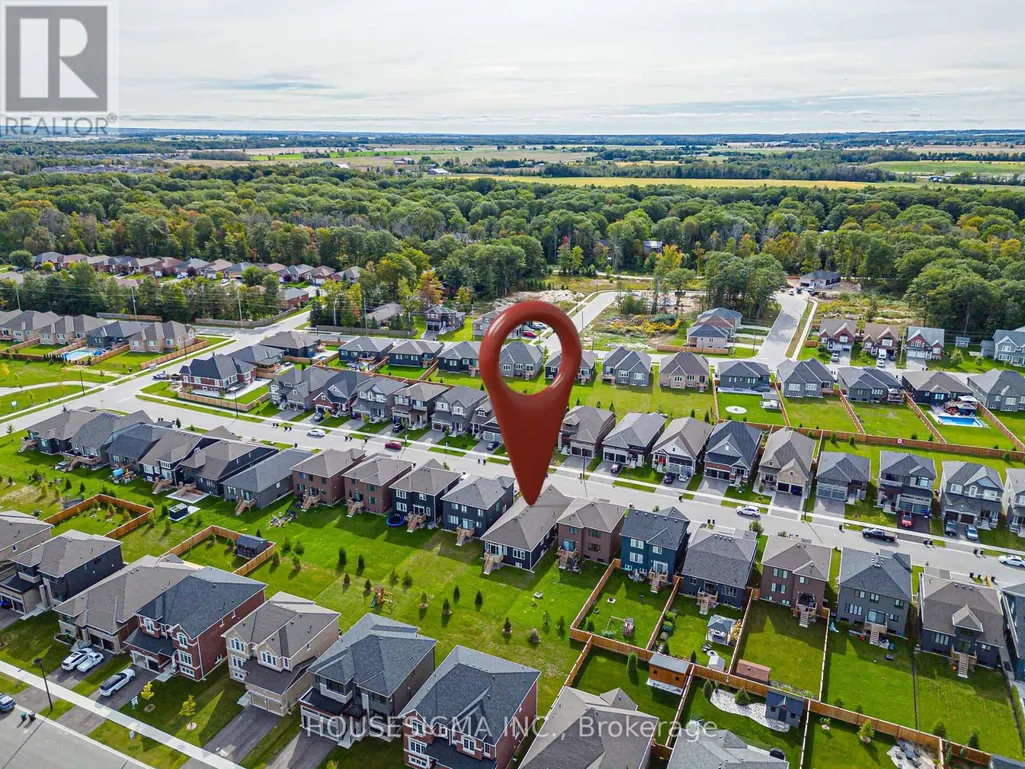
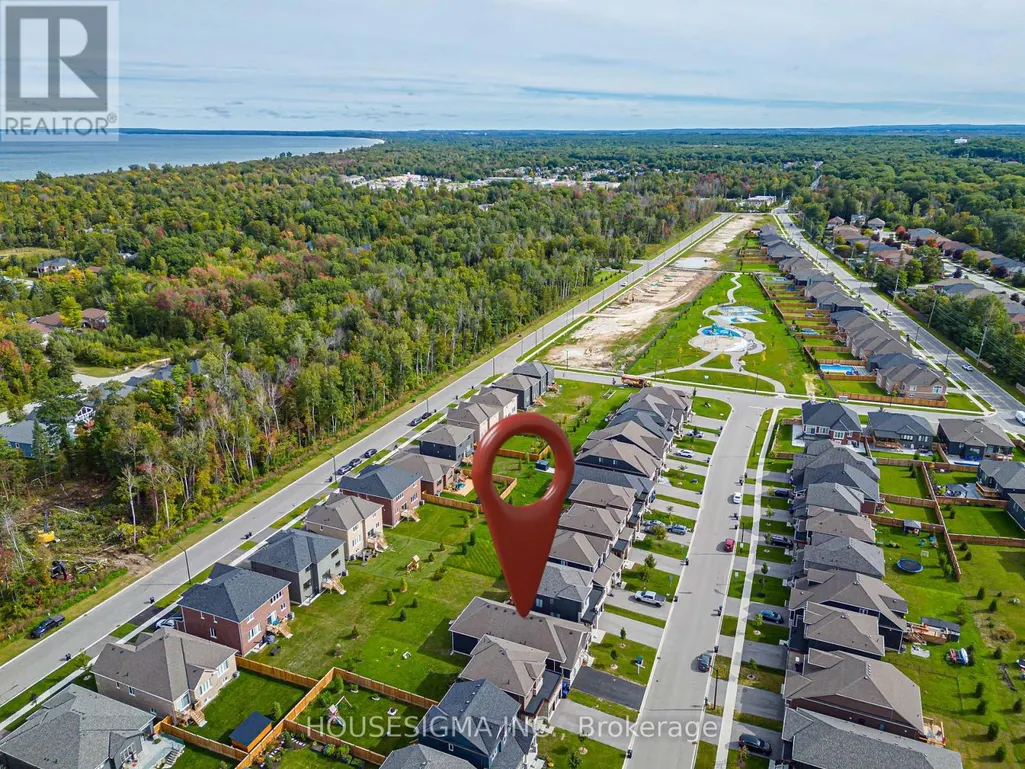
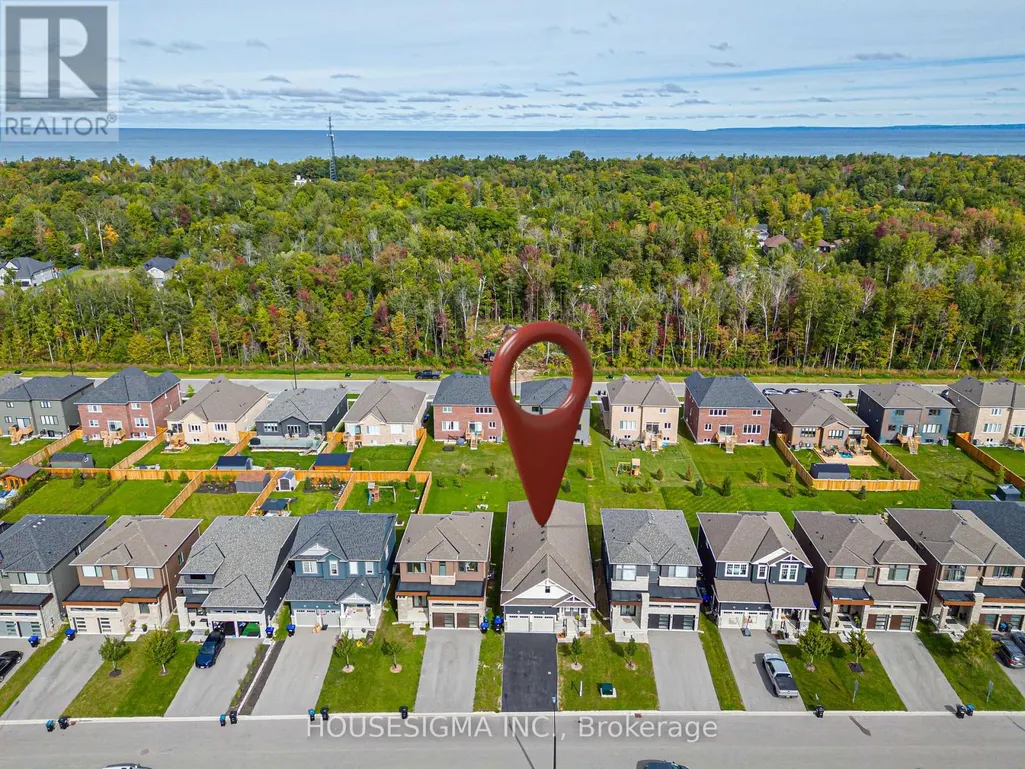
Open House Sat, Sep 26th 02:00 PM - 04:00 PM - Water Views - Golf Course - Primary on Main



















Address
22 Simona Avenue, Wasaga Beach, ON
Price
$ 749,000
Open House Sat, Sep 26th 02:00 PM - 04:00 PM
Property Attributes
- ID#S13813536
- TypeSingle Family
- Listing Status Active
- MunicipalityWasaga Beach
- CountyToronto Real Estate Board
- CityWasaga Beach
- AreaWasaga Beach
- NeighborhoodWasaga Beach
- ZipL9Z 0L4
- StyleBungalow
- Price$ 749,000
- Bedrooms3
- Bathrooms2
- Half Bathrooms1
Data Source:
Canadian Real Estate Association (CREA)
Property Description
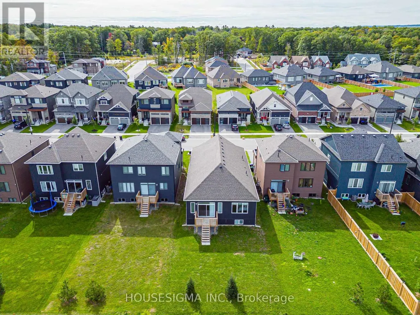
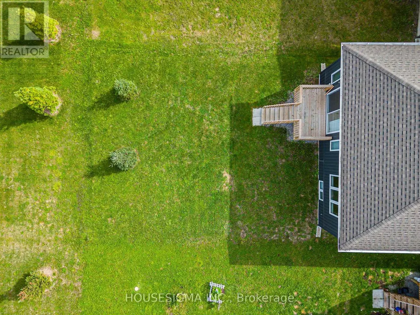
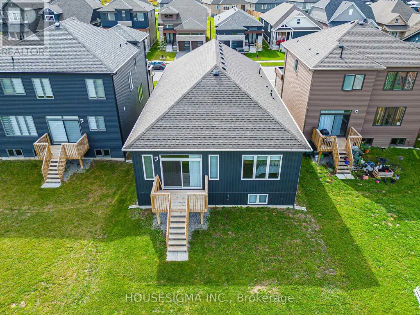
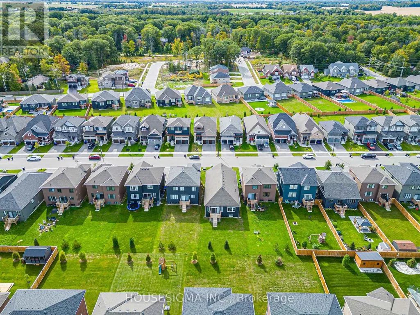
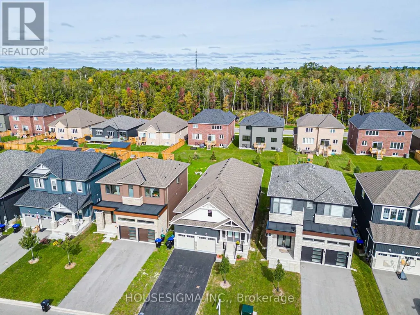
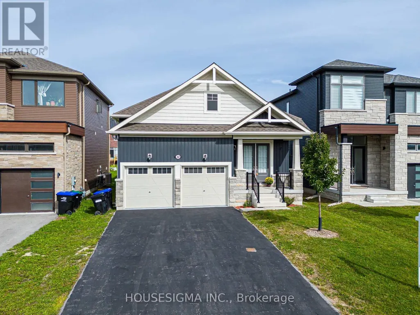
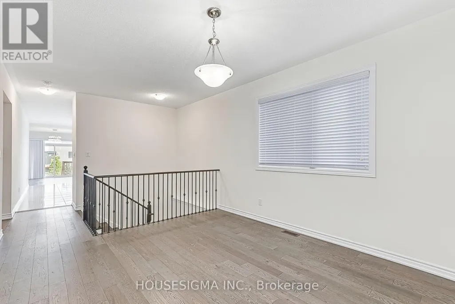
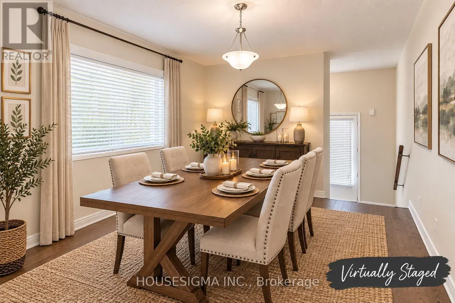
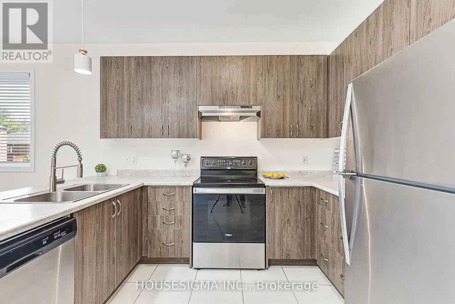
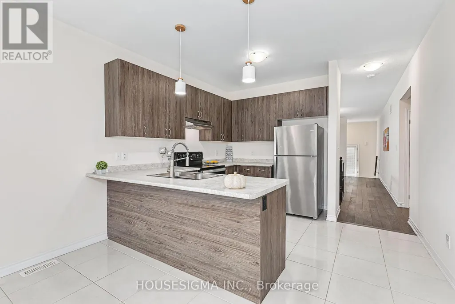
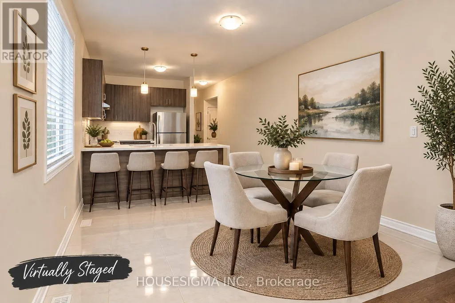
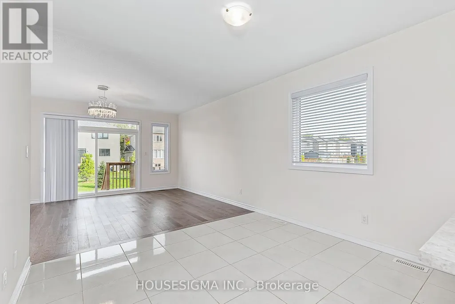
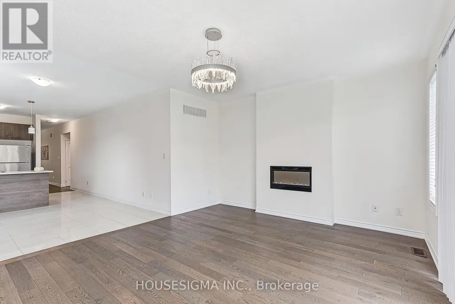
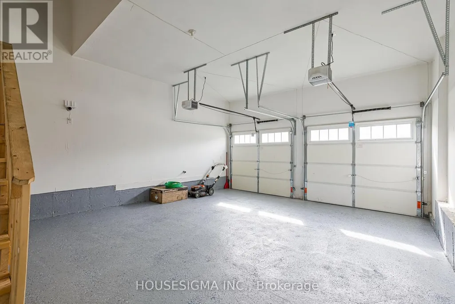
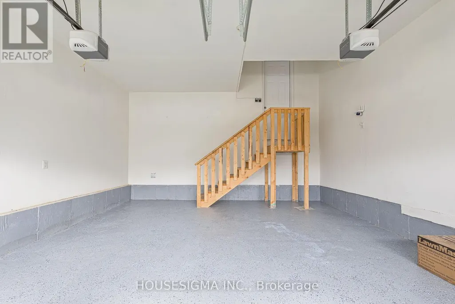
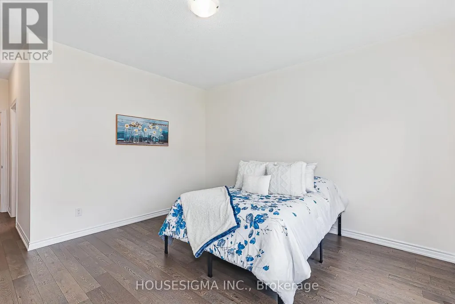
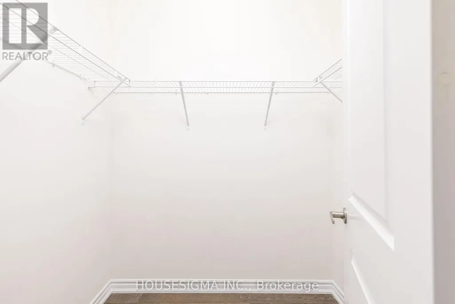
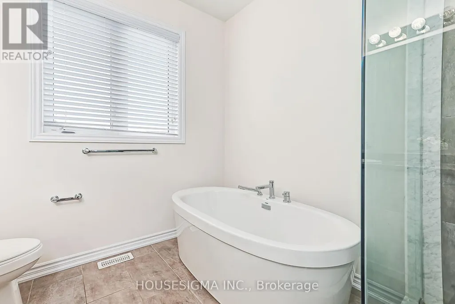
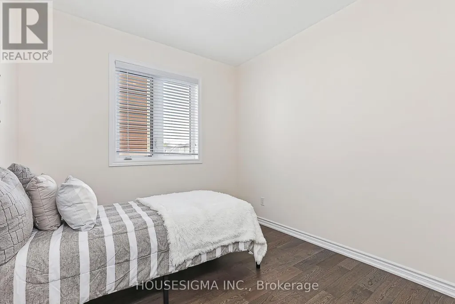
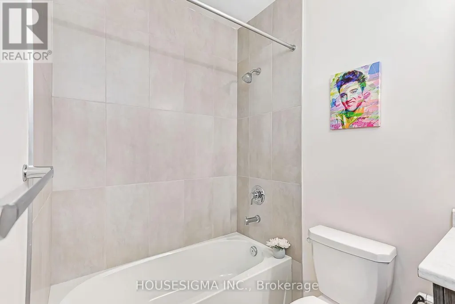
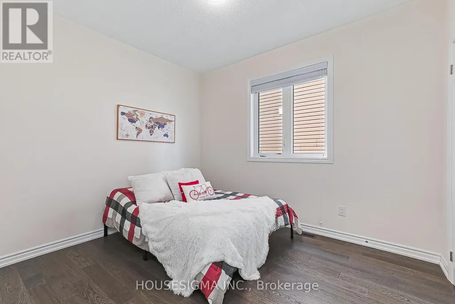
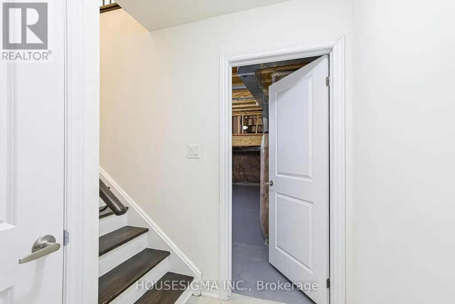
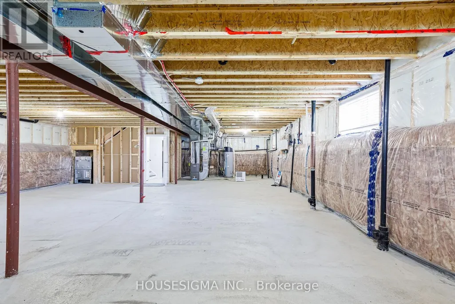
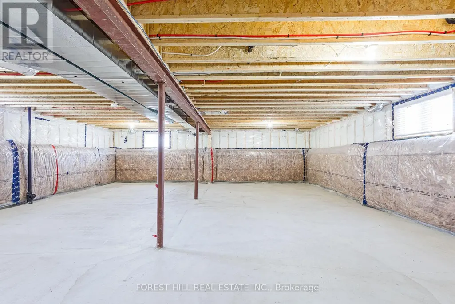
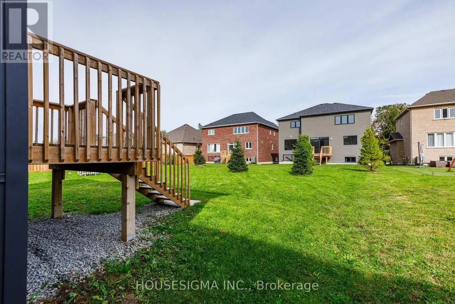
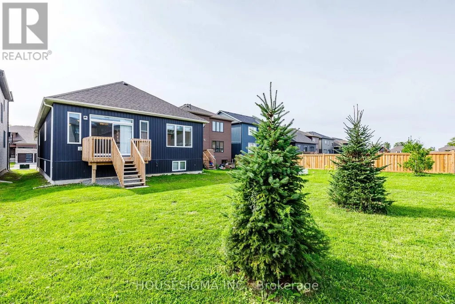
Completely move-in ready! This beautifully maintained, carpet-free bungalow offers convenient main-level living in one of Wasaga Beach's top neighborhoods. Freshly painted throughout, the functional main floor features 3 bedrooms, 9' ceilings, hardwood flooring, a bright family room with an electric fireplace, a separate formal dining room, and main-floor laundry. The primary suite includes a walk-in closet and a 5-piece bath, complemented by two additional main-floor bedrooms. The unfinished basement has soaring ceilings and large windows - offering potential for future development. Multigenerational living awaits. Enjoy the outdoor breeze on the covered front porch or rear deck, along with an oversized garage. Ideally located. Walk to Ramblewood Park and St. Noel Elementary School. Just a stone's throw from Playtime Casino and the new Costco (opening later this year), with beaches, golf, and ski hills minutes away. Simply move in and enjoy! (id:7434)
General Features
| Features | Flat site, Sump Pump |
|---|---|
| Property Type | Single Family |
| Zoning Description | RESIDENTIAL |
| CommunityName | Wasaga Beach |
| Amenities | Beach, Golf Nearby, Schools, Ski area |
| Building Age | 0 to 5 years |
| Building Amenities | Fireplace(s) |
| Building Appliances | Dishwasher, Dryer, Hood Fan, Stove, Washer, Window Coverings, Refrigerator |
| Building Architectural Style | Bungalow |
| Building Cooling Type | Central air conditioning |
| Location Description | Cross Streets: Ramblewood Drive & Chiara Drive. ** Directions: Mosley St to 45th St to Ramblewood Dr to Chiara Dr to Simona Ave. |
| Parking Space Total | 6 |
| Foundation Type | Poured Concrete |
| Building Type | House |
| Ownership Type | Freehold |
| Building.StoriesTotal | 1 |
Interior Features
| Building Fireplace Present | True |
|---|---|
| Building Fireplace Total | 1 |
| Building Heating Type | Forced air |
| Building Heating Fuel | Natural gas |
| Basement Development | Unfinished |
| Basement Type | N/A (Unfinished) |
| Construction Style Attachment | Detached |
| Flooring Type | Hardwood |
| Living Area Range | 1500 |
| Bedrooms | 3 |
Exterior Features
| Structure | Porch |
|---|---|
| Land Amenities | Beach, Golf Nearby, Schools, Ski area |
| Sewer | Sanitary sewer |
| Exterior Finish | Vinyl siding, Stone |
Room Details
| Room | Dimensions | Level | Flooring | Details |
|---|---|---|---|---|
| Bedroom 2 | 2.96 m x 3.4 m | Main level | 3.4 m | |
| Bedroom 3 | 2.99 m x 2.87 m | Main level | 2.87 m | |
| Dining room | 3.58 m x 3.02 m | Main level | 3.02 m | |
| Family room | 5.21 m x 4.04 m | Main level | 4.04 m | |
| Kitchen | 3.58 m x 3.4 m | Main level | 3.4 m | |
| Primary Bedroom | 4.05 m x 4.06 m | Main level | 4.06 m |
Amenities
- Views
- New Construction
- Adult 55+
- Lease To Own
- No HOA Fees
- Furnished
- Primary On Main
- Air Conditioning
- Seller Finance
- Green
- Fixer Upper
- Horse
- Golf
- Fireplace
- Deck
- Garage
- Basement
- Pool

Property vs Single Family Average in L9Z 0L4
Price
In The Neighborhood
Just Listed
Wasaga Beach
$ 669,000
- Type
- Single Family
- Rooms
- 4 Beds + 3 Baths
Royal LePage Locations North
Just Listed
Wasaga Beach
$ 710,000
- Type
- Single Family
- Rooms
- 3 Beds + 2 Baths
RE/MAX By The Bay Brokerage
Just Listed
Wasaga Beach
$ 1,499,000
- Type
- Single Family
- Rooms
- 3 Beds + 2 Baths
CENTURY 21 MILLENNIUM INC.
Just Listed
Wasaga Beach
$ 420,000
- Type
- Single Family
- Rooms
- 4 Beds + 1.5 Baths
RE/MAX By The Bay Brokerage
Just Listed
Wasaga Beach
$ 799,900
- Type
- Single Family
- Rooms
- 2 Beds + 2 Baths
RE/MAX HALLMARK CHAY REALTY
Golf Course
Wasaga Beach
$ 849,000
- Type
- Single Family
- Rooms
- 3 Beds + 2 Baths
FARIS TEAM REAL ESTATE BROKERAGE
Golf Course
Wasaga Beach
$ 929,900
- Type
- Single Family
- Rooms
- 3 Beds + 3 Baths
CENTURY 21 B.J. ROTH REALTY LTD.
Primary On Main
Wasaga Beach
$ 2,500
- Type
- Single Family
- Rooms
- 2 Beds + 2 Baths
ROYAL LEPAGE FIRST CONTACT REALTY
Waterfront
Wasaga Beach
$ 799,900
- Type
- Single Family
- Rooms
- 2 Beds + 1.5 Baths
RE/MAX By The Bay Brokerage
Golf Course
Wasaga Beach
$ 749,900
- Type
- Single Family
- Rooms
- 3 Beds + 3 Baths
RE/MAX By The Bay Brokerage
Wasaga Beach
$ 1,170,000
- Type
- Single Family
- Rooms
- 5 Beds + 3.5 Baths
Sutton Group Quantum Realty Inc., Brokerage
Primary On Main
Wasaga Beach
$ 569,000
- Type
- Single Family
- Rooms
- 5 Beds + 2 Baths
SUTTON GROUP INCENTIVE REALTY INC.

