







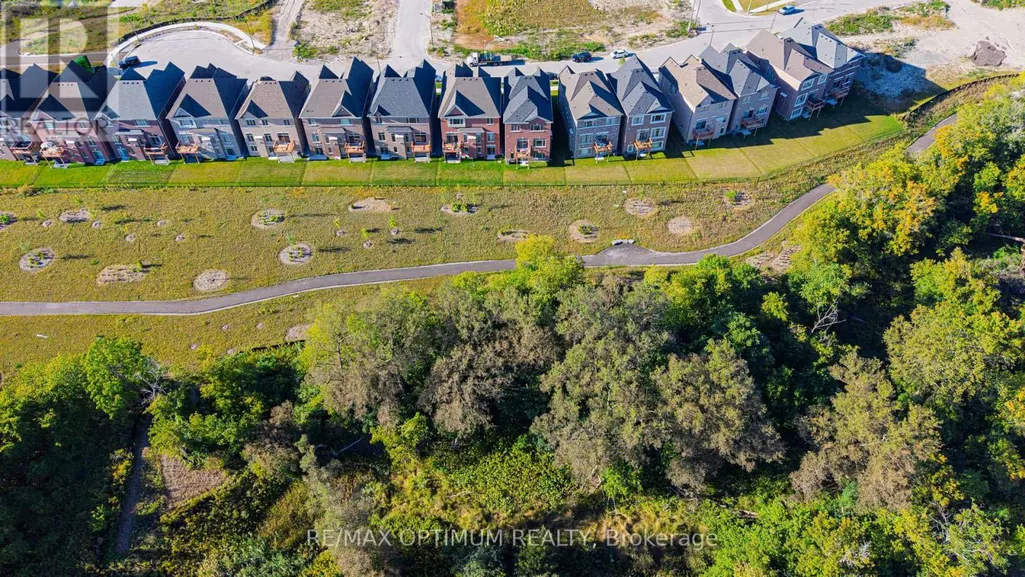
Address
88 Pheasant Ridge Drive, Whitby, ON
Price
$ 1,499,000
Property Attributes
- ID#E13821332
- TypeSingle Family
- Listing Status Active
- MunicipalityWhitby
- CountyToronto Real Estate Board
- CityWhitby
- AreaRural Whitby
- NeighborhoodRural Whitby
- ZipL1P 0R9
- Style
- Price$ 1,499,000
- Bedrooms4+1
- Bathrooms4
- Half Bathrooms1
Data Source:
Canadian Real Estate Association (CREA)
Property Description
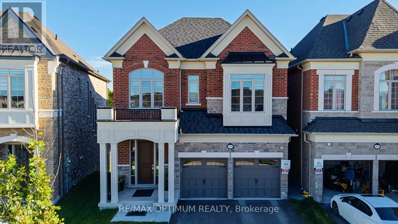
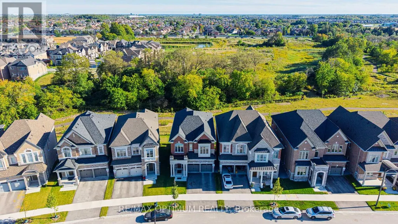
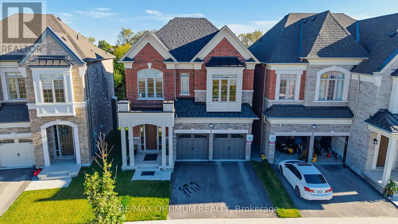
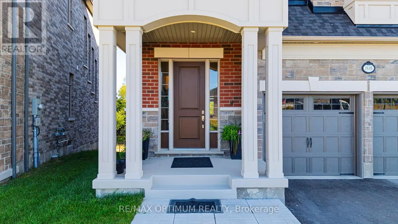
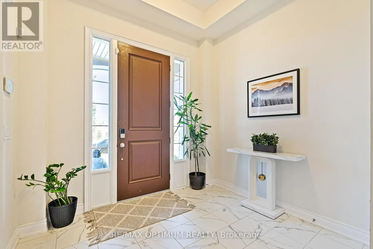
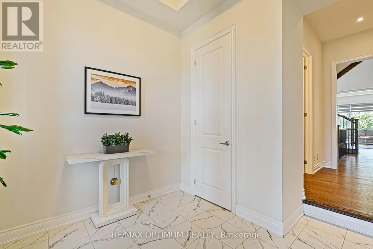
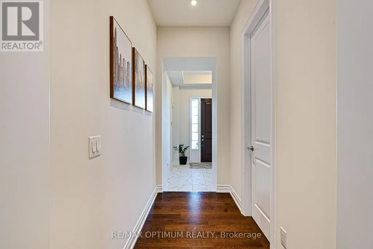
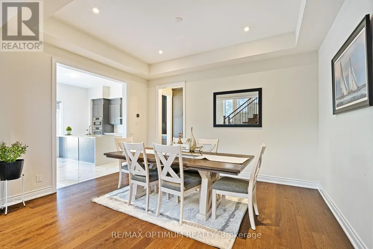
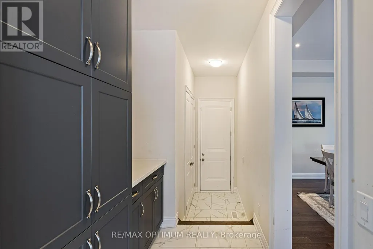
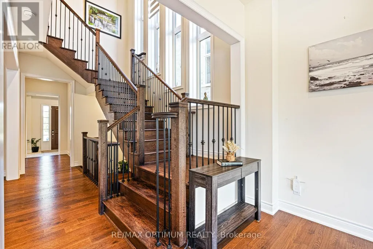
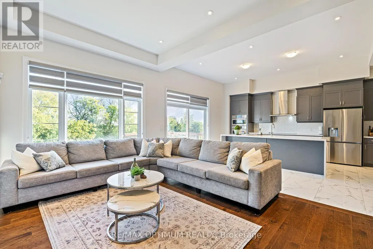
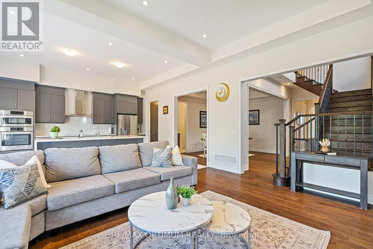
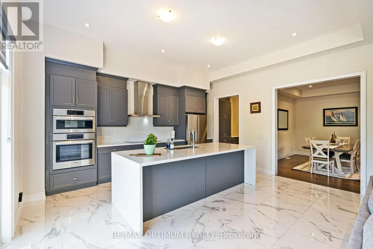
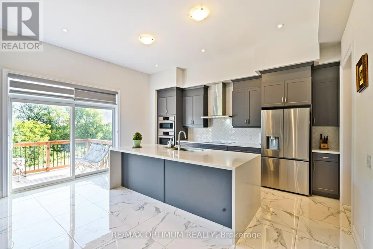
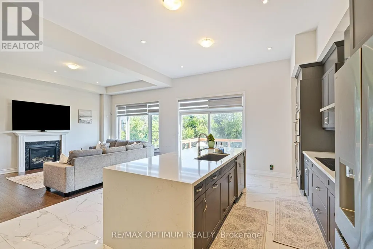
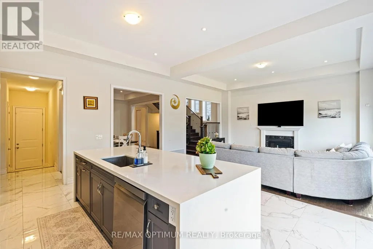
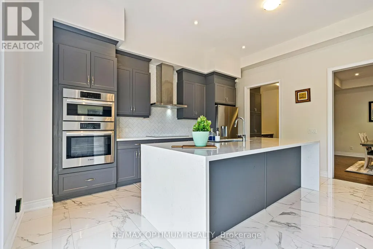
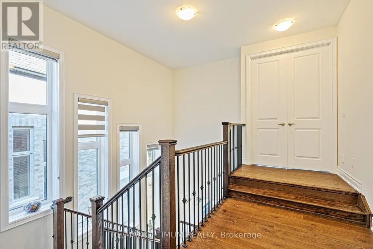
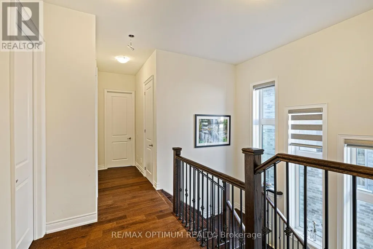
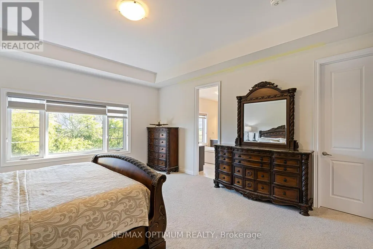
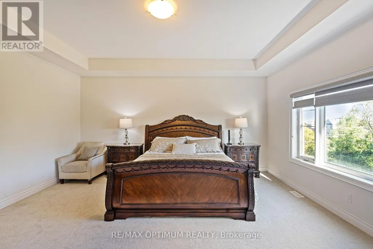
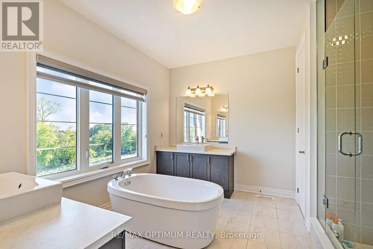
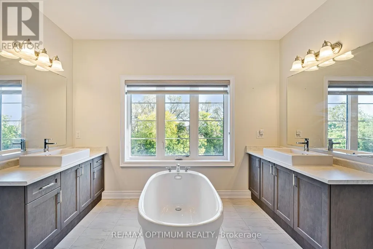
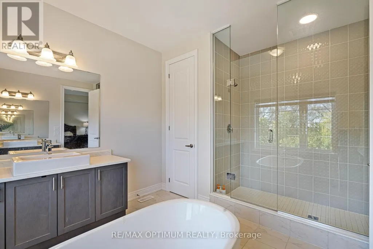
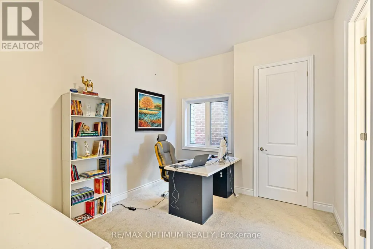
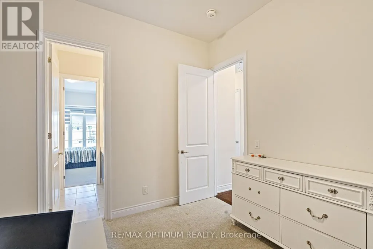
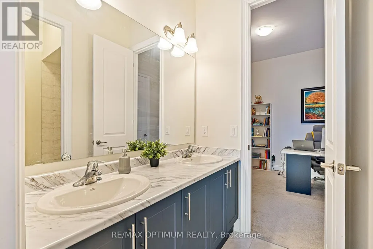
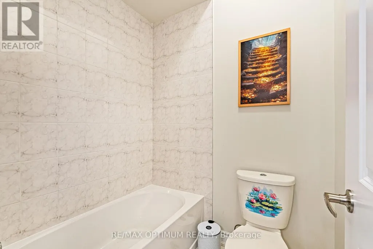
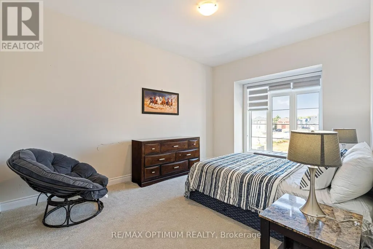
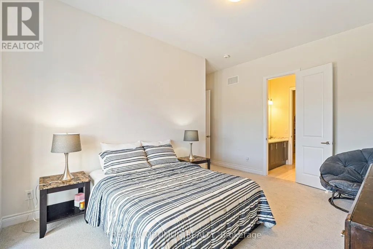
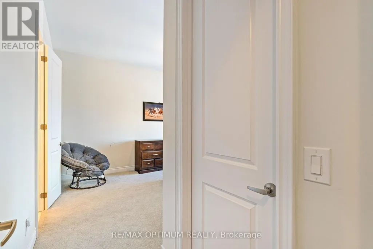
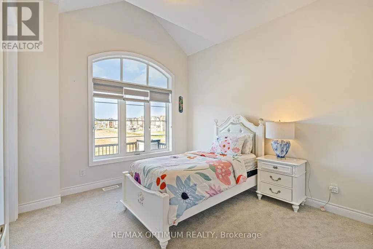
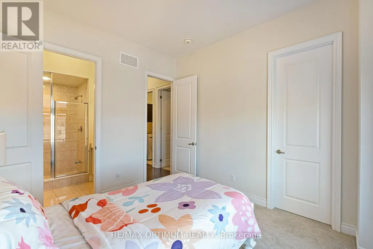
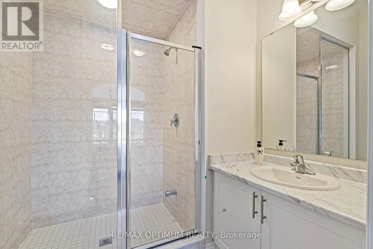
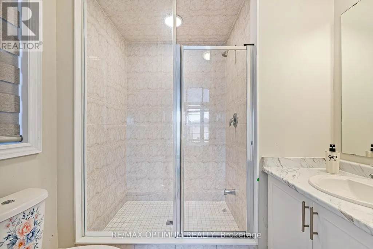
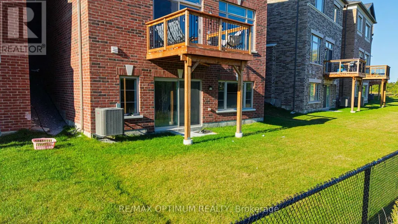
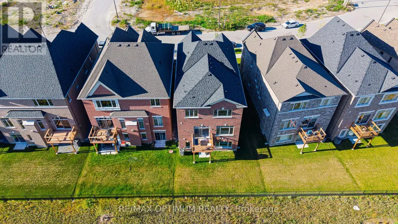
Welcome to 88 Pheasant Ridge Drive, a beautifully designed 2025-built detached home situated on a desirable ravine lot, offering approximately 3,700 sq. ft. of living space including a walkout basement finished by the builder. This impressive 4+1 bedroom residence combines modern finishes, generous room sizes, and a highly functional layout ideal for growing or multi-generational families.The main level features impressive 10 ft ceilings, elegant coffered ceiling , pot lights, and a striking staircase with metal pickets. The inviting great room is enhanced by a fireplace and sophisticated ceiling design, while the spacious open-concept dining area offers the perfect setting for family gatherings and entertaining. The modern kitchen is equipped with stainless steel appliances, tile flooring, a breakfast bar, and an impressive 10 ft centre island, complemented by a generous breakfast area with a walkout to the backyard.The second floor features soaring 11 ft ceilings, creating an enhanced sense of space throughout. The spacious primary bedroom offers a walk-in closet and luxurious 5-piece ensuite. The additional bedrooms are thoughtfully designed, including two bedrooms connected by a semi-ensuite and a fourth bedroom featuring its own walk-in closet and private 4-piece ensuite.The finished walkout basement features 9 ft ceilings and provides valuable additional living space with a recreation/living area, electric fireplace, an additional bedroom, and a 4-piece bathroom-perfect for extended family, guests, a home office, or entertainment space.Additional highlights include an attached double-car garage, central air conditioning, gas forced-air heating, and a practical family-friendly layout. Conveniently situated in Rural Whitby near Taunton Road W and Coronation Road, this exceptional home offers modern comfort, impressive ceiling heights, premium finishes, space, and versatility in one impressive package.Don't forget it's a premium ravine lot with walk-out basement. (id:7434)
General Features
| Property Type | Single Family |
|---|---|
| CommunityName | Rural Whitby |
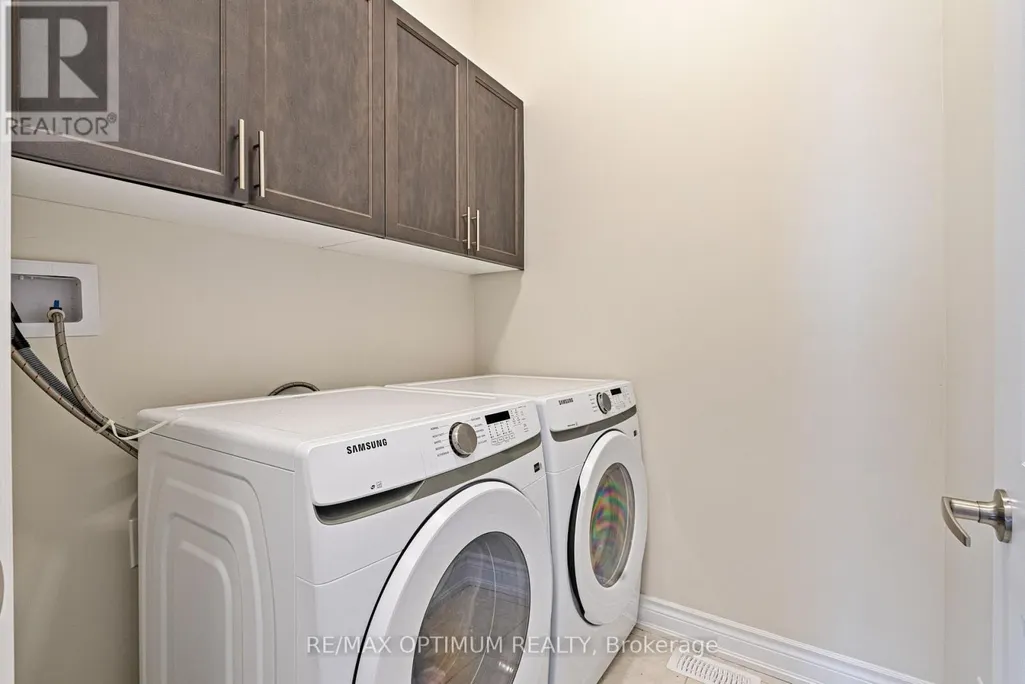
| Building Appliances | Dishwasher, Dryer, Stove, Washer, Refrigerator |
| Building Basement Features | Walk out |
| Building Cooling Type | Central air conditioning |
| Location Description | Cross Streets: Taunton Rd W/ Coronation Rd. ** Directions: Taunton Rd W & Coronation Rd, west on Taunton Rd W, left on Country Ln, left on Pheasant Ridge Dr, continue on Pheasant Ridge Dr to #88. |
| Parking Space Total | 4 |
| Foundation Type | Concrete |
| Building Type | House |
| Ownership Type | Freehold |
| Building.StoriesTotal | 2 |
Interior Features
| Building Fireplace Present | True |
|---|---|
| Building Heating Type | Forced air |
| Building Heating Fuel | Natural gas |
| Basement Development | Finished |
| Basement Type | N/A (Finished), N/A |
| Construction Style Attachment | Detached |
| Flooring Type | Hardwood, Tile, Carpeted |
| Living Area Range | 2500 |
| Bedrooms | 4+1 |
Exterior Features
| Sewer | Sanitary sewer |
|---|---|
| Exterior Finish | Brick |
Room Details
| Room | Dimensions | Level | Flooring | Details |
|---|---|---|---|---|
| Bedroom | 3.63 m x 3.33 m | Basement | 3.33 m | |
| Bedroom 2 | 3.94 m x 3.2 m | Second level | 3.2 m | |
| Bedroom 3 | 3.51 m x 5.21 m | Second level | 5.21 m | |
| Bedroom 4 | 3.35 m x 3.51 m | Second level | 3.51 m | |
| Dining room | 3.66 m x 4.42 m | Main level | 4.42 m | |
| Eating area | 2.13 m x 5.33 m | Main level | 5.33 m | |
| Great room | 3.81 m x 5.33 m | Main level | 5.33 m | |
| Kitchen | 2.59 m x 5.33 m | Main level | 5.33 m | |
| Primary Bedroom | 4.88 m x 5.39 m | Second level | 5.39 m | |
| Recreational, Games room | 4.57 m x 3.66 m | Basement | 3.66 m |
Amenities
- Views
- New Construction
- Adult 55+
- Lease To Own
- No HOA Fees
- Furnished
- Primary On Main
- Air Conditioning
- Seller Finance
- Green
- Fixer Upper
- Horse
- Golf
- Fireplace
- Deck
- Garage
- Basement
- Pool

Property vs Single Family Average in L1P 0R9
Price
In The Neighborhood
Open House
Whitby
$ 1,299,999
- Type
- Single Family
- Rooms
- 5 Beds + 3.5 Baths
SUTTON GROUP-ADMIRAL REALTY INC.
Just Listed
Whitby
$ 1,750
- Type
- Single Family
- Rooms
- 1 Beds + 1 Baths
NU STREAM REALTY (TORONTO) INC.
Whitby
$ 1,499,900
- Type
- Single Family
- Rooms
- 4 Beds + 2.5 Baths
RE/MAX HALLMARK FIRST GROUP REALTY LTD.
Primary On Main
Whitby
$ 980,000
- Type
- Single Family
- Rooms
- 5 Beds + 2 Baths
RE/MAX HALLMARK REALTY LTD.

