
Open House Sun, Sep 27th 02:00 PM - 04:00 PM



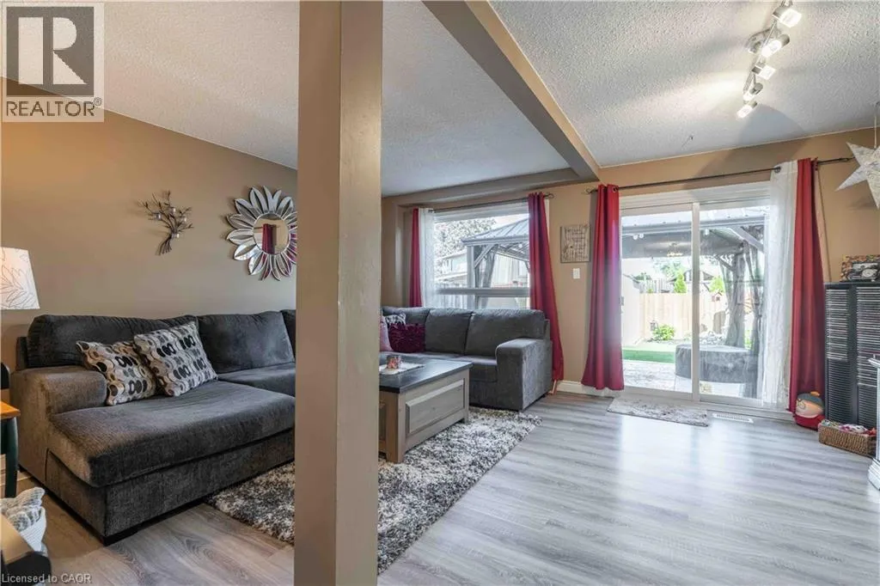
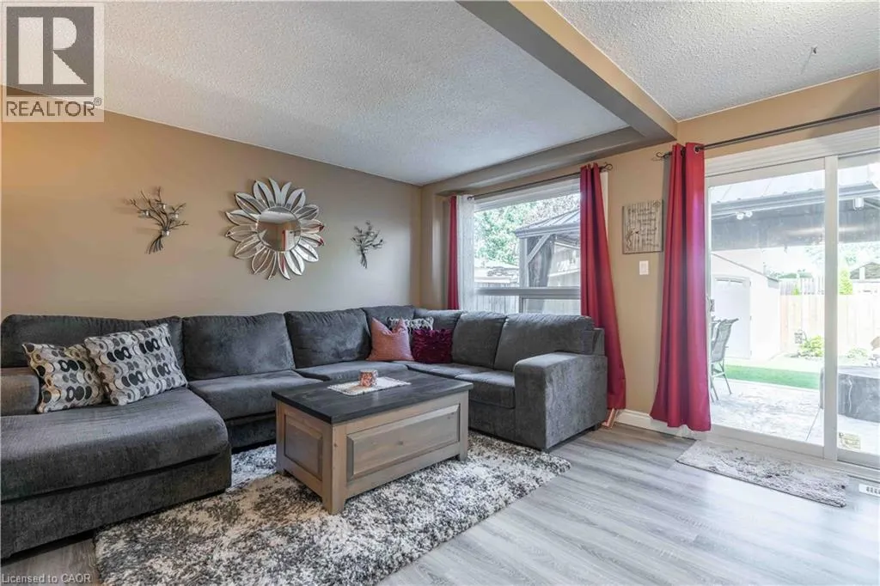
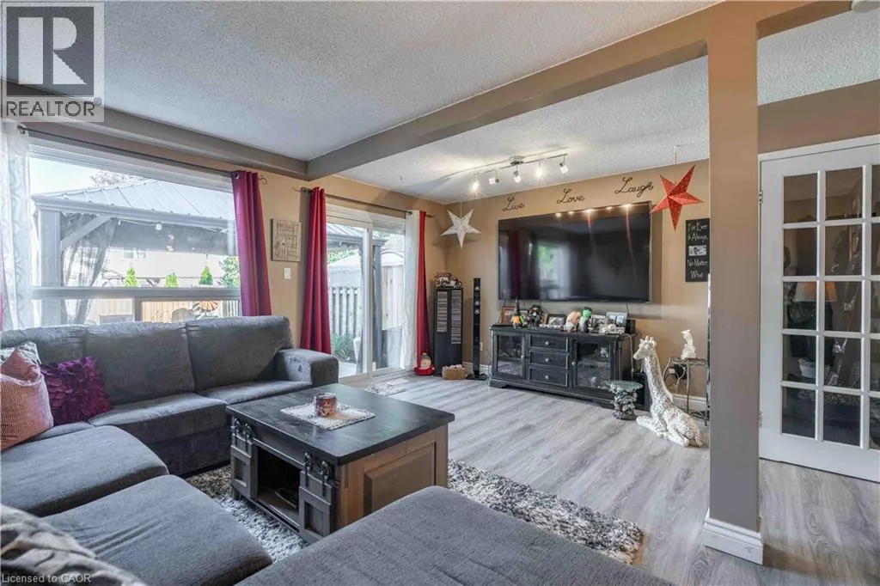
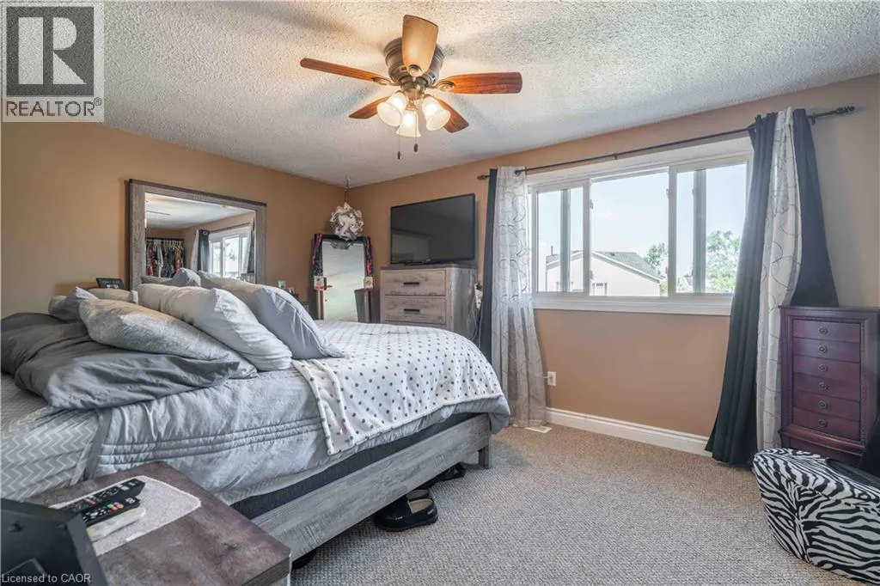


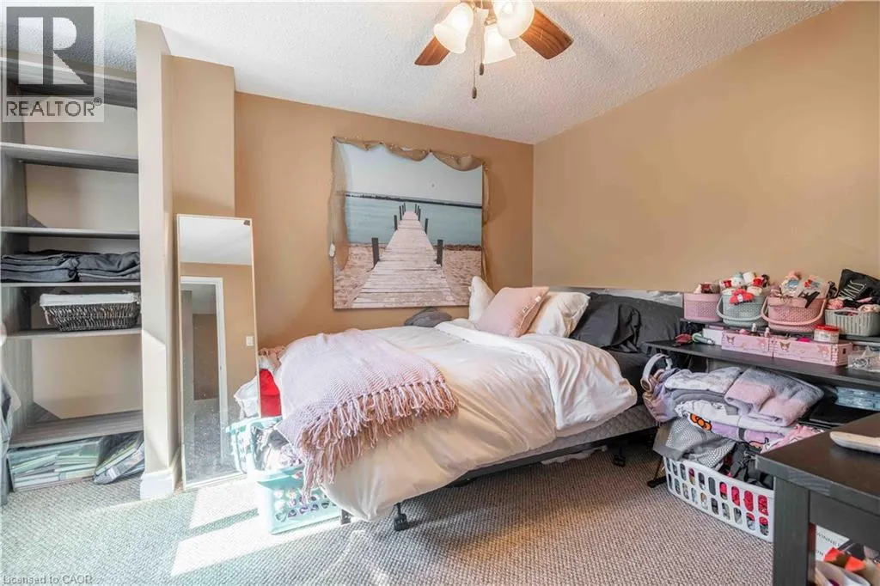
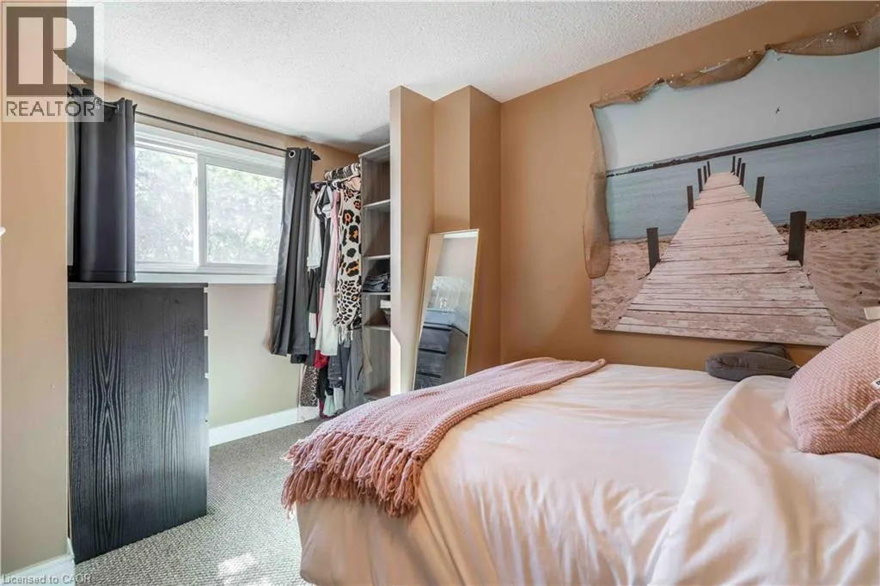
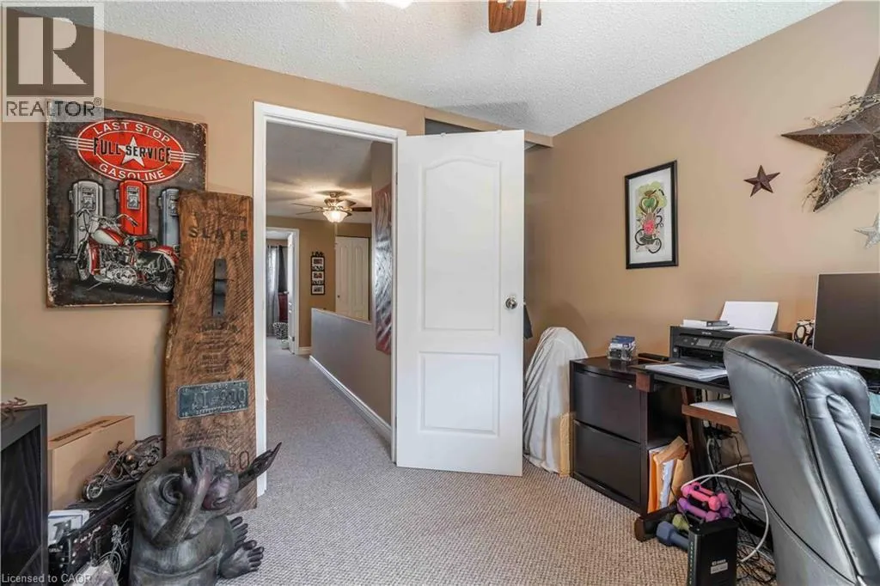



Address
98 Memorial Avenue, Stoney Creek, ON
Price
$ 639,000
Open House Sun, Sep 27th 02:00 PM - 04:00 PM
Property Attributes
- ID#40866421
- TypeSingle Family
- Listing Status Active
- MunicipalityStoney Creek
- CountyREALTORS Association of Hamilton-Burlington
- CityStoney Creek
- AreaStoney Creek
- Neighborhood516 - Cherry Heights
- ZipL8G 4C7
- StyleOther
- Year Built1978
- Price$ 639,000
- Bedrooms3
- Bathrooms1
- Half Bathrooms1
- Sqr Footage1186
Data Source:
Canadian Real Estate Association (CREA)
Property Description
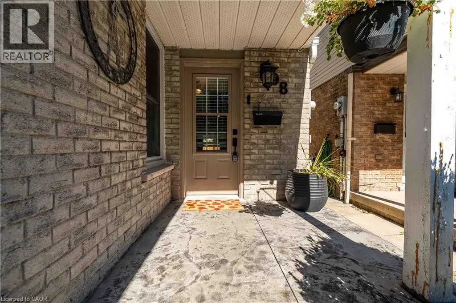
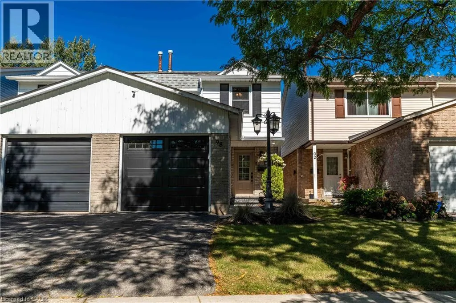
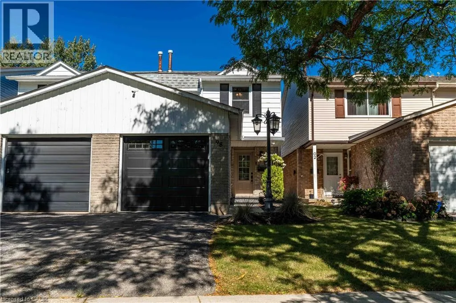
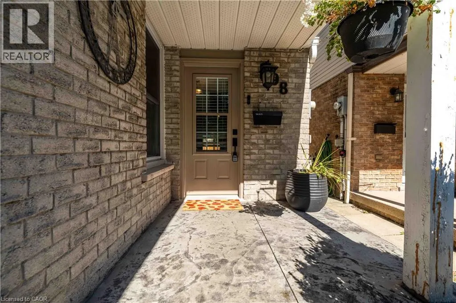
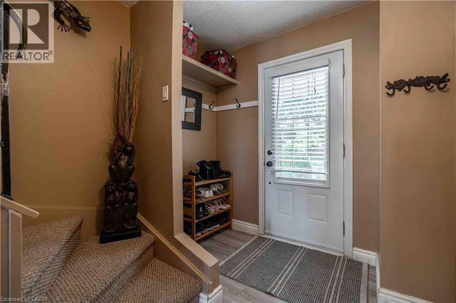
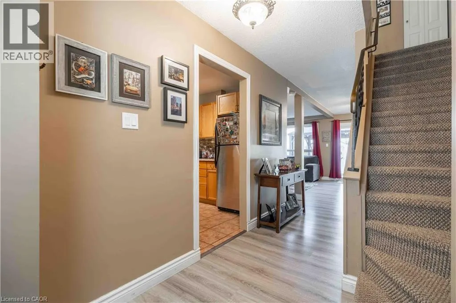
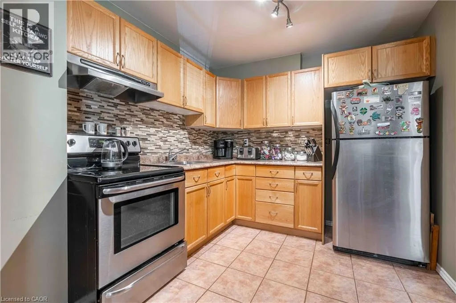
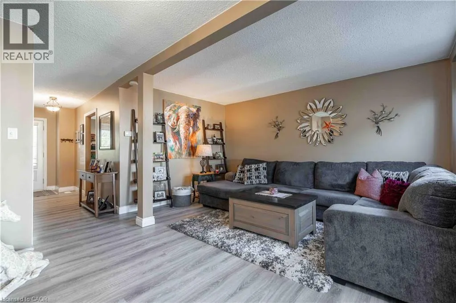
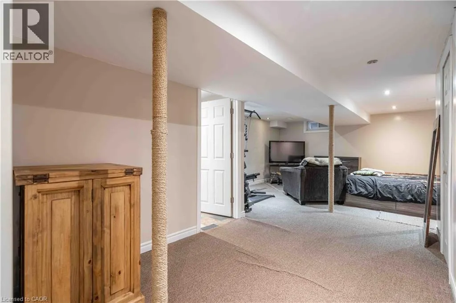
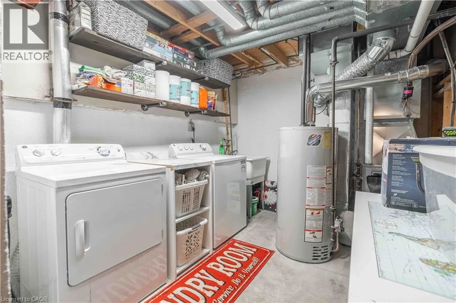
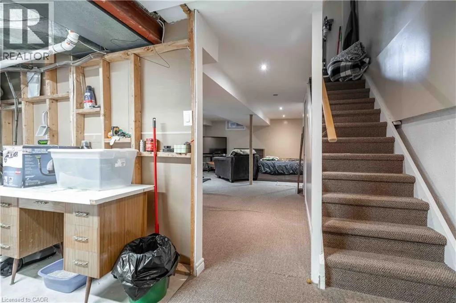
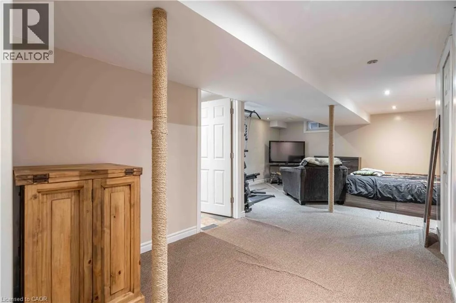
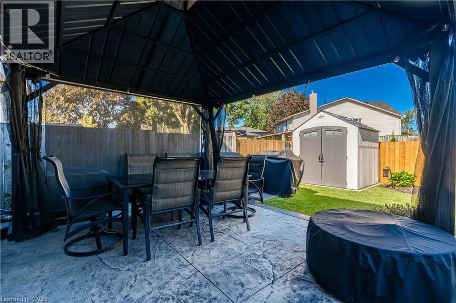
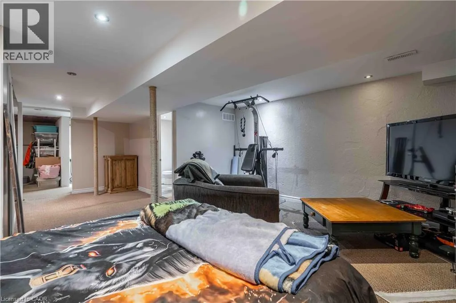
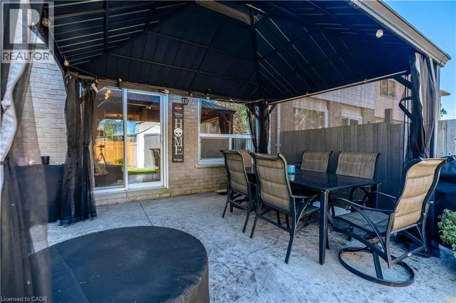
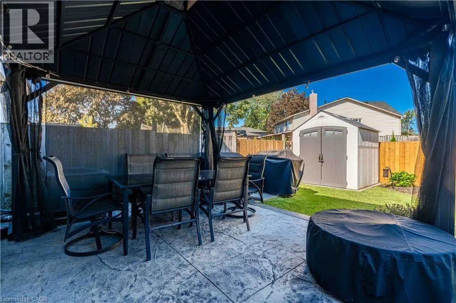
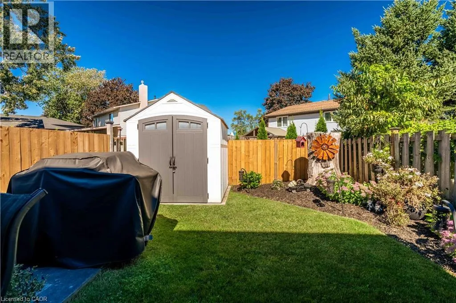
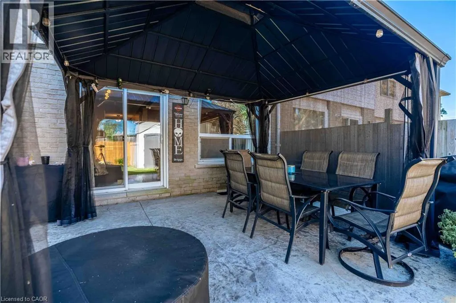
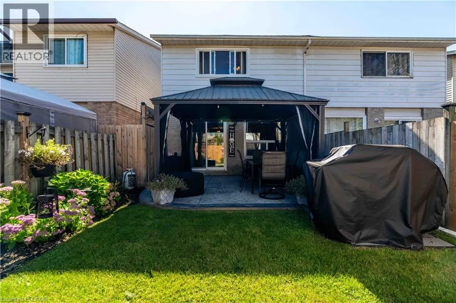
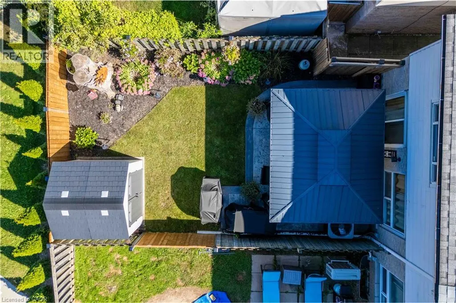
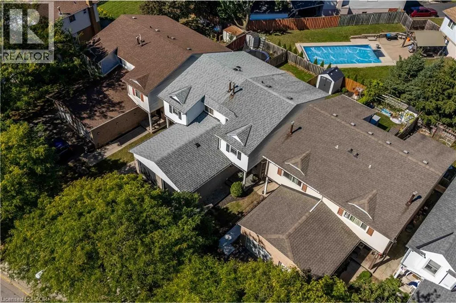
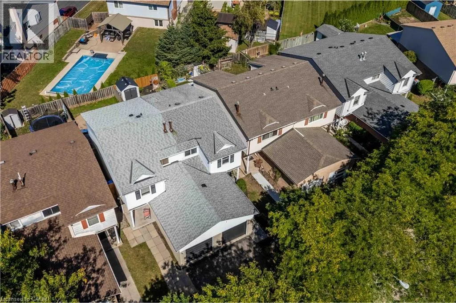
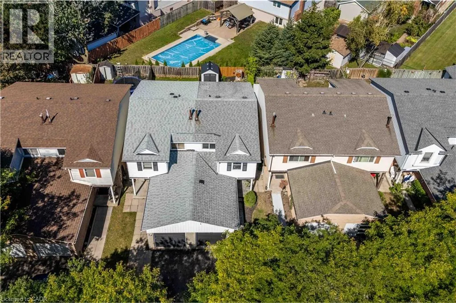
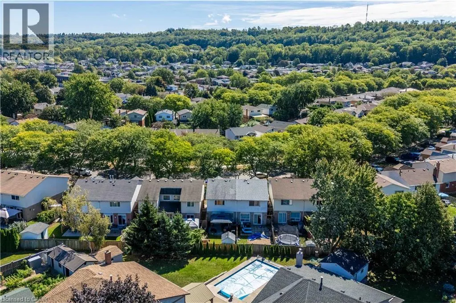
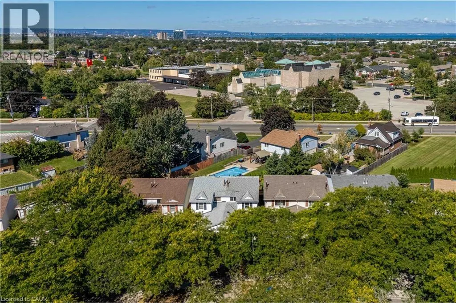
ACTION PRICED AT $639,000! Welcome to 98 Memorial Avenue, an inviting 3-bedroom, 2-bathroom semi-detached home located on a beautiful tree-lined street in the sought-after Cherry Heights neighbourhood of Stoney Creek. Offering exceptional value and currently the best-priced house in the neighbourhood, this is an opportunity you won’t want to miss! Step inside to a bright and spacious main level featuring a comfortable living area and an eat-in kitchen with solid wood cabinetry, updated backsplash and additional custom storage. Sliding doors provide easy access to the backyard, perfect for summer BBQs and entertaining. Upstairs you’ll find a generous primary bedroom with ample closet space, two additional bedrooms and an updated 4-piece bathroom. The finished lower level provides even more living space with a cozy recreation room, 2-piece bath and laundry area—ideal for movie nights, a home office, playroom or additional family space. Outside, enjoy your own private backyard retreat complete with a stamped concrete patio, gazebo, mature landscaping and storage shed. The attached heated and insulated garage is another fantastic bonus, offering year-round convenience and versatility. Close to schools, parks, shopping and everyday amenities, this is a fantastic opportunity for first-time buyers, young families or anyone looking to get into a great Stoney Creek neighbourhood. Action priced at $639,000—come see the value at 98 Memorial Avenue! (id:7434)
General Features
| Features | Southern exposure, Paved driveway |
|---|---|
| Community Features | Quiet Area, School Bus |
| Property Type | Single Family |
| Zoning Description | RM2 |
| Amenities | Park, Place of Worship, Playground, Public Transit, Shopping |
| Building Appliances | Dryer, Freezer, Refrigerator, Stove, Washer, Window Coverings, Garage door opener |
| Building Architectural Style | Other |
| Building Cooling Type | Central air conditioning |
| Location Description | South on Kilburn, West on Memorial |
| Parking Space Total | 2 |
| Foundation Type | Poured Concrete |
| Building Type | House |
| Ownership Type | Freehold |
| Building.StoriesTotal | 2 |
Interior Features
| Building Fireplace Present | False |
|---|---|
| Building Heating Type | Forced air |
| Basement Development | Finished |
| Basement Type | Full (Finished) |
| Construction Style Attachment | Semi-detached |
| Living Area Range | 1186 |
| Bedrooms | 3 |
Exterior Features
| Structure | Shed |
|---|---|
| Land Amenities | Park, Place of Worship, Playground, Public Transit, Shopping |
| Sewer | Municipal sewage system |
| Exterior Finish | Aluminum siding, Brick |
Room Details
| Room | Dimensions | Level | Flooring | Details |
|---|---|---|---|---|
| 2pc Bathroom | Measurements not available | Basement | ||
| 4pc Bathroom | Measurements not available | Second level | ||
| Bedroom | 12'10'' x 9'10'' | Second level | ||
| Dining room | 9'0'' x 9'11'' | Main level | ||
| Foyer | Measurements not available | Main level | ||
| Kitchen | 8'3'' x 8'10'' | Main level | ||
| Living room | 15'0'' x 16'8'' | Main level | ||
| Porch | Measurements not available | Main level | ||
| Primary Bedroom | 10'6'' x 17'3'' | Second level | ||
| Recreation room | 23'3'' x 16'7'' | Basement | ||
| Storage | Measurements not available | Basement | ||
| Utility room | Measurements not available | Basement |
Amenities
- Views
- New Construction
- Adult 55+
- Lease To Own
- No HOA Fees
- Furnished
- Primary On Main
- Air Conditioning
- Seller Finance
- Green
- Fixer Upper
- Horse
- Golf
- Fireplace
- Deck
- Garage
- Basement
- Pool

Property vs Single Family Average in L8G 4C7
Price
Year Built
In The Neighborhood
Open House
Hamilton
$ 749,000
- Type
- Single Family
- Size
- 1,823 SqFt
- Rooms
- 3 Beds + 1.5 Baths
RE/MAX Escarpment Realty Inc.
Just Listed
Stoney Creek
$ 939,000
- Type
- Single Family
- Size
- 3,394 SqFt
- Rooms
- 3 Beds + 3 Baths
Royal LePage Burloak Real Estate Services
Primary On Main
Stoney Creek
$ 849,950
- Type
- Single Family
- Size
- 2,310 SqFt
- Rooms
- 6 Beds + 2 Baths
RE/MAX Real Estate Centre Inc.
Primary On Main
Stoney Creek
$ 739,900
- Type
- Single Family
- Size
- 1,236 SqFt
- Rooms
- 4 Beds + 2 Baths
Royal LePage State Realty Inc.
Stoney Creek
$ 759,900
- Type
- Single Family
- Size
- 1,737 SqFt
- Rooms
- 4 Beds + 2 Baths
Royal LePage State Realty Inc.
Open House
Hamilton
$ 748,888
- Type
- Single Family
- Size
- 1,315 SqFt
- Rooms
- 4 Beds + 2 Baths
Michael St. Jean Realty Inc.
Primary On Main
Stoney Creek
$ 679,000
- Type
- Single Family
- Size
- 1,144 SqFt
- Rooms
- 4 Beds + 2 Baths
Keller Williams Edge Realty
Stoney Creek
$ 819,900
- Type
- Single Family
- Size
- 2,511 SqFt
- Rooms
- 4 Beds + 1.5 Baths
Coldwell Banker Community Professionals
Stoney Creek
$ 799,900
- Type
- Single Family
- Size
- 2,800 SqFt
- Rooms
- 3 Beds + 2 Baths
RE/MAX Escarpment Realty Inc.
Stoney Creek
$ 1,825,000
- Type
- Single Family
- Size
- 3,995 SqFt
- Rooms
- 4 Beds + 3.5 Baths
Royal LePage State Realty Inc.
Stoney Creek
$ 639,900
- Type
- Single Family
- Size
- 1,013 SqFt
- Rooms
- 2 Beds + 1 Baths
Keller Williams Edge Realty
Primary On Main
Stoney Creek
$ 825,000
- Type
- Single Family
- Size
- 905 SqFt
- Rooms
- 3 Beds + 1 Baths
RE/MAX Escarpment Realty Inc.

